
 See all 35 photos
Property history

This home has sold. It is no longer available.
Property not available for sale or for rent.
Ask about this home
A HOMEH agent will answer your questions about this home.Ask HOMEH
About this home
Unit 309, 64 Queen Street S, New Tecumseth
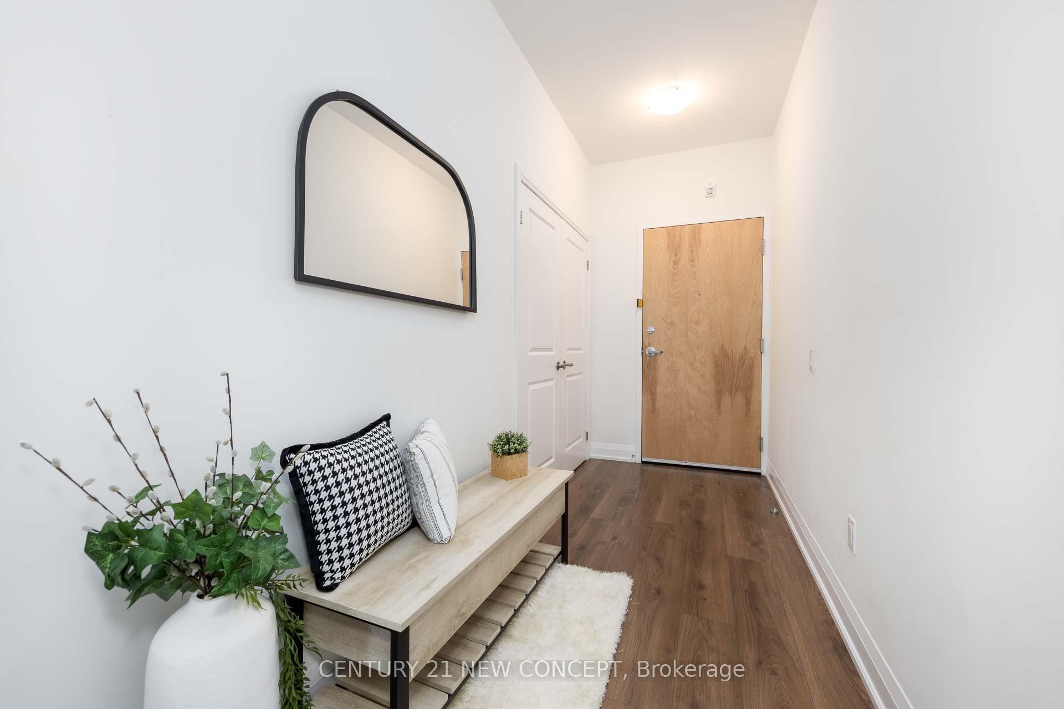
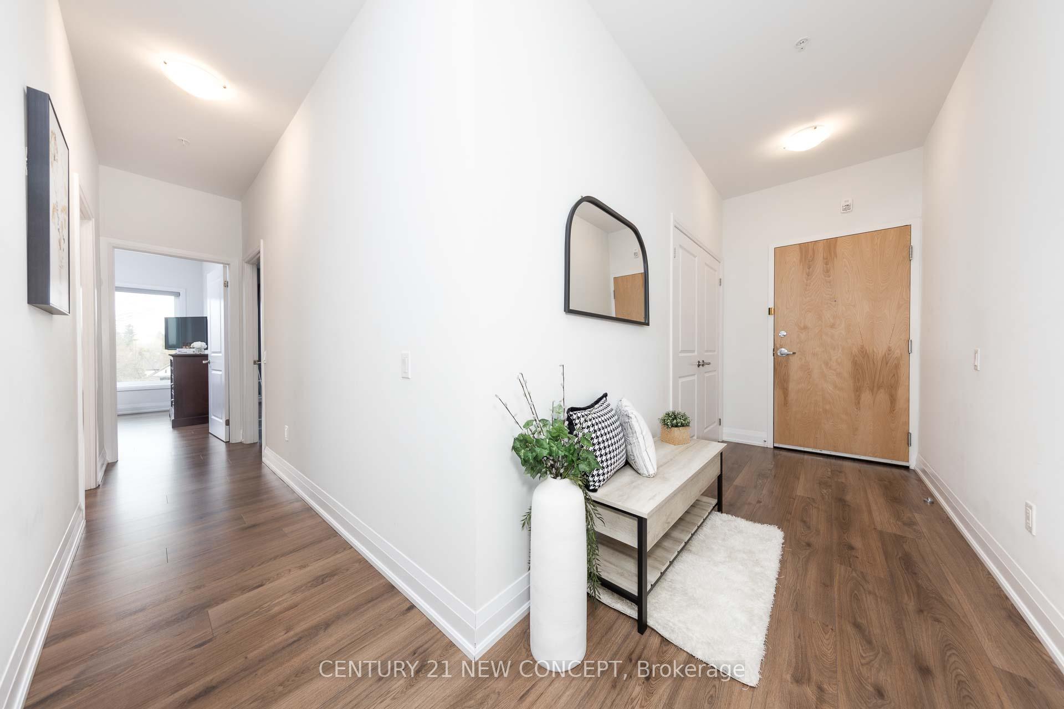
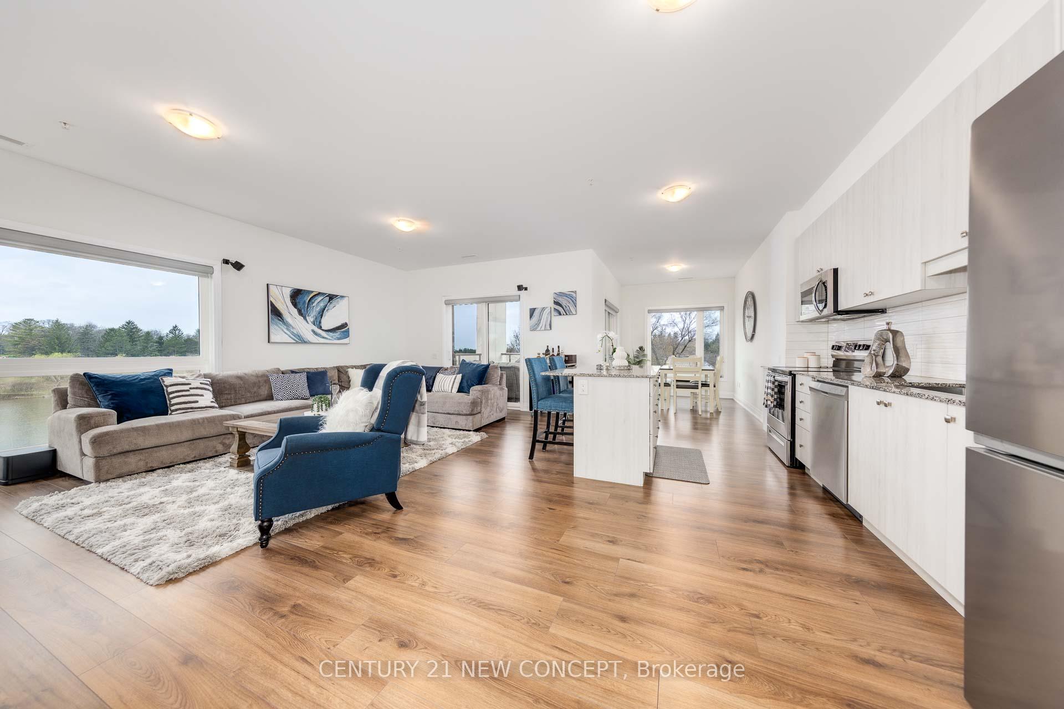
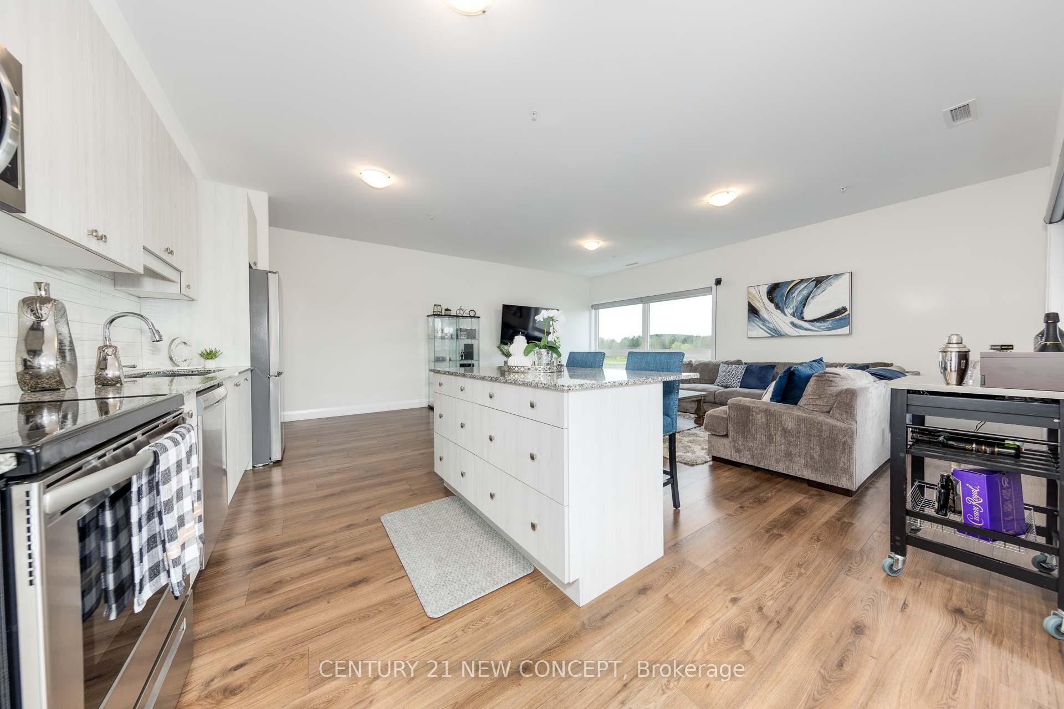
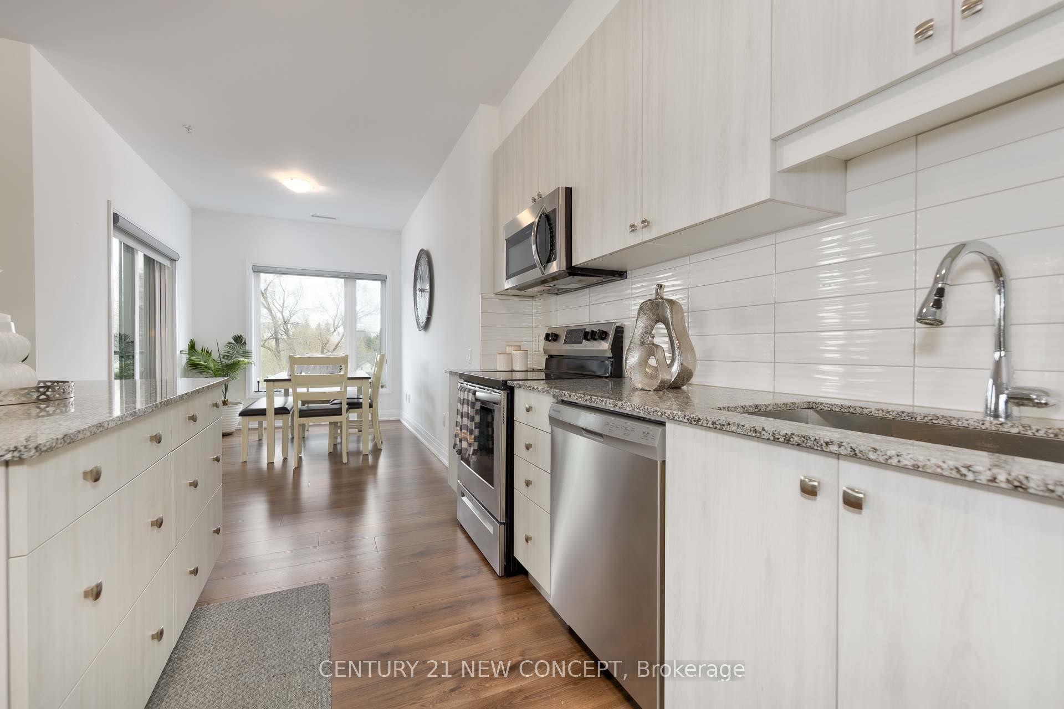
Welcome to the upscale and distinctive Vista Blue Condo Building, perfectly located in the heart of Tottenham, right beside the scenic Trans Canada Trail. Take in breathtaking views of the Tottenham Conservation Area or enjoy a leisurely stroll to one of the many charming local dining spots. Unwind on your private balcony, where west-facing views offer stunning sunsets and a glimpse of the northern lights. With essential shopping just 100 meters from your doorstep, daily convenience is always within reach. This premium corner unit with spectacular water and conservation views is a rare opportunity. Featuring a spacious 1,356 sq.ft. layout -one of the largest in the building this exceptional 2-bedroom, 2-bathroom turnkey condo blends style and comfort. The primary bedroom includes a walk-in closet with custom organizers and a luxurious 4-piece walk-in shower. The open-concept design is ideal for entertaining, with a modern kitchen that includes stainless steel appliances, granite countertops, and a center island. Enjoy two walkouts to the balcony, an ideal spot to relax and soak in the serene surroundings. A gas BBQ hookup adds even more convenience for outdoor entertaining. Additional features include two rarely available parking spaces-one underground and one surface spot plus a dedicated storage locker. Situated in a prime location, you're just steps from shopping, dining, transit, and picturesque walking trails everything you need is right outside your door. Come experience why this stunning condo could be your perfect next home.
Facts & features
Ask about this home
A HOMEH agent will answer your questions about this home.
Rooms
5 rooms · 2 bathrooms
- Living room20′4″ × 21′5″436 sq.ft.
- Kitchen20′4″ × 21′5″436 sq.ft.
- Dining room12′11″ × 8′3″107 sq.ft.
- Primary bedroom16′ × 11′7″185 sq.ft.
- Bedroom10′6″ × 10′1″106 sq.ft.
Around this home
Schools nearby
School rating, out of 10.
Listing details
Helpful tools
Your HOMEH agent
"I would see it this week."
Ask HOMEH about this home
Price, neighbourhood, monthly cost. Ask anything.
HOMEH Intelligent Agent is an AI, not a licensed representative. Check anything important with your agent.