
 See all 80 photos
Property history

This listing has ended. It is no longer available.
Property not available for sale or for rent.
Ask about this home
A HOMEH agent will answer your questions about this home.Ask HOMEH
About this home
64 Weaver Terrace, New Tecumseth
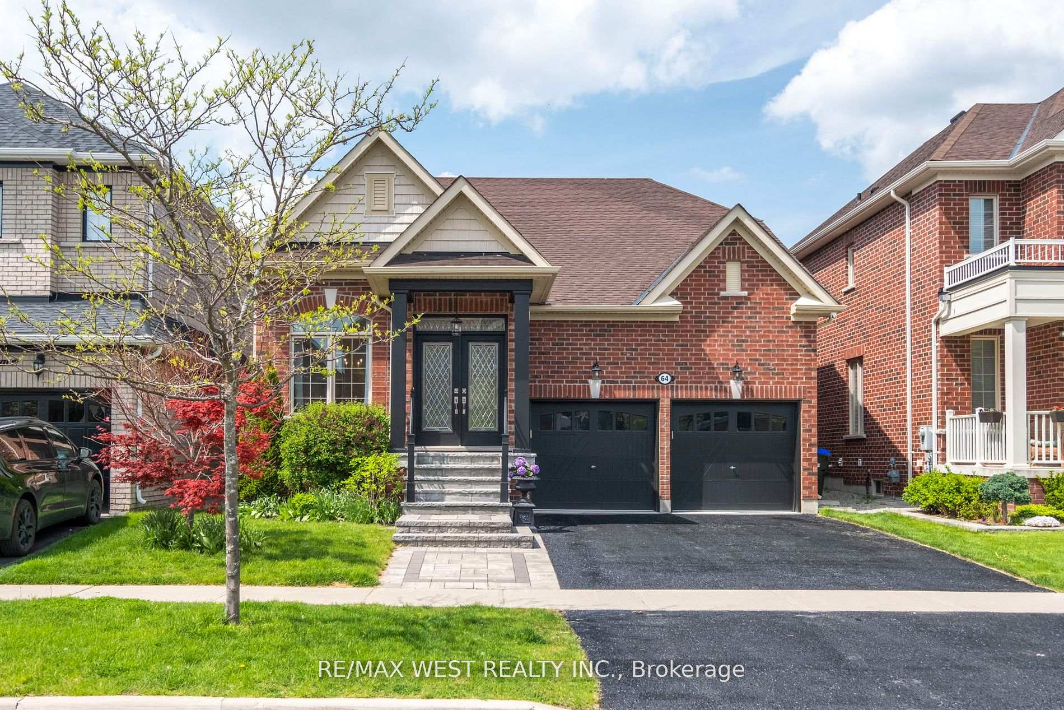
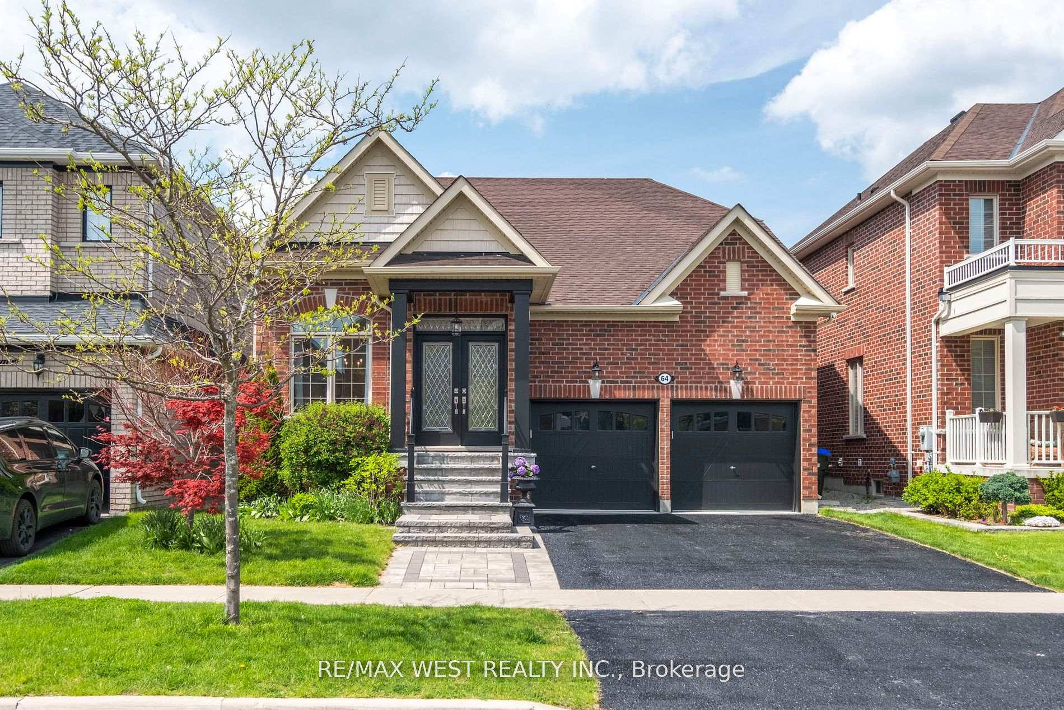
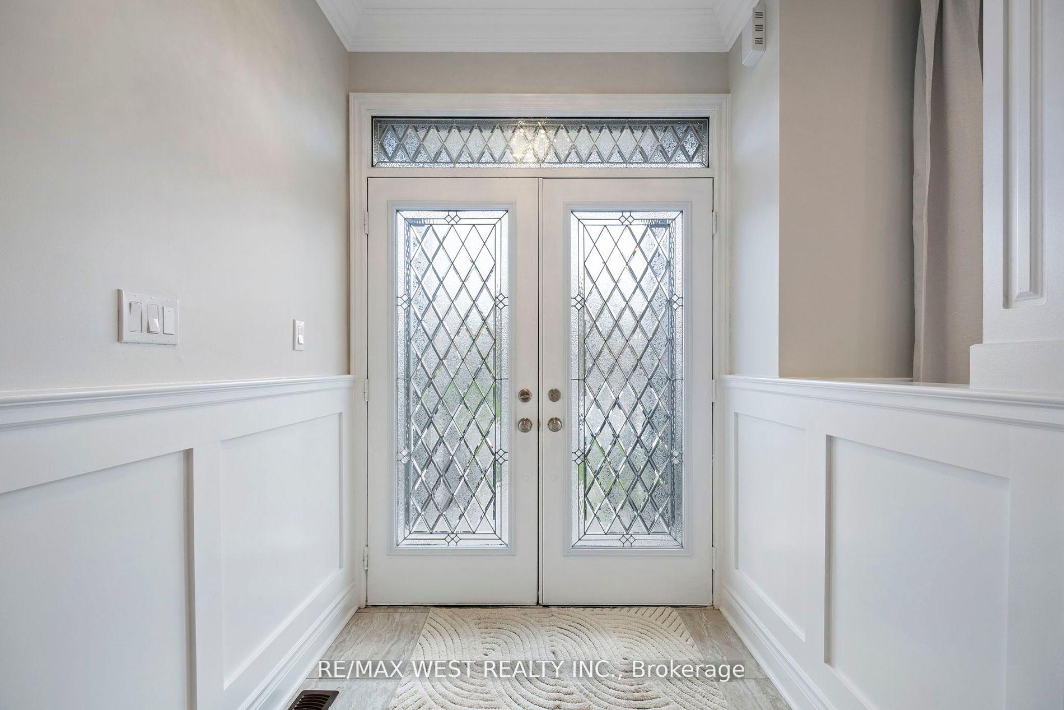
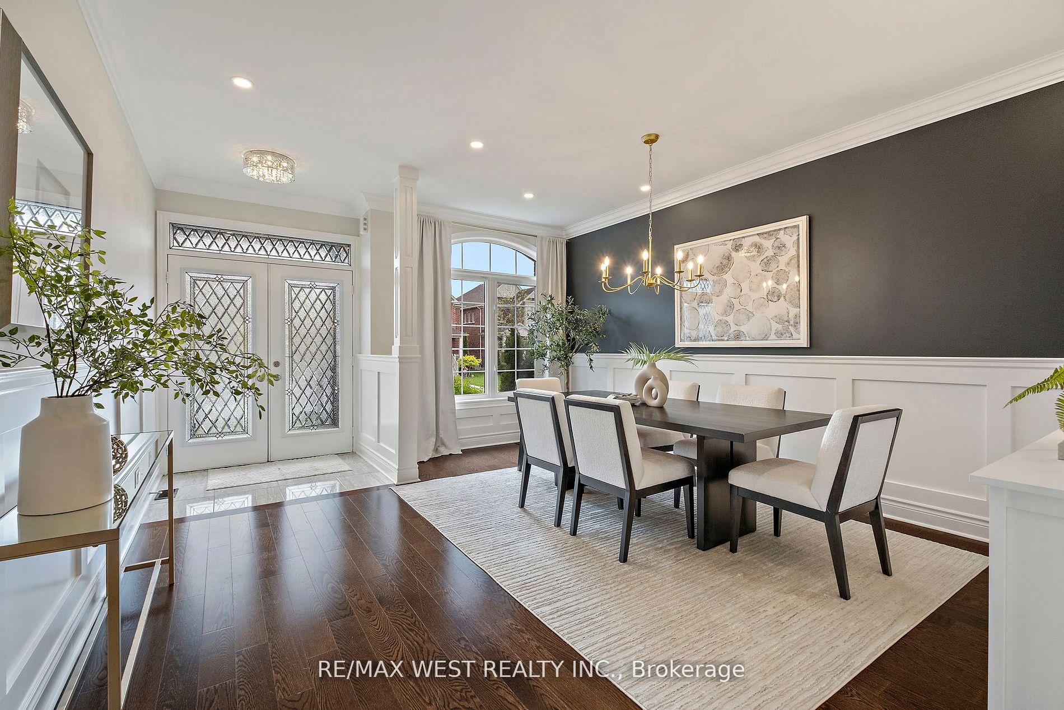
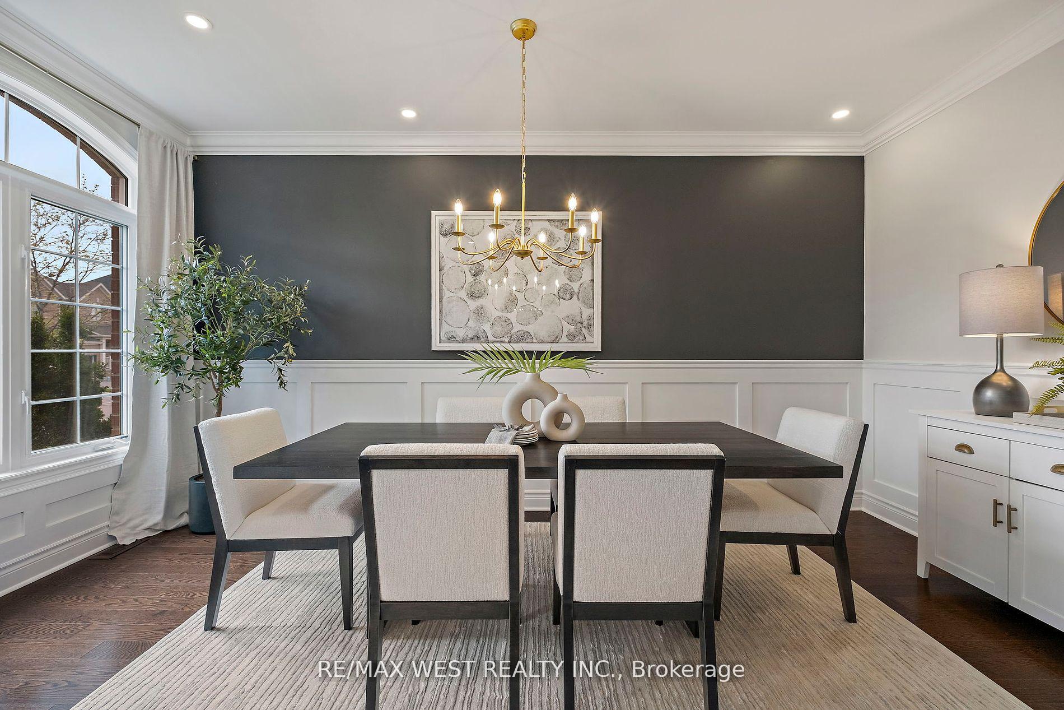
Step in to this luxurious detached bungaloft situated on a peaceful quiet crescent in the coveted heart of Tottenham. This elegant home features 4 spacious bedrooms and 3.5 beautifully appointed bathrooms across 2,580 sqft of refined living space. The dining room is bathed in natural light from the large arched windows, showcasing exquisite accent wall with wainscotting, Smooth ceilings & crown moldings, add elegance and ambiance to the room. The upgraded kitchen with B/I Bosch appliances: Double ovens with warming tray, electric cook-top and kitchen island with Seating and bevelled quartz countertops. The living room features Vaulted Cathedral ceiling with crown molding, cozy fireplace with Floor to Ceiling Garden Patio doors with picture windows above add to the grandeur of the inside and outside. That lead to a maintenance free Oasis with Inground heated swim spa, interlock patio stones through-out the back yard allow for low upkeep. Privacy fencing and gazebo provide a Perfect space for sophisticated entertaining. The primary bedroom located on the main floor features a 3-piece ensuite with seamless glass shower and luxury dressing table. 2nd bedroom is ideal for a home office or childs room. The upper level features a luxurious secondary suite and 4th bedroom with Shared bath. Hardwood floors flow throughout the home, adding a touch of elegance to every room. Smooth ceilings, pot lighting, crown molding throughout. Will not disappoint. 2-car garage. Don't miss the chance to own this exceptional property in one of Tottenham's most desirable neighborhoods.
Facts & features
Ask about this home
A HOMEH agent will answer your questions about this home.
Rooms
7 rooms · 4 bathrooms
- Dining room10′7″ × 16′169 sq.ft.
- Kitchen14′8″ × 20′4″299 sq.ft.
- Living room14′8″ × 18′4″270 sq.ft.
- Primary bedroom13′1″ × 11′1″145 sq.ft.
- Bedroom 211′1″ × 8′6″94 sq.ft.
- Bedroom 311′1″ × 13′144 sq.ft.
- Bedroom 411′9″ × 19′5″228 sq.ft.
Around this home
Listing details
Helpful tools
Your HOMEH agent
"Priced 28% over our estimate. I would see it this week."
Ask HOMEH about this home
Price, neighbourhood, monthly cost. Ask anything.
HOMEH Intelligent Agent is an AI, not a licensed representative. Check anything important with your agent.