
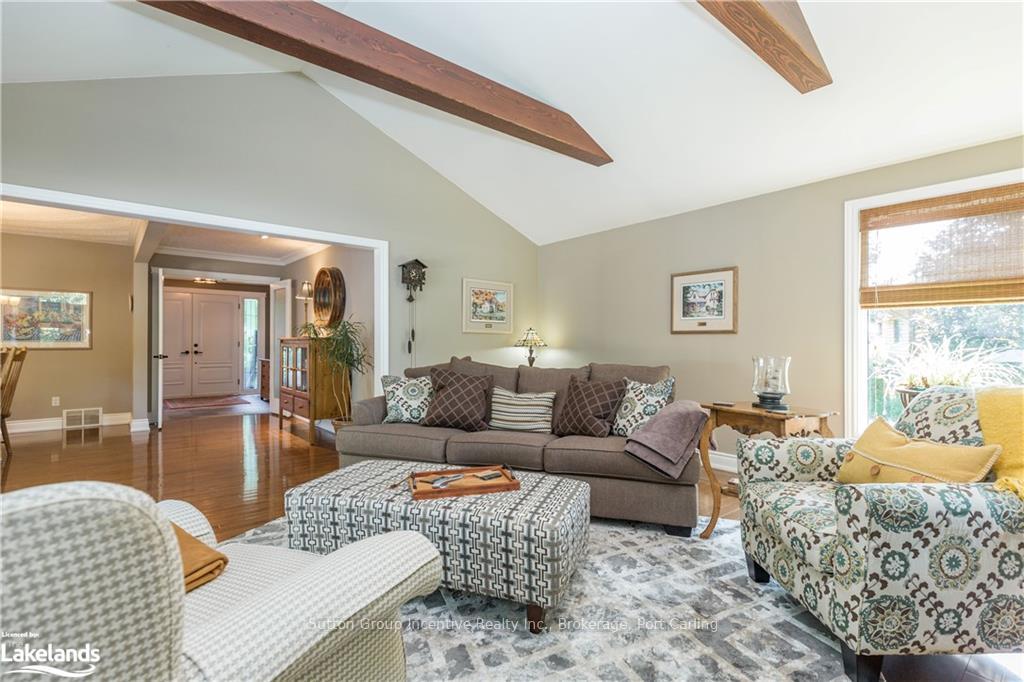
 See all 40 photos
Property history

This listing has ended. It is no longer available.
Property not available for sale or for rent.
Ask about this home
A HOMEH agent will answer your questions about this home.Ask HOMEH
About this home
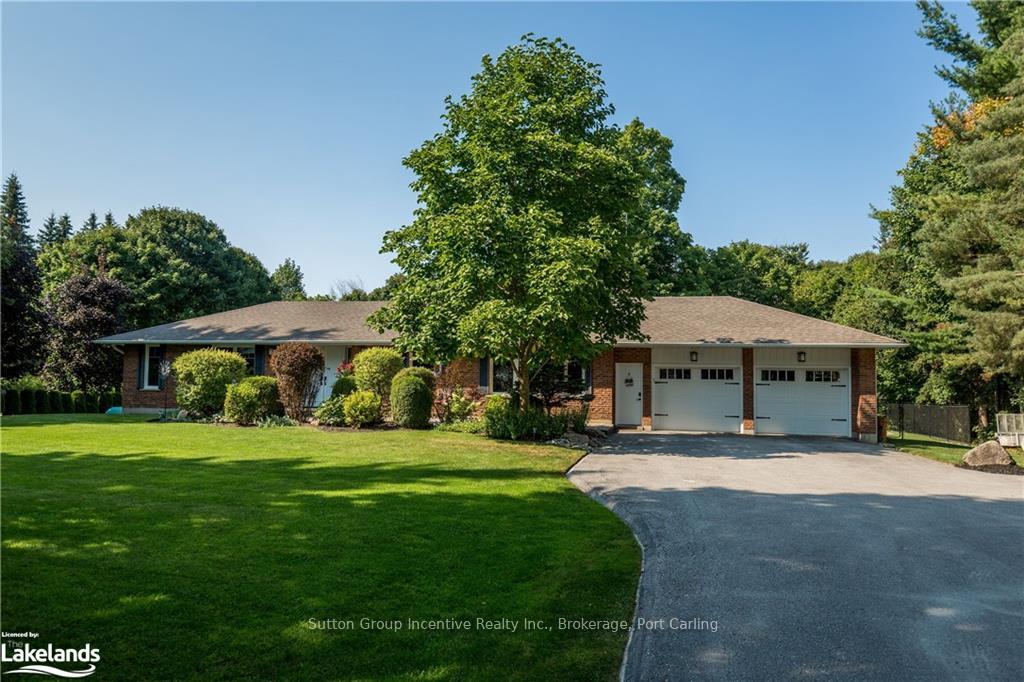
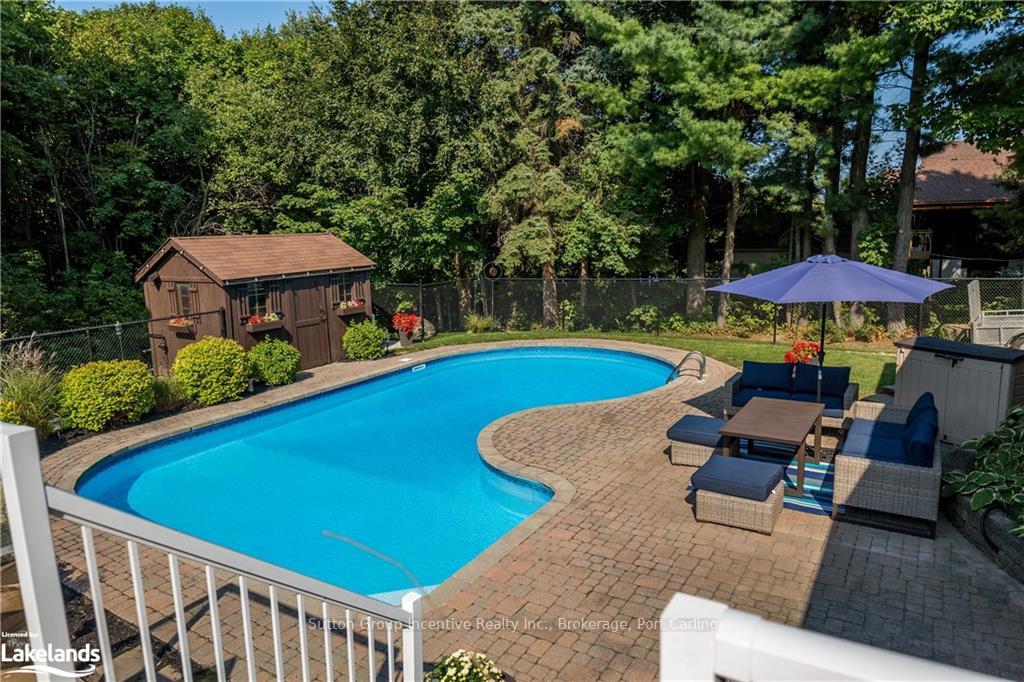
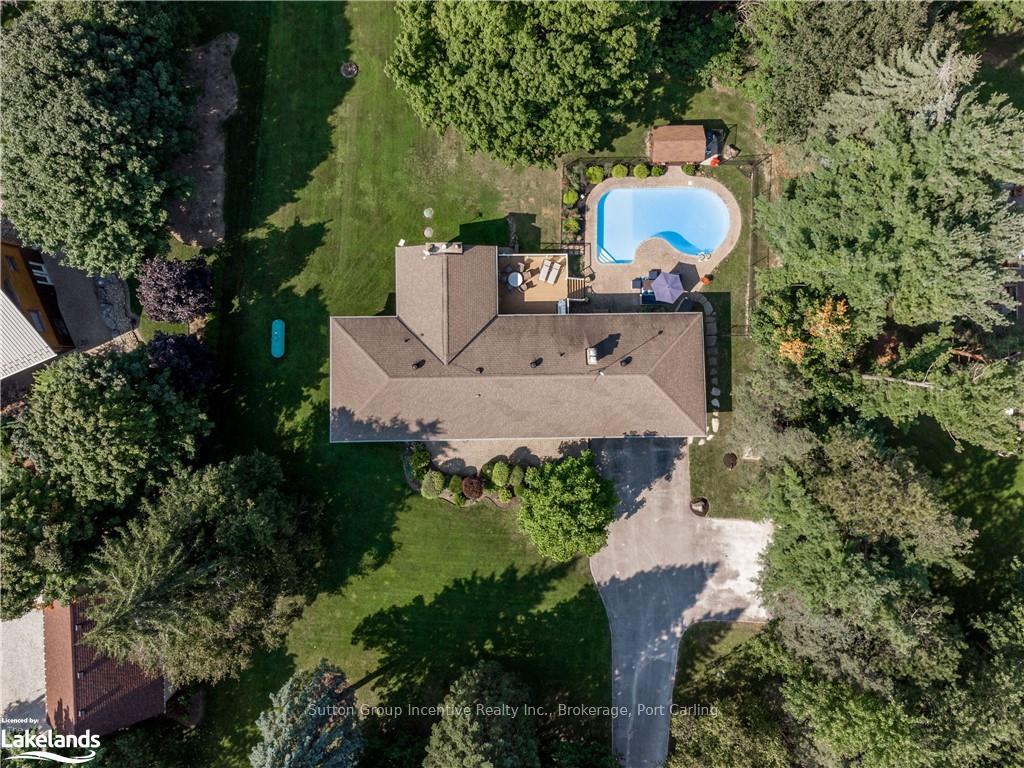
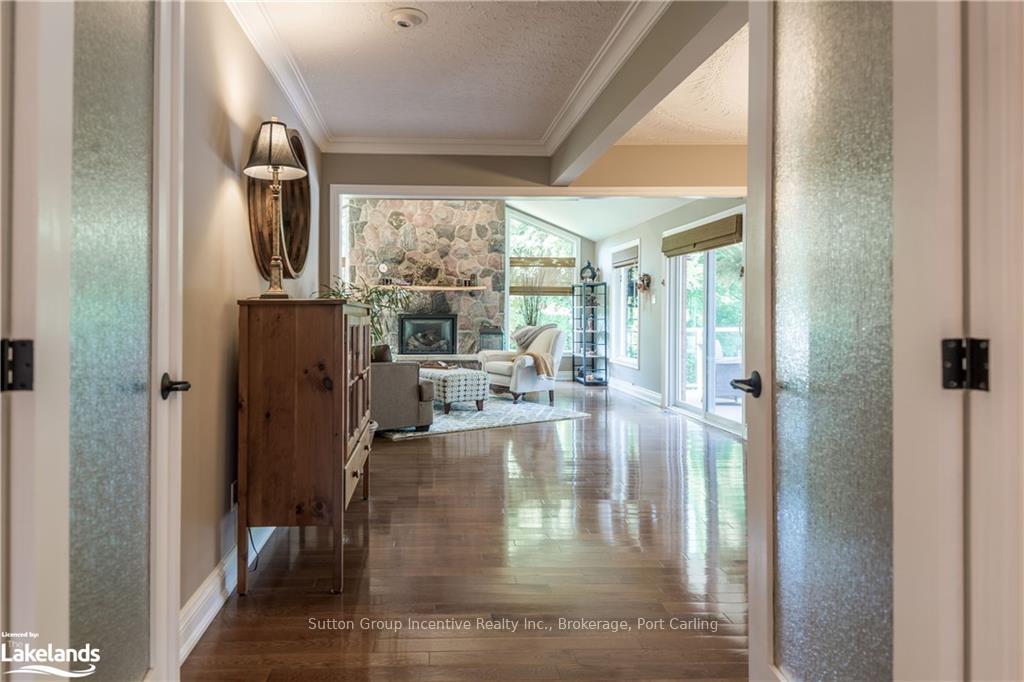
This sprawling Ranch Bungalow style home offers main floor living with a fully finished walkout basement. The property consists of more than an acre of mixed landscaped land and trees. In less than 10 minutes you have access to all amenities that Alliston has to offer. This quiet neighbourhood is surrounded by trees and fields and offers easy access to Highway 400. The living space is abundant with almost 2000 square feet on the main level and close to the same on the lower walkout level. The main floor includes hardwood flooring throughout with ceramic in the kitchen and includes both a great room and family room, breakfast nook/kitchen and separate dining room/great room combination and bonus office/nursery next to the master bedroom. The great room opens up to the backyard oasis starting with a large composite deck, heated inground swimming pool and patio area with a fantastic pool house/storage shed just off of the pool.The main floor master bedroom has a well designed walk in closet, 3 piece ensuite. There is a well appointed 2 piece bathroom on the main floor close the interior garage door access and generous closet. The main floor is complete with an office just inside the front door for those who work from home. The lower level offers 3 more bedrooms, 5 piece bathroom, dry bar/recreation room and another family room. Laundry is located on the lower level with the storage room and cold cellar accessible from there. The lower family room walks out onto the yard and continues to mature trees and mix of sun and shade. There is ample parking in the paved driveway for up to 8 vehicles plus 2 in the garage. Upgrades include furnace/A/C and water softener, lower level bathroom remodel, all interior and exterior doors and windows and automatic garage doors and beautiful landscaping.
Facts & features
Ask about this home
A HOMEH agent will answer your questions about this home.
Rooms
72 rooms · 2 bathrooms
- Great room18′10″ × 17′10″336 sq.ft.
- Dining room18′2″ × 13′7″247 sq.ft.
- Kitchen—
- Breakfast6′10″ × 10′11″75 sq.ft.
- Foyer9′5″ × 10′5″98 sq.ft.
- Primary bedroom15′11″ × 15′7″248 sq.ft.
- Family room18′6″ × 13′4″246 sq.ft.
- Other6′2″ × 11′11″73 sq.ft.
- Bathroom5′3″ × 4′4″23 sq.ft.
- Office12′6″ × 8′4″104 sq.ft.
- Great room18′10″ × 17′10″336 sq.ft.
- Dining room18′2″ × 13′7″247 sq.ft.
- Kitchen—
- Breakfast6′10″ × 10′11″75 sq.ft.
- Foyer9′5″ × 10′5″98 sq.ft.
- Primary bedroom15′11″ × 15′7″248 sq.ft.
- Family room18′6″ × 13′4″246 sq.ft.
- Office12′6″ × 8′4″104 sq.ft.
- Other6′2″ × 11′11″73 sq.ft.
- Bathroom5′3″ × 4′4″23 sq.ft.
- Dining room18′2″ × 13′7″247 sq.ft.
- Kitchen—
- Breakfast6′10″ × 10′11″75 sq.ft.
- Foyer9′5″ × 10′5″98 sq.ft.
- Primary bedroom15′11″ × 15′7″248 sq.ft.
- Family room18′6″ × 13′4″246 sq.ft.
- Other6′2″ × 11′11″73 sq.ft.
- Bathroom5′3″ × 4′4″23 sq.ft.
- Office12′6″ × 8′4″104 sq.ft.
- Great room18′10″ × 17′10″336 sq.ft.
- Dining room18′2″ × 13′7″247 sq.ft.
- Kitchen—
- Breakfast6′10″ × 10′11″75 sq.ft.
- Foyer9′5″ × 10′5″98 sq.ft.
- Primary bedroom15′11″ × 15′7″248 sq.ft.
- Family room18′6″ × 13′4″246 sq.ft.
- Other6′2″ × 11′11″73 sq.ft.
- Bathroom5′3″ × 4′4″23 sq.ft.
- Office12′6″ × 8′4″104 sq.ft.
- Great room18′10″ × 17′10″336 sq.ft.
- Family room17′9″ × 17′10″317 sq.ft.
- Recreation27′2″ × 12′5″337 sq.ft.
- Bedroom7′11″ × 12′5″98 sq.ft.
- Bedroom9′11″ × 12′7″125 sq.ft.
- Bedroom13′9″ × 10′138 sq.ft.
- Laundry25′5″ × 10′4″263 sq.ft.
- Other20′11″ × 10′4″216 sq.ft.
- Bathroom10′6″ × 8′6″89 sq.ft.
- Family room17′9″ × 17′10″317 sq.ft.
- Recreation27′2″ × 12′5″337 sq.ft.
- Bedroom7′11″ × 12′5″98 sq.ft.
- Bedroom9′11″ × 12′7″125 sq.ft.
- Bedroom13′9″ × 10′138 sq.ft.
- Laundry25′5″ × 10′4″263 sq.ft.
- Other20′11″ × 10′4″216 sq.ft.
- Bathroom10′6″ × 8′6″89 sq.ft.
- Family room17′9″ × 17′10″317 sq.ft.
- Recreation27′2″ × 12′5″337 sq.ft.
- Bedroom7′11″ × 12′5″98 sq.ft.
- Bedroom9′11″ × 12′7″125 sq.ft.
- Bedroom13′9″ × 10′138 sq.ft.
- Laundry25′5″ × 10′4″263 sq.ft.
- Other20′11″ × 10′4″216 sq.ft.
- Bathroom10′6″ × 8′6″89 sq.ft.
- Family room17′9″ × 17′10″317 sq.ft.
- Recreation27′2″ × 12′5″337 sq.ft.
- Bedroom7′11″ × 12′5″98 sq.ft.
- Bedroom9′11″ × 12′7″125 sq.ft.
- Bedroom13′9″ × 10′138 sq.ft.
- Laundry25′5″ × 10′4″263 sq.ft.
- Other20′11″ × 10′4″216 sq.ft.
- Bathroom10′6″ × 8′6″89 sq.ft.
Around this home
Listing details
Helpful tools
Your HOMEH agent
"I would see it this week."
Ask HOMEH about this home
Price, neighbourhood, monthly cost. Ask anything.
HOMEH Intelligent Agent is an AI, not a licensed representative. Check anything important with your agent.