
68 John W Taylor Avenue
New Tecumseth (Alliston)68 John W Taylor Avenue
New Tecumseth (Alliston)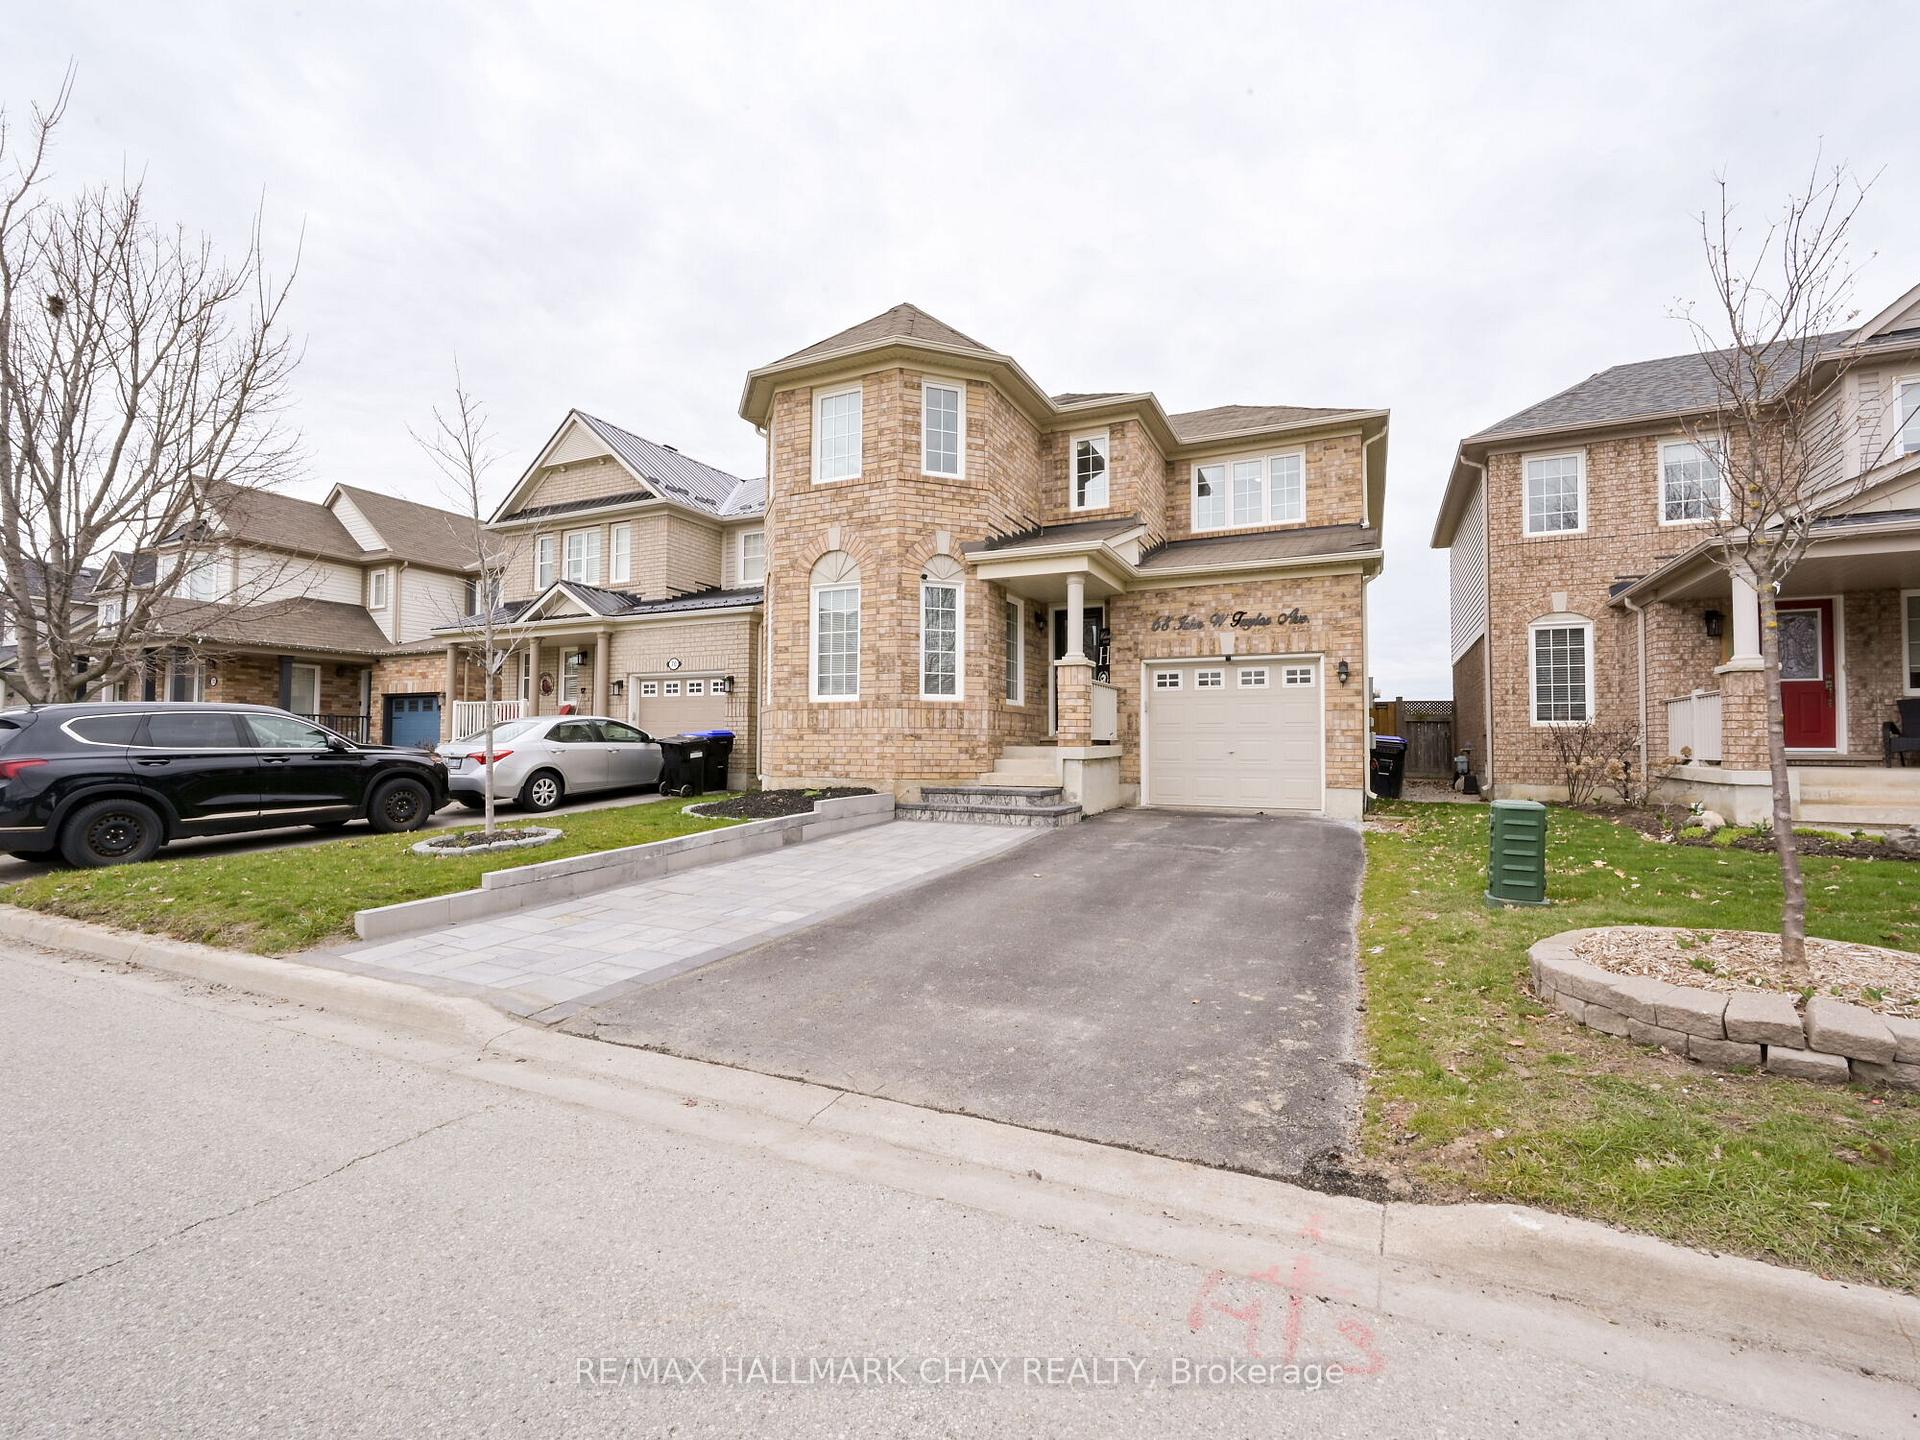
 See all 36 photos
Property history

This home has sold. It is no longer available.
Property not available for sale or for rent.
Ask about this home
A HOMEH agent will answer your questions about this home.Ask HOMEH
About this home
68 John W Taylor Avenue, New Tecumseth
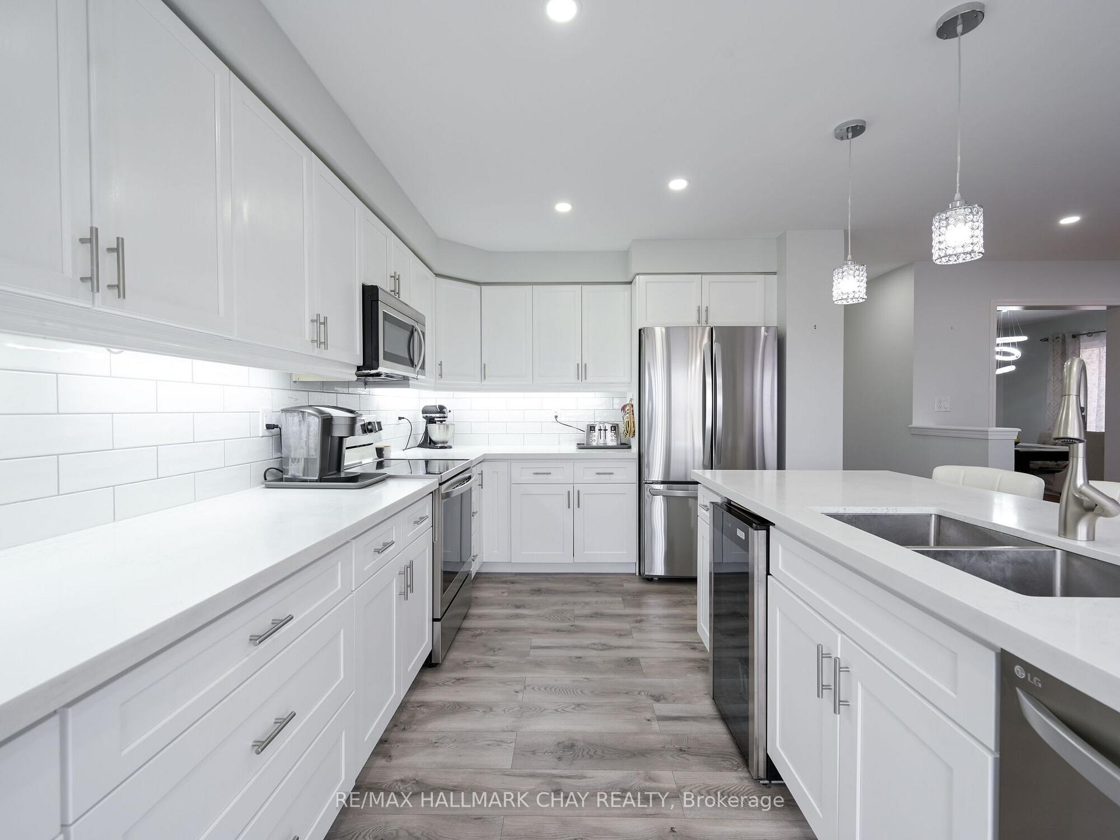
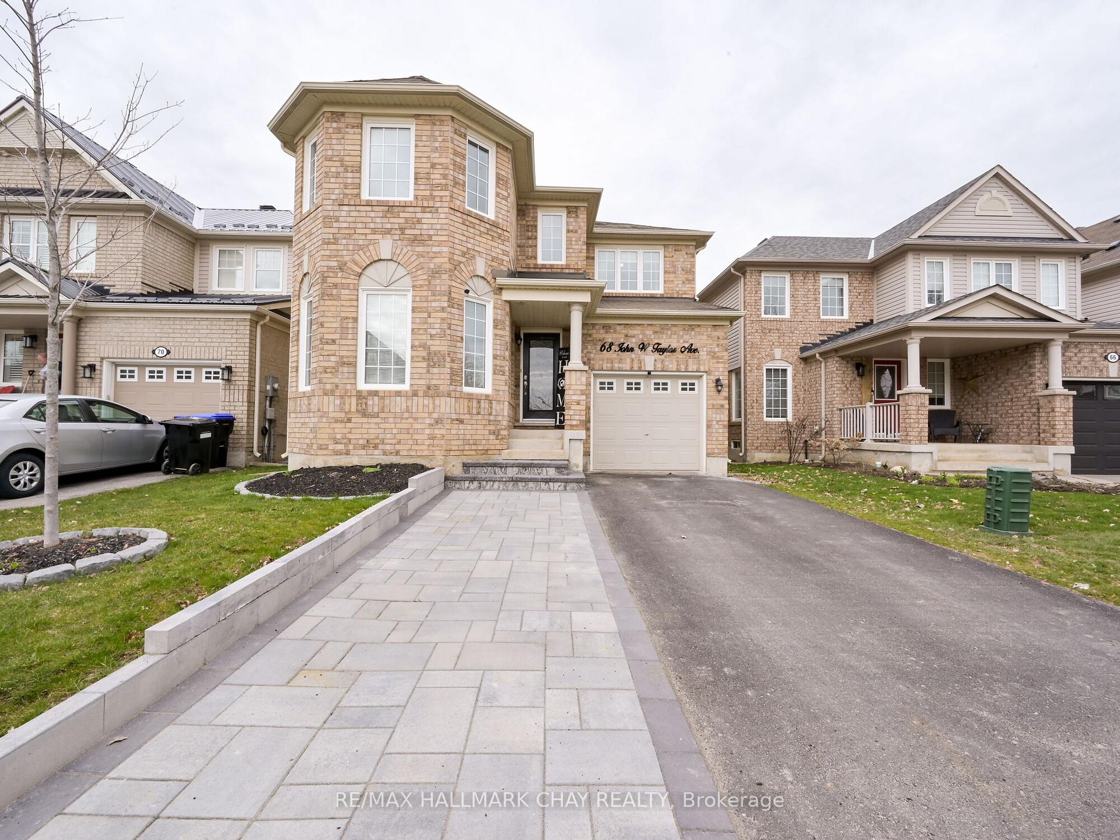
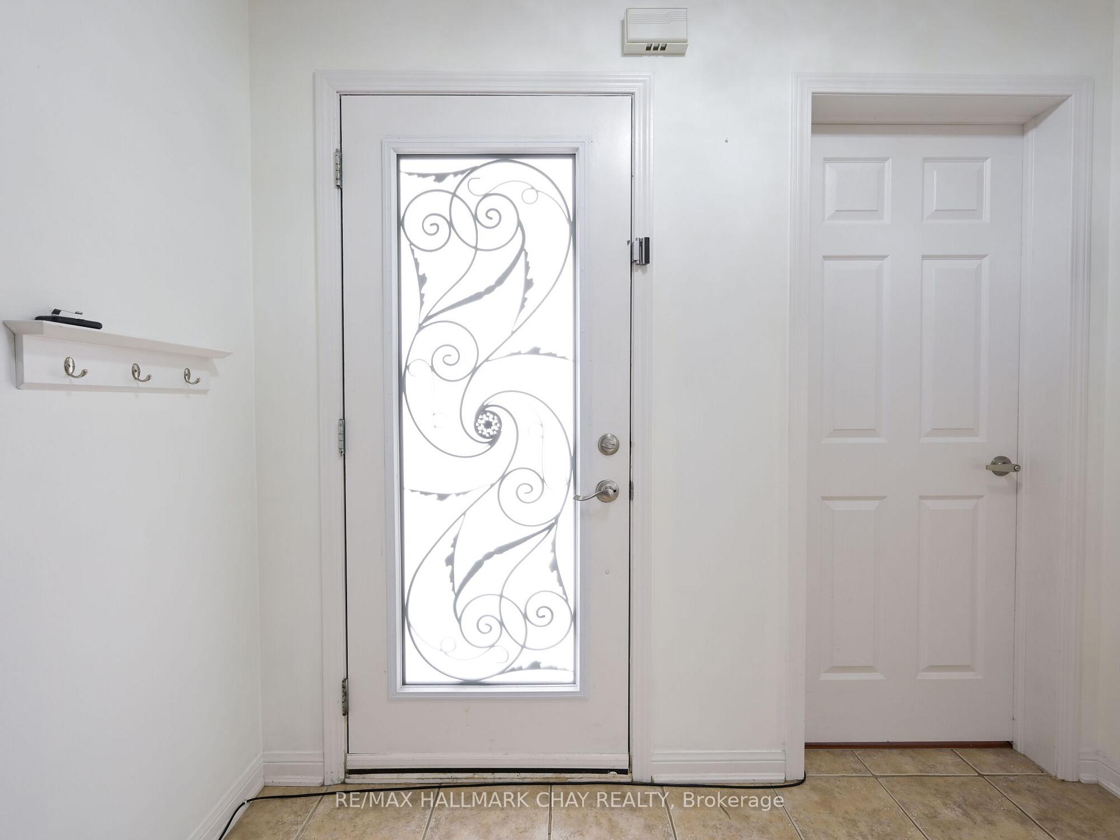
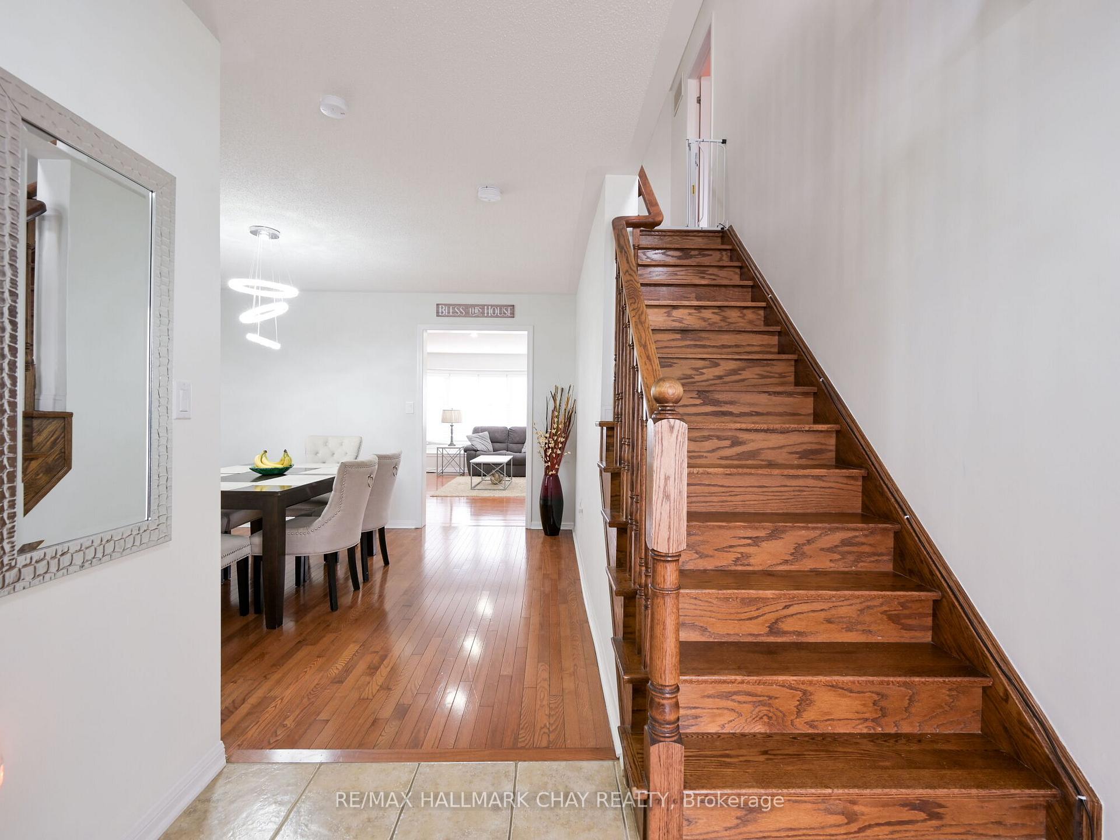
Looking for a Large 4 Bed, 3 Bath Updated Detached Home in Alliston???!!!! This Gem is Located At 68 John W. Taylor Ave. & Has Everything You've Been Looking For & More With Almost $100K Worth Of Recent Updates Including; Updated Kitchen w/Quartz Countertops, Soft Close Cupboards, Undermount Lighting & 8 Foot Island (2023). Laminate Floors All Newer S/S Appliances- Fridge, Stove, Dishwasher, O/R Microwave (2023) New Washer & Dryer (2023). New Fence On Both Sides Of Yard (2023), Interior Door Added to Access Garage (2023), Upper Level Main Bath Updated w/ Pot Lights & Quartz Countertop (2023), Spa-Like Primary Ensuite Upgraded w/ Double Sinks, Quartz Countertops, Free Standing Soaker Tub & Glass Shower Enclosure (2023), Convenient Upper Level Laundry Complete This Long List Of Options!! Oh & The Main Level Has A Bonus Flex Space Room Which Could Be Used As An Office, Den, Yoga/Gym Room, Or 5th Bedroom For The In-Laws/Teens!! The Yard Has An Interlock Patio, Trampoline For The Kids, & North Views For Miles W/ No Neighbours Behind!! Extended Wide Driveway For Extra Car Parking & No Sidewalks!! This Home Is Truly A Must See & Located In The Heart of Alliston In A Family Friendly Neighbourhood Minutes to All Amenities Including Schools, Parks, Shopping & Downtown Events!! Just Turn The Key & Enjoy!!! Need Even More Space?, You Can Complete The Basement To Your Liking & Add Much More Square Footage Space!!!! Year Built= 2008 Above Grade (MPAC) Sq. Ft.= 2037
Facts & features
Ask about this home
A HOMEH agent will answer your questions about this home.
Rooms
10 rooms · 3 bathrooms
- Living room16′1″ × 14′11″239 sq.ft.
- Dining room12′2″ × 11′1″135 sq.ft.
- Kitchen11′7″ × 9′1″105 sq.ft.
- Breakfast11′7″ × 6′69 sq.ft.
- Office10′11″ × 10′7″115 sq.ft.
- Primary bedroom13′1″ × 12′1″158 sq.ft.
- Bedroom 212′7″ × 10′1″127 sq.ft.
- Bedroom 38′1″ × 9′5″76 sq.ft.
- Bedroom 410′11″ × 9′9″106 sq.ft.
- Laundry8′1″ × 6′1″49 sq.ft.
Around this home
Listing details
Helpful tools
Your HOMEH agent
"I would see it this week."
Ask HOMEH about this home
Price, neighbourhood, monthly cost. Ask anything.
HOMEH Intelligent Agent is an AI, not a licensed representative. Check anything important with your agent.