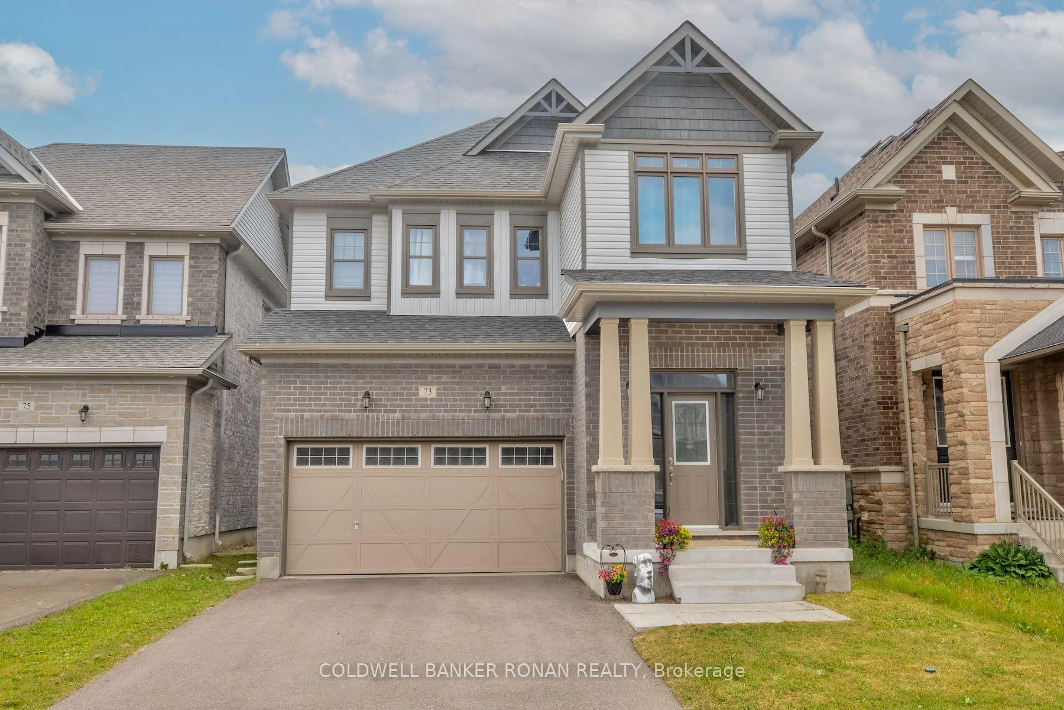
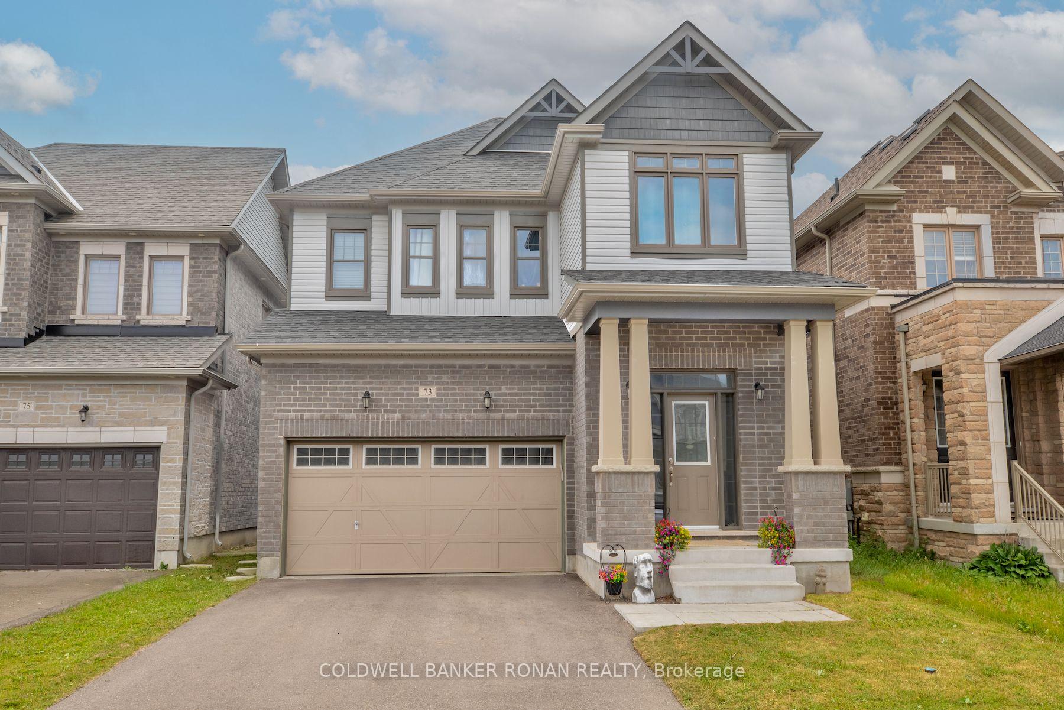
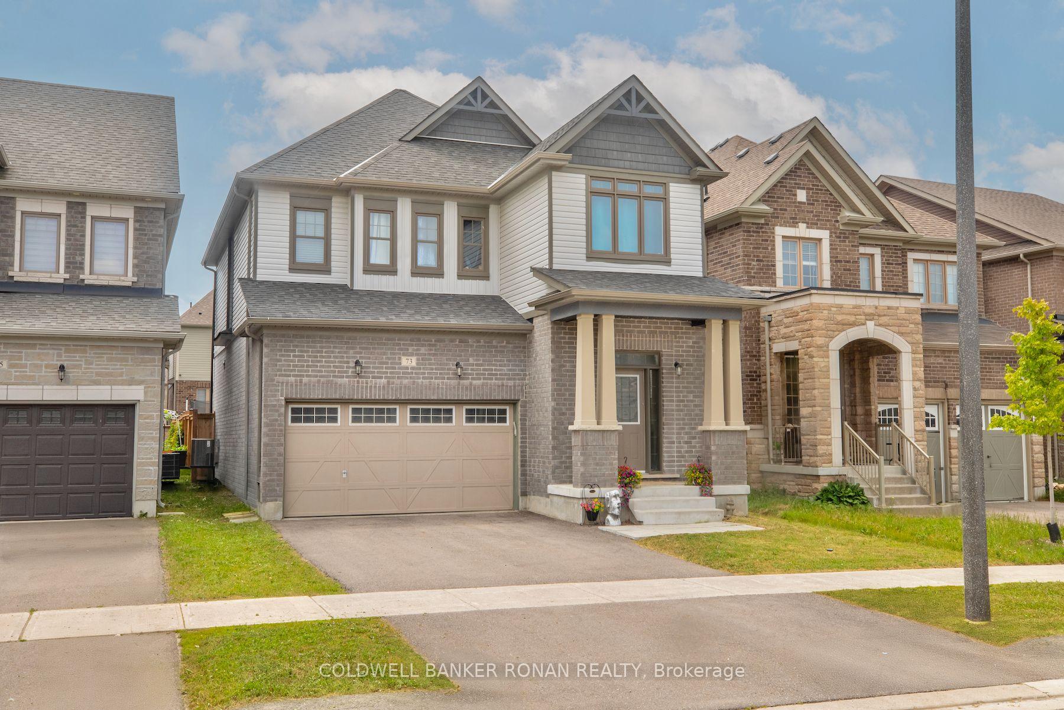
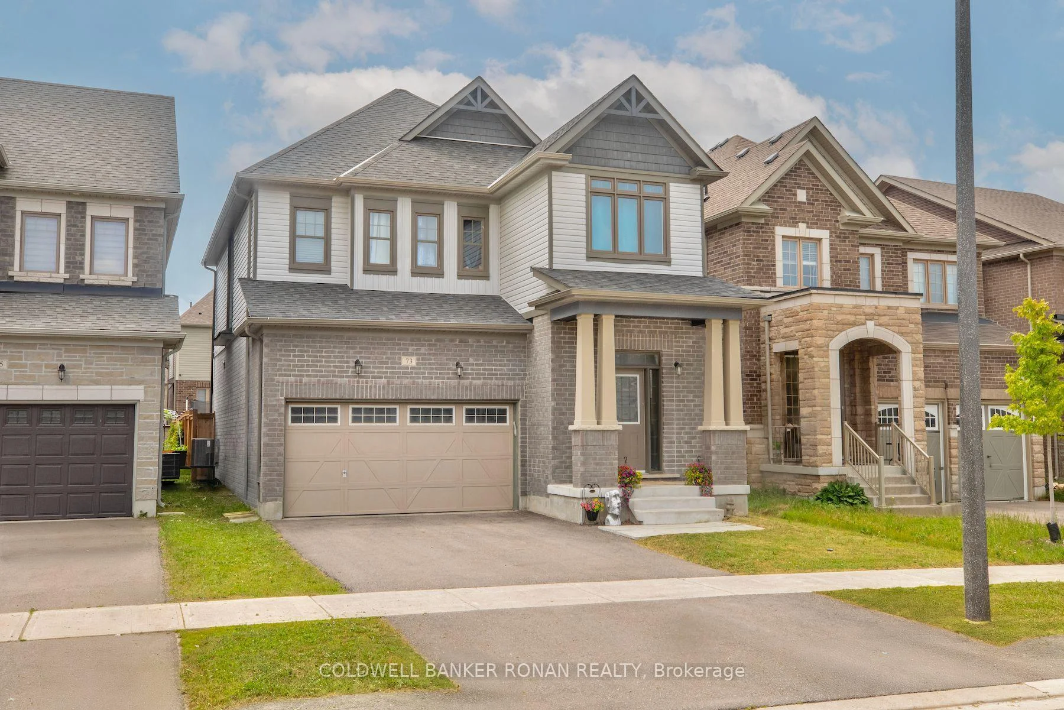
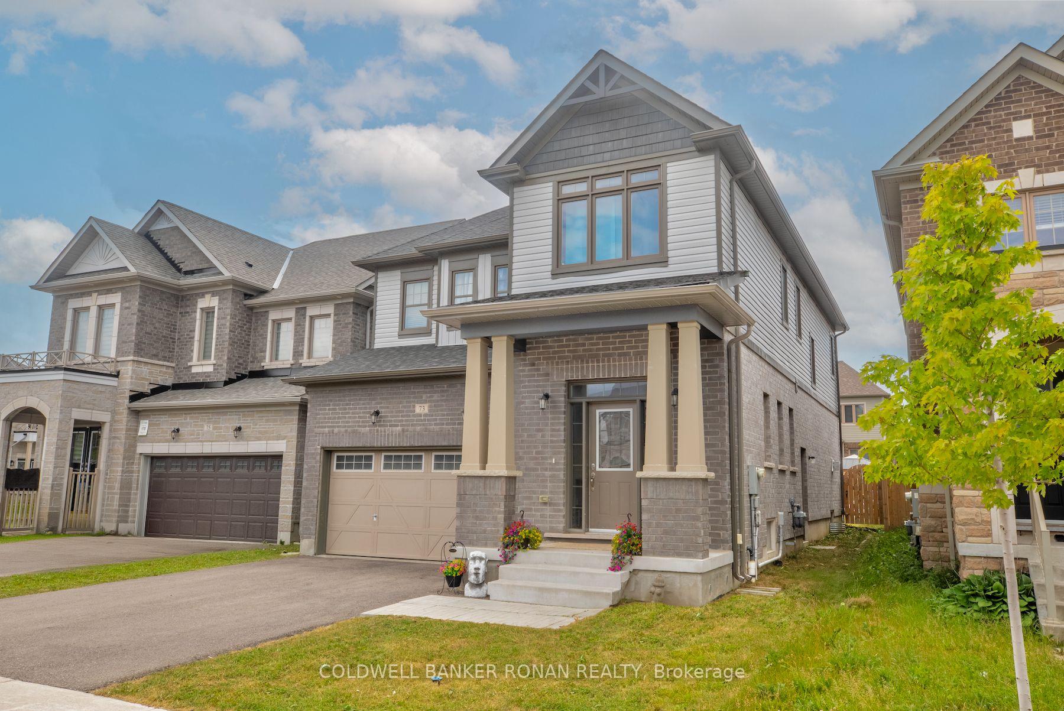
Spacious open concept 4 bedroom, 4 bathroom home. Two bedrooms have en-suites and two bedrooms share a Jack & Jill bathroom. Upgraded finishes throughout, include quartz in kitchen, convenient powder room on main floor. Nine foot ceilings, beautiful hardwood floors, hardwood stairs with iron pickets, upper level laundry, double car garage with inside entry, separate side entrance to the basement & fenced yard. Just under 5 years old and located in the sought after community of Treetops in Alliston, near the newly built school, fabulous park, award winning golf & abundance of restaurants & shops. Only 10 minutes to the 400 & Tanger Outlet Mall & 40 minutes to the GTA.
Read more
ERV/HRVArts CentreFenced YardGolfHospitalLibrary
Facts & features
TypeDetached
Style2-storey
Built0-5
Size2K~2.5K Sq.Ft.
Lot36.09 x 109.91 ft
Tax$4,979 (2025)
HeatingForced air, gas
CoolingCentral air
BasementFull, unfinished
Parking3 drive
WaterMunicipal
FireplaceYes, natural gas
Book a viewing
Wed28Oct
Thu29Oct
Fri30Oct
Sat31Oct
Sun1Nov
Pick a time
Rooms
9 rooms · 4 bathrooms
Main floor4 rooms
Kitchen18′7″ × 12′223 sq.ft.
Office10′2″ × 10′2″103 sq.ft.
Mud room6′4″ × 5′3″33 sq.ft.
Family room16′3″ × 15′11″258 sq.ft.
Second floor5 rooms
Primary bedroom17′3″ × 15′3″263 sq.ft.
Bedroom 413′3″ × 10′9″143 sq.ft.
Laundry8′6″ × 5′8″48 sq.ft.
Bedroom 212′7″ × 12′3″154 sq.ft.
Bedroom 310′4″ × 10′3″106 sq.ft.
Bathrooms4
5-pcSecond4-pcSecond3-pcSecond2-pcMain
Thinking of selling your home?See what your home is worth today.

 See all 57 photos
