
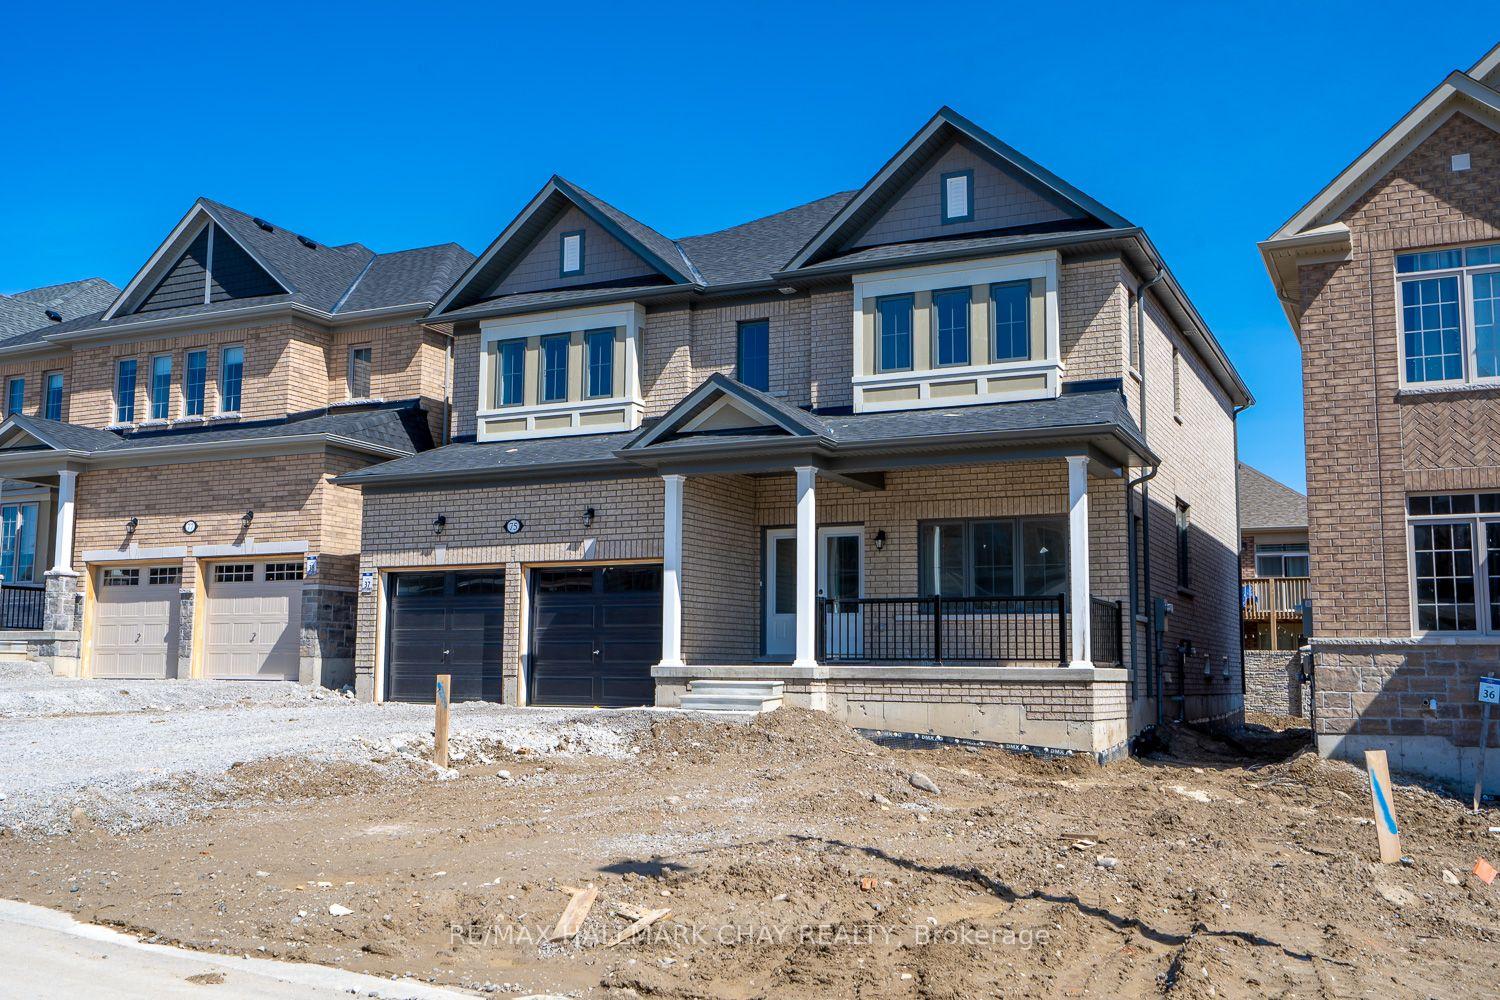
75 Lawrence D Pridham Avenue
New Tecumseth (Alliston)75 Lawrence D Pridham Avenue
New Tecumseth (Alliston)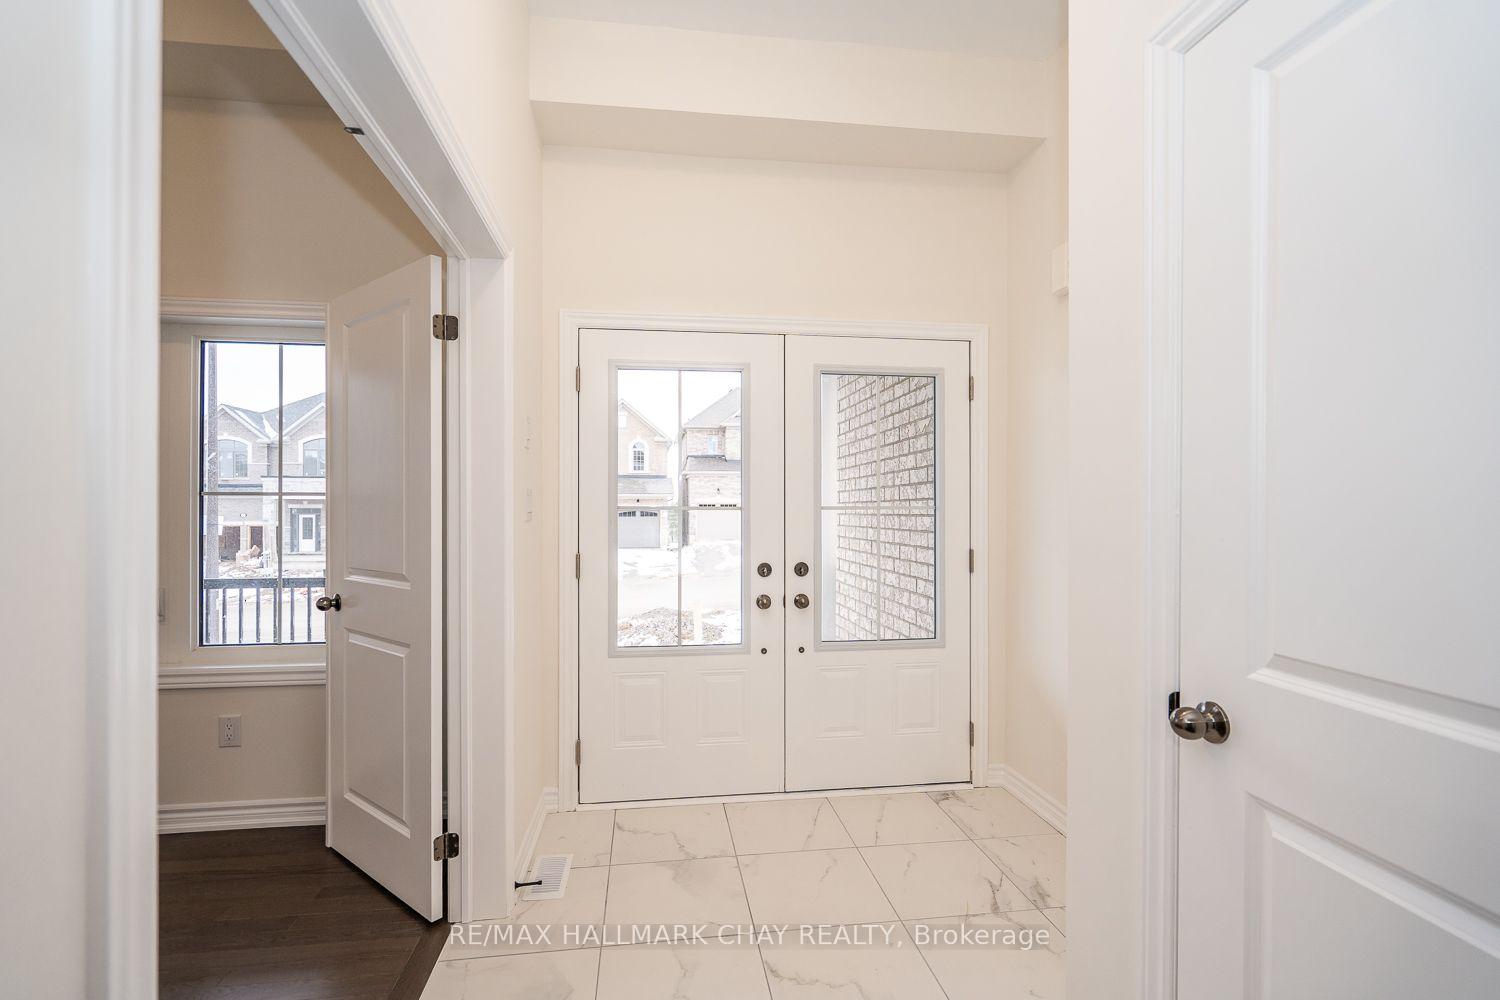
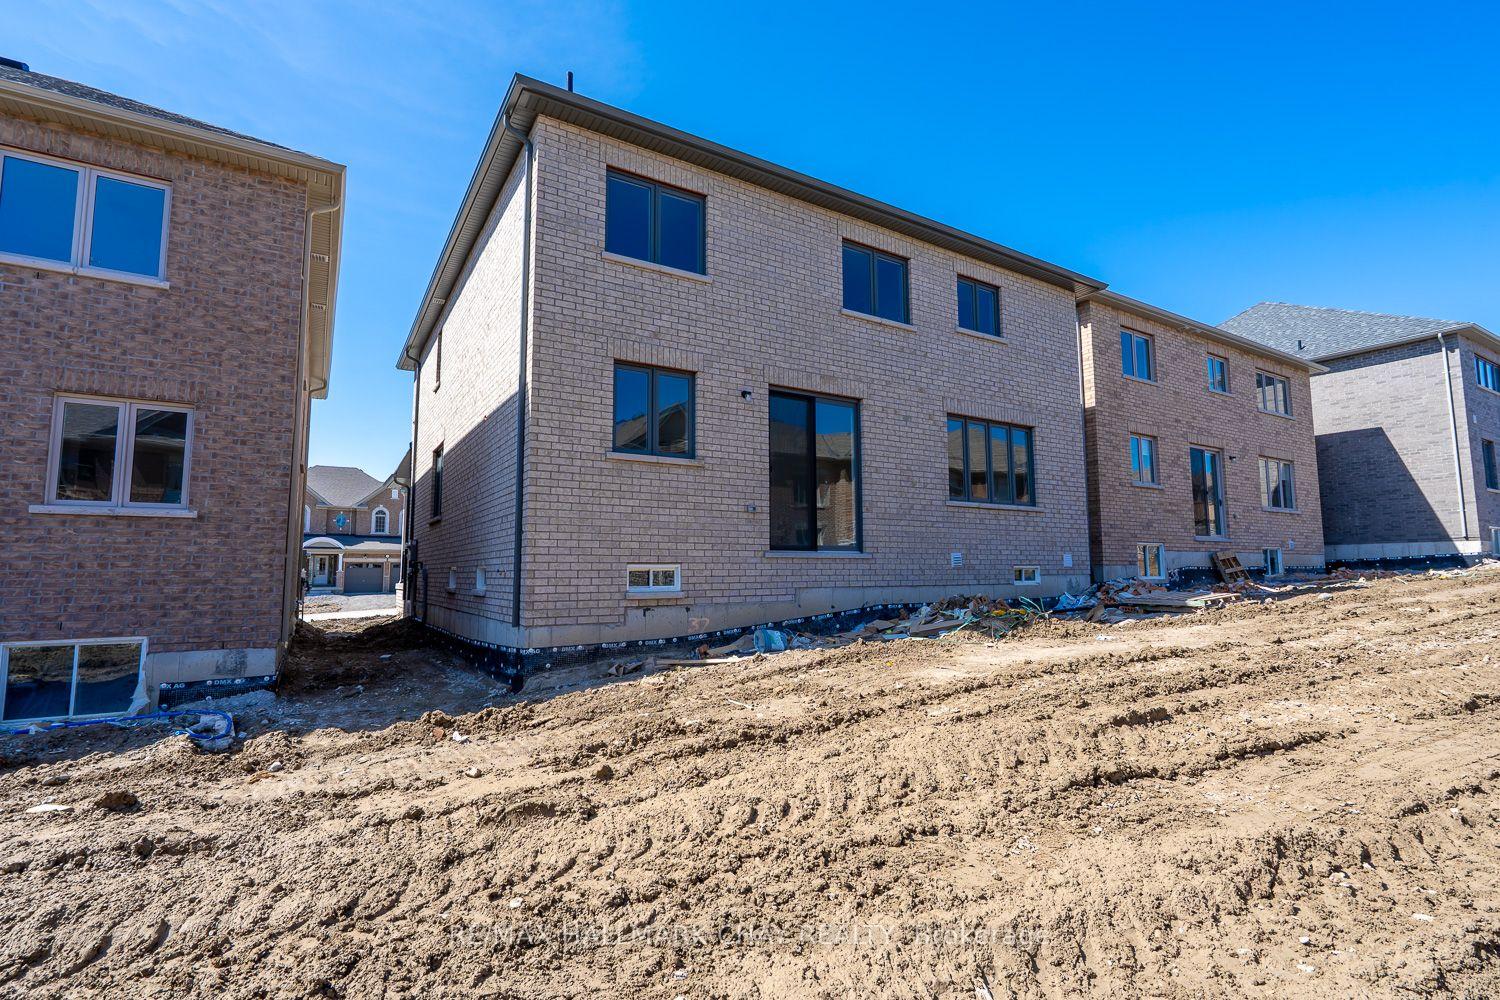 See all 43 photos
Property history

This listing has ended. It is no longer available.
Property not available for sale or for rent.
About this home
75 Lawrence D Pridham Avenue, New Tecumseth
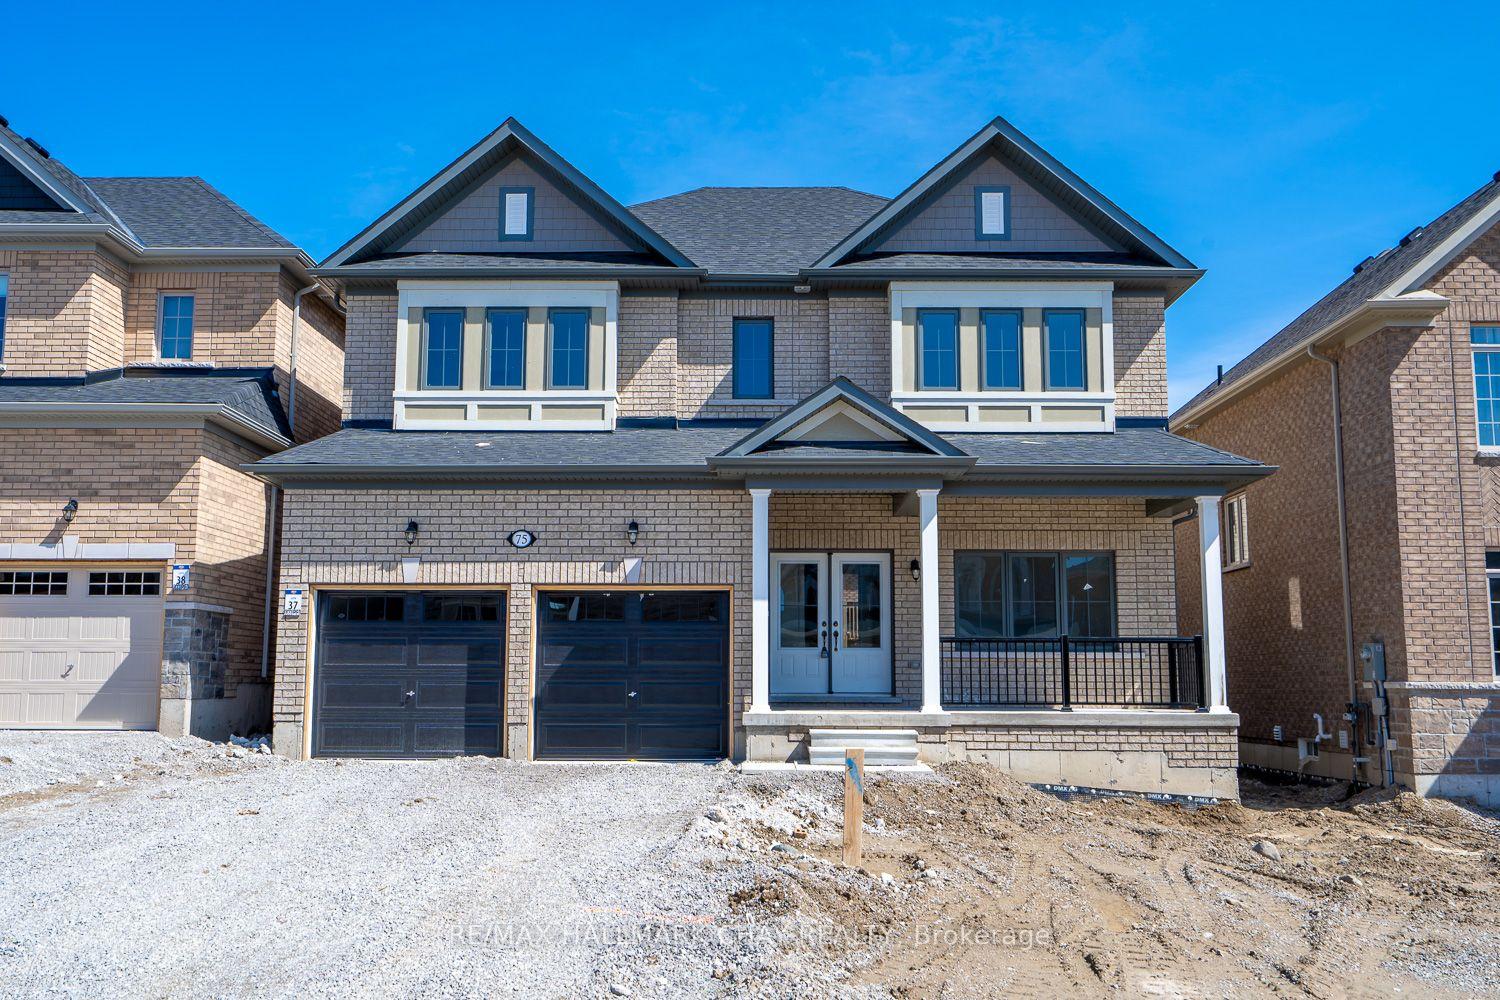
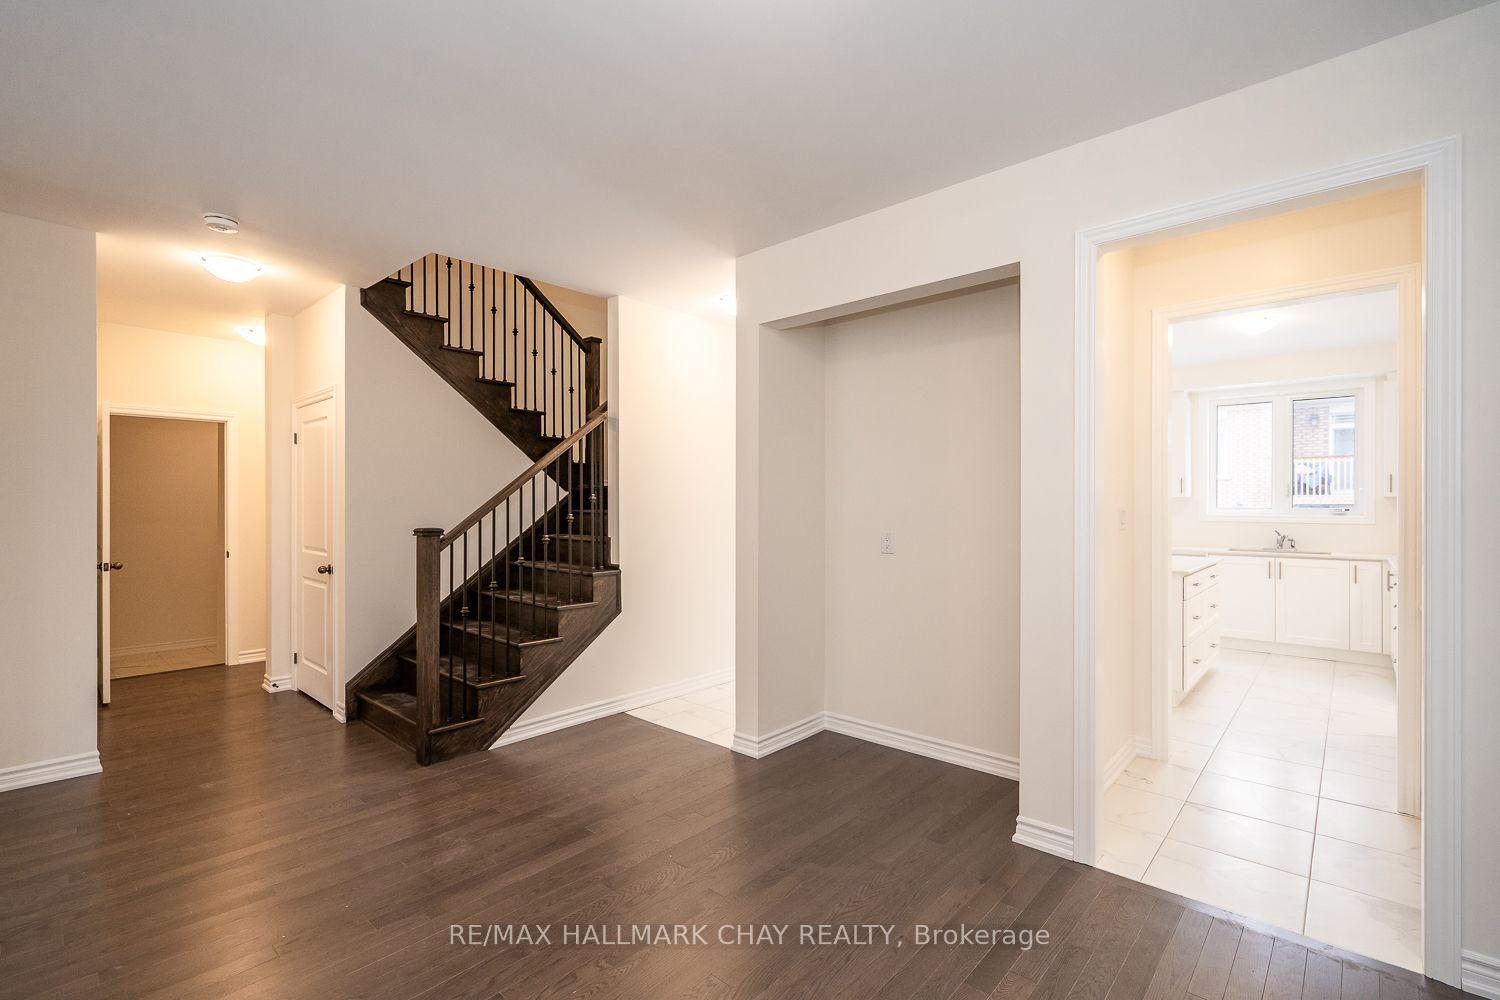
Brand new, never occupied 4 bed, 3.5 bath home on high and dry lot in quiet court location! With nearly 2,900 above grade sq ft, 9 ft ceilings, and a bright, open layout, this home offers everything you need and more. Large mudroom from inside garage entry, upstairs laundry, and butlers quarters in the kitchen add to the practicality and functionality that you need for day-to-day living. Other main floor highlights include gas f/p in living room, separate office off front foyer, separate dining room, and dark hardwood floors with matching wood staircase with wrought iron pickets. Upstairs has 4 huge bedrooms, 2 with full ensuites (5 pc in MBR with glass shower, 4 pc in bdrm 2), and a jack and jill bath connecting bdrms 3 & 4, plus large laundry room. Basement is well laid out for finishing and has 4 windows and a rough-in bath. 2 car garage, covered front porch, and double front doors add to the curb appeal. Stone wall at rear gives nice character to the backyard. Quiet court with no thru-traffic. Located at east end of Alliston for easy access to Hwy 400, and close to shopping/golf/river/nature trails. 200 amp electrical, HRV system for air quality. Seller will install kitchen appliances at sellers expense, prior to closing. Click "View listing on realtor website" for more info.
Facts & features
Ask about this home
A HOMEH agent will answer your questions about this home.
Rooms
15 rooms · 4 bathrooms
- Living room17′4″ × 13′225 sq.ft.
- Kitchen13′ × 11′8″152 sq.ft.
- Dining room15′3″ × 15′1″230 sq.ft.
- Breakfast13′ × 11′4″147 sq.ft.
- Office11′5″ × 10′4″117 sq.ft.
- Mud room10′11″ × 7′4″80 sq.ft.
- Bathroom—
- Bedroom22′3″ × 13′289 sq.ft.
- Bedroom 213′10″ × 12′1″168 sq.ft.
- Bedroom 313′11″ × 11′1″153 sq.ft.
- Bedroom 412′4″ × 11′5″141 sq.ft.
- Laundry10′5″ × 5′6″57 sq.ft.
- Bathroom—
- Bathroom—
- Bathroom—
Around this home
Listing details
Helpful tools
Your HOMEH agent
"I would see it this week."
Ask HOMEH about this home
Price, neighbourhood, monthly cost. Ask anything.
HOMEH Intelligent Agent is an AI, not a licensed representative. Check anything important with your agent.