
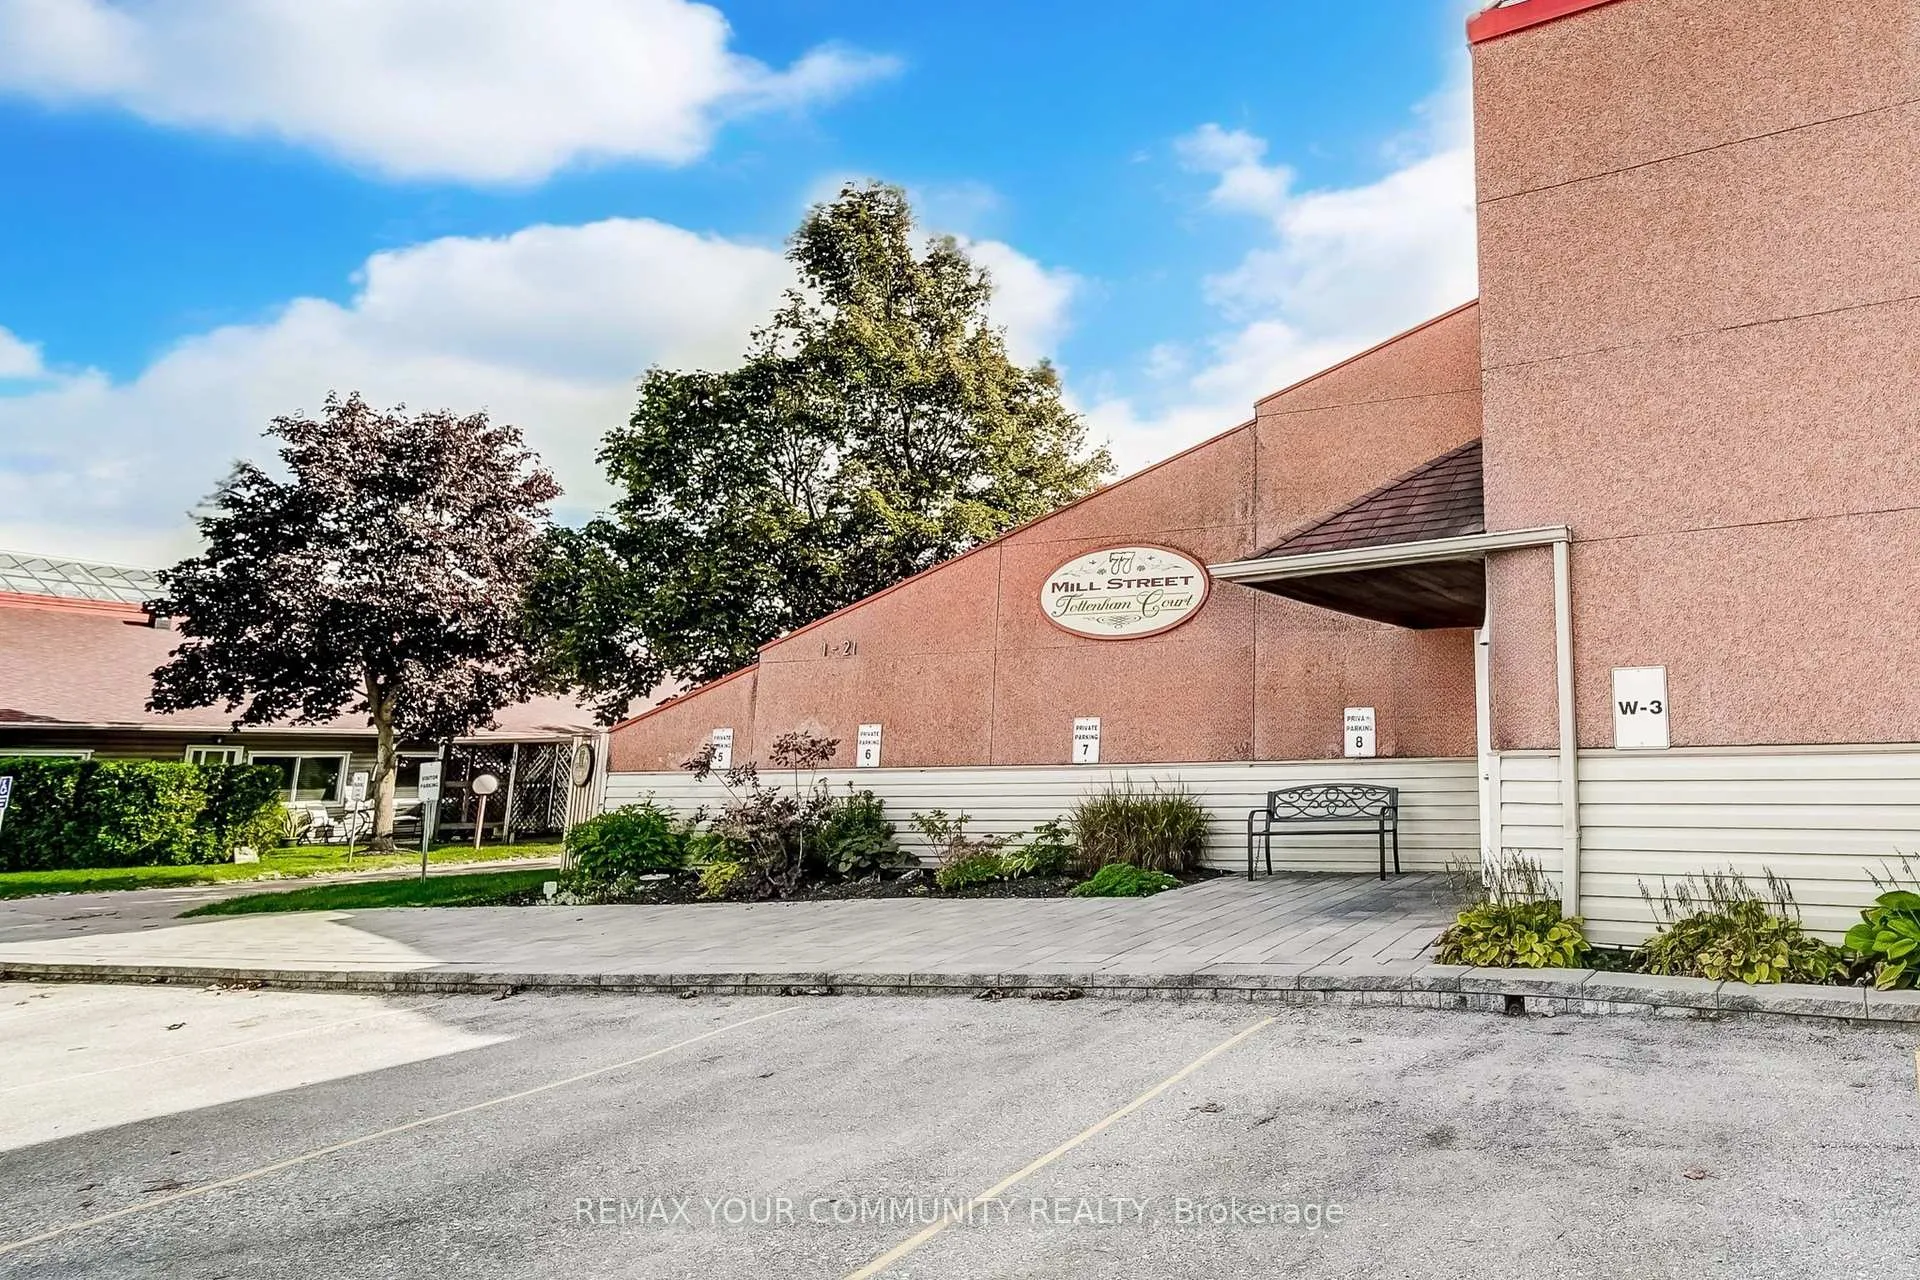
Unit 3, 77 Mill Street
New Tecumseth (Tottenham)Unit 3, 77 Mill Street
New Tecumseth (Tottenham)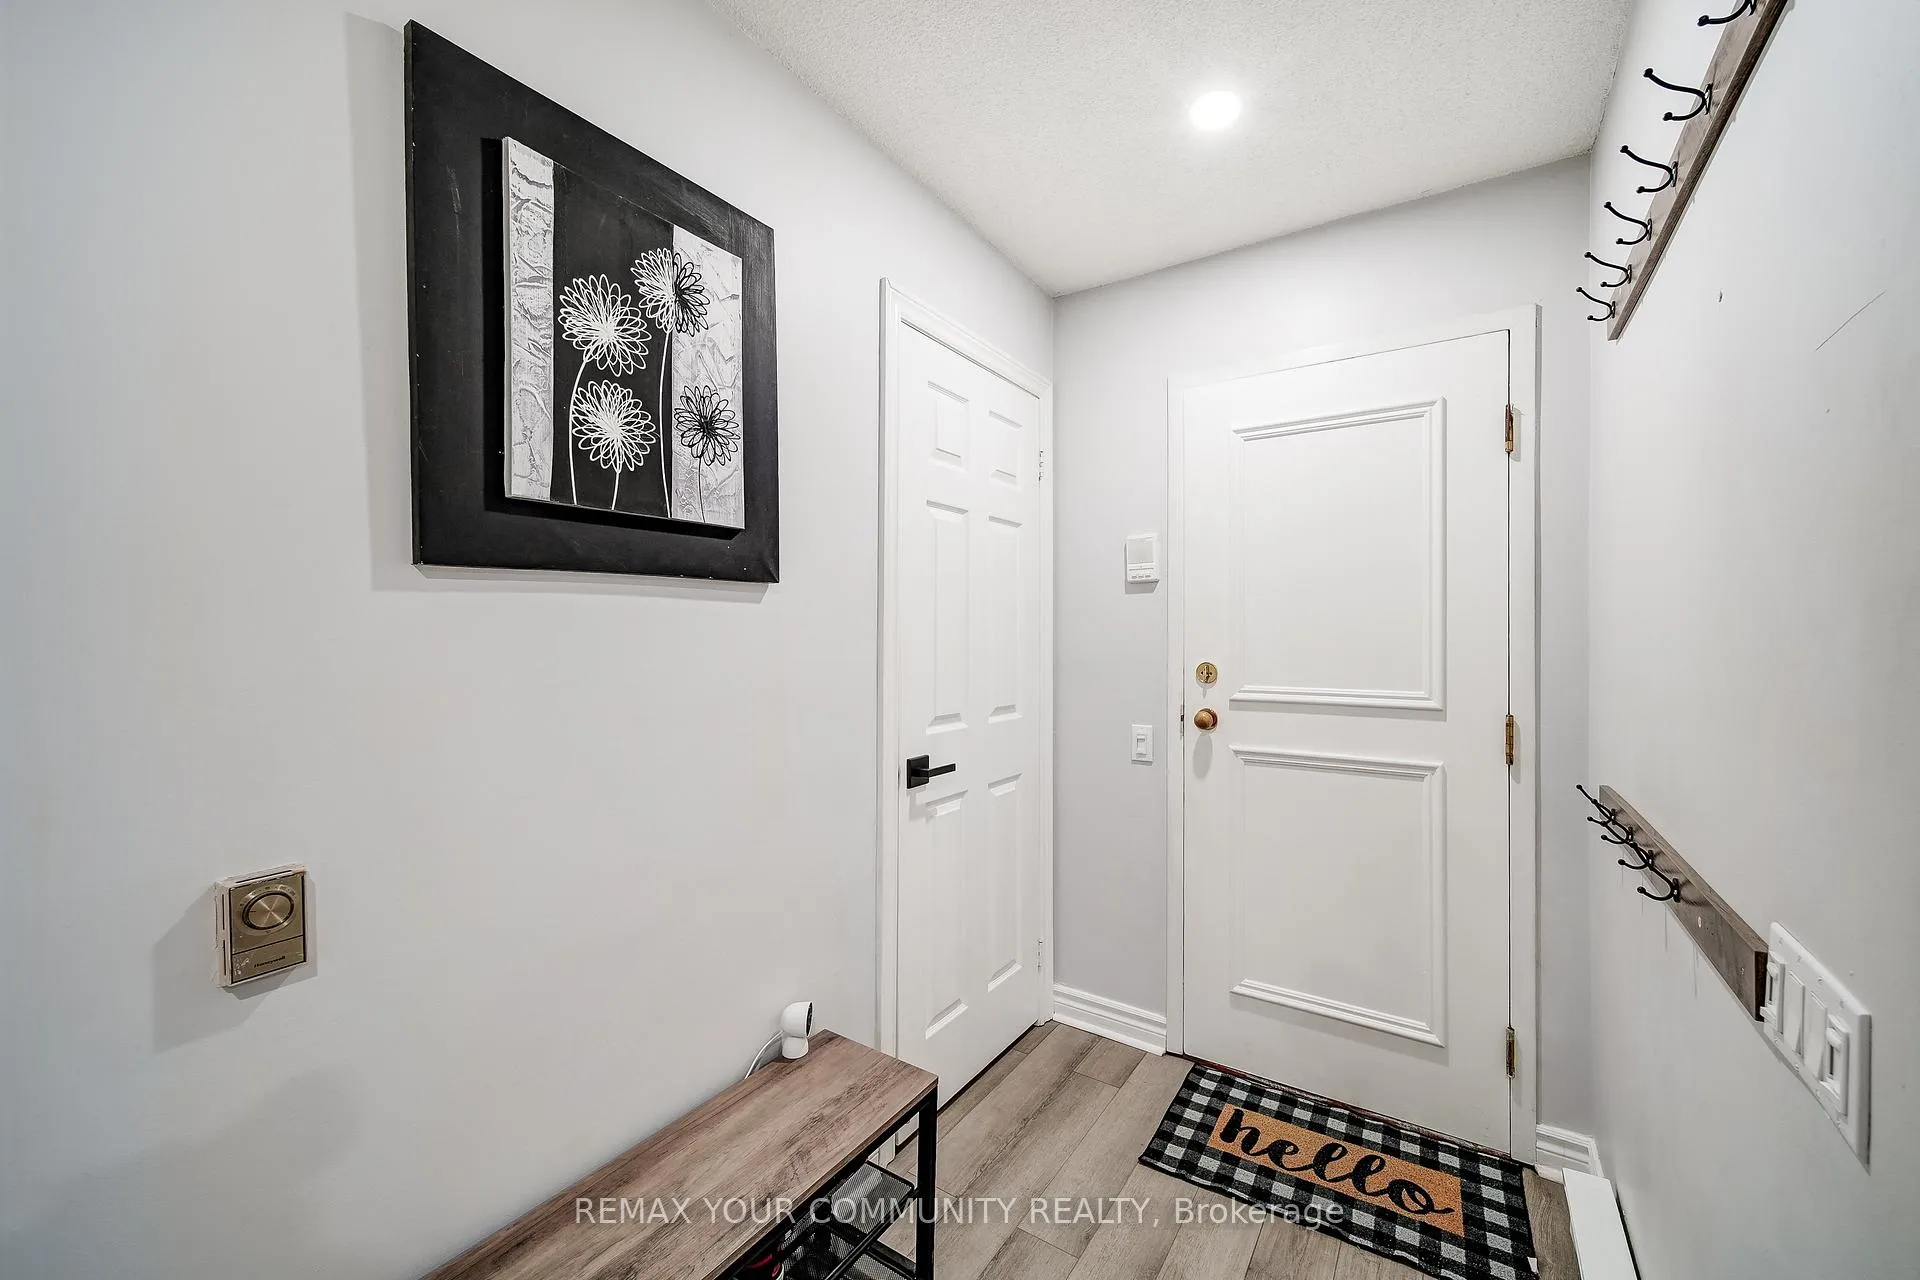
 See all 27 photos
Property history

This listing has ended. It is no longer available.
Property not available for sale or for rent.
About this home
Unit 3, 77 Mill Street, New Tecumseth
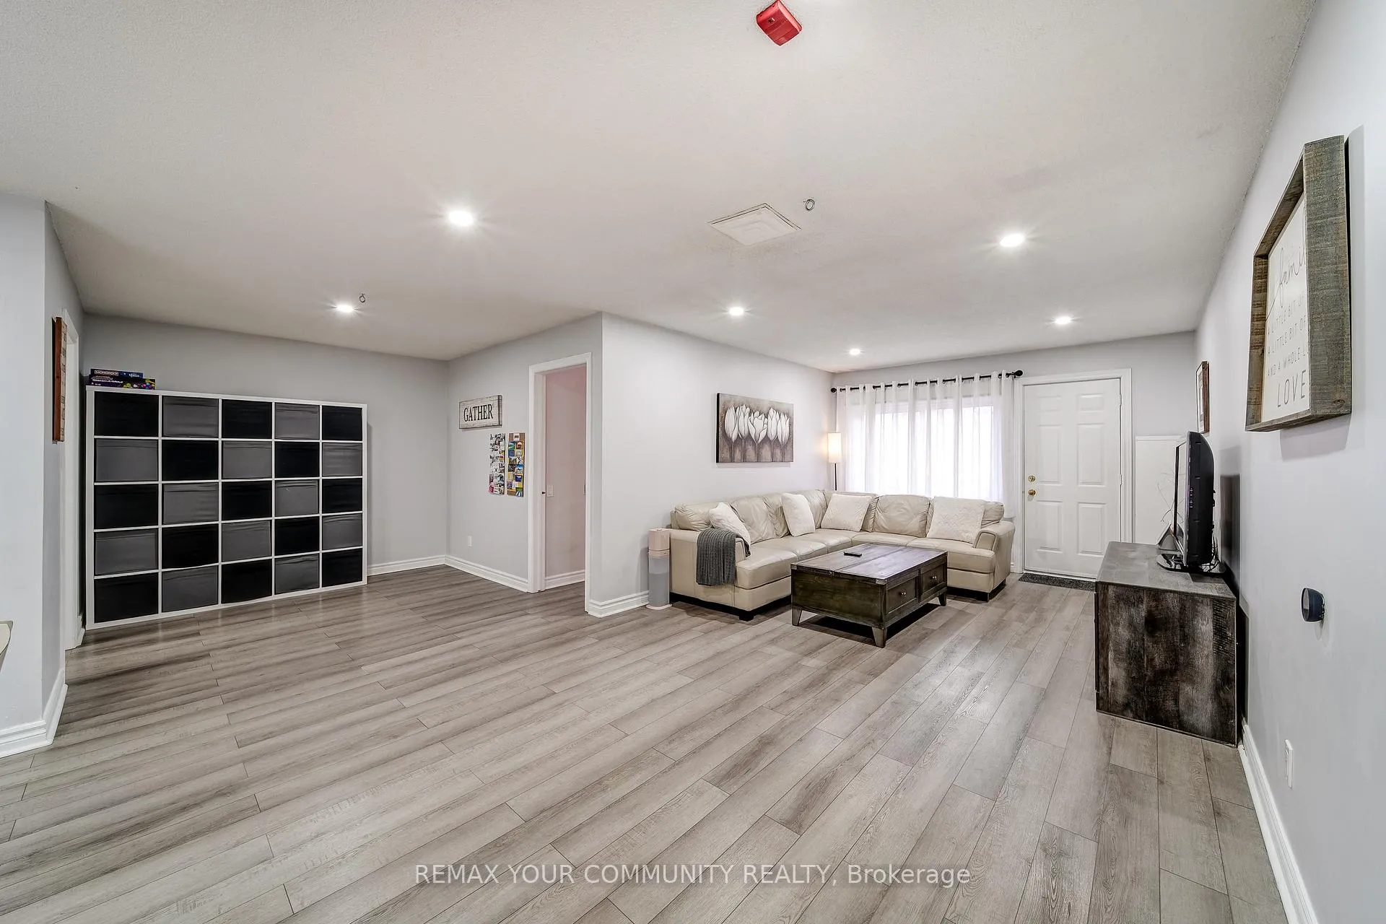
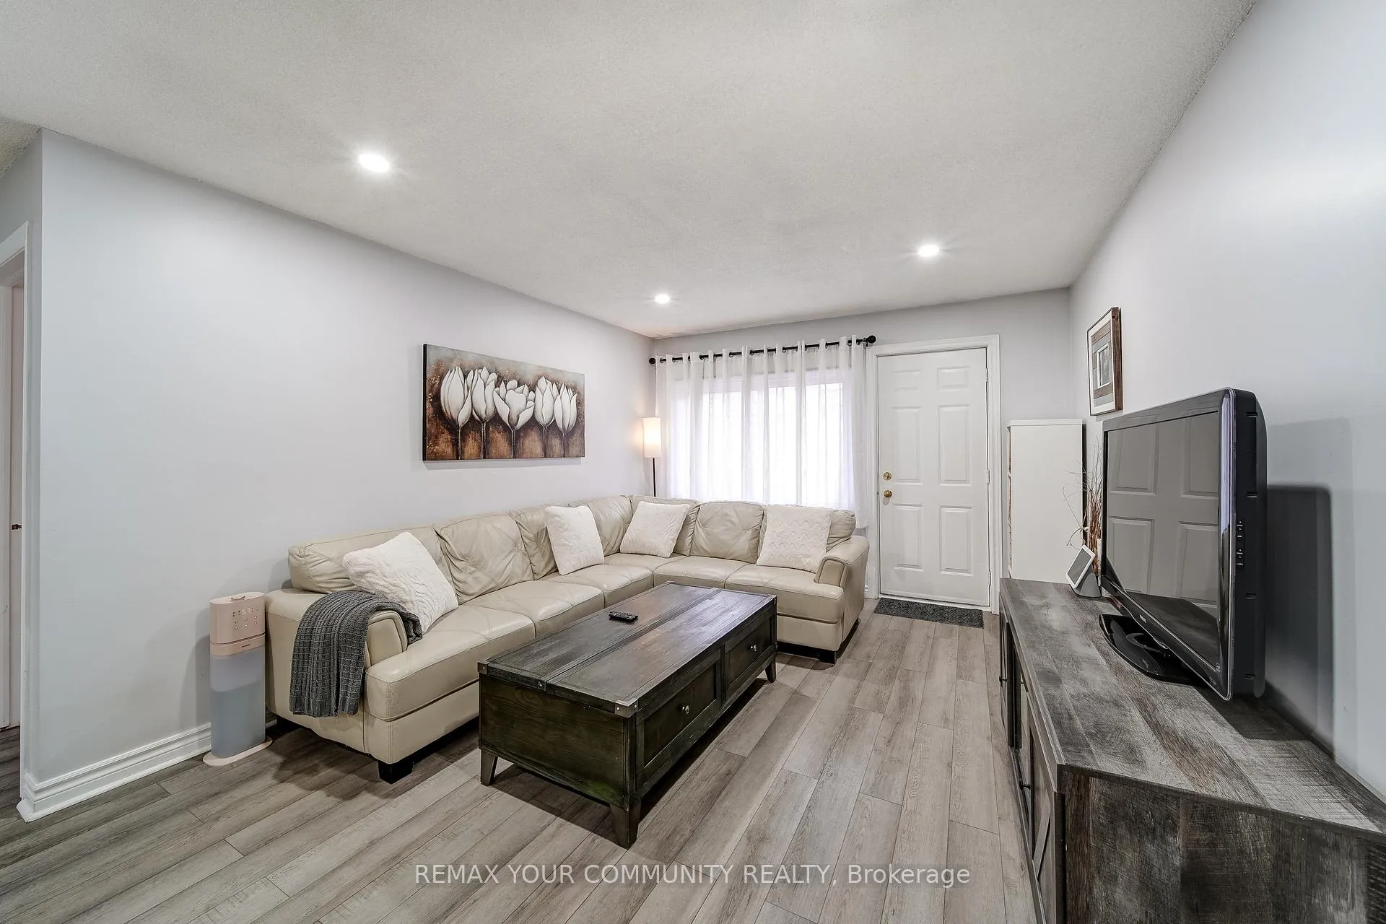
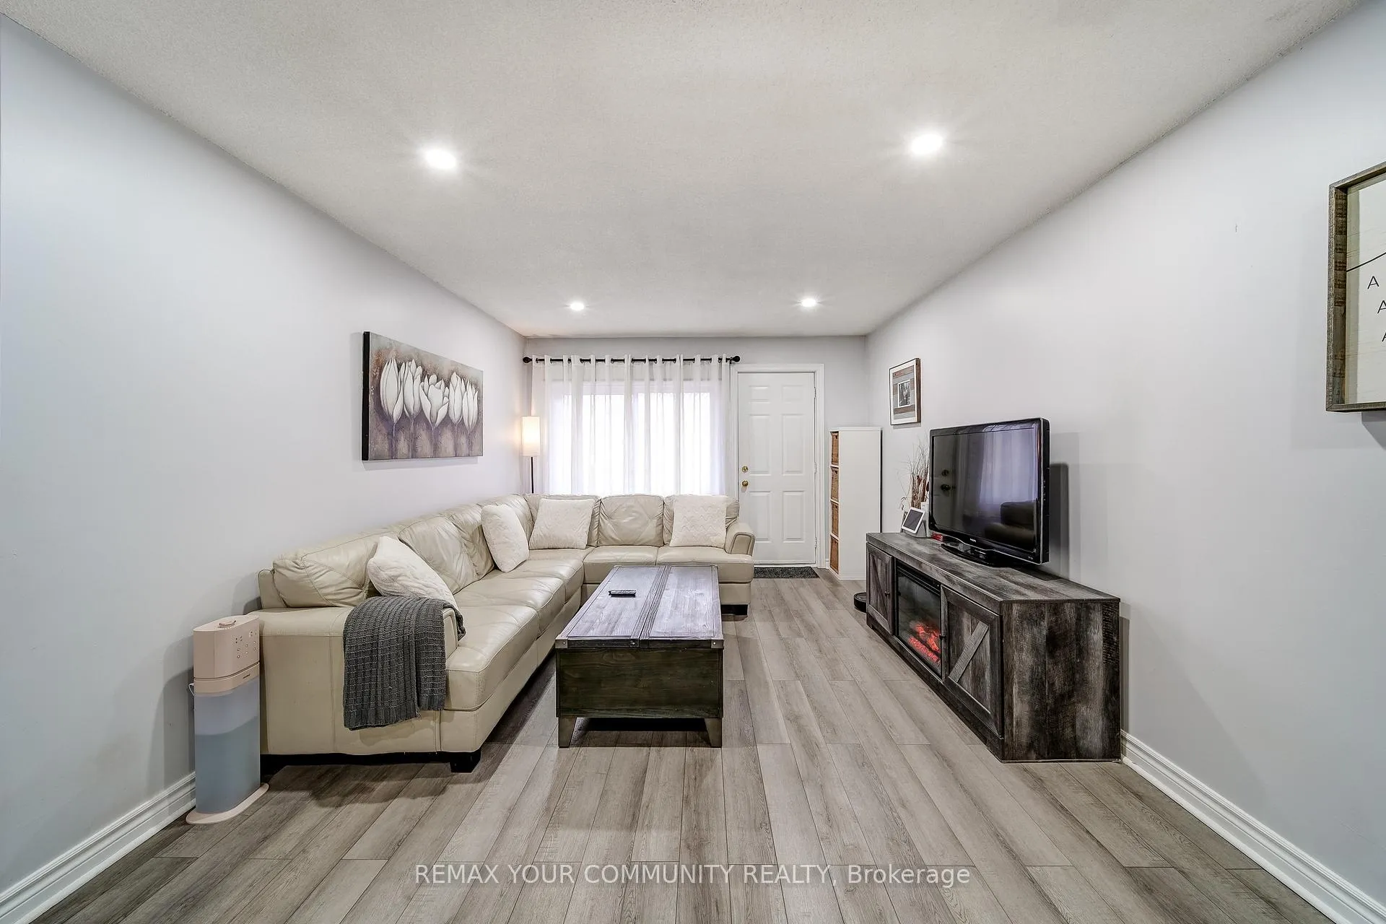
Welcome to effortless living at Tottenham Courts! This beautifully renovated 2 bedroom, 2 bathroom condominium offers the perfect blend of style, comfort and convenience in one of Tottenham's most desirable communities. Whether you're a first-time buyer, downsizing or simply seeking a low-maintenance lifestyle, this condo checks all the boxes. Step inside to an inviting open-concept layout featuring an updated kitchen, pot lights in kitchen, living area & primary bedroom, fully renovated bathrooms and fresh finishes throughout. Vinyl flooring adds warmth and continuity, while the walkout to your patio creates a perfect space for relaxing, barbecuing or tending to your potted garden. At night, unwind under the stars in your own cozy outdoor retreat. The spacious primary bedroom boasts a full ensuite and a charming kids nook complete with a built-in loft bed. A generously sized, insulted attic with easy access provides excellent storage for seasonal items and more. One parking space is included for your convenience. Residents of Tottenham Courts also enjoy access to great amenities, including an exercise room, library and party room for social gatherings. The unbeatable location puts everything you need right at your doorstep, groceries, restaurants, medical offices and other everyday essentials are just across the street. Plus, you're minutes from major routes including Highways 9, 27 and 50, making commuting a breeze: Toronto is just 45 minutes away, Barrie only 35 minutes and Hondas Alliston plant is just 15 minutes. Surrounded by parks, close to golf courses, conservation areas and even a section of the Trans Canada Trail, this is more than just a condo, it's a lifestyle of comfort, community and convenience. Move-in ready, all that's left to do is unpack and enjoy!
Facts & features
Ask about this home
A HOMEH agent will answer your questions about this home.
Rooms
7 rooms · 2 bathrooms
- Kitchen9′5″ × 12′7″119 sq.ft.
- Dining room9′2″ × 10′92 sq.ft.
- Living room22′3″ × 13′10″308 sq.ft.
- Primary bedroom20′1″ × 10′5″210 sq.ft.
- Bedroom 212′9″ × 9′7″122 sq.ft.
- Bathroom6′7″ × 8′4″55 sq.ft.
- Bathroom5′11″ × 9′1″53 sq.ft.
Around this home
Schools nearby
School rating, out of 10.
Listing details
Helpful tools
Your HOMEH agent
"I would see it this week."
Ask HOMEH about this home
Price, neighbourhood, monthly cost. Ask anything.
HOMEH Intelligent Agent is an AI, not a licensed representative. Check anything important with your agent.