
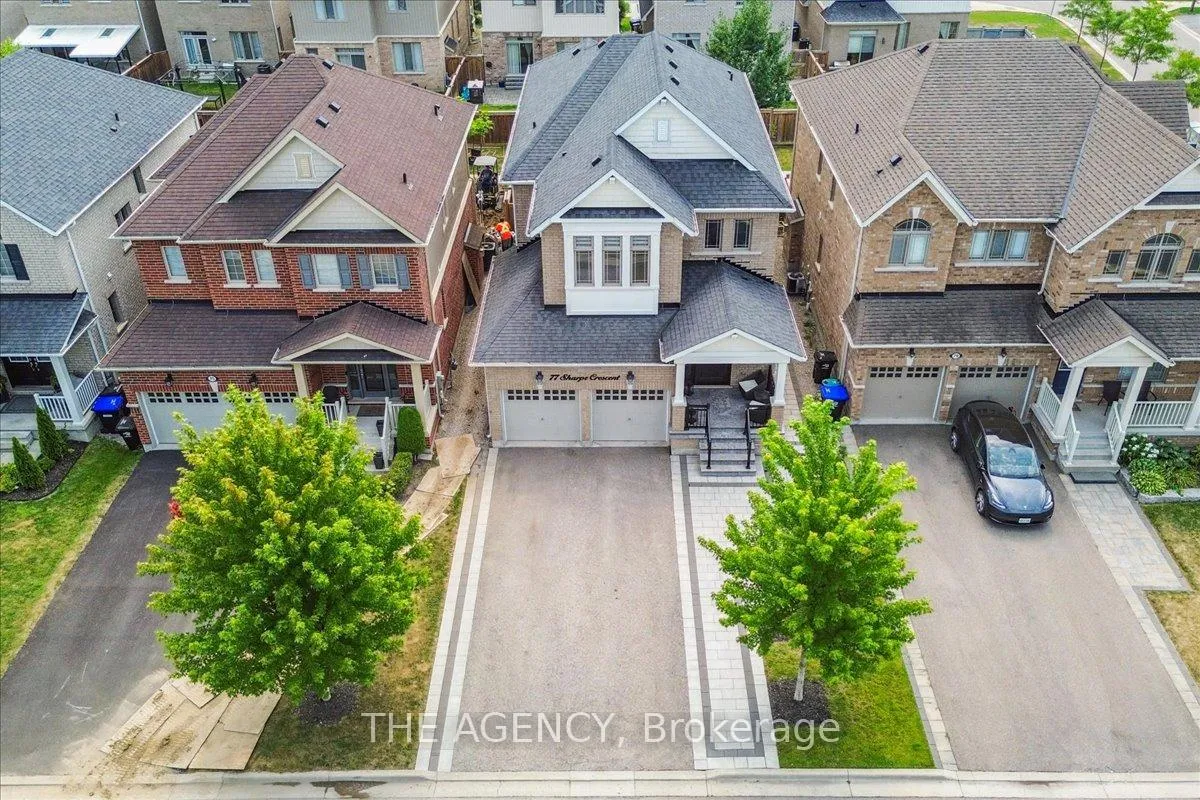
 See all 48 photos
Property history

This listing has ended. It is no longer available.
Property not available for sale or for rent.
Ask about this home
A HOMEH agent will answer your questions about this home.Ask HOMEH
About this home
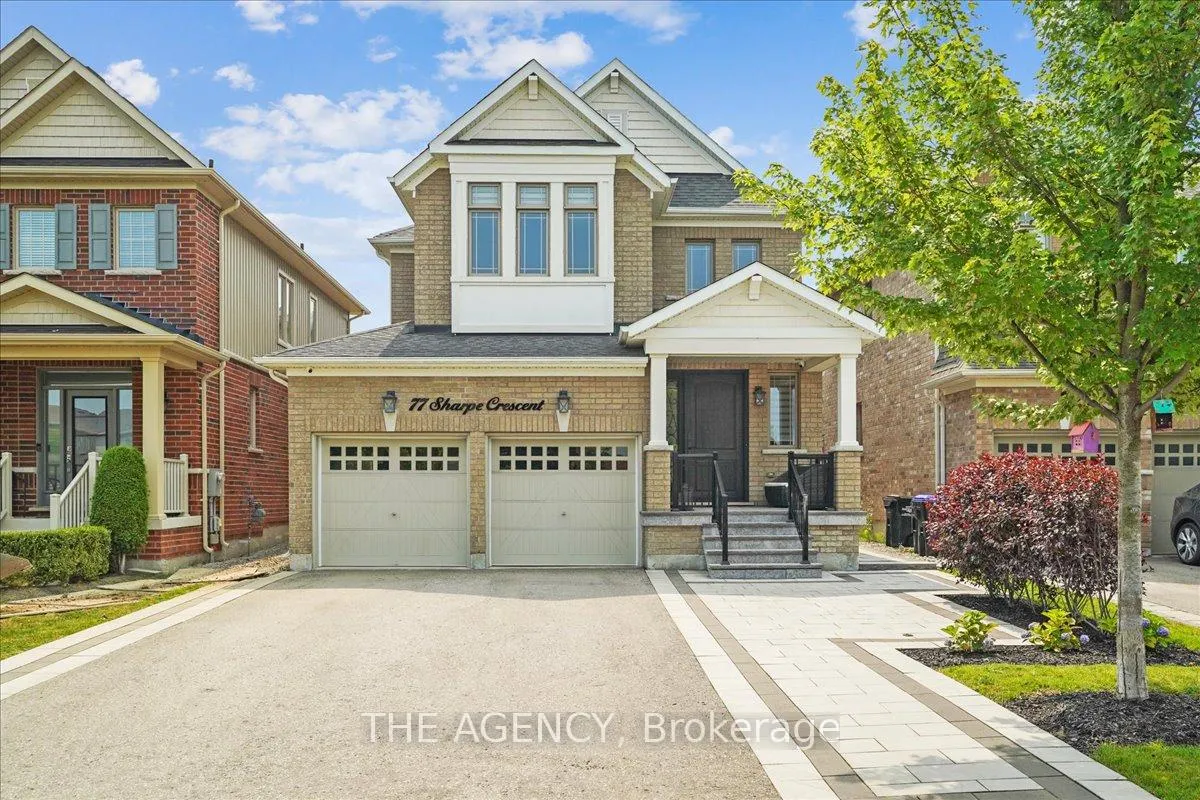
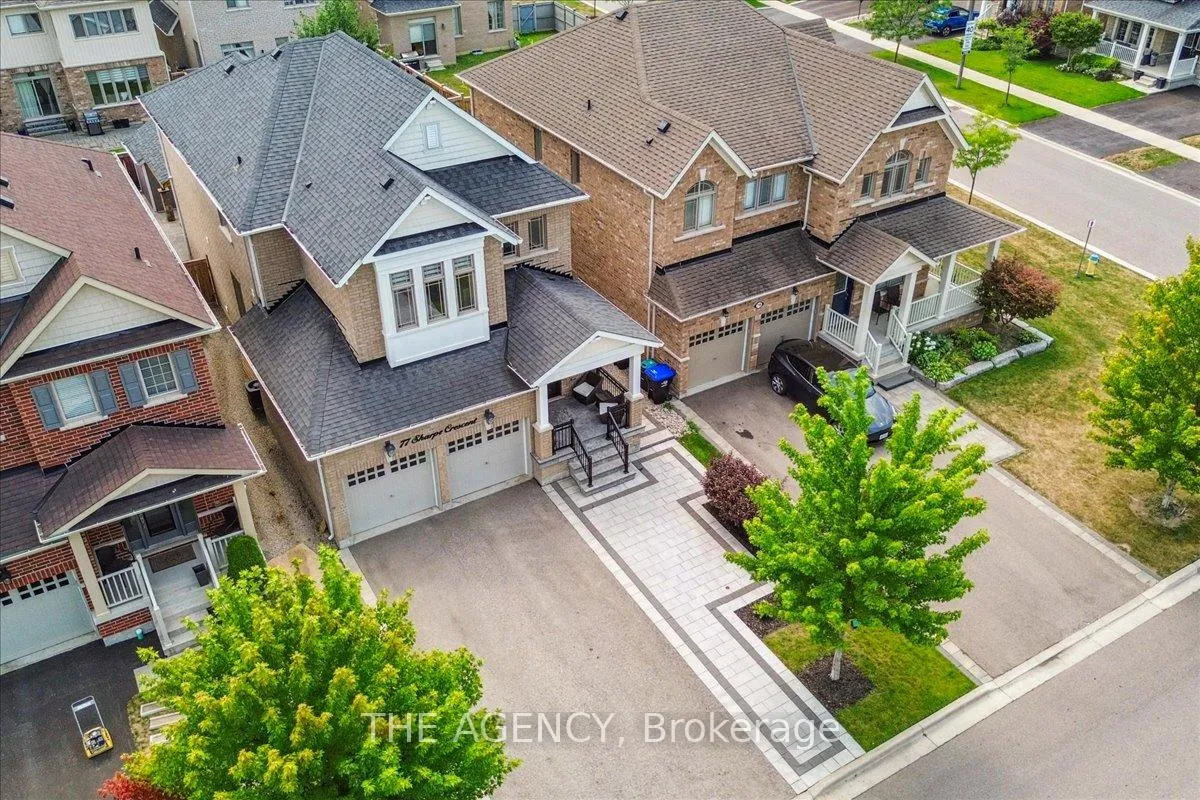
77 Sharpe Crescent, New Tecumseth
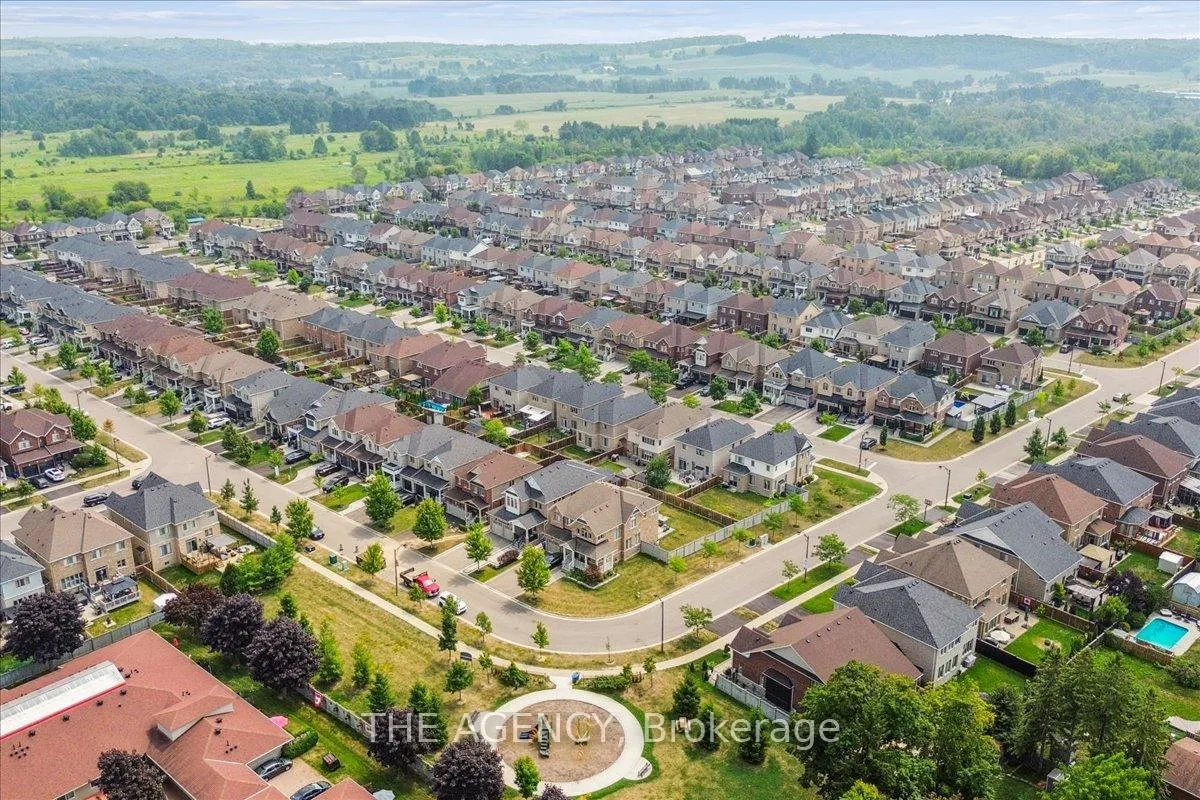
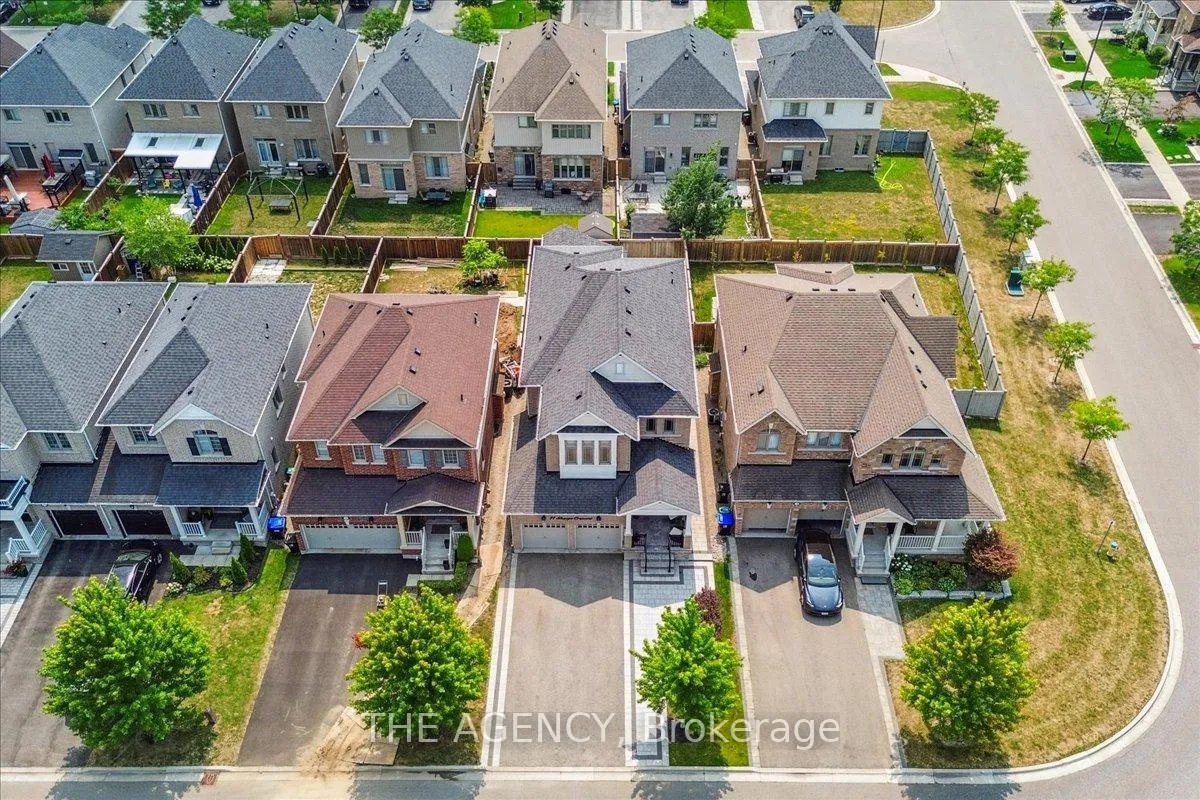
Step into this beautifully appointed detached home nestled in one of Tottenham's most family-friendly communities. Offering a perfect blend of comfort, style, and functionality, this home is ideal for those seeking more space, peace of mind, and the charm of small-town living without compromising access to essential amenities. Inside, you're welcomed by a bright open-concept layout, hardwood flooring, and a spacious kitchen that flows seamlessly into the living and dining areas perfect for entertaining or cozy family nights. The kitchen features stainless steel appliances, modern cabinetry, a centre island, and a walkout to a private backyard ready for summer BBQs or quiet evening retreats.Upstairs, you'll find generously sized bedrooms, including a sun-filled primary suite with two walk-in closets and a spa-inspired ensuite. The convenience of main floor laundry adds to the functionality of this well-designed home, making day-to-day living even more efficient. The unfinished basement offers exciting potential to create a home gym, rec room, in law suite or additional living space tailored to your lifestyle. Located across the street from Sharpe Park, minutes from schools, recreation centres, and local shops, and with easy access to HWY 400, Alliston, and Vaughan, this home offers a peaceful lifestyle with convenient city connections. Whether you're a growing family, a couple planning your next chapter, or a savvy investor, 77 Sharpe Crescent is move-in ready and full of potential.
Facts & features
Ask about this home
A HOMEH agent will answer your questions about this home.
Rooms
15 rooms · 3 bathrooms
- Powder room2′8″ × 7′19 sq.ft.
- Dining room12′11″ × 12′3″158 sq.ft.
- Breakfast13′5″ × 7′10″106 sq.ft.
- Kitchen12′4″ × 14′2″175 sq.ft.
- Living room13′8″ × 15′7″213 sq.ft.
- Office12′4″ × 10′2″126 sq.ft.
- Foyer6′6″ × 7′4″48 sq.ft.
- Bathroom12′ × 5′3″63 sq.ft.
- Bathroom10′ × 9′6″95 sq.ft.
- Bedroom 212′ × 14′8″176 sq.ft.
- Bedroom 312′ × 11′11″143 sq.ft.
- Bedroom 49′10″ × 11′7″114 sq.ft.
- Primary bedroom15′8″ × 19′11″312 sq.ft.
- Cold room/cantina9′1″ × 7′5″67 sq.ft.
- Other27′5″ × 53′3″1461 sq.ft.
Around this home
Schools nearby
School rating, out of 10.
Listing details
Helpful tools
Your HOMEH agent
"I would see it this week."
Ask HOMEH about this home
Price, neighbourhood, monthly cost. Ask anything.
HOMEH Intelligent Agent is an AI, not a licensed representative. Check anything important with your agent.