
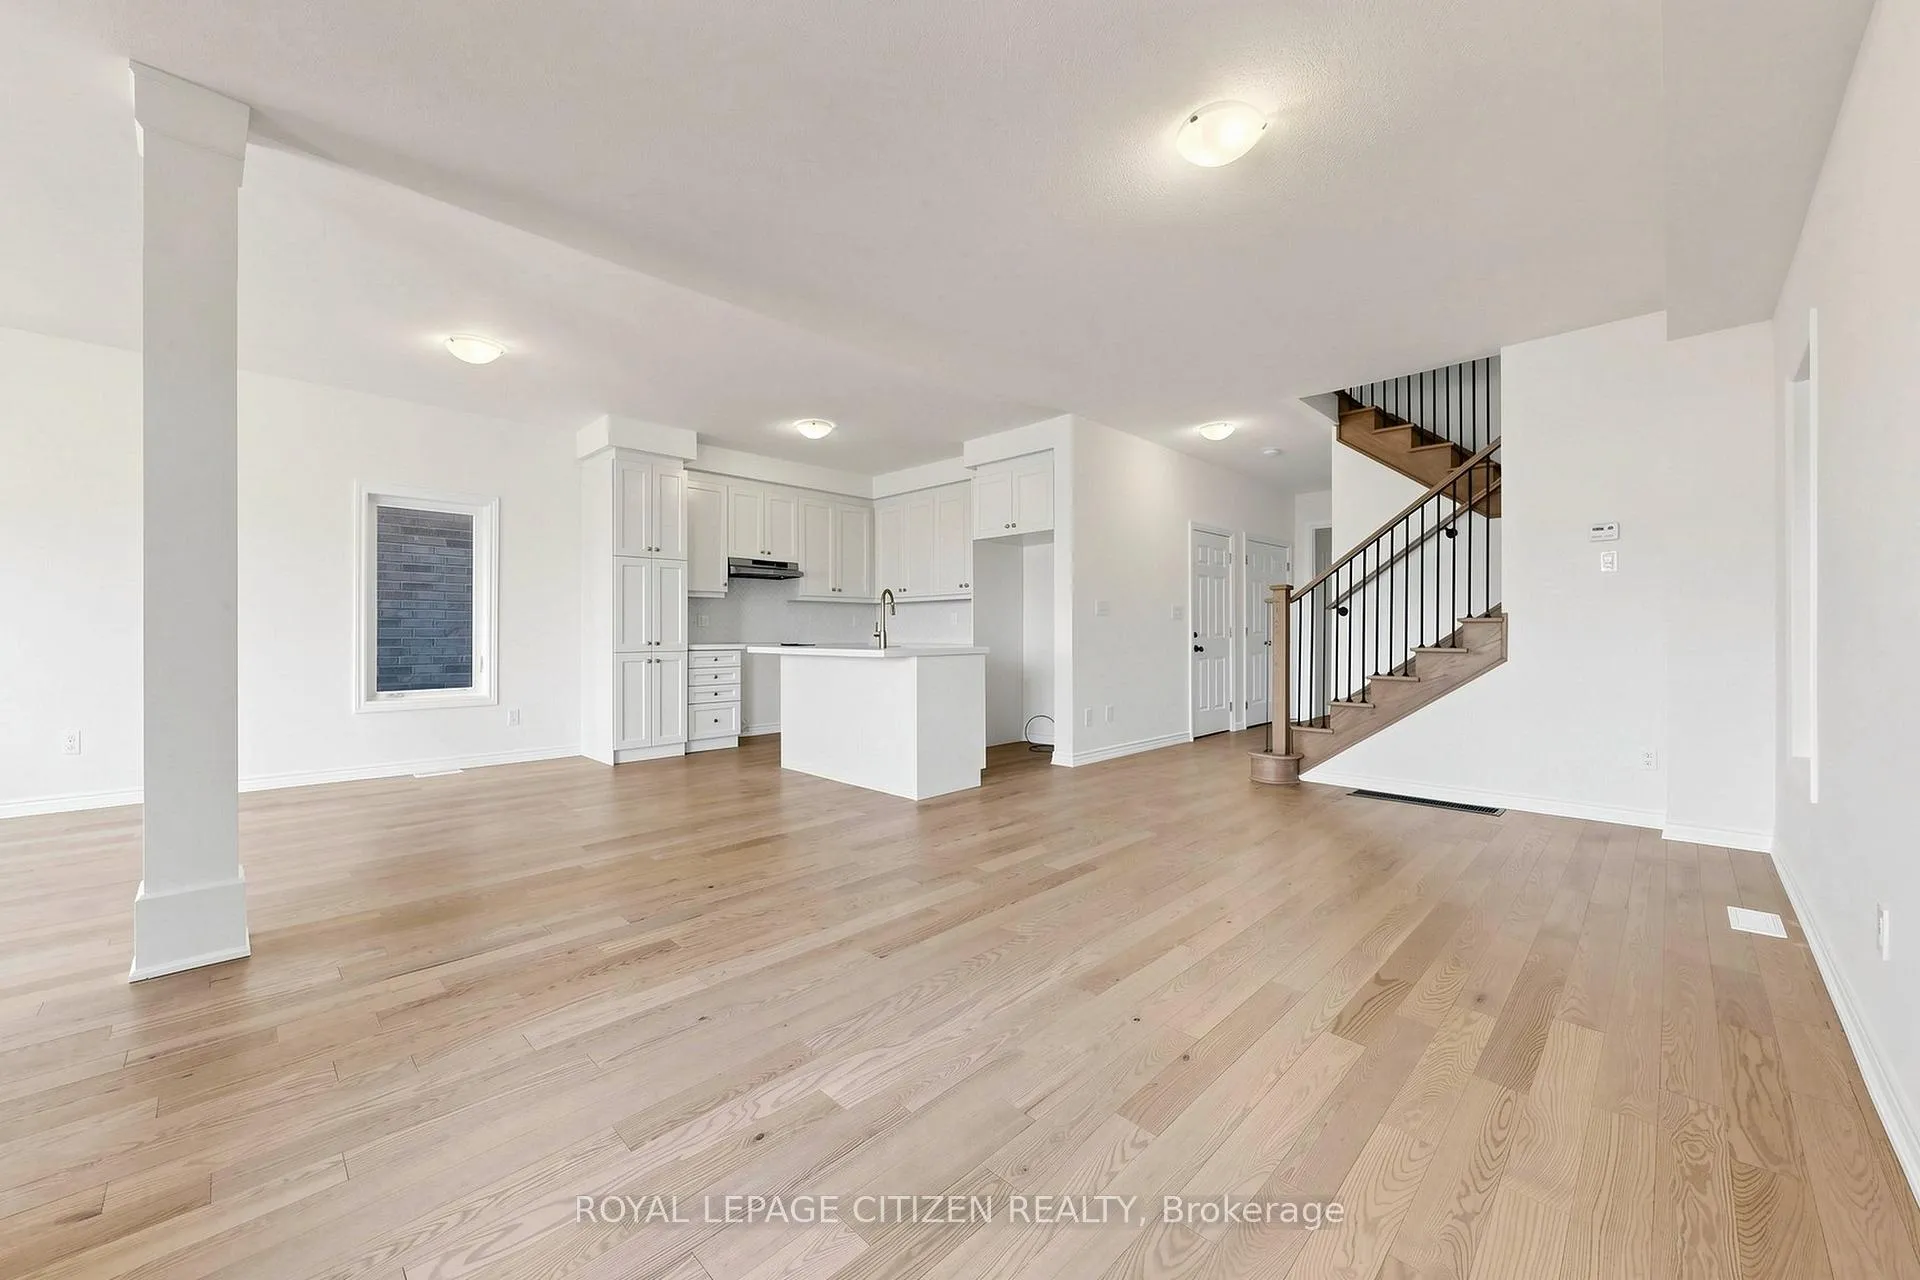
 See all 45 photos
Property history

This listing has ended. It is no longer available.
Property not available for sale or for rent.
Ask about this home
A HOMEH agent will answer your questions about this home.Ask HOMEH
About this home
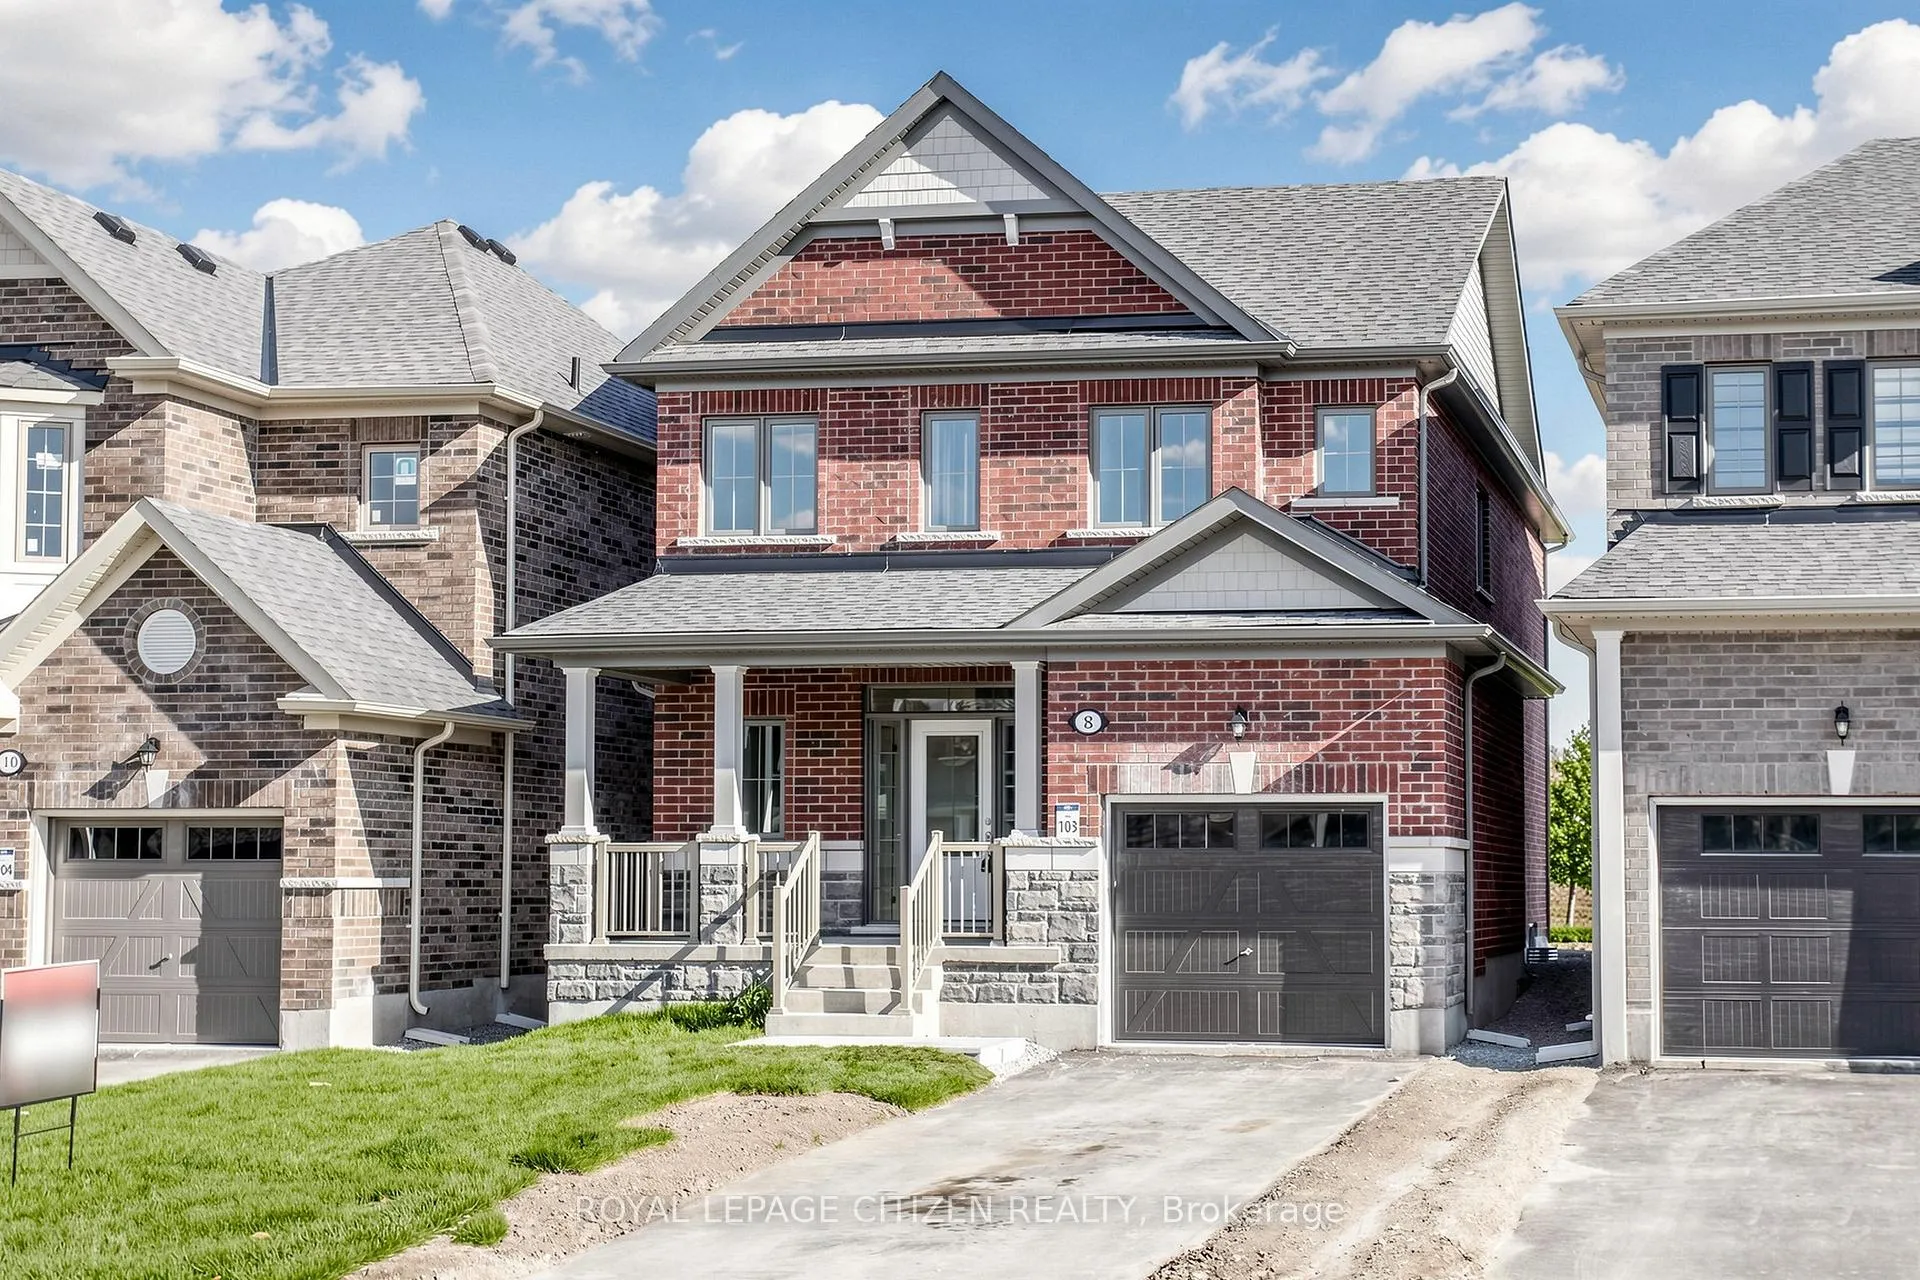
8 Fenn Crescent, New Tecumseth
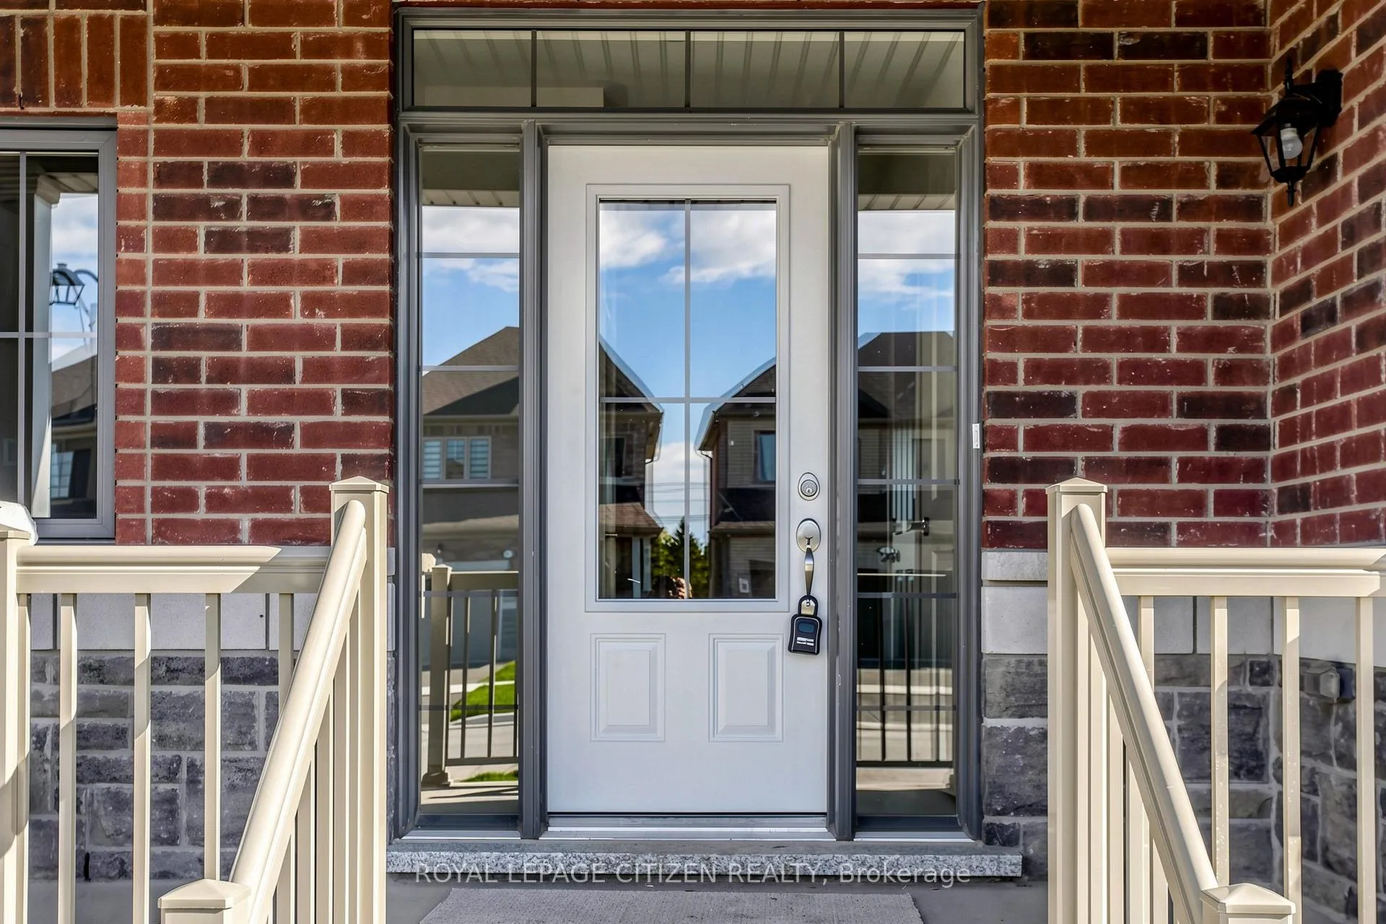
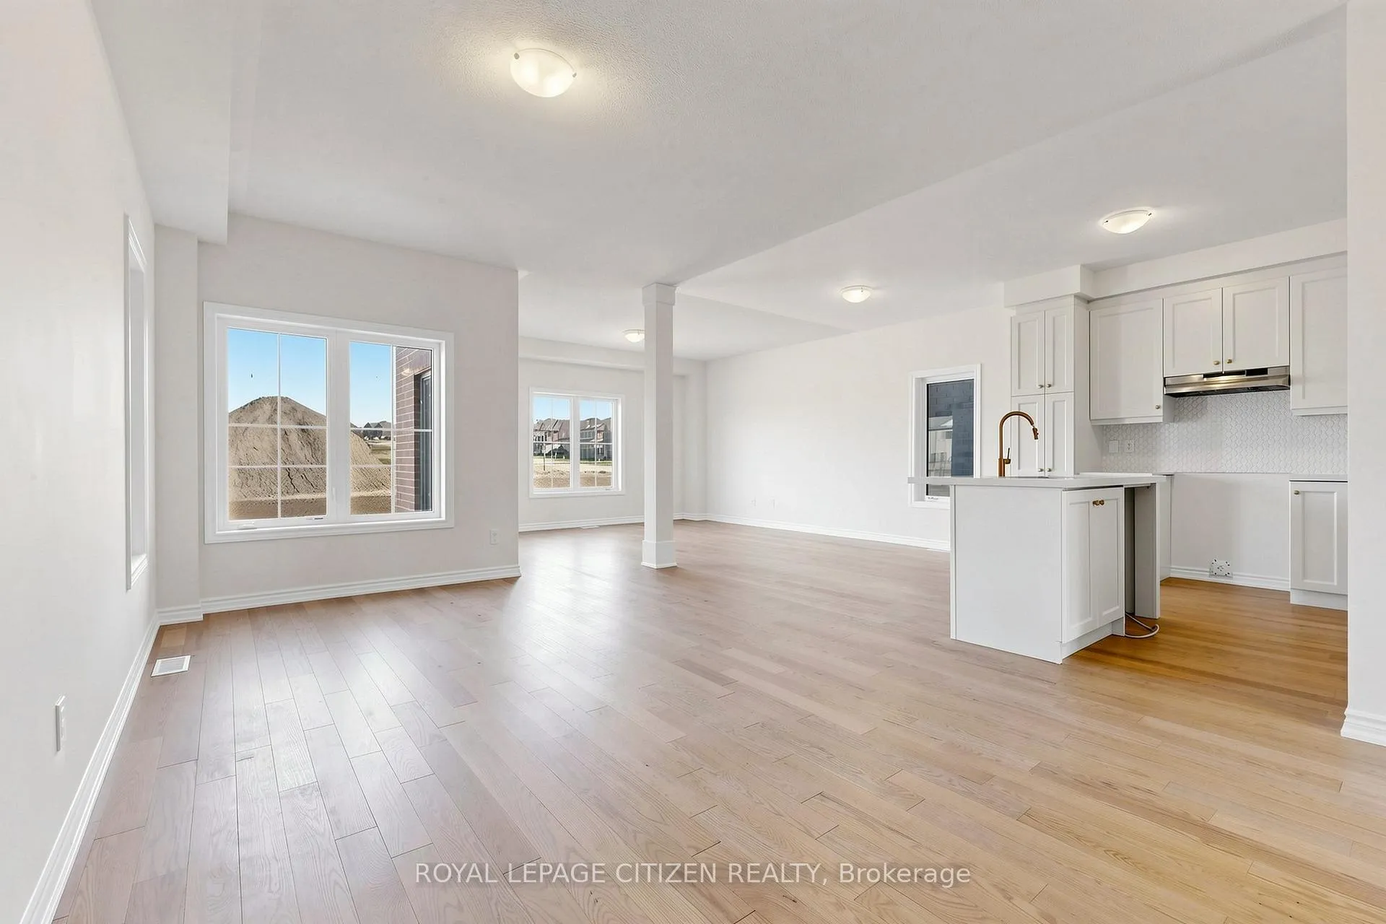
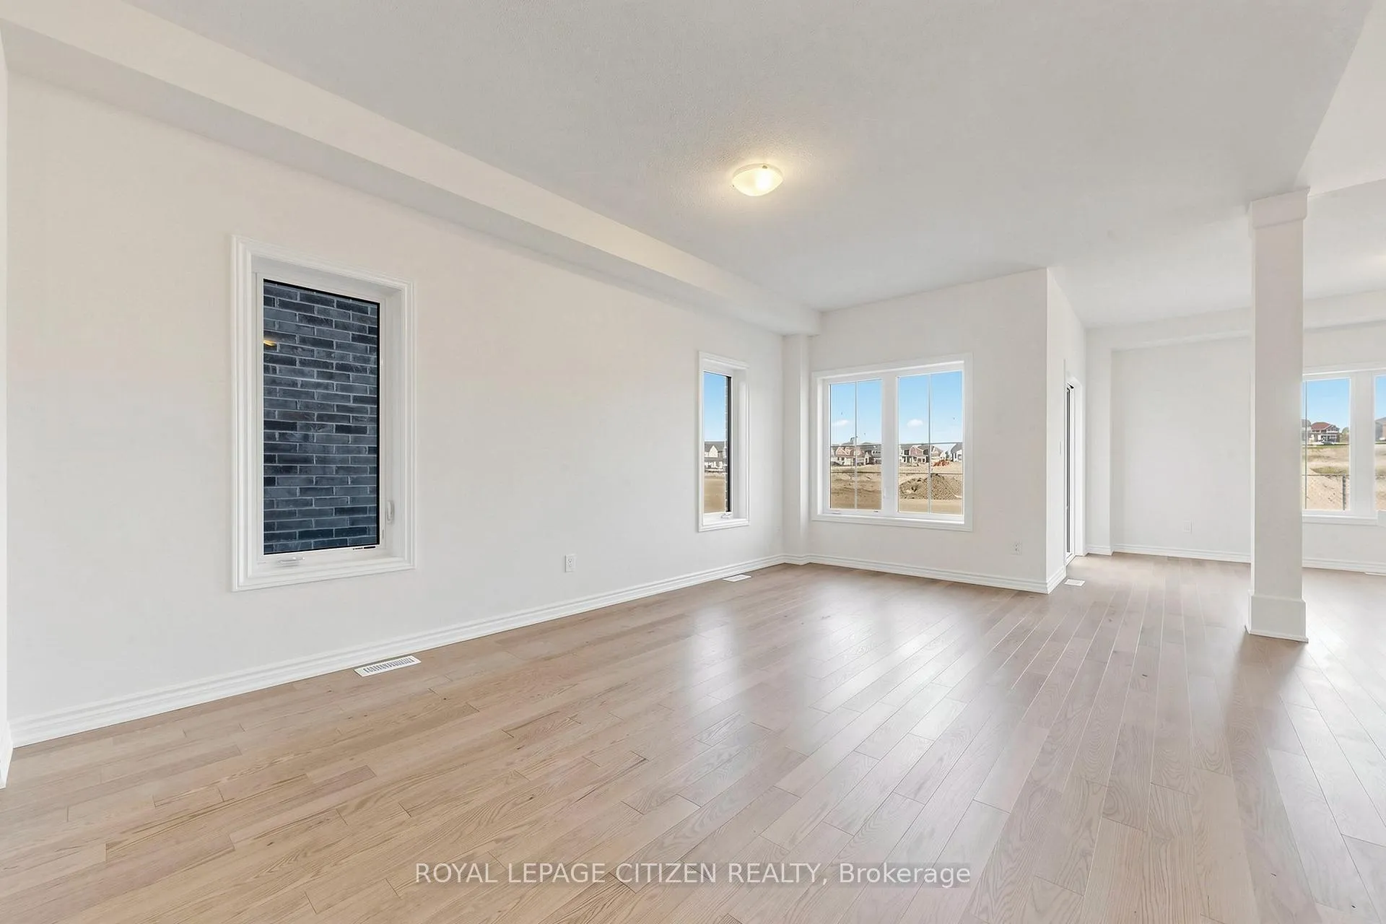
Welcome to Honey Hill by Highcastle Homes, a serene and beautifully designed master-planned community in tranquil Alliston. Surrounded by natural beauty, this neighbourhood offers an ideal place to put down roots, blending wide-open spaces with convenient access to modern amenities. Enjoy nearby shopping, restaurants, recreational facilities, and expansive greenspace-everything you need just minutes from home. "The Dahlia", Elevation B, Lot 103, is a thoughtfully designed home offering comfort, style, and functionality. The open concept main floor features an inviting living/dining area, spacious Great Room, and a walkout to the patio-perfect for relaxing or entertaining. The large family-sized kitchen includes a breakfast bar, providing ample space for everyday meals and gatherings. Upstairs, the second floor offers 4 well-appointed bedrooms. The primary suite includes a generous walk-in closet and a 3-pc ensuite. Premium Lot backing onto a park, this beautiful home offers added privacy and picturesque views, completing the ideal family living experience at Honey Hill. NO sidewalk. Important Update: Following the government's announcement regarding the removal of HST from new home sales, we have adjusted our pricing accordingly. Please note that the purchase price now excludes HST (conditions apply).
Facts & features
Ask about this home
A HOMEH agent will answer your questions about this home.
Rooms
19 rooms · 3 bathrooms
- Living room18′1″ × 12′216 sq.ft.
- Breakfast10′11″ × 10′109 sq.ft.
- Great room11′ × 14′11″164 sq.ft.
- Kitchen10′11″ × 8′7″94 sq.ft.
- Living room18′1″ × 12′216 sq.ft.
- Foyer10′ × 8′80 sq.ft.
- Dining room18′1″ × 12′216 sq.ft.
- Great room11′ × 14′11″164 sq.ft.
- Breakfast10′11″ × 8′7″94 sq.ft.
- Kitchen10′11″ × 8′7″94 sq.ft.
- Bedroom 310′ × 9′11″99 sq.ft.
- Bedroom 49′7″ × 8′1″78 sq.ft.
- Primary bedroom12′2″ × 14′11″182 sq.ft.
- Bedroom 211′ × 9′11″109 sq.ft.
- Laundry—
- Primary bedroom13′8″ × 11′150 sq.ft.
- Bedroom 29′11″ × 10′98 sq.ft.
- Bedroom 38′1″ × 10′80 sq.ft.
- Bedroom 4—
Around this home
Listing details
Helpful tools
Your HOMEH agent
"Priced 15% over our estimate. I would see it this week."
Ask HOMEH about this home
Price, neighbourhood, monthly cost. Ask anything.
HOMEH Intelligent Agent is an AI, not a licensed representative. Check anything important with your agent.