
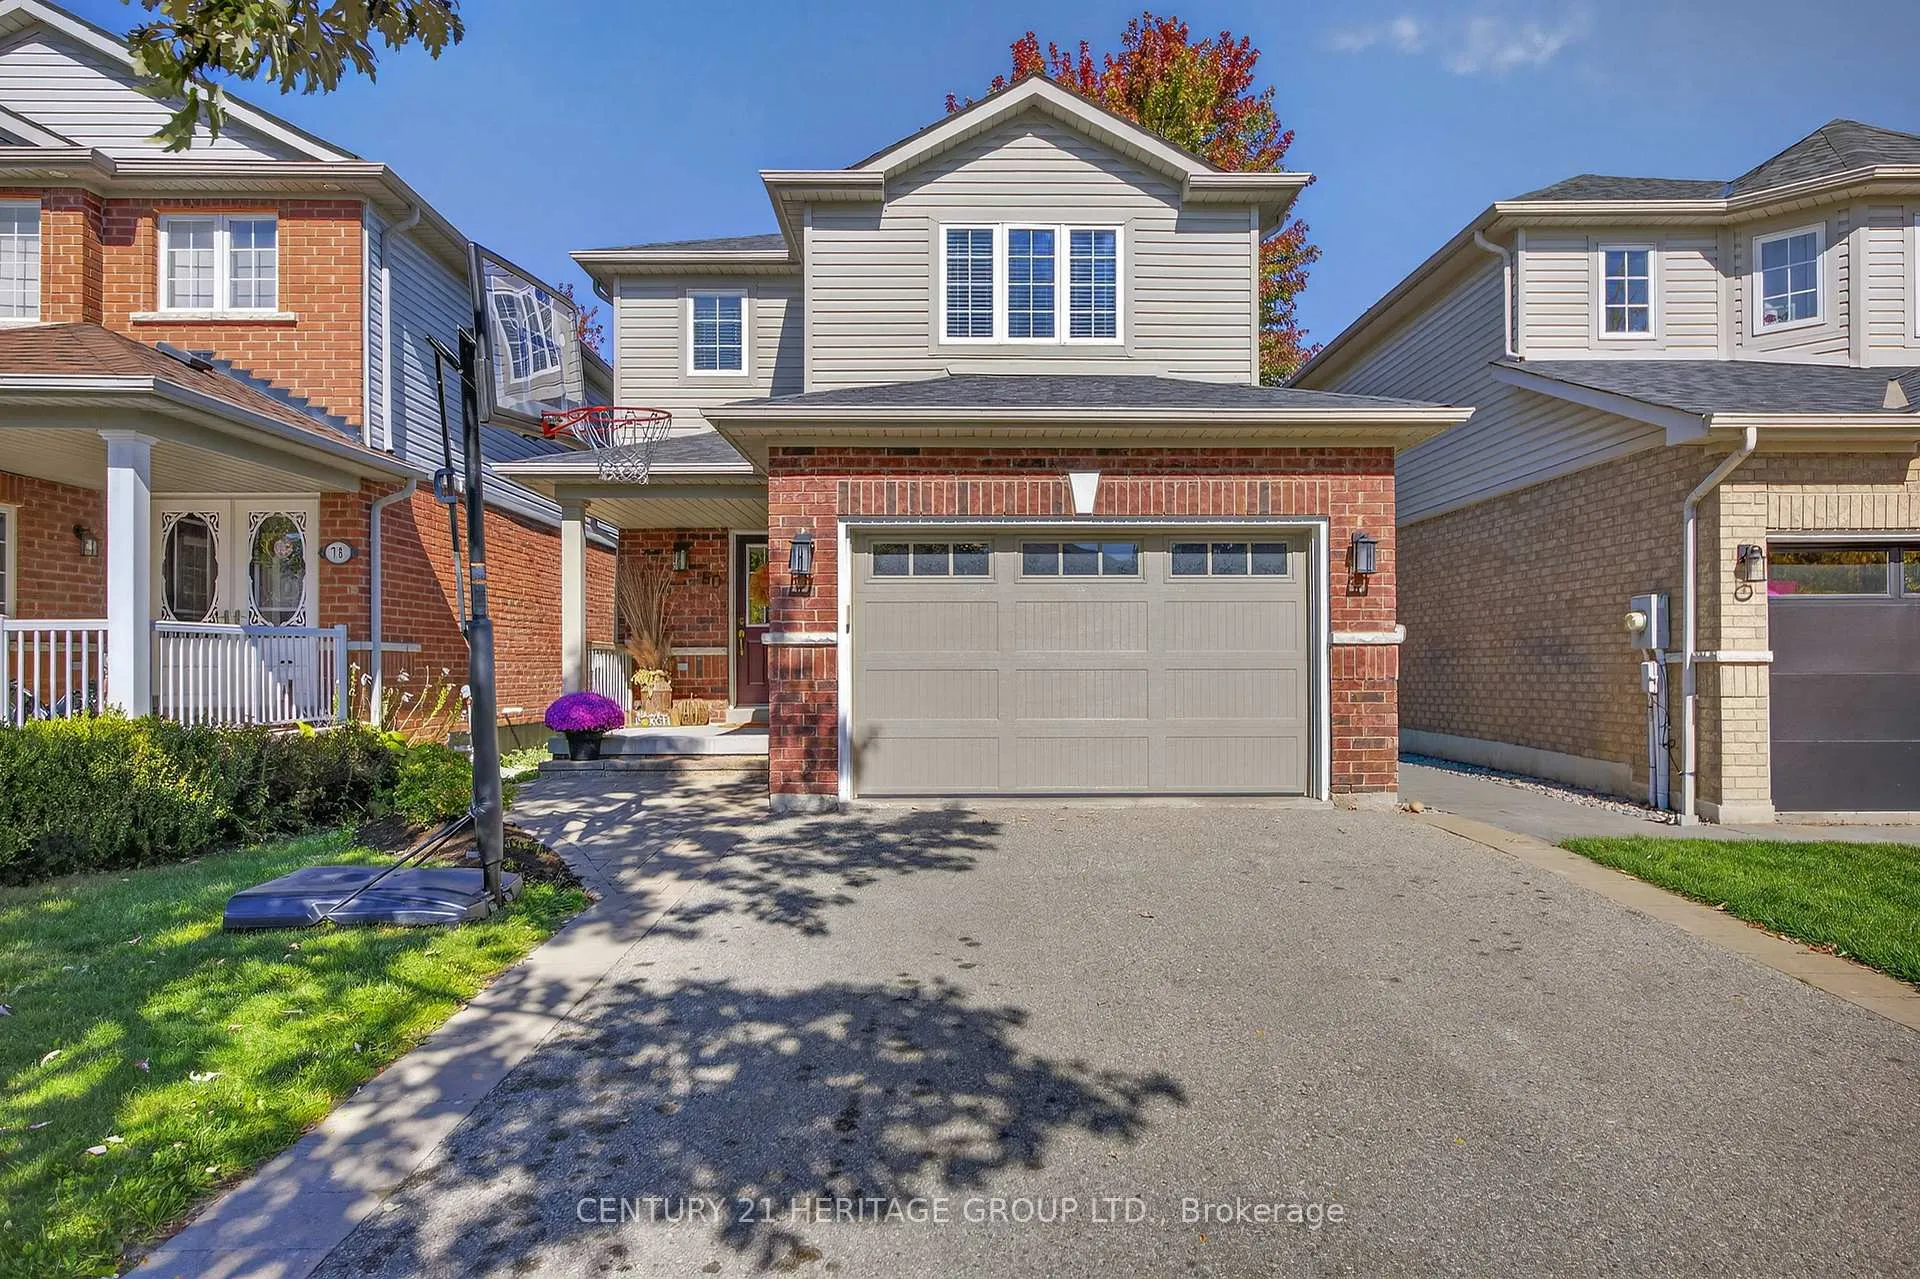
80 Anderson Road
New Tecumseth (Alliston)80 Anderson Road
New Tecumseth (Alliston)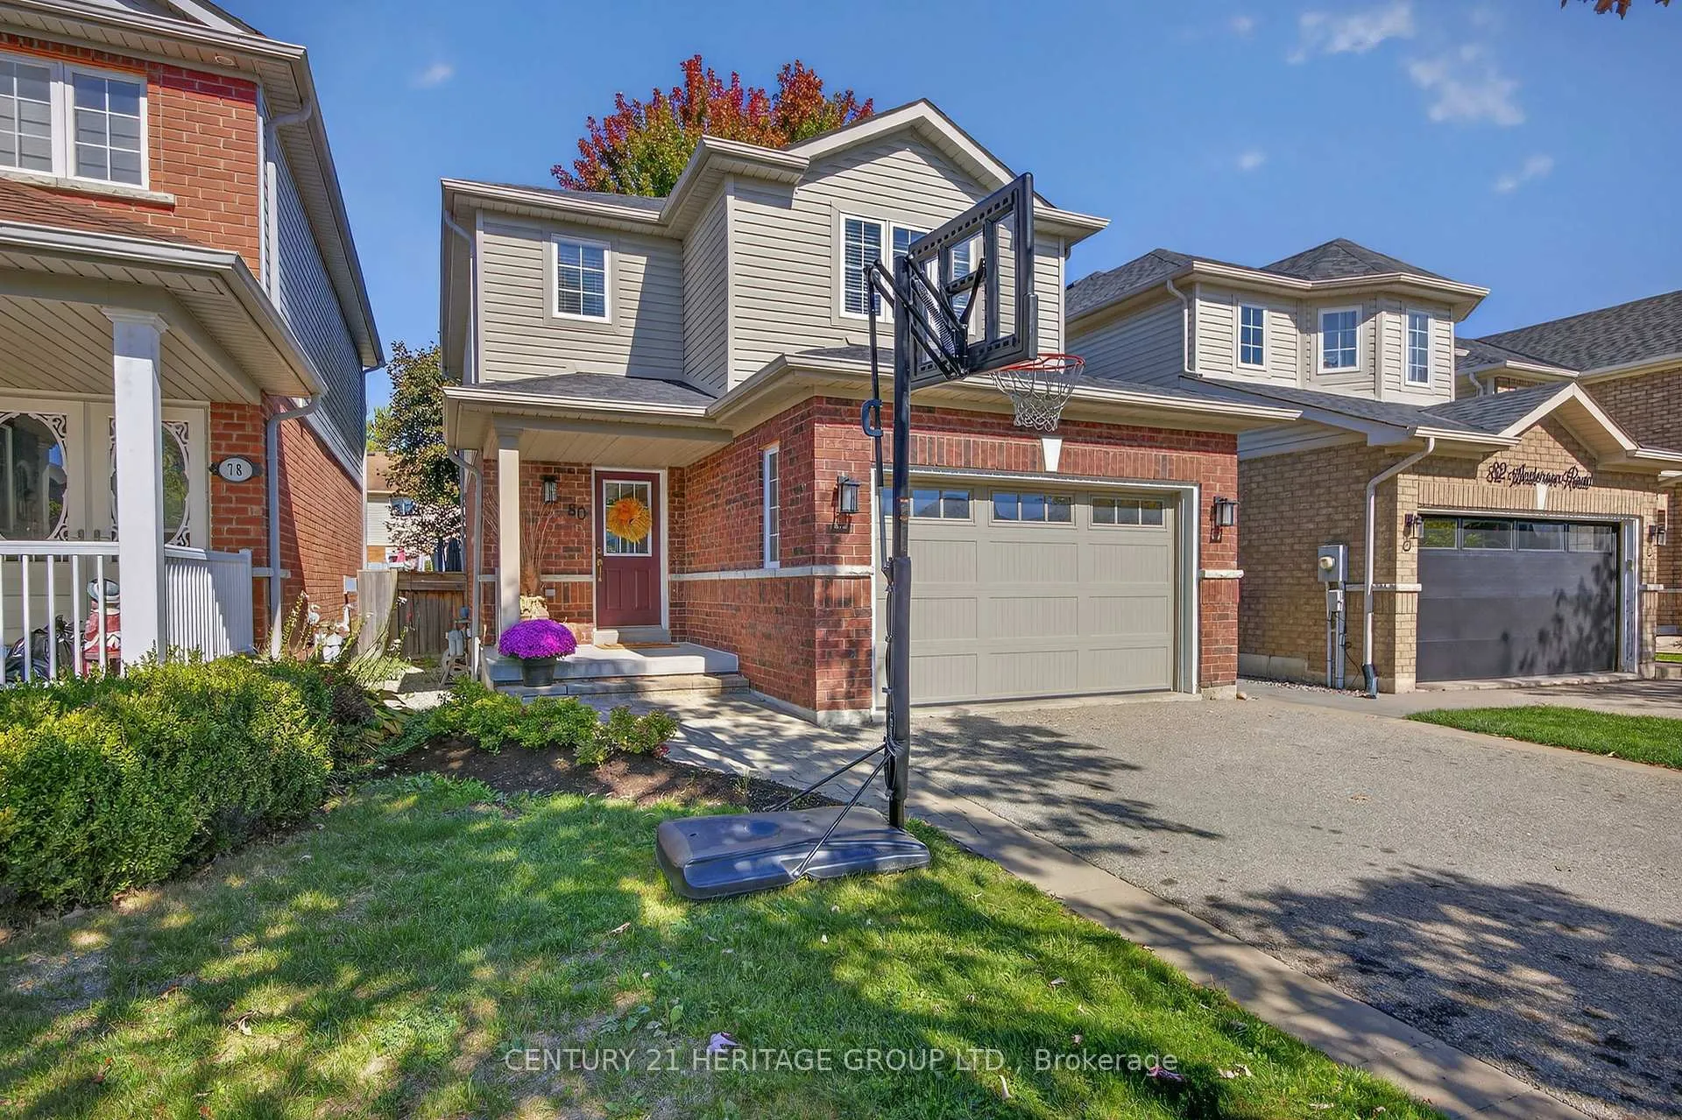
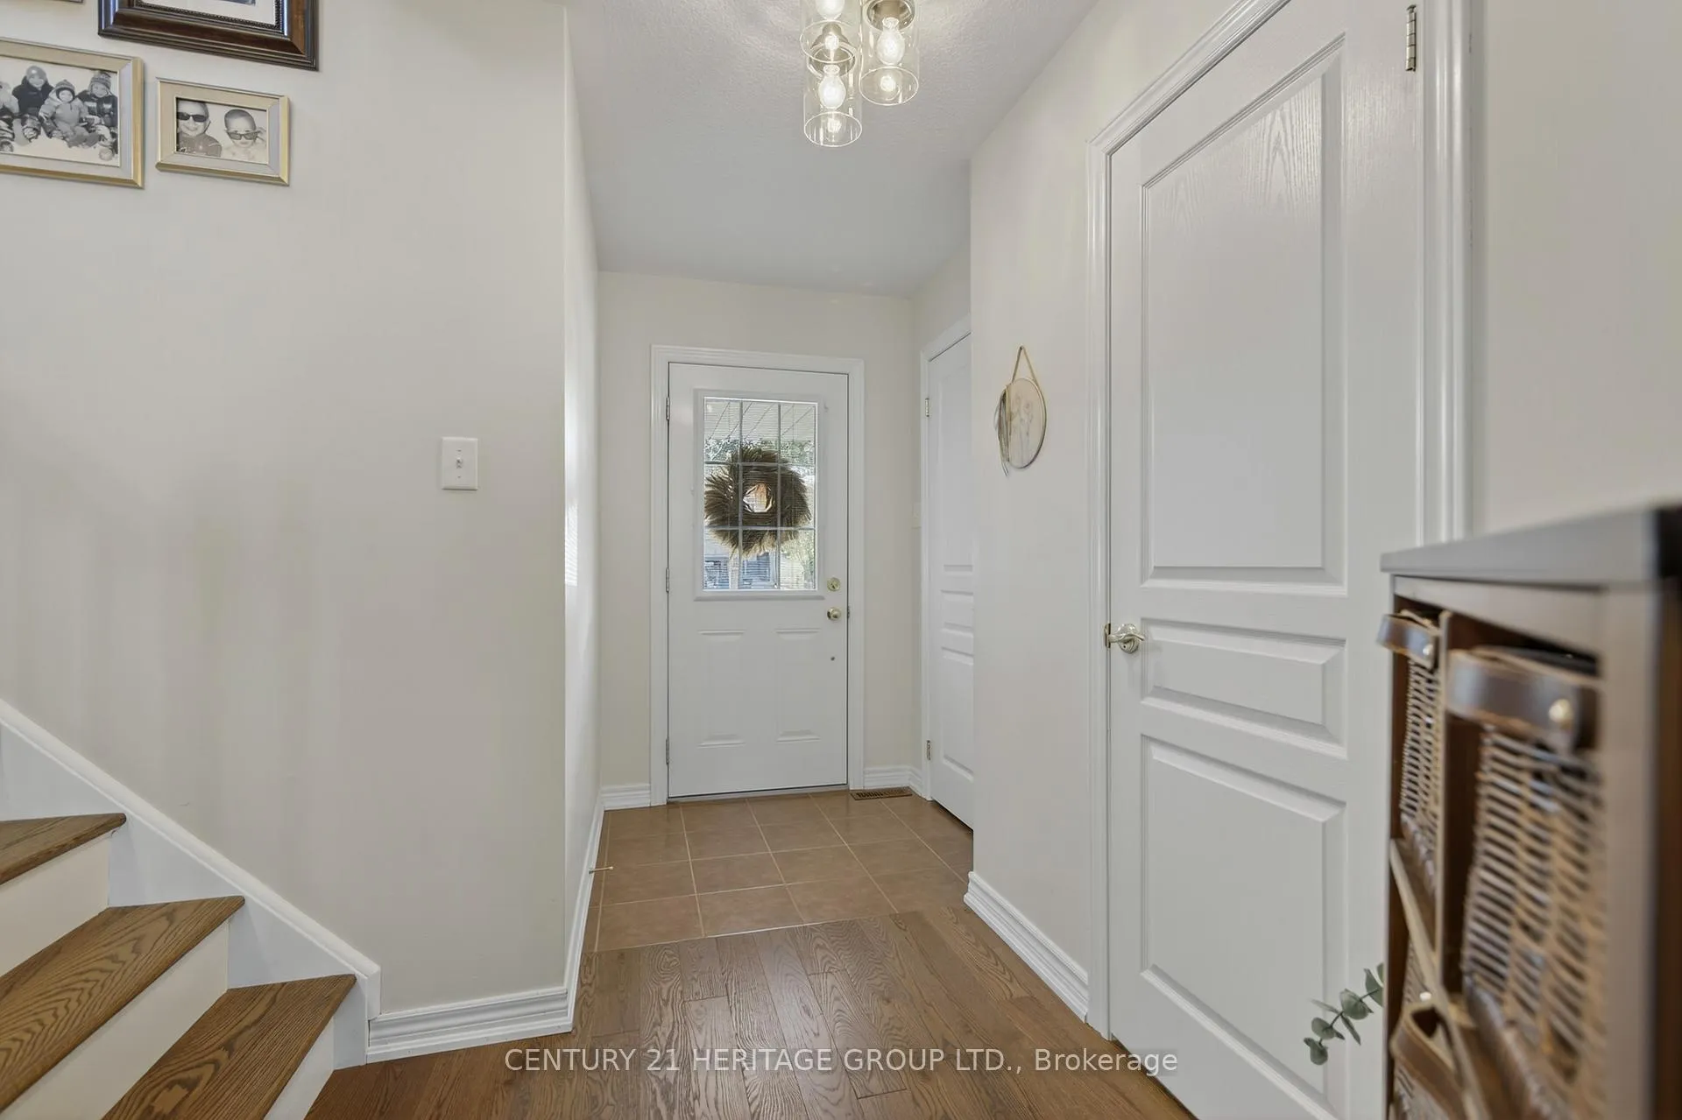 See all 50 photos
Property history

This listing has ended. It is no longer available.
Property not available for sale or for rent.
Ask about this home
A HOMEH agent will answer your questions about this home.Ask HOMEH
About this home
80 Anderson Road, New Tecumseth
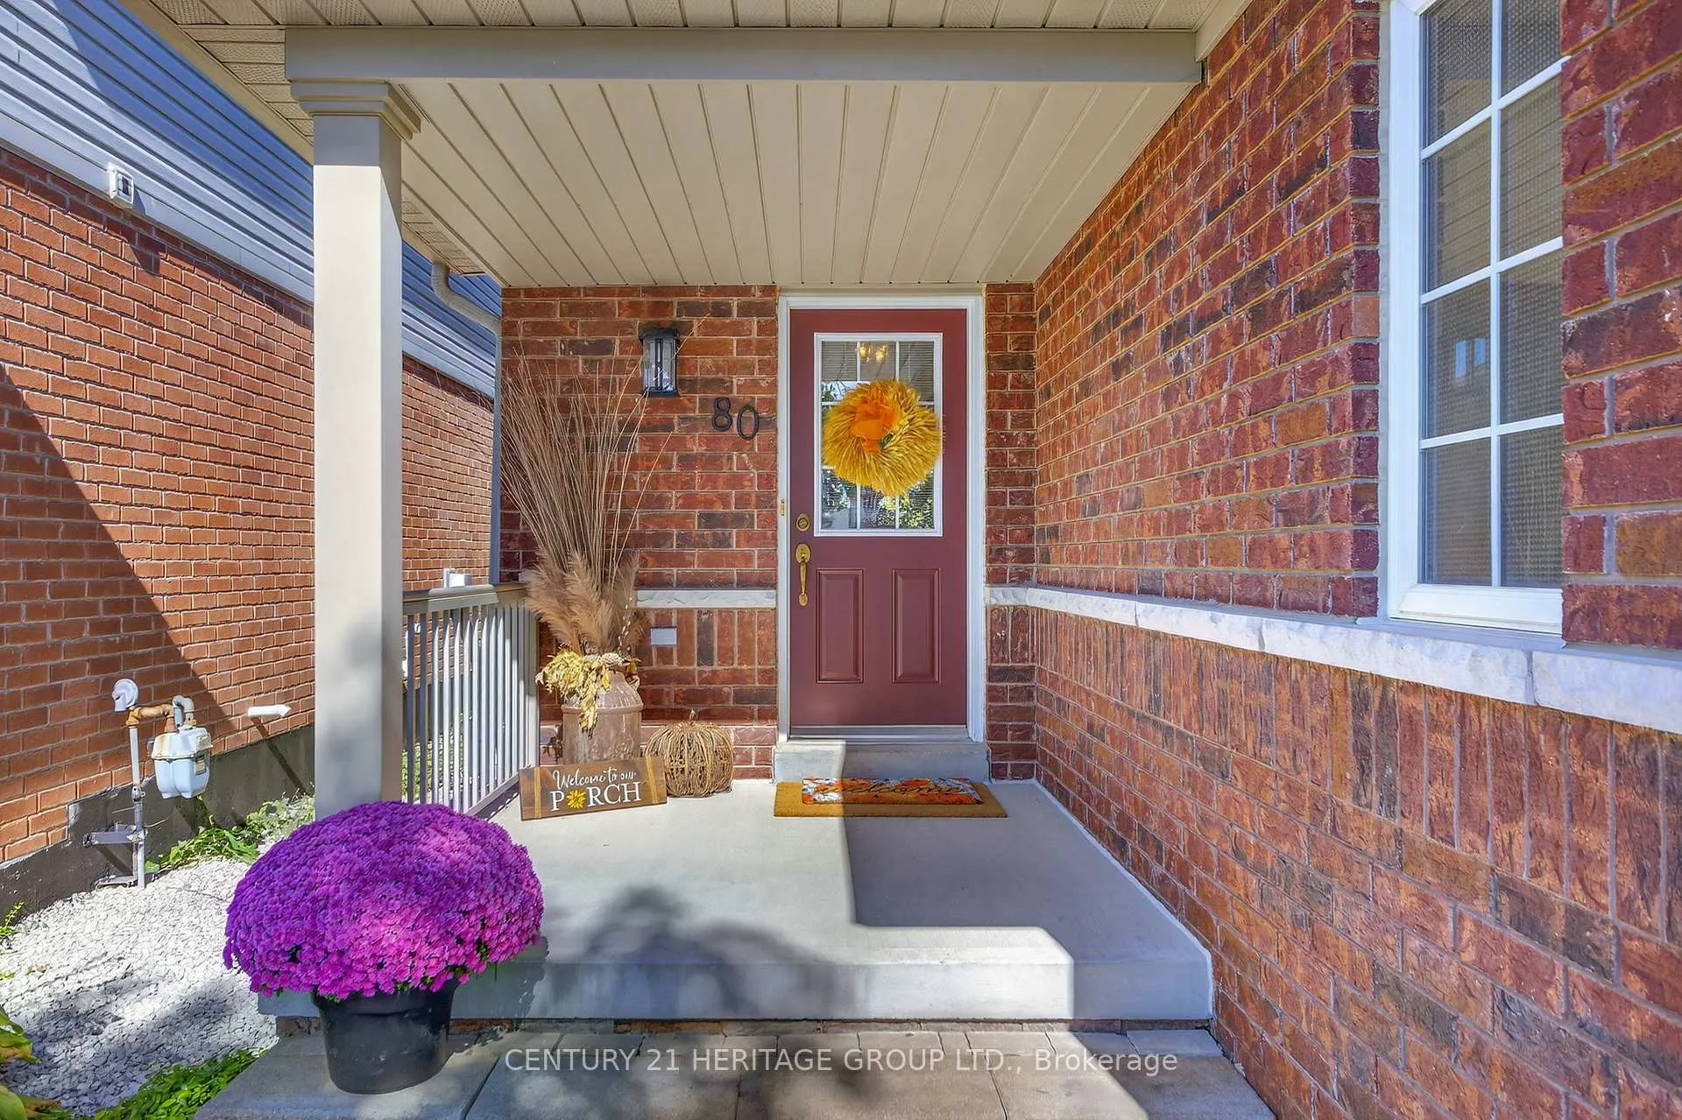
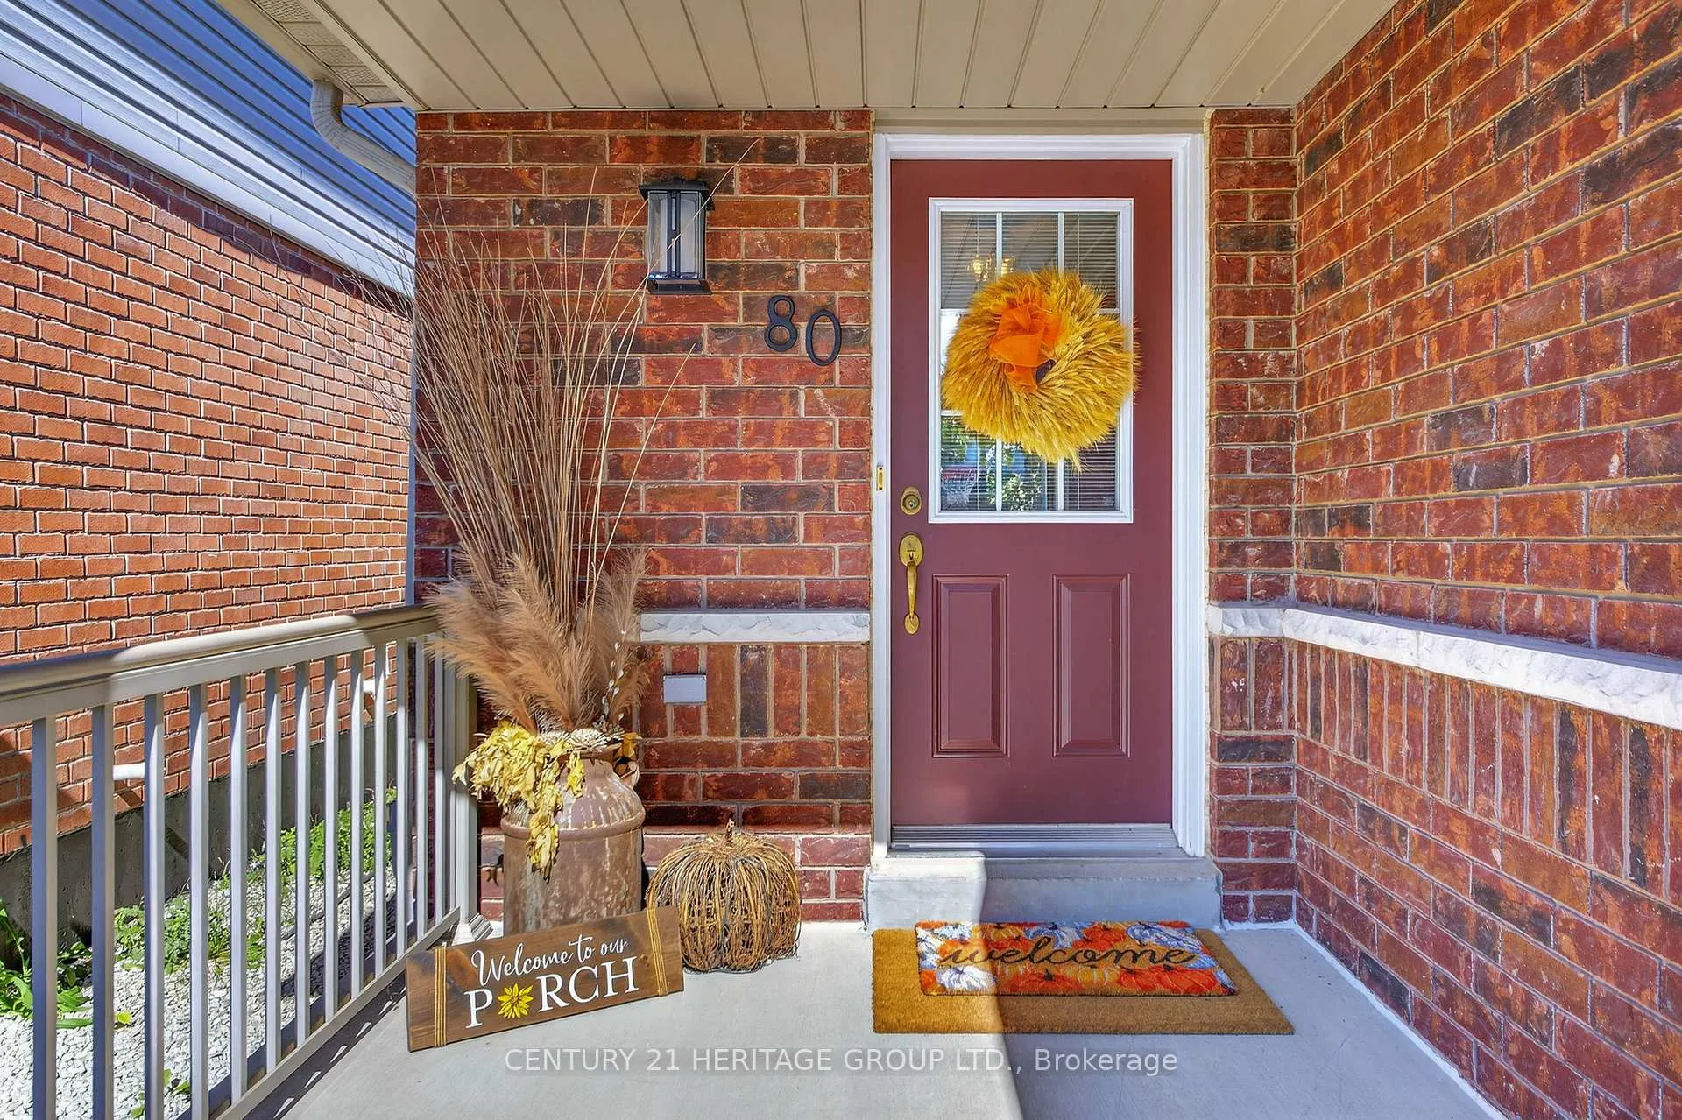
Welcome to 80 Anderson Road, a warm and inviting home tucked into a quiet, family-friendly pocket of Alliston. From the moment you arrive, you'll appreciate the peaceful setting and the easy-going lifestyle this location offers steps to parks and walking trails, perfect for morning strolls, after-school adventures, and weekend bike rides. Inside, the bright main level features hardwood flooring that adds both style and durability, creating a comfortable backdrop for everyday living and effortless entertaining. The practical interior access to the garage makes daily comings and goings a breeze bring in groceries, sports gear, or strollers with ease, rain or shine. Outdoor living takes center stage here. The stunning interlock patio and mature trees, sets the scene for summer barbecues, cozy fireside chats, and al fresco dining, while the private, fully fenced backyard provides a safe, serene space for kids and pets to play or for you to relax and unwind. With a natural gas BBQ hook-up, you'll enjoy convenient, year-round grilling without the hassle of propane tanks. The property's thoughtful layout and low-maintenance finishes let you spend more time enjoying your home and less time maintaining it. Surrounded by a welcoming community vibe, you'll love being close to greenspaces and everyday conveniences, with an easy commute to nearby amenities. Whether you're starting out, right-sizing, or seeking a comfortable home base for a busy household, 80 Anderson Road delivers the perfect blend of comfort, privacy, and location. Don't miss your chance to experience the best of Alliston living quiet streets, friendly neighbors, and a move-in-ready home designed for the way you live today. Roof was replaced in 2023, Generator Adaptor (Gene Link)
Facts & features
Ask about this home
A HOMEH agent will answer your questions about this home.
Rooms
14 rooms · 3 bathrooms
- Kitchen9′6″ × 15′5″147 sq.ft.
- Other10′6″ × 6′7″69 sq.ft.
- Living room15′1″ × 9′6″144 sq.ft.
- Bathroom2′4″ × 5′11″14 sq.ft.
- Foyer3′7″ × 5′7″20 sq.ft.
- Bedroom11′6″ × 15′5″177 sq.ft.
- Bedroom 24′7″ × 10′10″50 sq.ft.
- Primary bedroom15′5″ × 9′10″152 sq.ft.
- Bathroom7′10″ × 4′7″36 sq.ft.
- Bathroom4′7″ × 10′11″50 sq.ft.
- Family room19′8″ × 13′1″258 sq.ft.
- Laundry9′10″ × 5′11″58 sq.ft.
- Utility room5′3″ × 5′11″31 sq.ft.
- Other9′10″ × 6′7″65 sq.ft.
Around this home
Schools nearby
School rating, out of 10.
Listing details
Helpful tools
Your HOMEH agent
"Priced 9% over our estimate. I would see it this week."
Ask HOMEH about this home
Price, neighbourhood, monthly cost. Ask anything.
HOMEH Intelligent Agent is an AI, not a licensed representative. Check anything important with your agent.