
Property history

This home has sold. It is no longer available.
Property not available for sale or for rent.
Ask about this home
A HOMEH agent will answer your questions about this home.Ask HOMEH
About this home
84 Smith Street, New Tecumseth
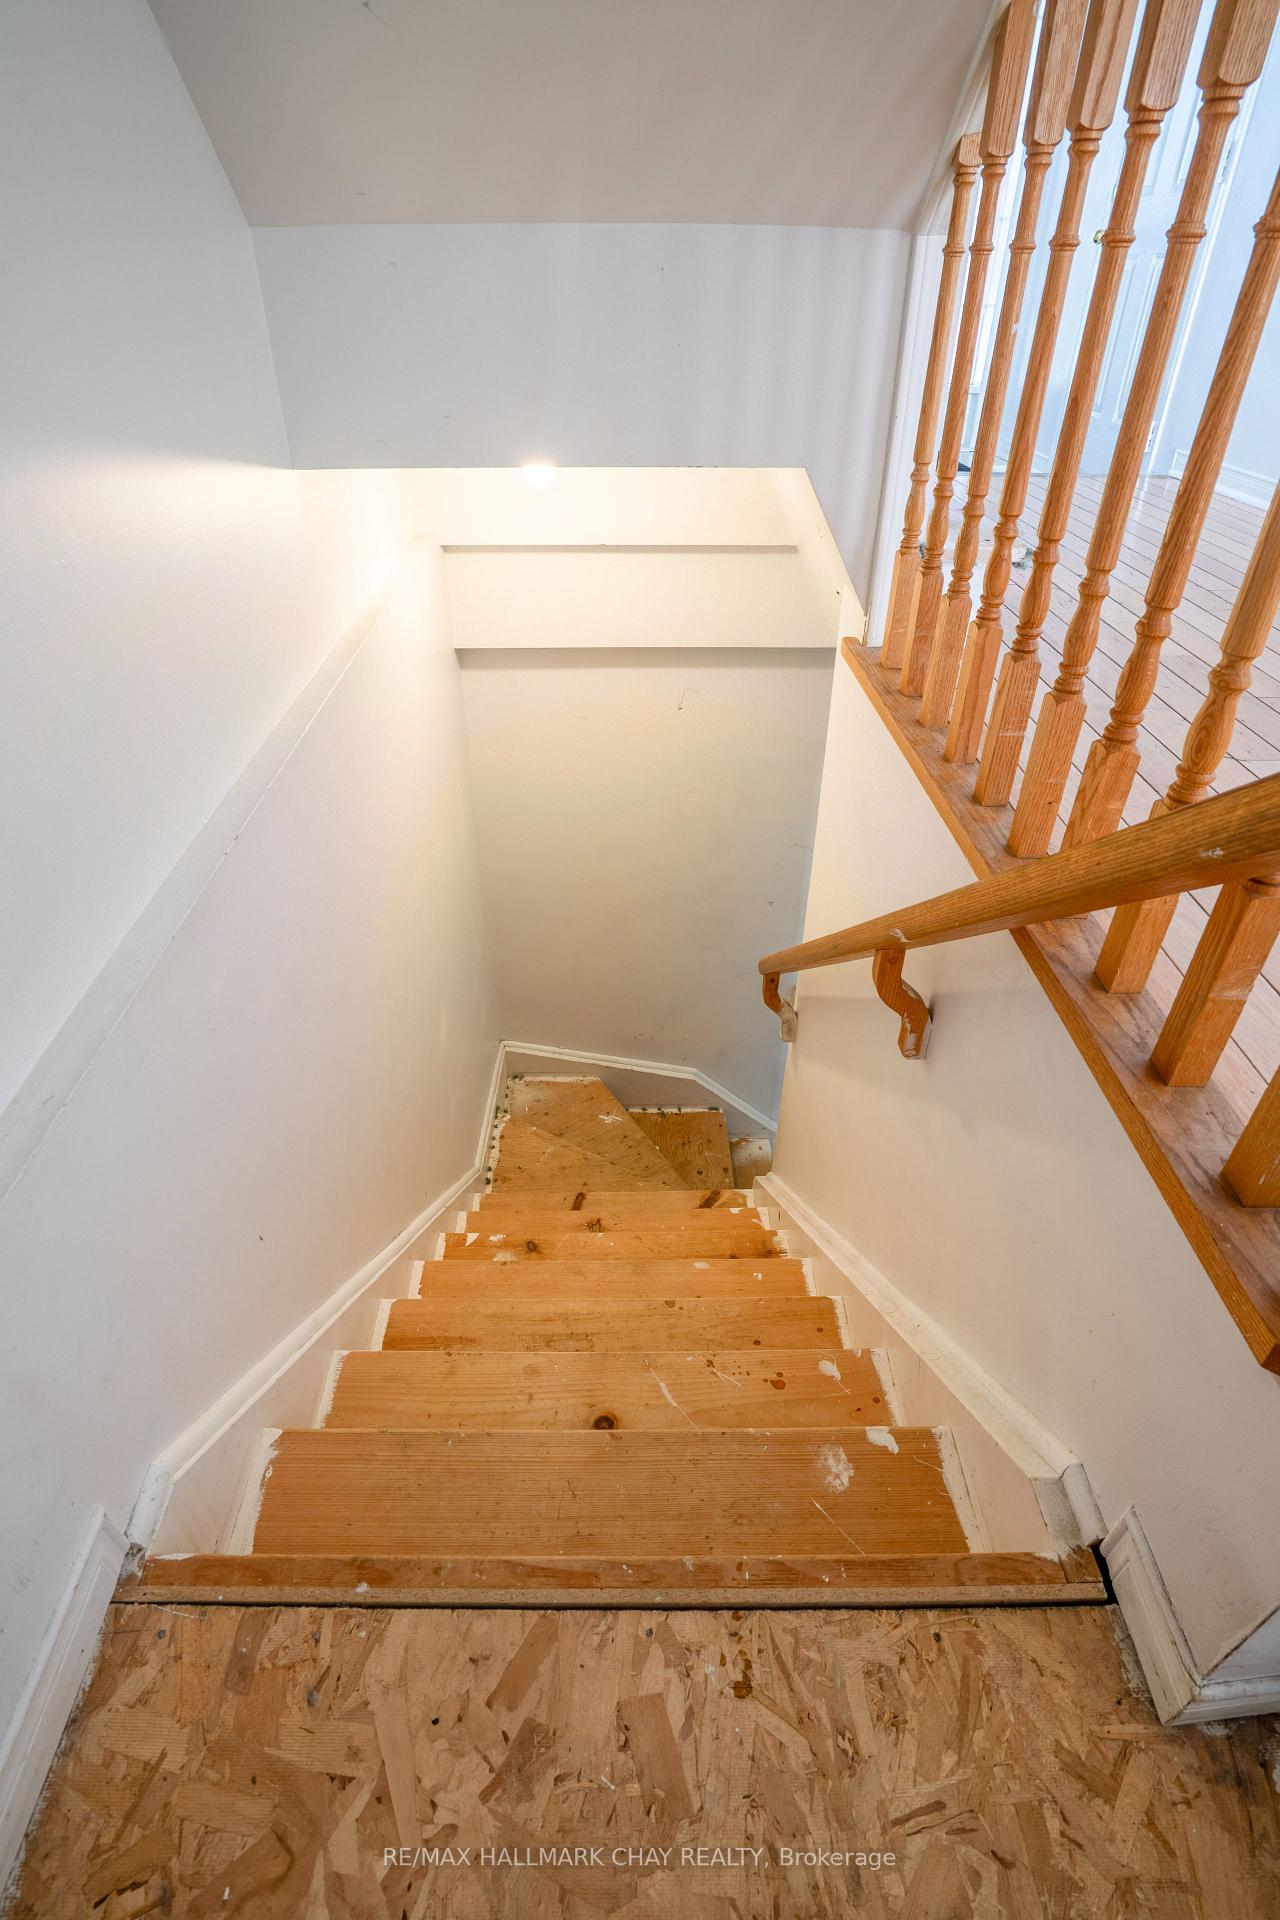
Attention First-Time Home Buyers and Savvy Investors. Unlock the Potential of This All-Brick End Unit Townhome in Allistons West End! This spacious 1,431 sq. ft., 3-bedroom, 3-bathroom home offers the perfect opportunity to create something truly spectacular. Located in Allistons highly desirable west end, you'll enjoy the convenience of being just a short walk to all major amenities while benefiting from the privacy and space of an end-unit design. Inside, the open-concept kitchen, living, and dining areas are flooded with natural light from the abundance of windows unique to end units. A sliding glass door leads directly to the backyard, seamlessly extending your living space outdoors ideal for entertaining or relaxing evenings. The single-car garage provides interior access to the home and a second access point to the backyard, adding functionality and ease. Upstairs, the spacious primary bedroom features a 4-piece ensuite, while two additional generously sized bedrooms share another well-appointed 4-piece bathroom. The partially finished basement includes a large rec room that can easily be converted into a fourth bedroom, complete with legal-sized egress windows. Mature trees and no rear neighbors provide privacy and a peaceful natural backdrop. While the home does require some TLC, there's potential for the right buyer to add personal touches and bring out its true value. Whether you're a first-time buyer ready to make your mark or an investor seeking your next project, this property is a rare find in a fantastic location.
Facts & features
Ask about this home
A HOMEH agent will answer your questions about this home.
Rooms
13 rooms · 3 bathrooms
- Kitchen7′10″ × 9′10″78 sq.ft.
- Living room8′6″ × 17′5″148 sq.ft.
- Dining room7′7″ × 7′10″59 sq.ft.
- Bathroom4′7″ × 7′10″36 sq.ft.
- Primary bedroom12′10″ × 15′1″193 sq.ft.
- Bathroom4′7″ × 7′10″36 sq.ft.
- Bathroom7′7″ × 7′7″57 sq.ft.
- Bedroom 28′10″ × 12′10″113 sq.ft.
- Bedroom 38′10″ × 9′6″84 sq.ft.
- Recreation15′9″ × 13′9″217 sq.ft.
- Laundry7′3″ × 7′7″54 sq.ft.
- Cold room/cantina7′3″ × 4′3″31 sq.ft.
- Utility room7′10″ × 8′6″67 sq.ft.
Around this home
Schools nearby
School rating, out of 10.
Listing details
Helpful tools
Your HOMEH agent
"I would see it this week."
Ask HOMEH about this home
Price, neighbourhood, monthly cost. Ask anything.
HOMEH Intelligent Agent is an AI, not a licensed representative. Check anything important with your agent.