
89 William Street
New Tecumseth (Alliston)89 William Street
New Tecumseth (Alliston)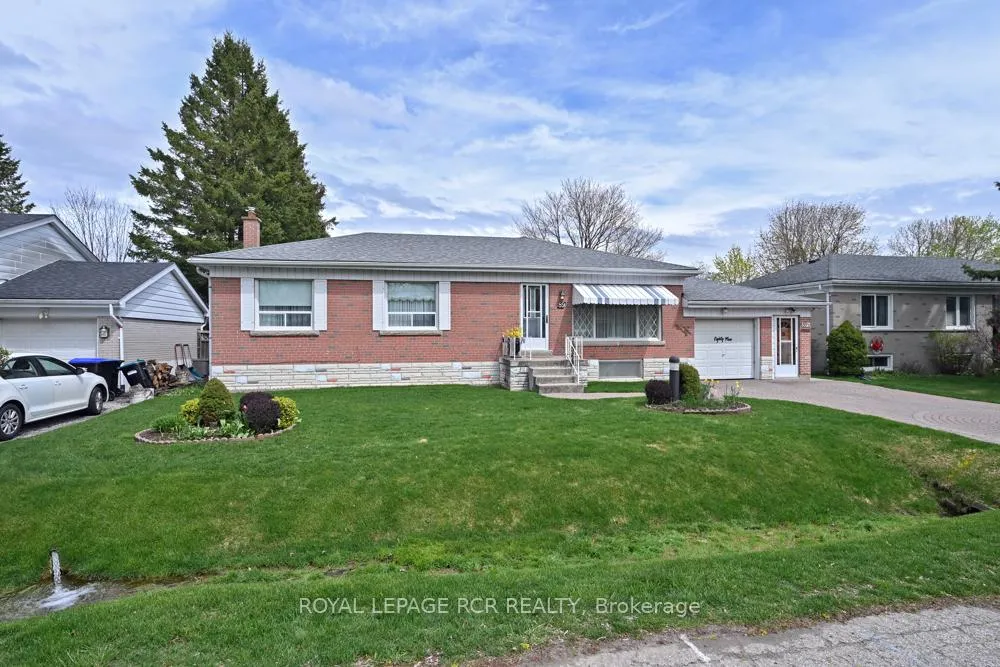
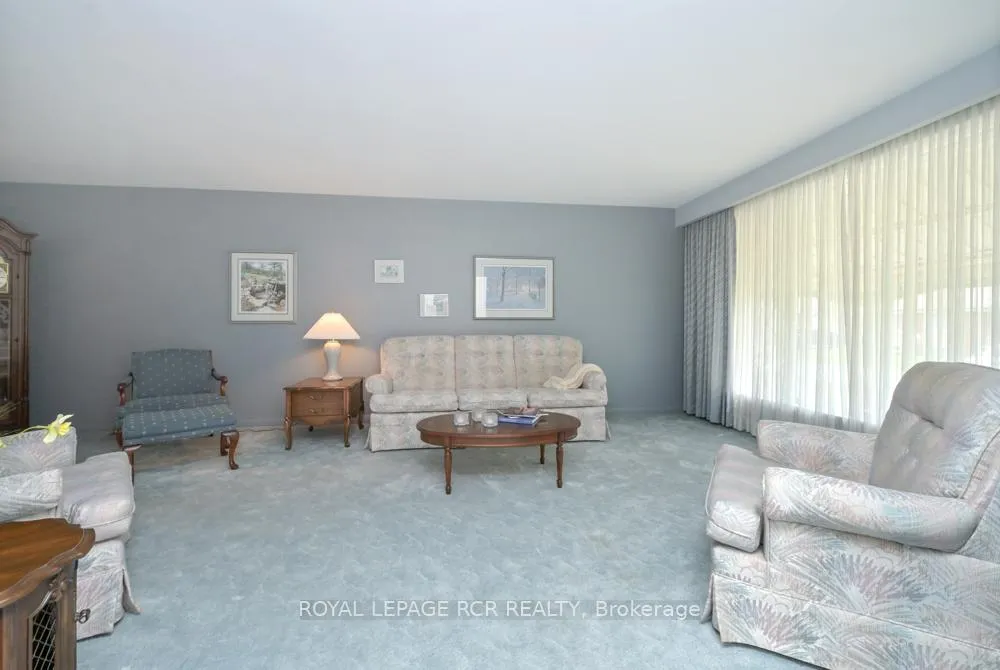 See all 35 photos
Property history

This listing has ended. It is no longer available.
Property not available for sale or for rent.
Ask about this home
A HOMEH agent will answer your questions about this home.Ask HOMEH
About this home
89 William Street, New Tecumseth
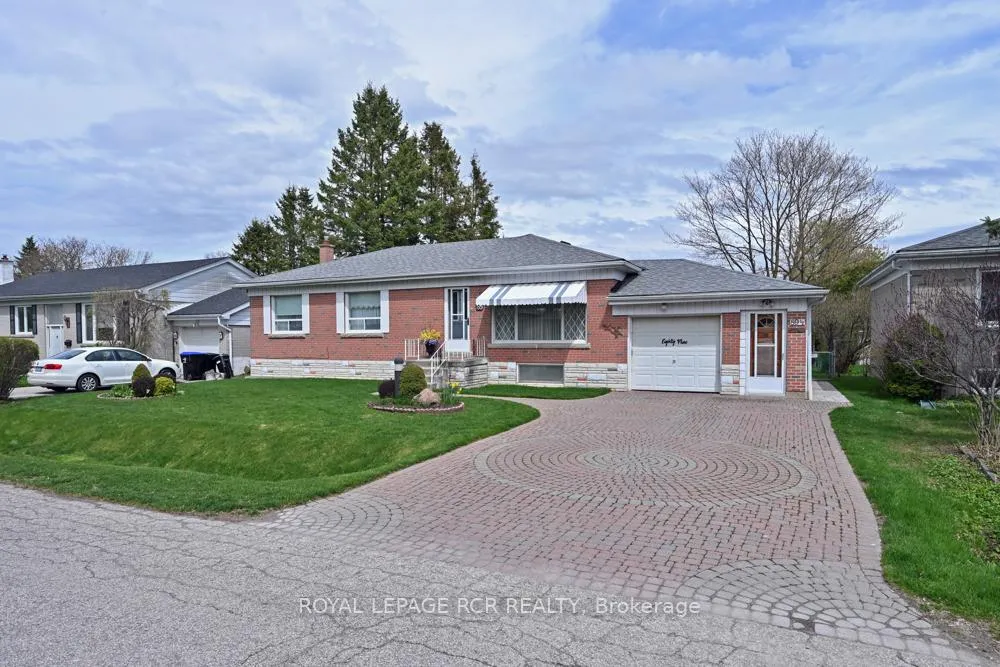
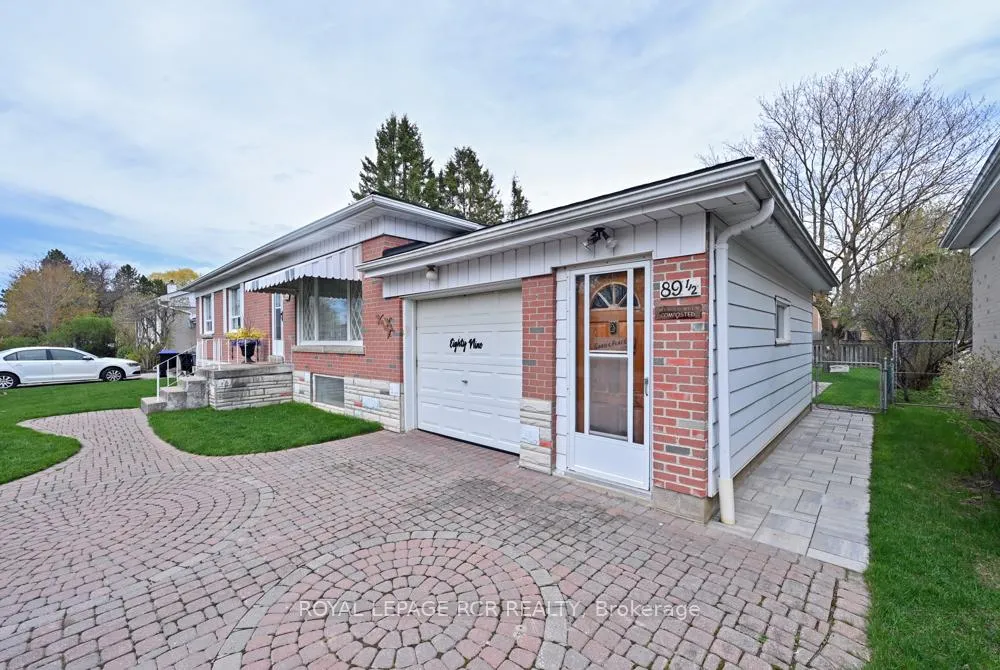
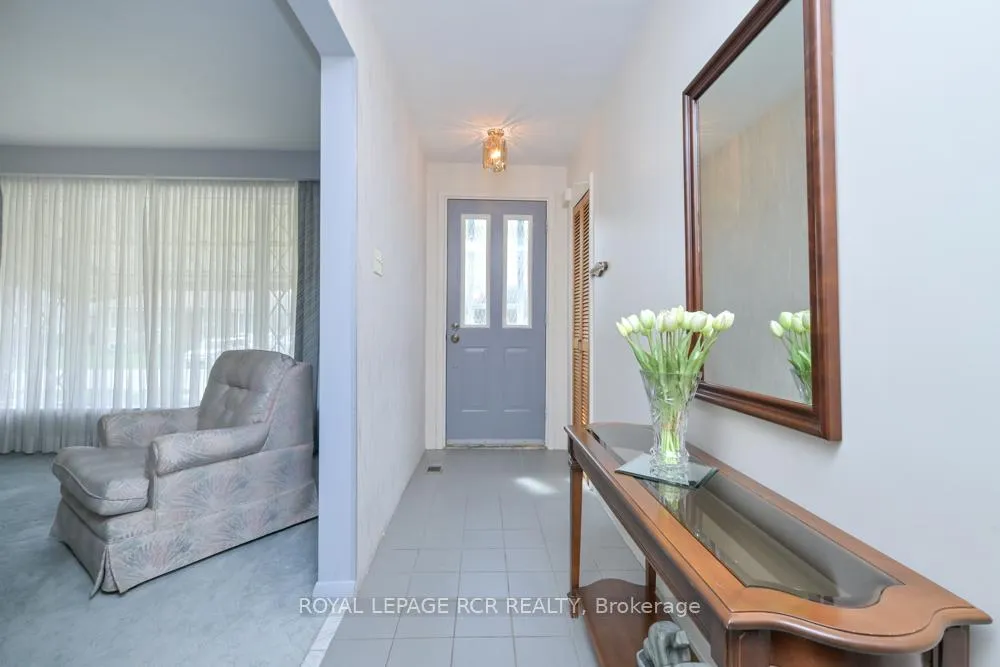
Fantastic opportunity, first time on the market, this attractive solid brick bungalow with aluminum sided addition will welcome you home. Beautifully maintained and so well appreciated by the original owner. This home has much to offer, including a generous sized living room, and formal dining room with walkout to upgraded deck overlooking a large landscaped, fenced yard. The spacious, well designed kitchen features granite counters, excellent cupboard and counter space, built-in appliances, a large window over the sink with a view of the gardens and an adjacent family room. The 3 bedrooms and hallway showcase the warmth of the refinished original hardwood floors. The lower level offers a spacious laundry area with a front load, washer and dryer plus convenient access to the backyard clothesline, a welcomed energy saving feature. The generous sized rec room with above grade windows has great potential for many uses. There is also an additional finished room, an added bonus along with a 2nd bathroom and coldroom. The two workshop areas will be a popular feature for the hobbyist, wood worker, or crafter. The garage workshop opens onto the entire garage for a total area of 402 sf. The lawns are irrigated by an underground sprinkler system. This attractive home and property has so much to offer, located in a well established residential neighbourhood within walking distance to school, parks, sports fields, pool and splash pad.
Facts & features
Ask about this home
A HOMEH agent will answer your questions about this home.
Rooms
12 rooms · 2 bathrooms
- Bedroom 211′11″ × 10′4″123 sq.ft.
- Kitchen14′1″ × 13′4″187 sq.ft.
- Family room11′1″ × 8′11″99 sq.ft.
- Dining room13′3″ × 12′4″163 sq.ft.
- Living room23′10″ × 13′3″315 sq.ft.
- Workshop23′7″ × 21′10″515 sq.ft.
- Bedroom 310′7″ × 8′10″93 sq.ft.
- Primary bedroom13′ × 11′1″144 sq.ft.
- Other23′8″ × 8′3″196 sq.ft.
- Den11′4″ × 10′4″117 sq.ft.
- Recreation23′7″ × 12′7″297 sq.ft.
- Laundry23′7″ × 21′10″515 sq.ft.
Around this home
Schools nearby
School rating, out of 10.
Listing details
Helpful tools
Your HOMEH agent
"Priced 11% over our estimate. I would see it this week."
Ask HOMEH about this home
Price, neighbourhood, monthly cost. Ask anything.
HOMEH Intelligent Agent is an AI, not a licensed representative. Check anything important with your agent.