
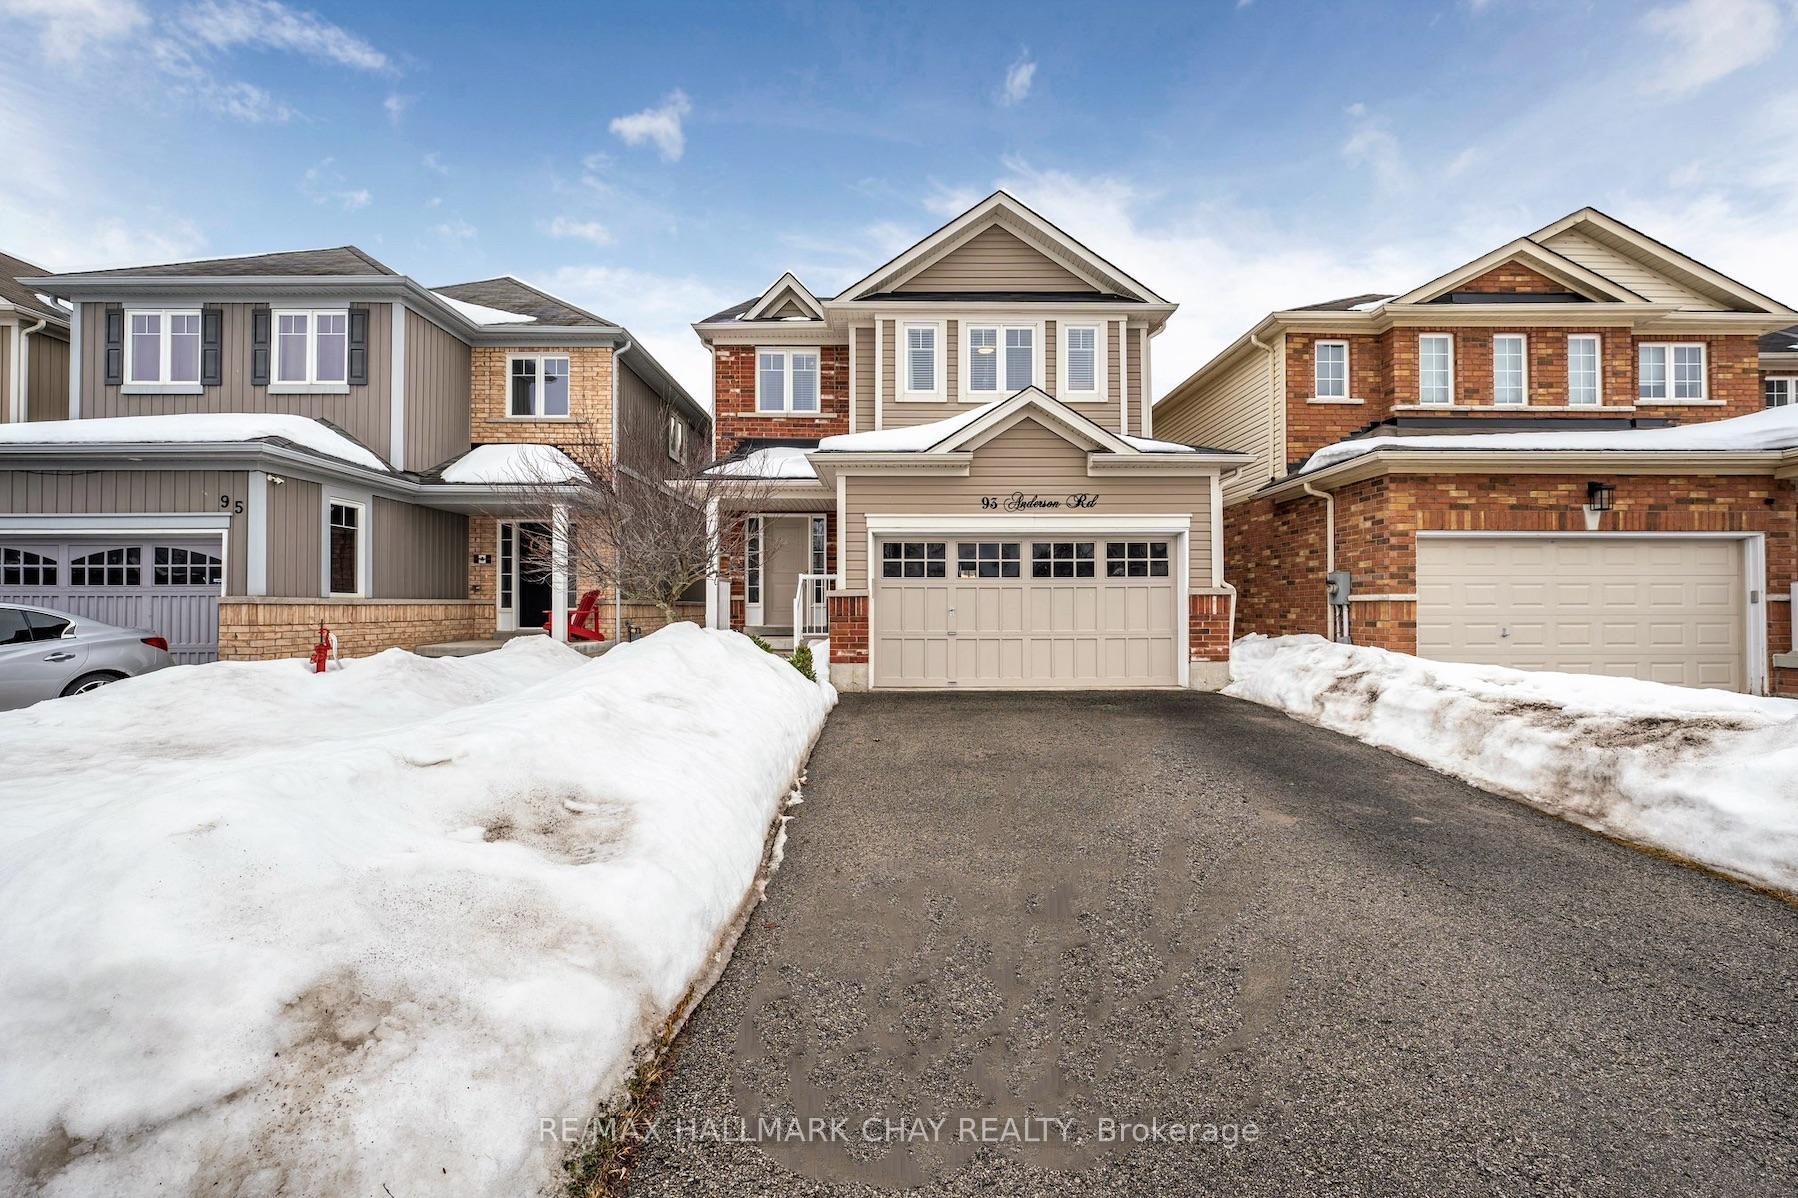
93 Anderson Road
New Tecumseth (Alliston)93 Anderson Road
New Tecumseth (Alliston)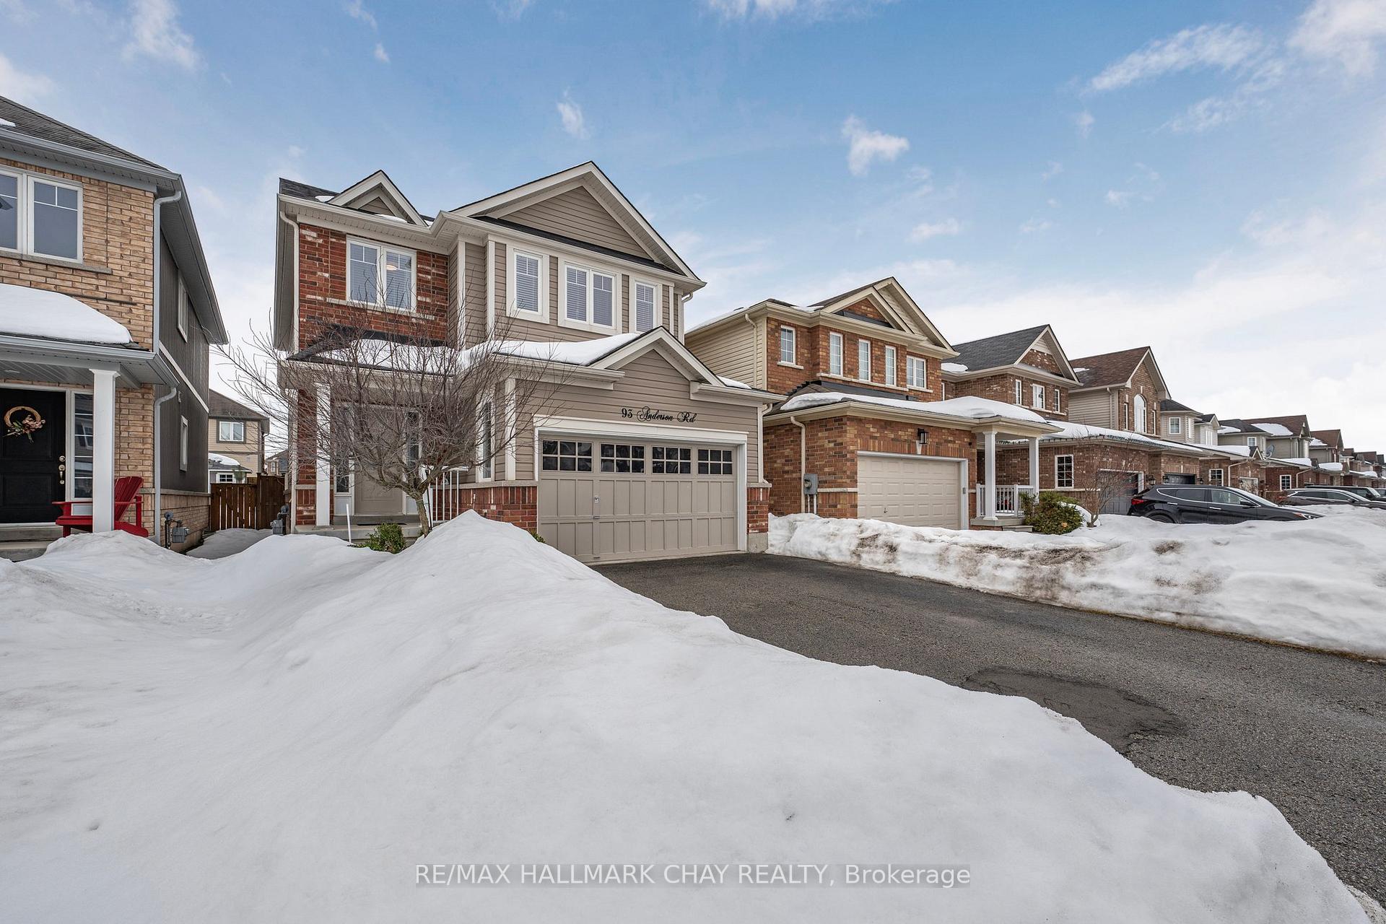
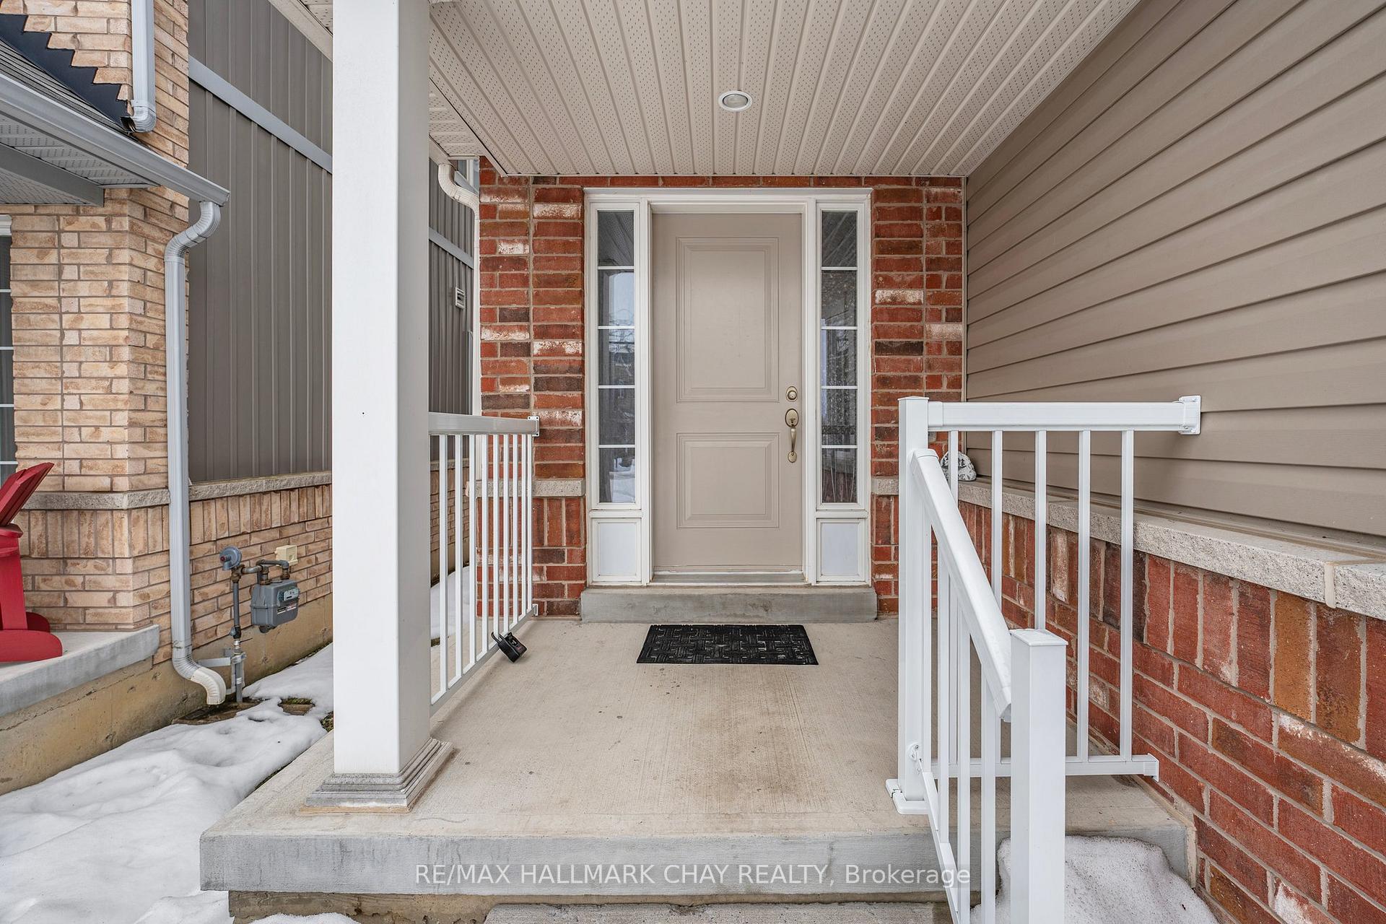
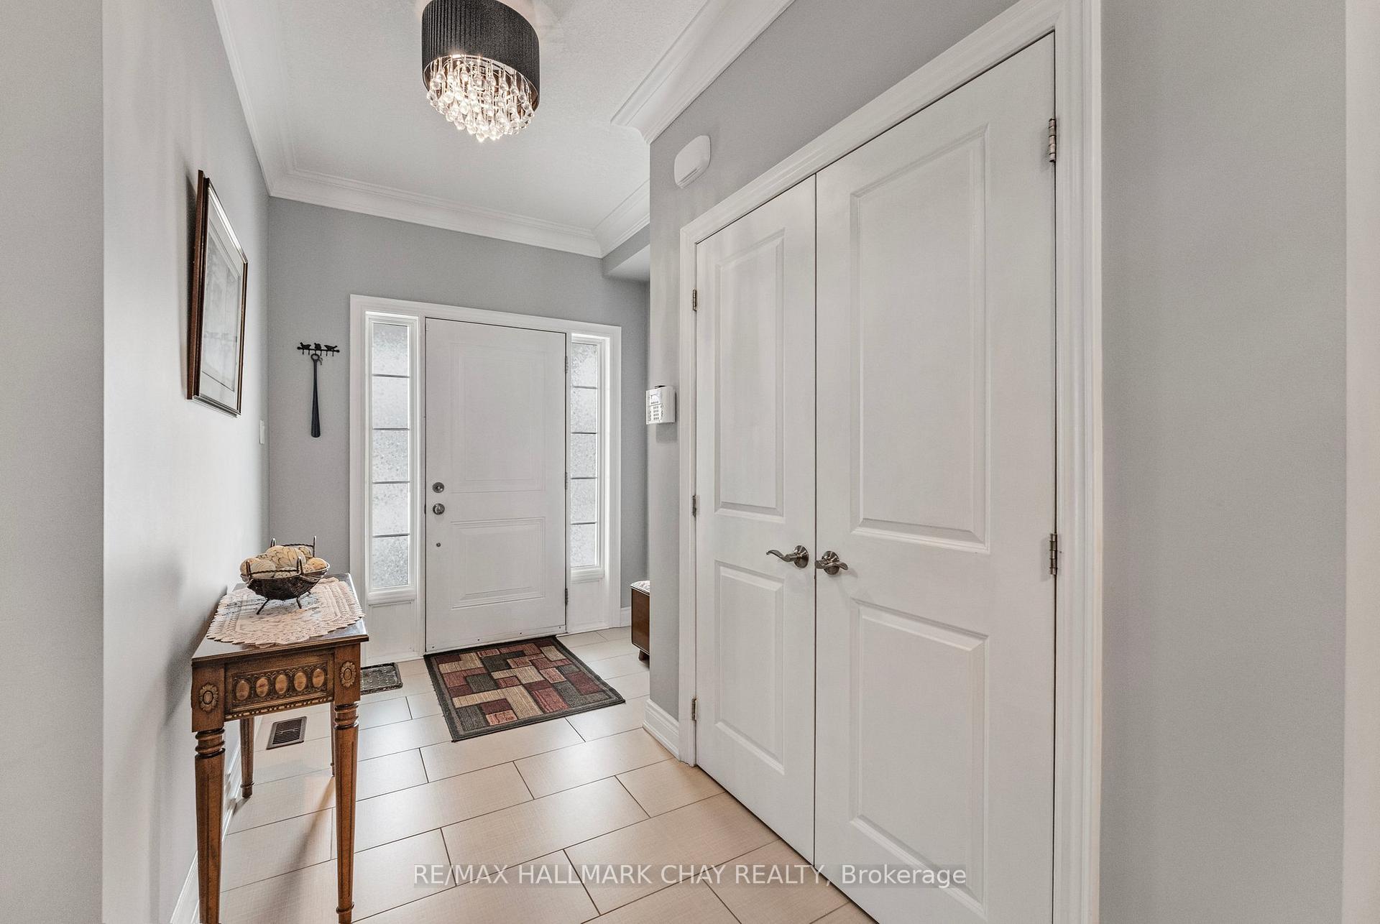
 See all 31 photos
Property history

This listing has ended. It is no longer available.
Property not available for sale or for rent.
Ask about this home
A HOMEH agent will answer your questions about this home.Ask HOMEH
About this home
93 Anderson Road, New Tecumseth
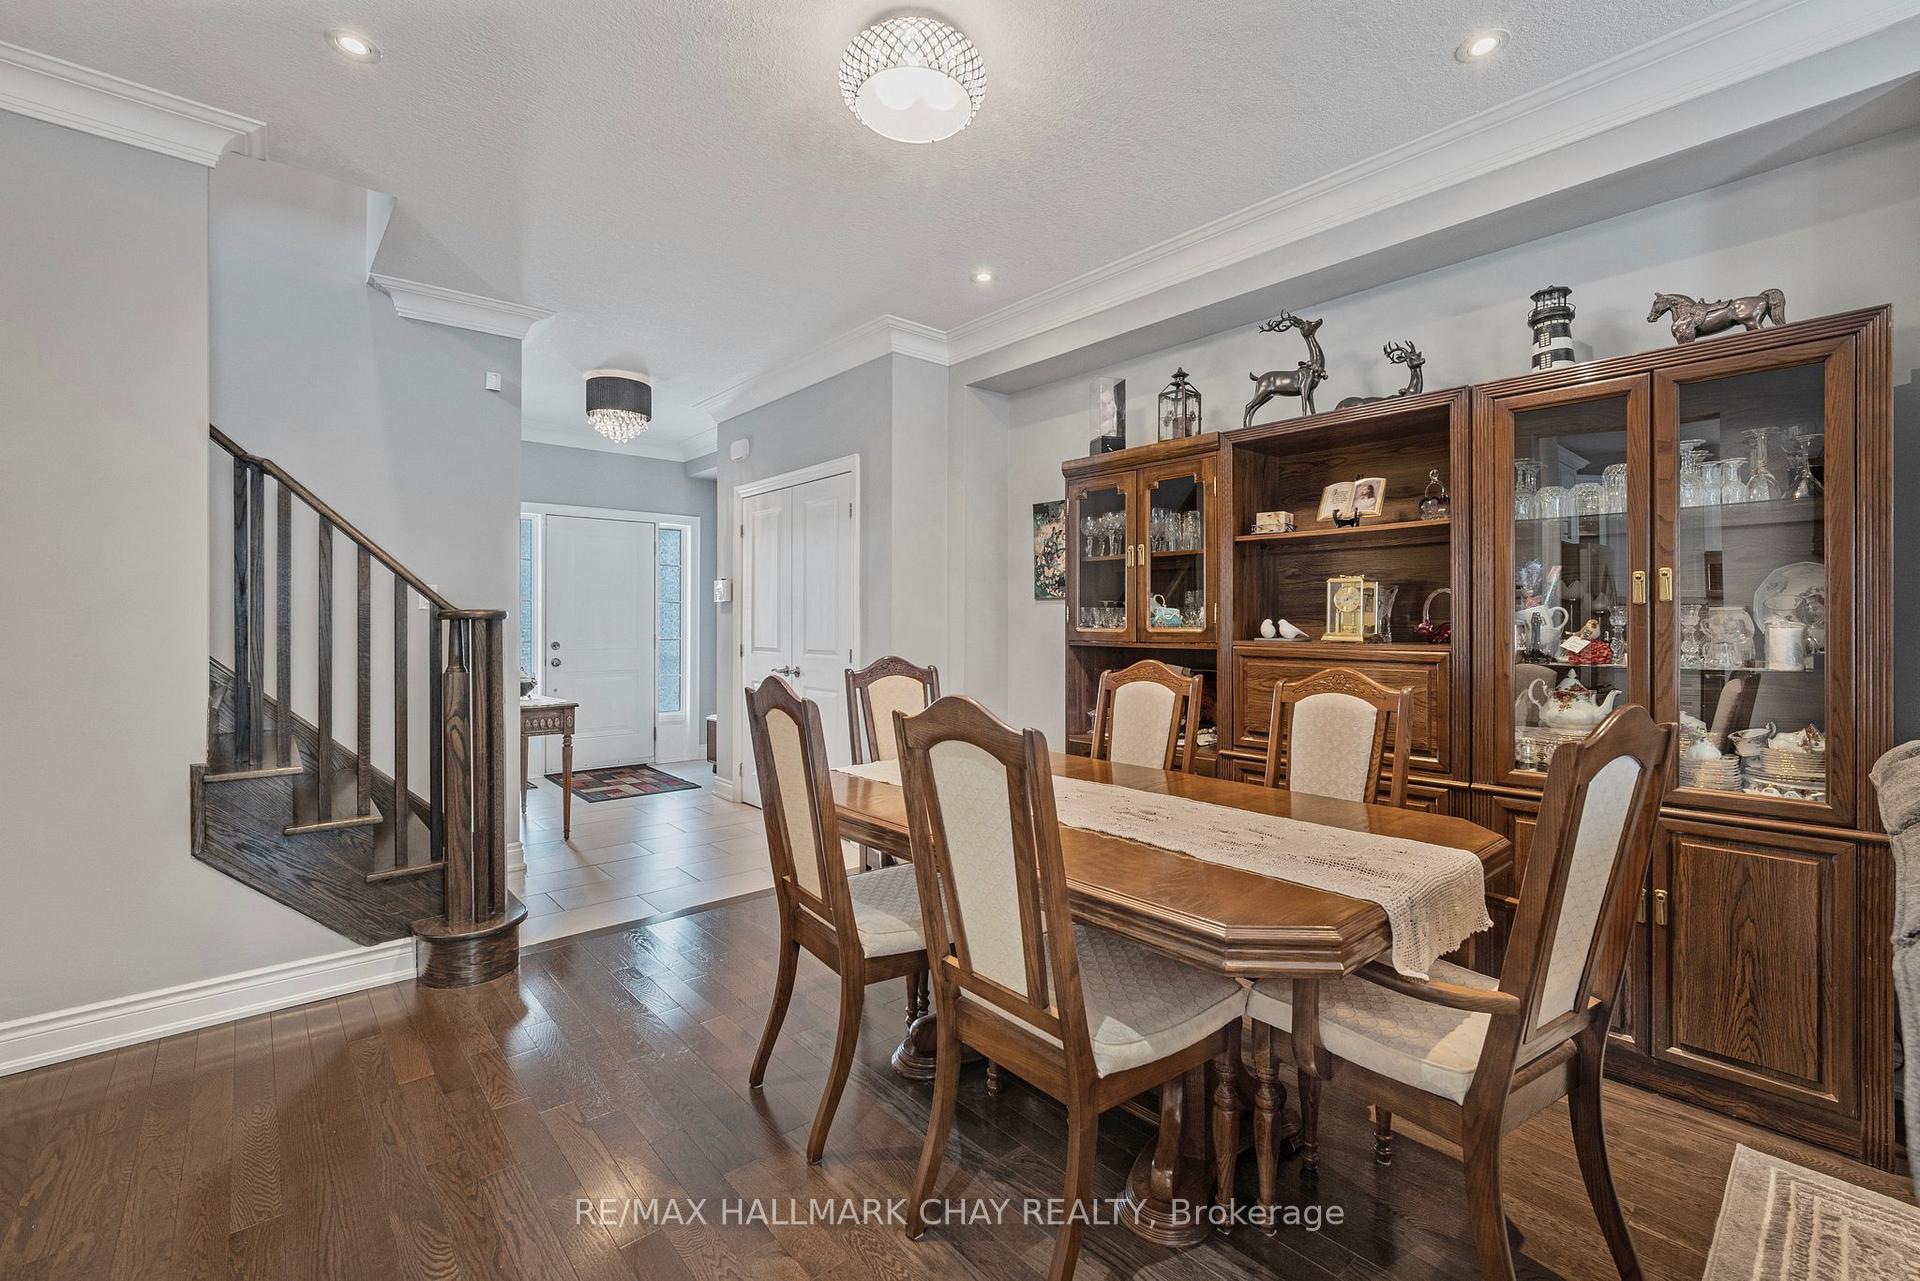
Located in the sought-after South West End of Alliston, this well-maintained model home offers generous living space along with desirable finishes and features. The main floor showcases rich hardwood flooring, pot lights, crown molding, upgraded trim and a stunning extended custom kitchen with pantry, granite countertops and a large island, perfect for family gatherings and entertaining. Main floor also features powder room and practical inside access to double car garage, making everyday living that much easier. Upstairs offers 3 bedrooms and 2 bathrooms including a spacious primary suite with walk-in closet and 4 piece ensuite bath with soaker tub and seperate shower. Enjoy the convenience of second-floor laundry! And theres more! The professionally finished basement adds even more living space, featuring a spacious recreation room with subflooring and high-end laminate, an additional bedroom, and a wine cellar. Step outside from the kitchen walkout to a new deck with gazebo overlooking backyard. Plenty of space to relax, host or just soak up the day. A handy garden shed ensures everything is in its place and completes the backyard setting. Gas hook up for bbq. Move-in ready and tucked into a friendly, welcoming neighbourhood, close to shopping, restaurants, schools and hospital. Neighbourhood park right around the corner includes pickle ball courts.
Facts & features
Ask about this home
A HOMEH agent will answer your questions about this home.
Rooms
8 rooms · 3 bathrooms
- Kitchen20′2″ × 10′11″221 sq.ft.
- Living room12′6″ × 12′3″153 sq.ft.
- Dining room46′4″ × 40′8″1883 sq.ft.
- Primary bedroom15′6″ × 15′1″234 sq.ft.
- Bedroom 213′10″ × 11′8″162 sq.ft.
- Bedroom 310′8″ × 9′5″100 sq.ft.
- Recreation27′5″ × 11′7″317 sq.ft.
- Bedroom 411′8″ × 10′116 sq.ft.
Around this home
Schools nearby
School rating, out of 10.
Listing details
Helpful tools
Your HOMEH agent
"I would see it this week."
Ask HOMEH about this home
Price, neighbourhood, monthly cost. Ask anything.
HOMEH Intelligent Agent is an AI, not a licensed representative. Check anything important with your agent.