
97 Walkem Drive
New Tecumseth (Tottenham)97 Walkem Drive
New Tecumseth (Tottenham)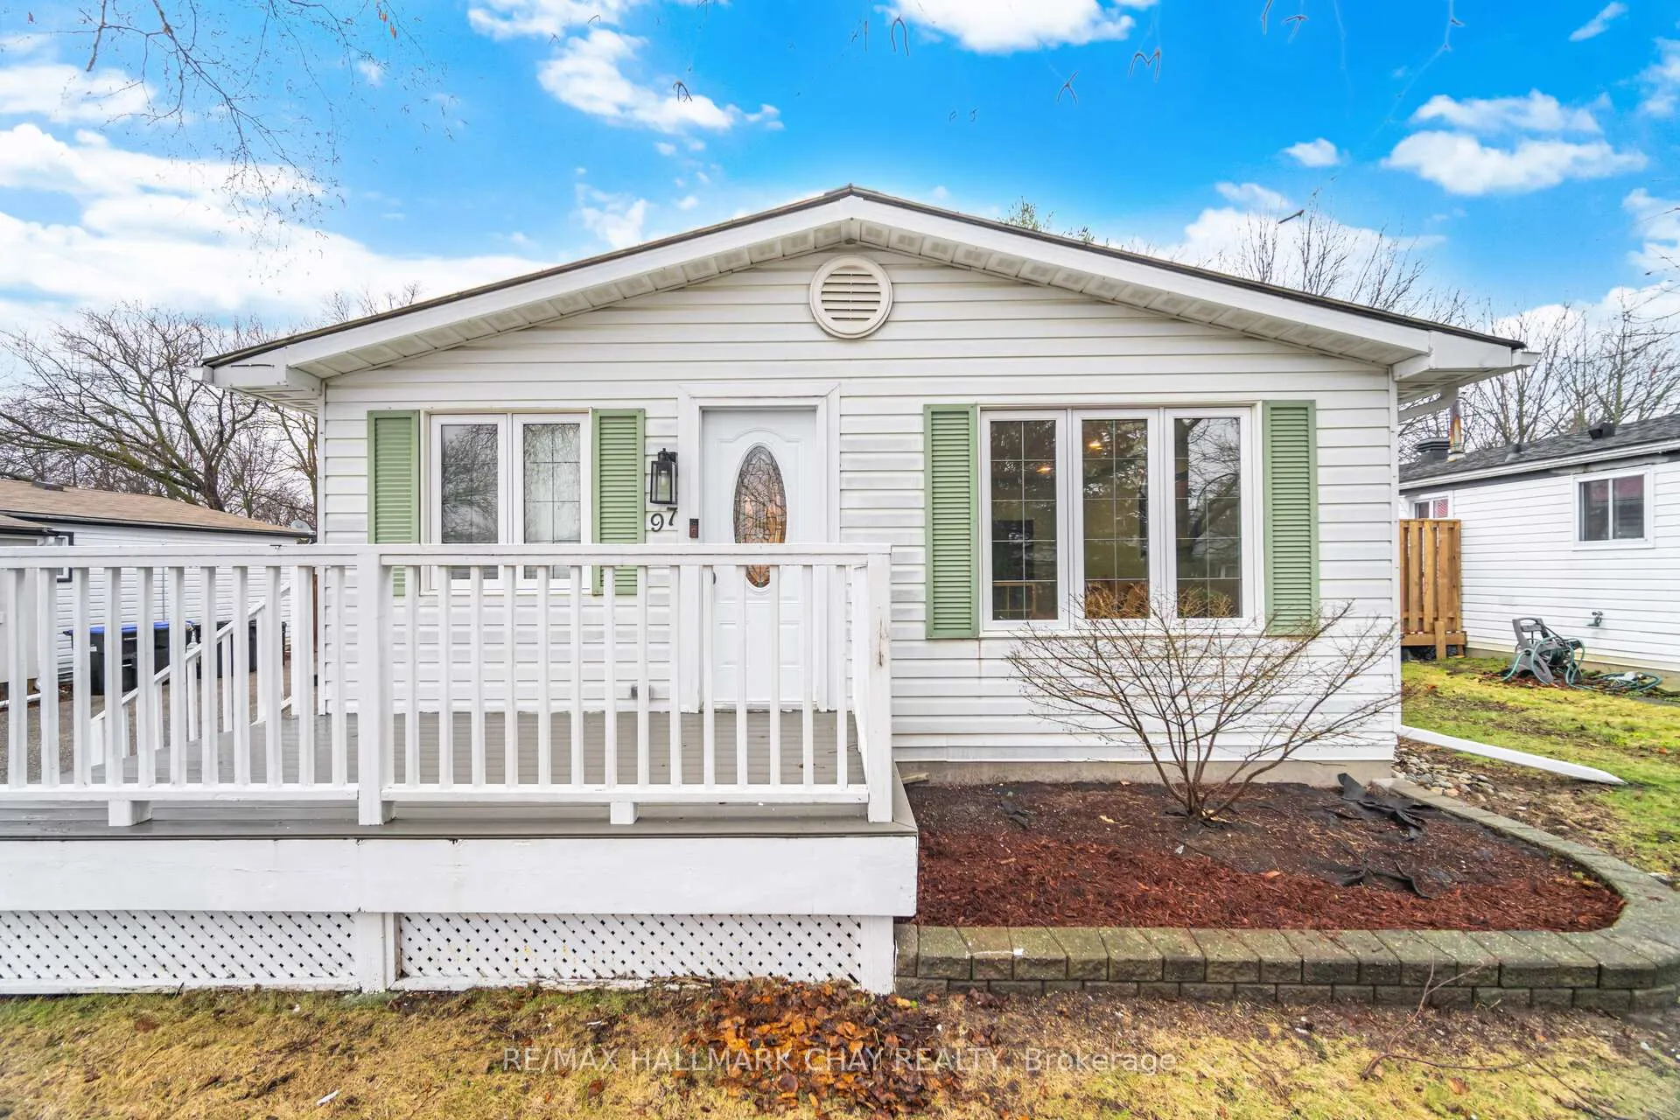
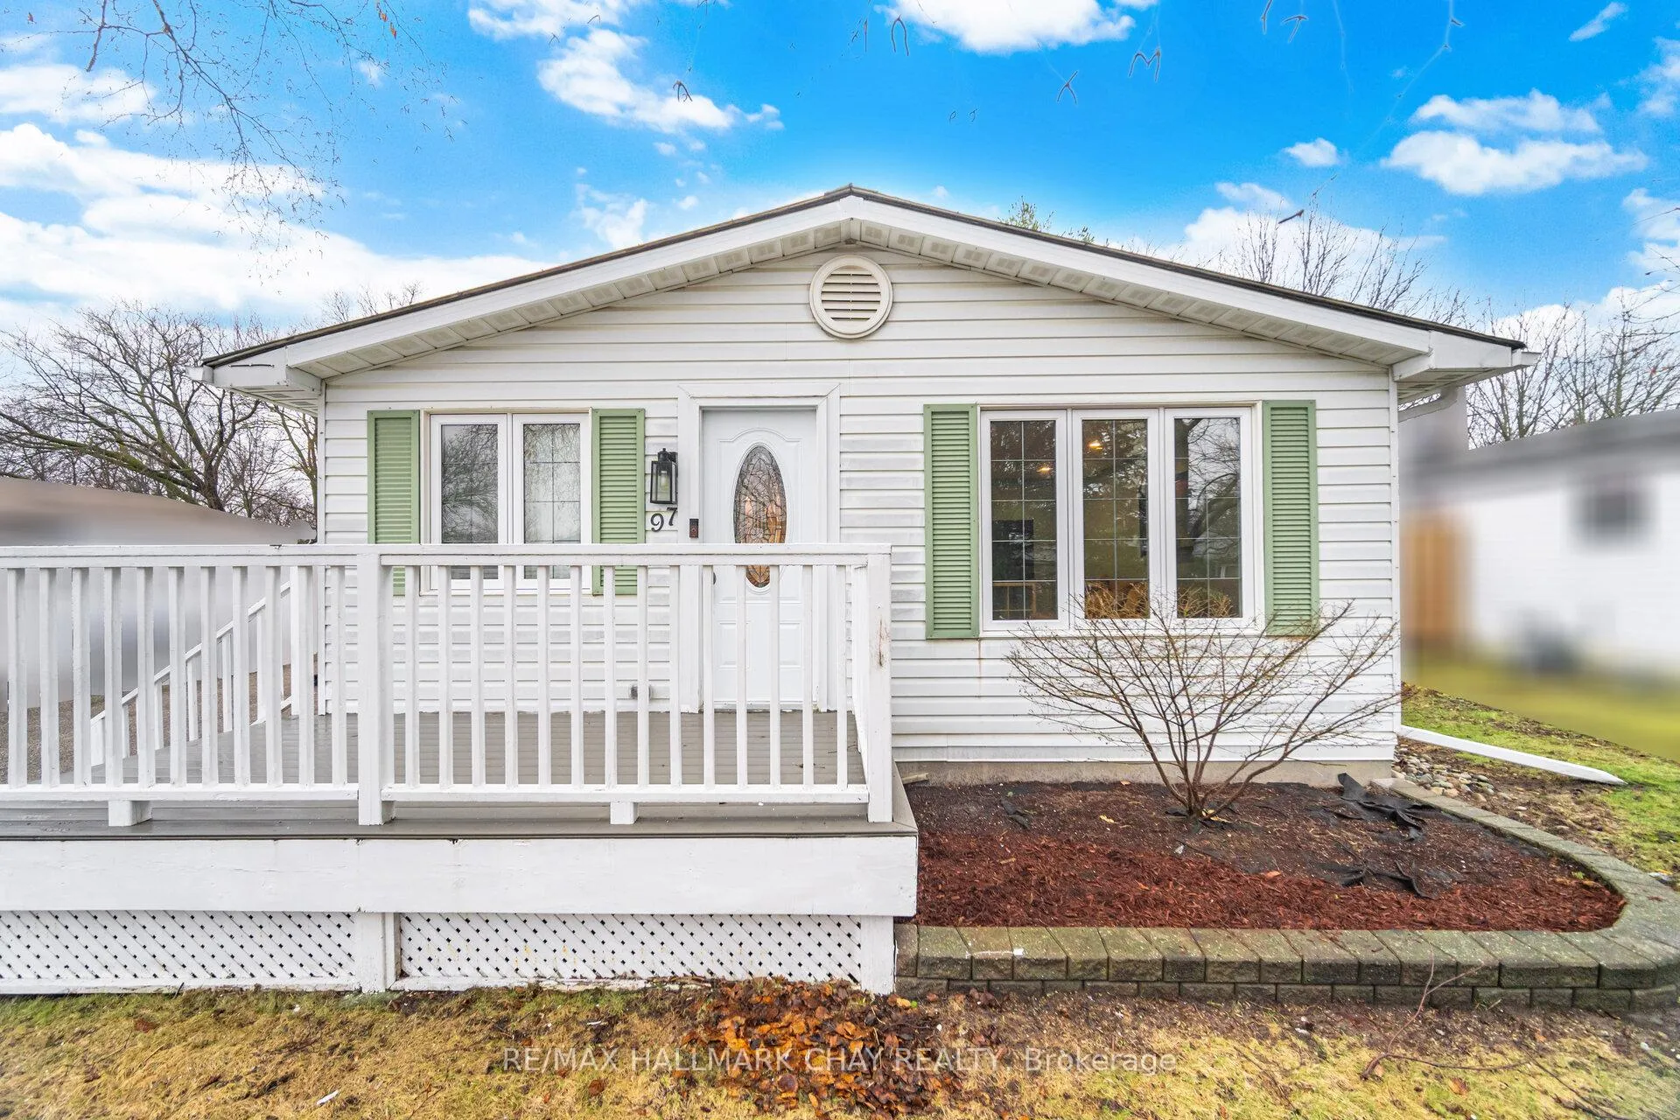 See all 49 photos
Property history

This listing has ended. It is no longer available.
Property not available for sale or for rent.
Ask about this home
A HOMEH agent will answer your questions about this home.Ask HOMEH
About this home
97 Walkem Drive, New Tecumseth
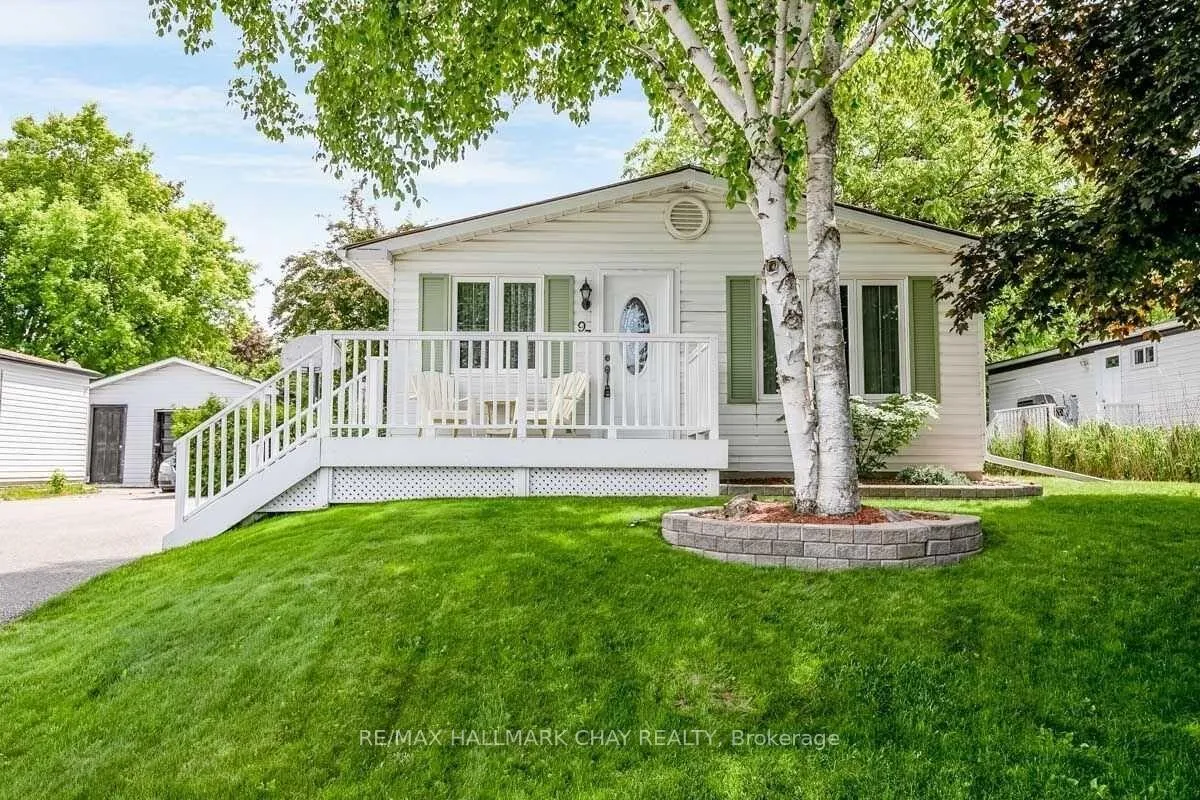
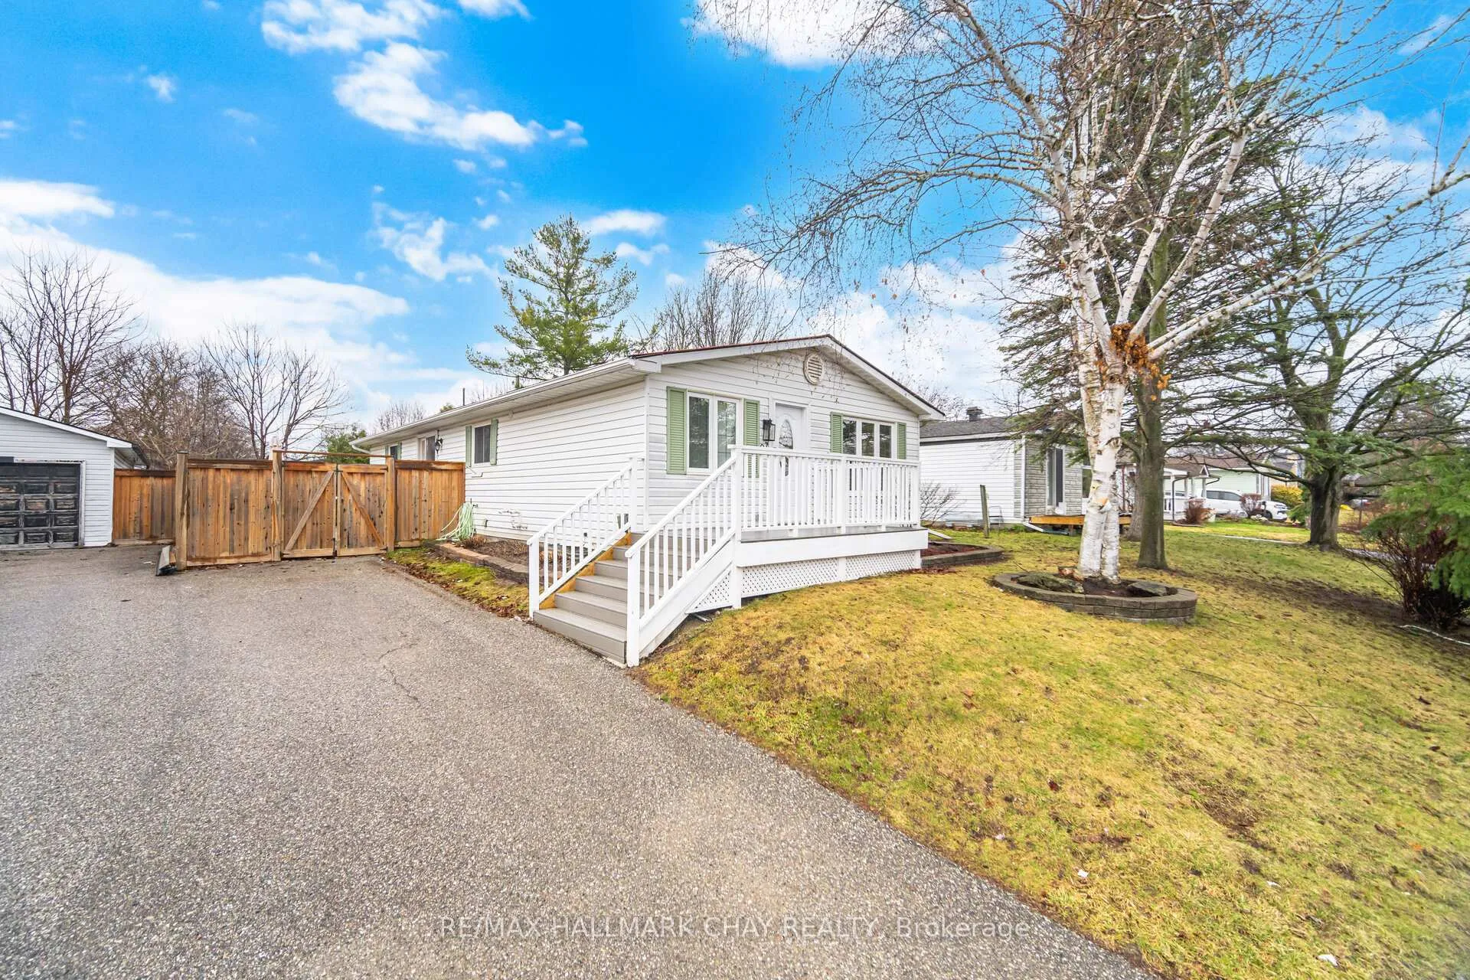
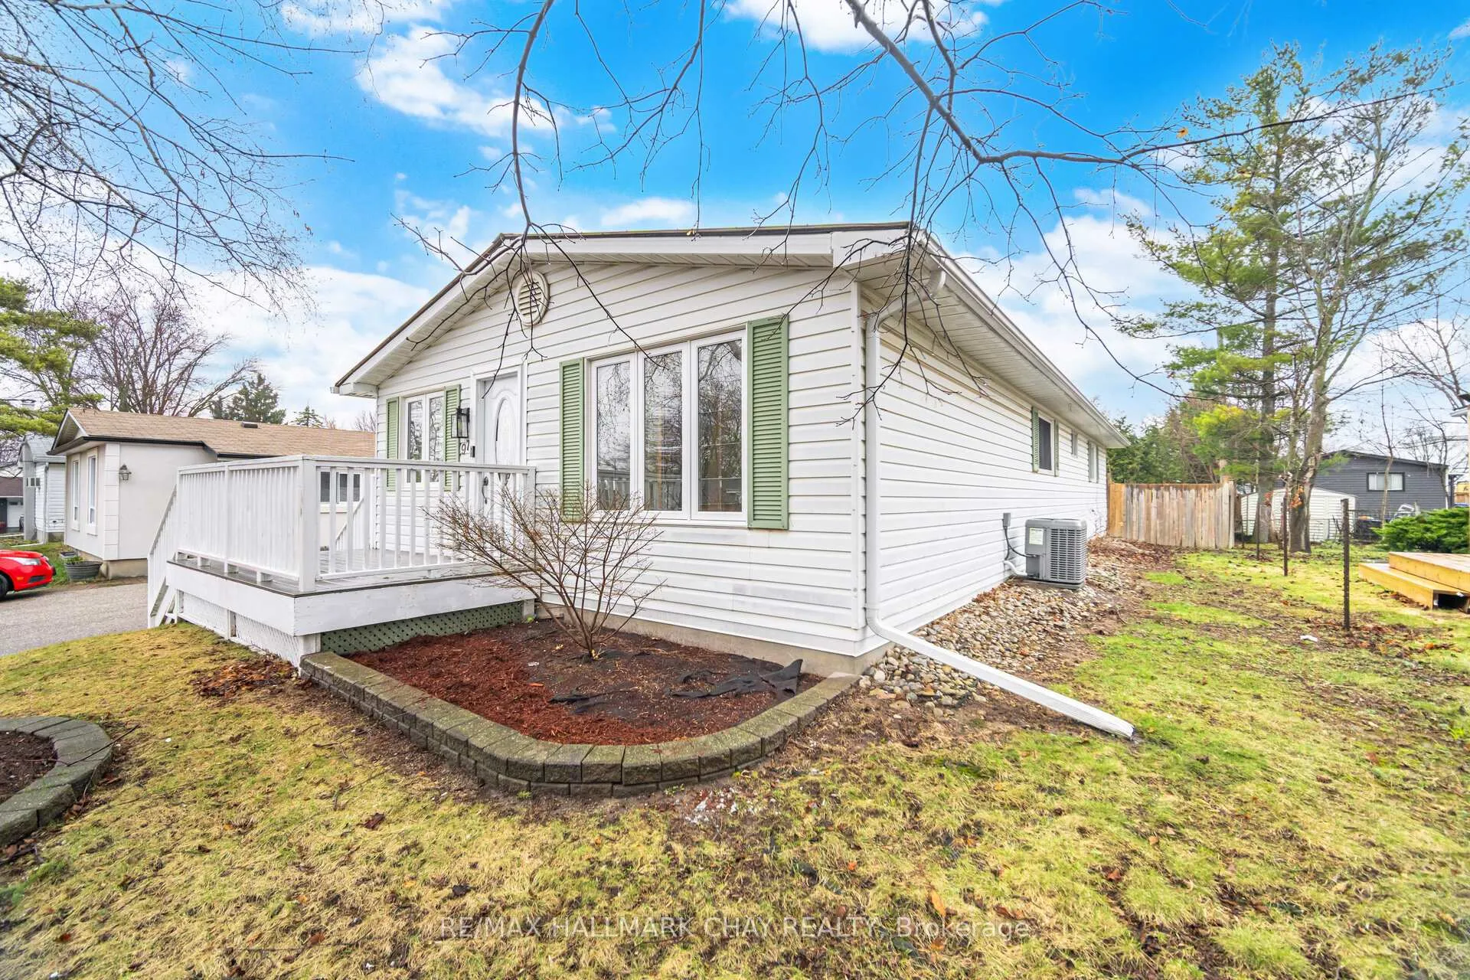
Fall in Love with the Perfect Blend of Modern Luxury and Small-Town Charm! Welcome to this extensively transformed 1,308 sq. ft. bungalow, where every detail has been meticulously curated for a truly turnkey experience. Located in the heart of a sought-after, central Tottenham neighbourhood, this home offers the high-end finishes of a new build with the soul and privacy of a mature lot. **Interior Highlights: Designer Transformation: Step into a bright, carpet-free interior featuring a stunning, redesigned modern kitchen that serves as the heart of the home. Total Peace of Mind: Enjoy the comfort of extensive structural and mechanical upgrades, including updated drywall, flooring, electrical, pot lights, furnace, and A/C. Spacious Living: The primary suite is a true retreat with a private 4-piece ensuite, complemented by generously sized secondary bedrooms and a sleekly updated main bath. **Untapped Potential: The massive basement is partially finished with ample storage, offering the rare opportunity to double your living space or create the ultimate recreation hub. Exterior & Lifestyle: Private Oasis: The large eat-in kitchen flows seamlessly to a fully fenced, park-like backyard. Surrounded by mature trees and lush hedging, the patio is your private sanctuary for summer BBQs and quiet morning coffees. **Bonus Features: A durable metal roof for long-term durability and parking for three vehicles. Freshly painted and loaded with "must-have" upgrades, this home isn't just move-in ready-it's a lifestyle upgrade. Bungalows of this caliber in prime Tottenham are rare. Don't miss your chance to see it before it's gone!
Facts & features
Ask about this home
A HOMEH agent will answer your questions about this home.
Rooms
9 rooms · 2 bathrooms
- Living room17′2″ × 11′7″199 sq.ft.
- Kitchen12′2″ × 8′5″103 sq.ft.
- Breakfast13′11″ × 11′7″162 sq.ft.
- Foyer12′ × 10′7″127 sq.ft.
- Primary bedroom11′7″ × 11′7″134 sq.ft.
- Bedroom11′3″ × 9′9″109 sq.ft.
- Bedroom9′5″ × 8′8″81 sq.ft.
- Recreation21′2″ × 19′5″410 sq.ft.
- Game room16′1″ × 9′10″158 sq.ft.
Around this home
Schools nearby
School rating, out of 10.
Listing details
Helpful tools
Your HOMEH agent
"Priced 1% over our estimate. I would see it this week."
Ask HOMEH about this home
Price, neighbourhood, monthly cost. Ask anything.
HOMEH Intelligent Agent is an AI, not a licensed representative. Check anything important with your agent.