
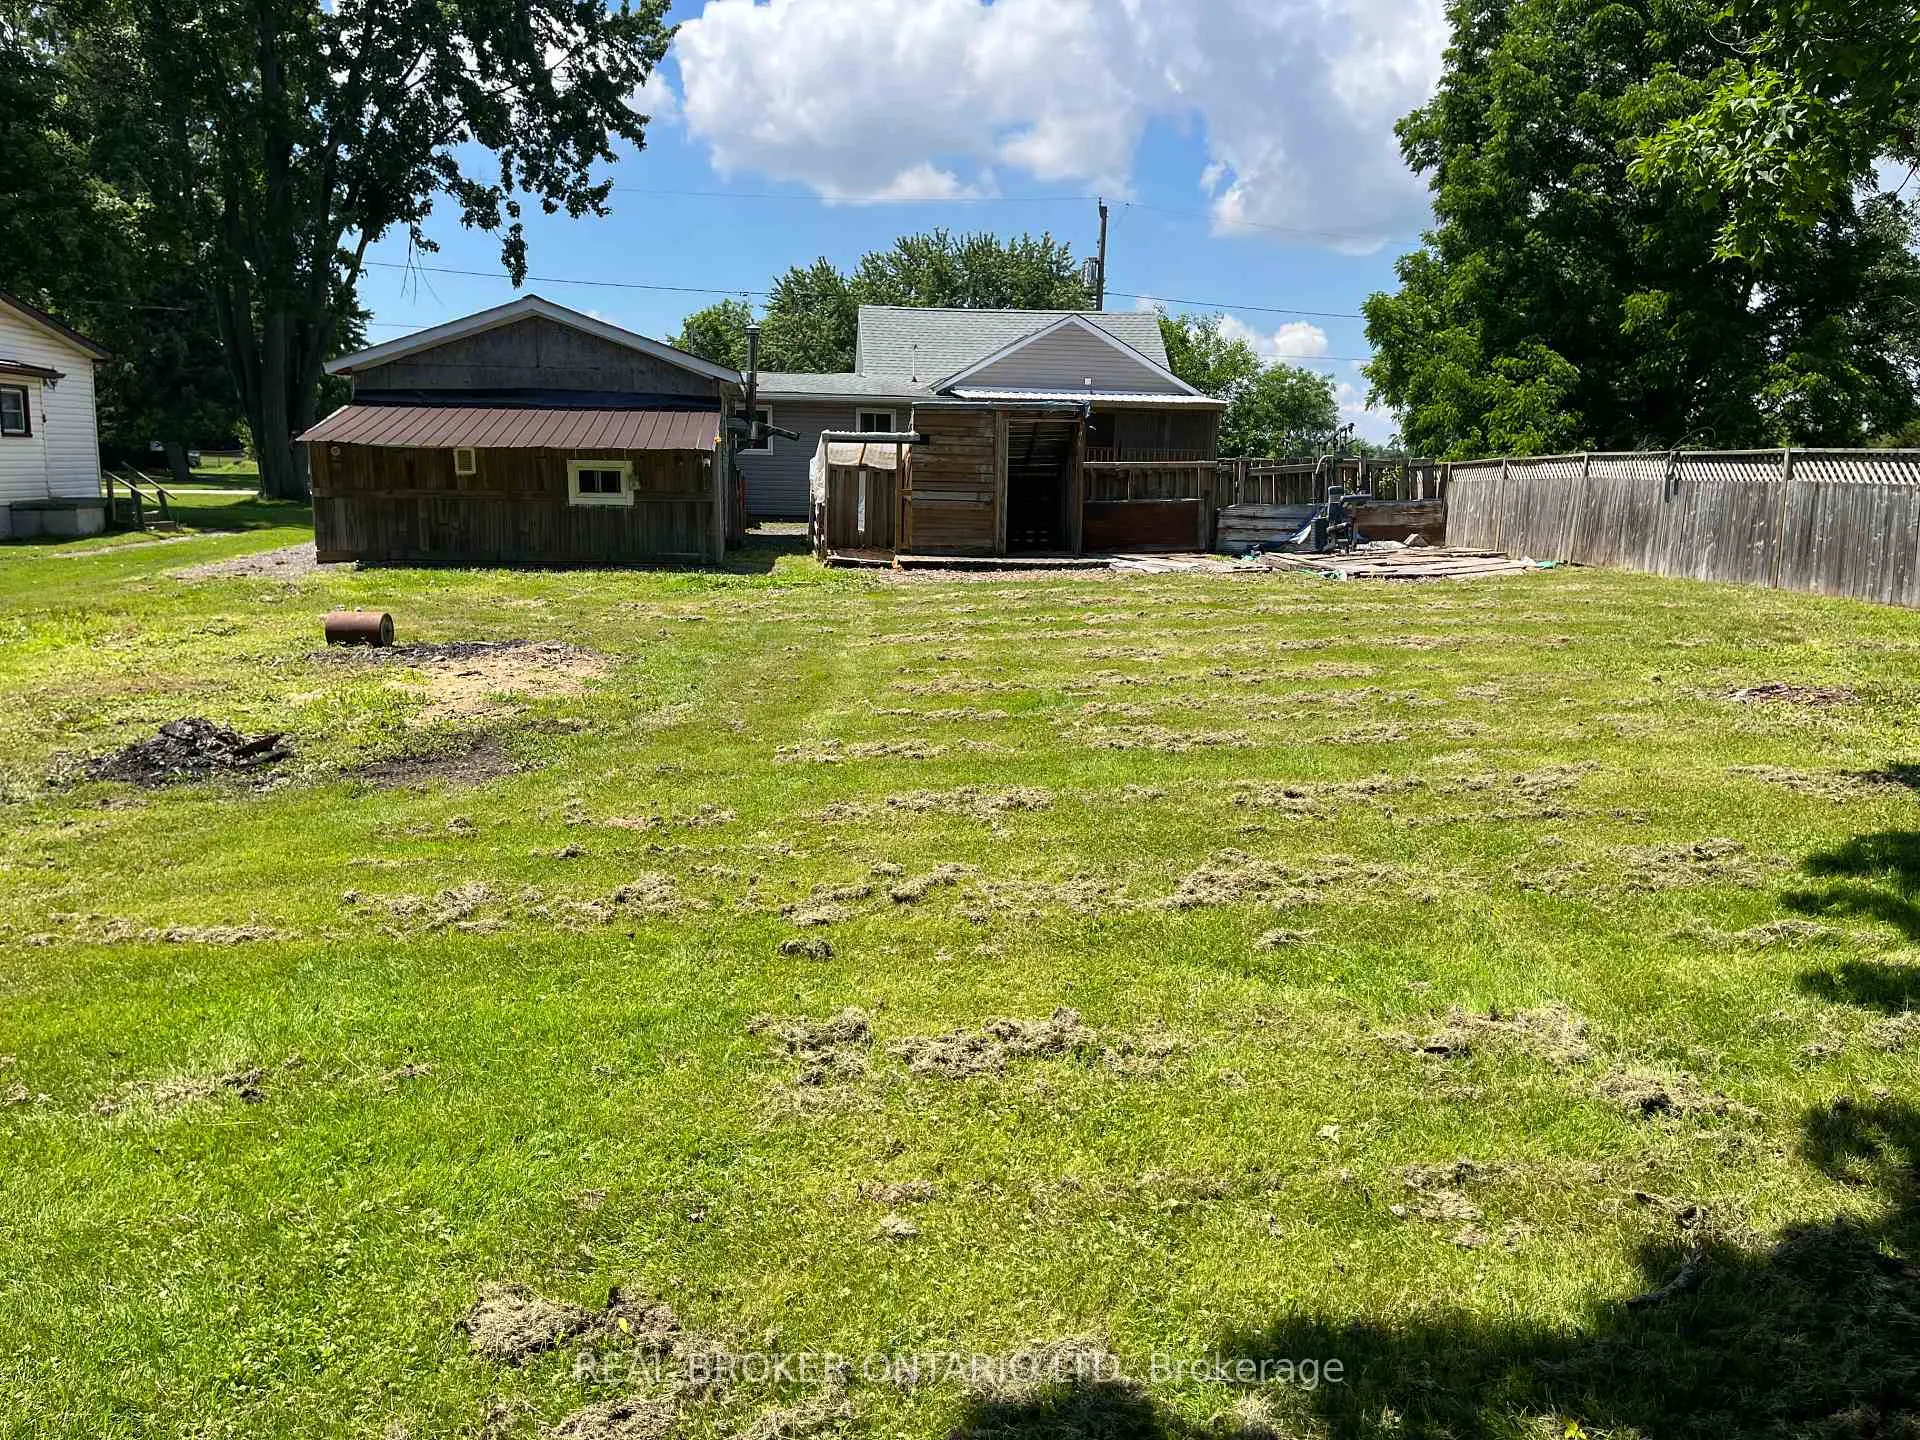
 See all 31 photos
Property history

This home has sold. It is no longer available.
Property not available for sale or for rent.
Ask about this home
A HOMEH agent will answer your questions about this home.Ask HOMEH
About this home
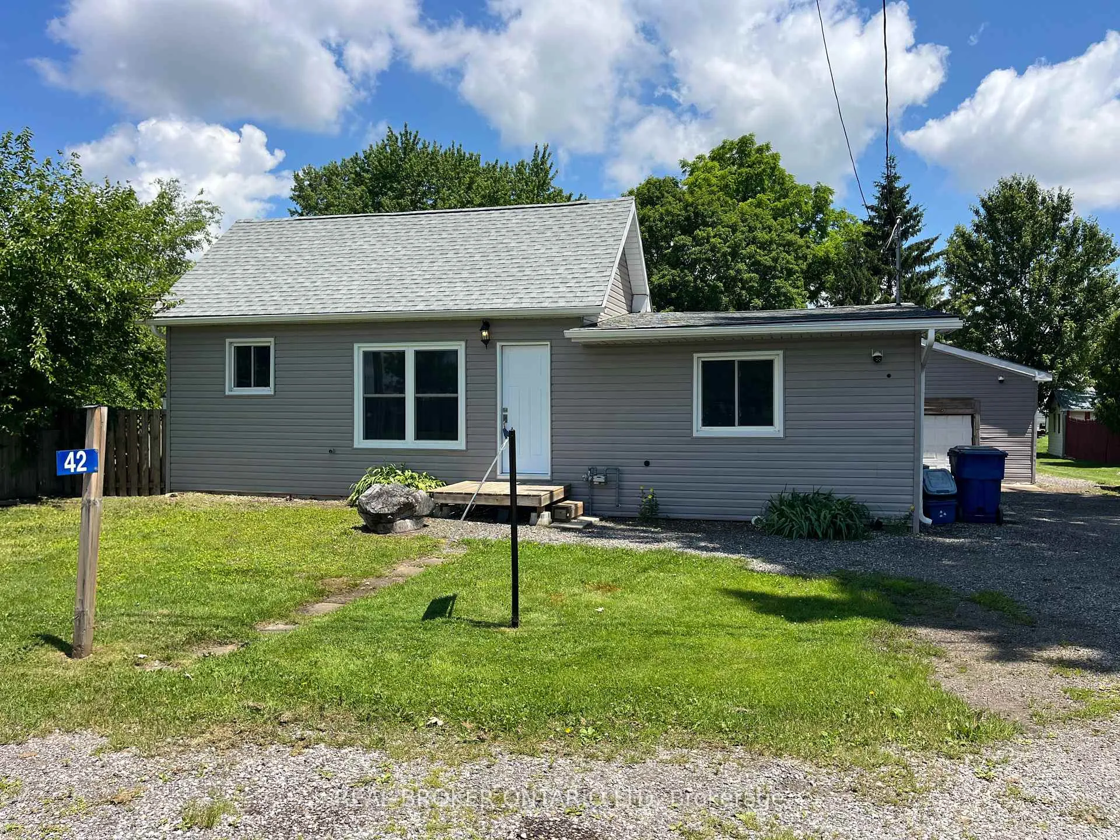
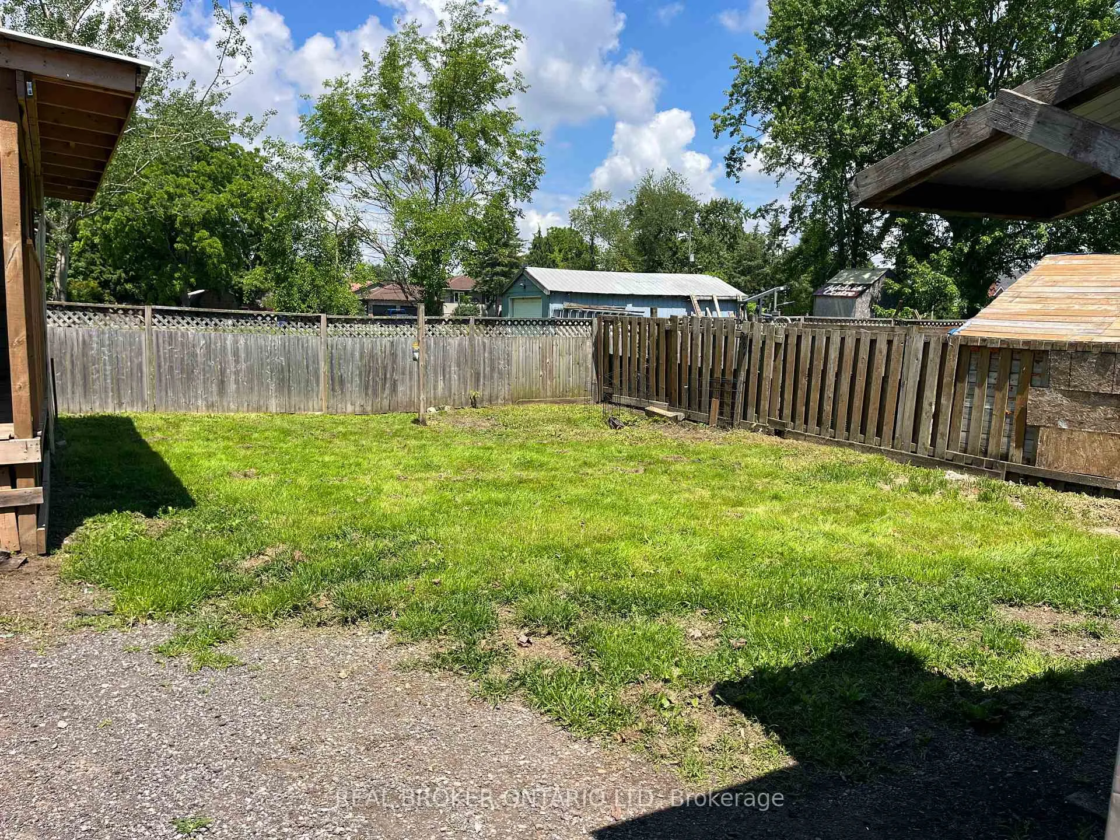
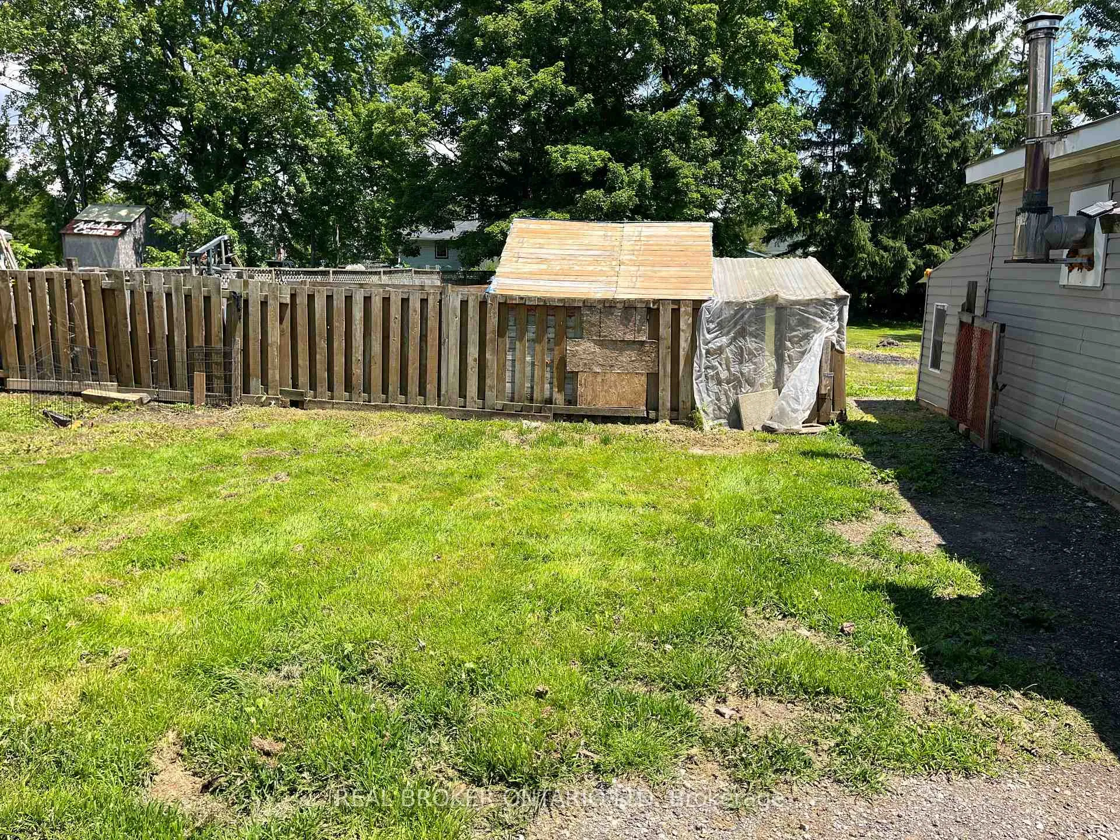
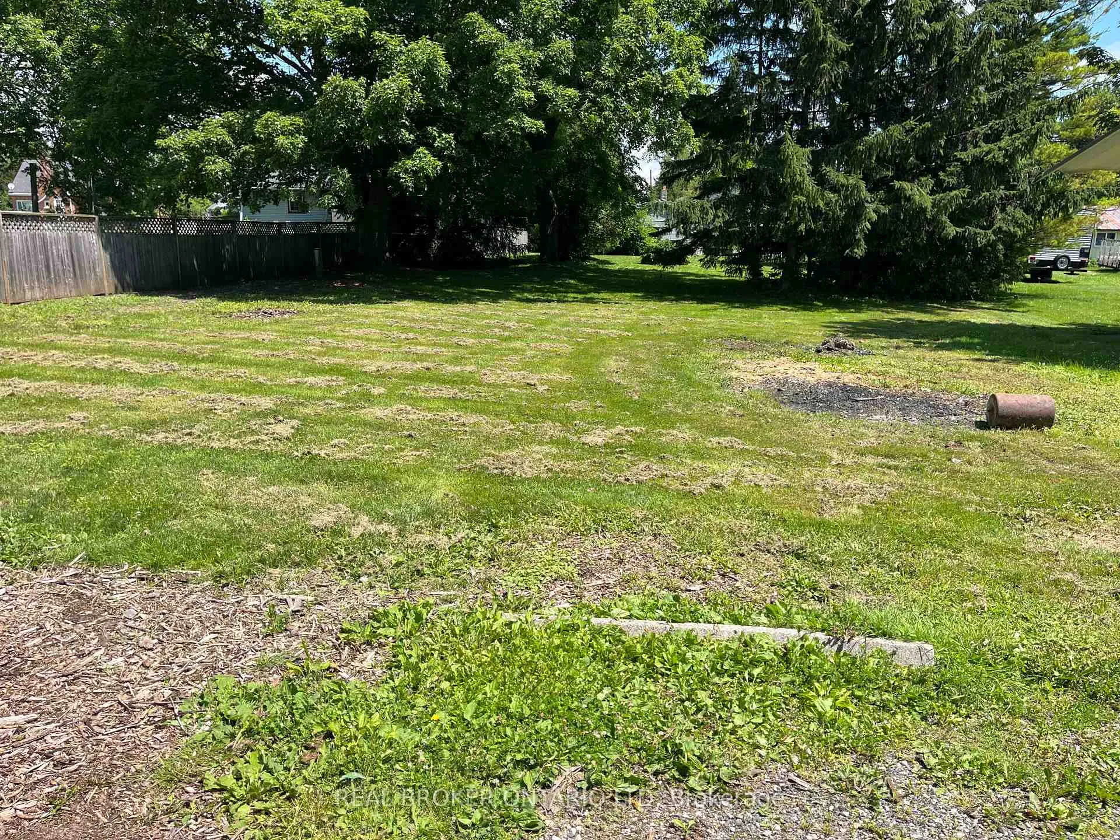
Welcome to 42 Broadway Street in the charming community of Newbury, where small-town living meets modern peace of mind. Extensively renovated from top to bottom in 2021-2022, this home was extensively renovated from the studs up, offering the character of an established property with the confidence of major modern upgrades.Inside, you'll find a bright and inviting 3-bedroom, 2-bathroom layout, thoughtfully redesigned from its original 2-bedroom, 1-bath configuration to better suit today's families, professionals, or retirees. The bright kitchen features updated cabinetry and finishes, while flooring, drywall, paint, trim, and interior and exterior doors, all roughly 4 years old, create a fresh, cohesive feel throughout the home.Beyond the cosmetic improvements, the major systems have already been taken care of. Renovations include a roof, plumbing, electrical with a 200-amp service upgrade, furnace upgrades, central air conditioning, an on-demand hot water heater, and updated appliances including the fridge, stove, washer, and dryer. Step outside and enjoy everything Newbury has to offer. This welcoming community features parks, a splash pad and waterpark, local sports facilities, convenient shopping at Home Hardware, and the nearby Four Counties Health Services hospital. Whether you're raising a family, downsizing, or simply looking for a quieter pace of life, you'll appreciate the strong sense of community and small-town charm that make Newbury such a desirable place to call home.If you're looking for a move-in ready home where the big-ticket updates have already been completed, 42 Broadway Street deserves a spot at the top of your list.
Facts & features
Ask about this home
A HOMEH agent will answer your questions about this home.
Rooms
9 rooms · 2 bathrooms
- Dining room9′10″ × 9′5″92 sq.ft.
- Kitchen9′10″ × 9′10″96 sq.ft.
- Living room12′10″ × 15′1″194 sq.ft.
- Bathroom5′ × 9′11″49 sq.ft.
- Bedroom9′11″ × 10′99 sq.ft.
- Bedroom 28′8″ × 12′2″105 sq.ft.
- Primary bedroom9′11″ × 10′6″104 sq.ft.
- Utility room4′7″ × 8′8″40 sq.ft.
- Media room6′7″ × 10′9″71 sq.ft.
Around this home
Listing details
Helpful tools
Your HOMEH agent
"I would see it this week."
Ask HOMEH about this home
Price, neighbourhood, monthly cost. Ask anything.
HOMEH Intelligent Agent is an AI, not a licensed representative. Check anything important with your agent.