
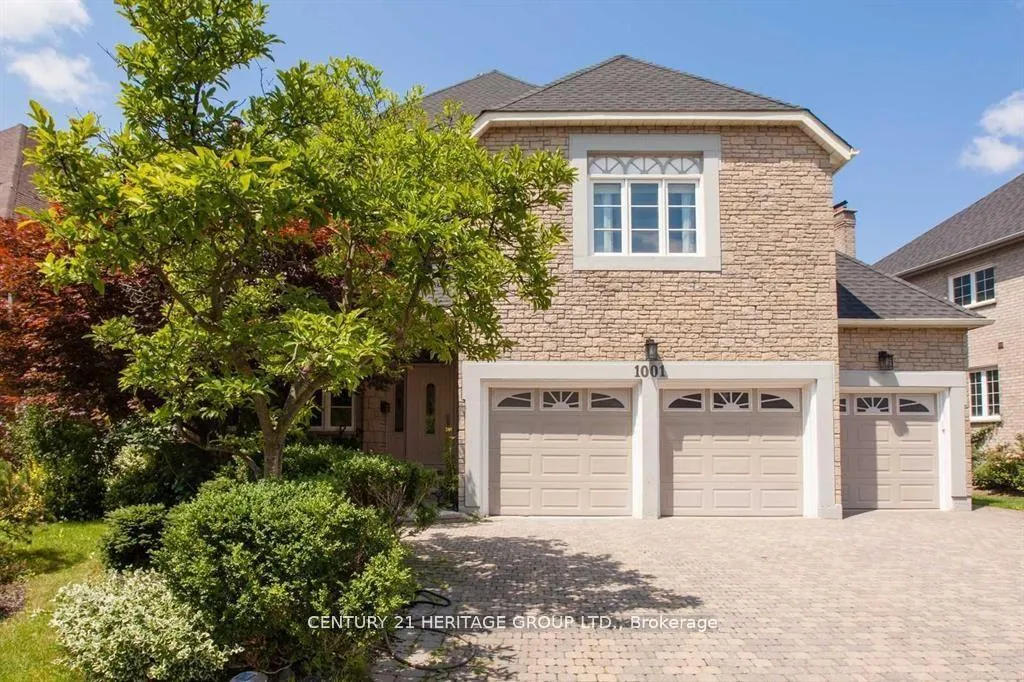
1001 Lockwood CircleNewmarket (Stonehaven-Wyndham)
Rented
1/22Ontario Real Estate › Newmarket › Stonehaven-Wyndham
1001 Lockwood CircleNewmarket (Stonehaven-Wyndham)
Rented
 See all 22 photos
2 Bedrooms
2 Bathrooms
1.1K~1.5K Sq.Ft.
Basement
Available Now
Property history
1 rentalSign in to see rented prices

This home has been leased. It is no longer available.
Property not available for sale or for rent.
Book a viewing
Wed28
Thu29
Fri30
Sat31
Sun1
Mon2
Tue3
Pick a time
Ask HOMEH
Ask about this home
About this home
1001 Lockwood Circle, Newmarket
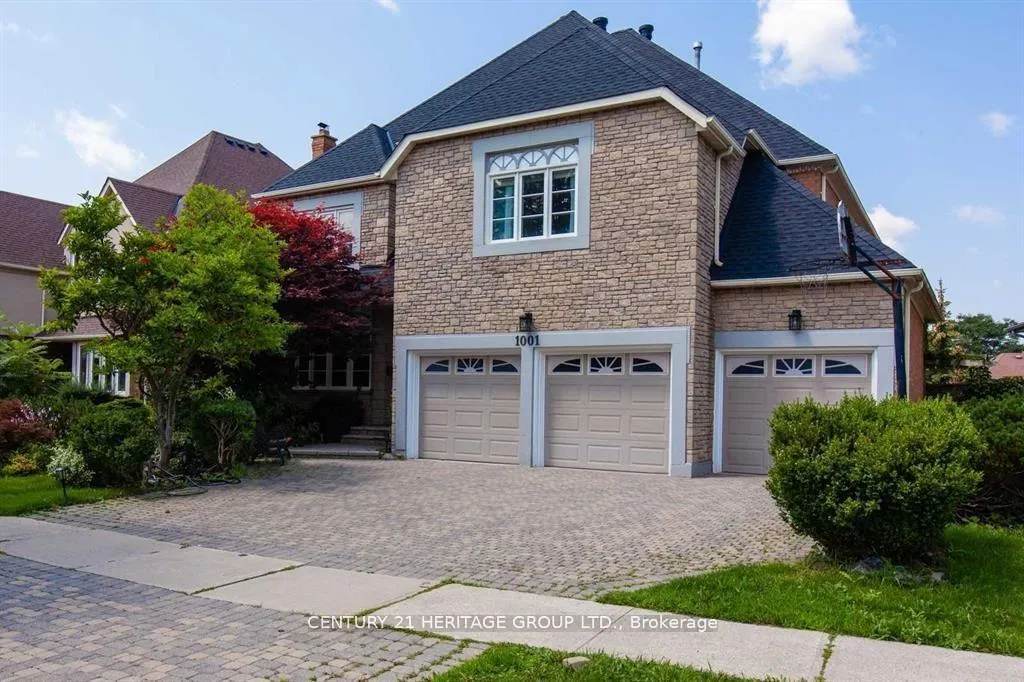
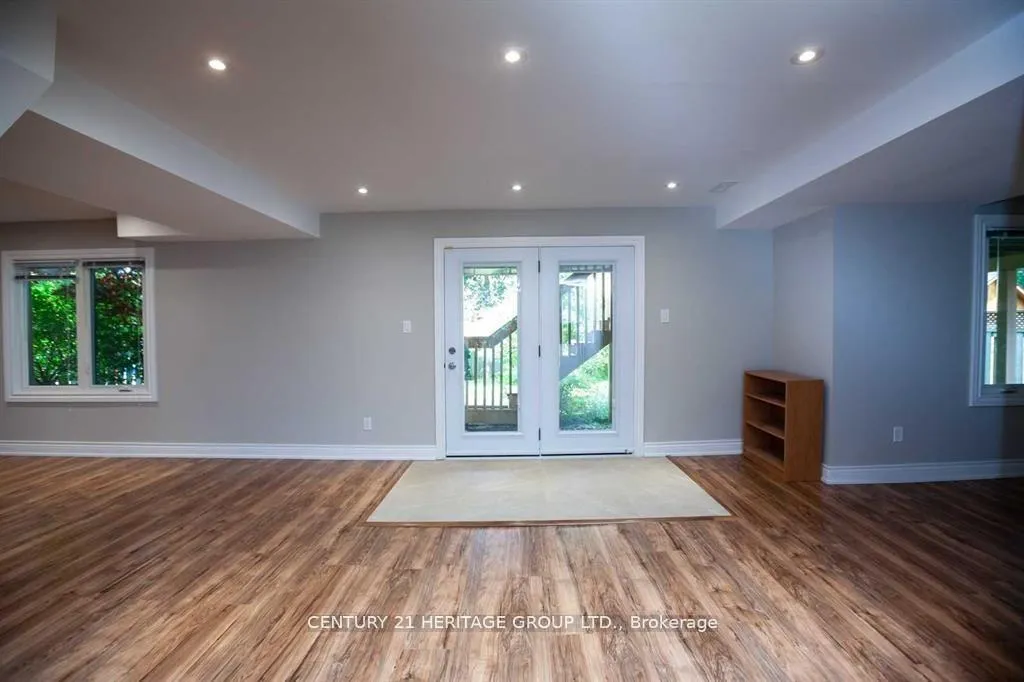
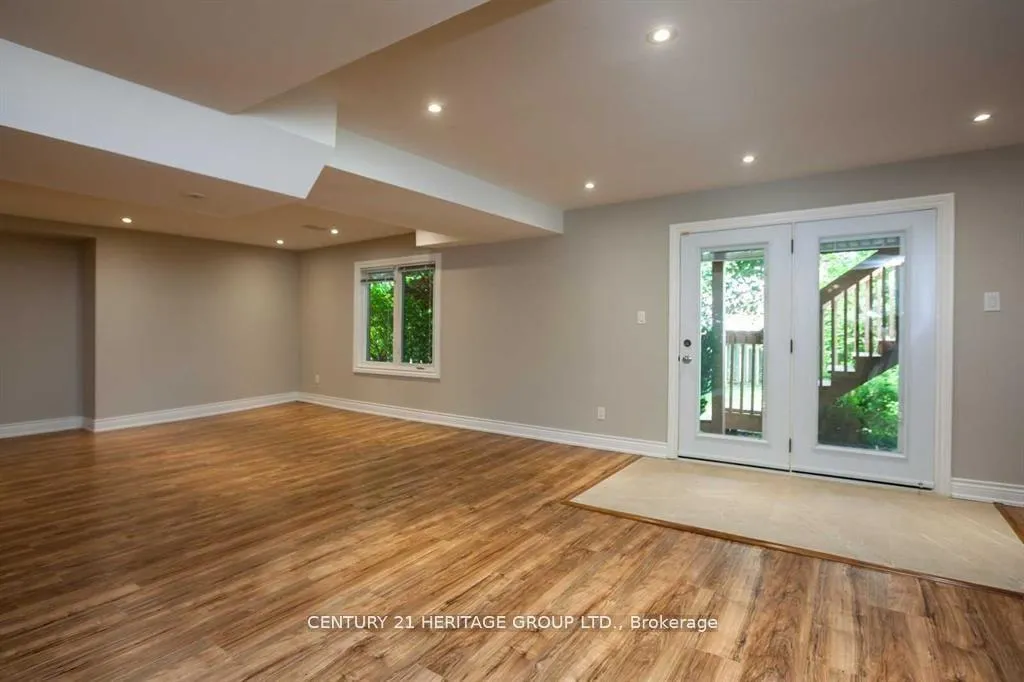
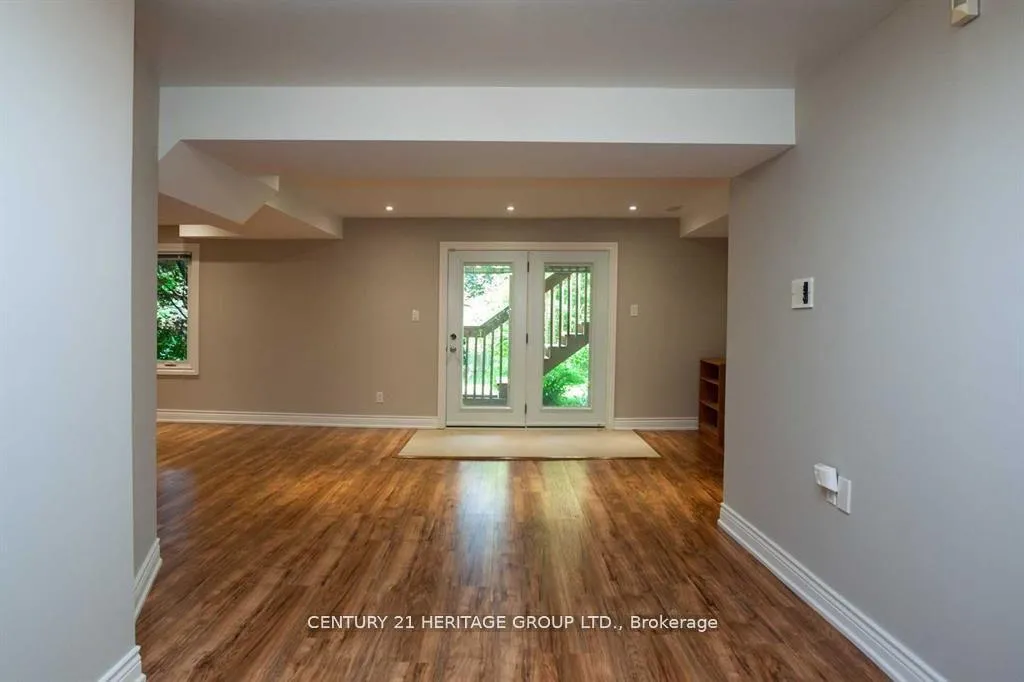
Outstanding 2 Bedroom Spacious Walkout Unit W/Over 1500 Sq. Ft In Newmarket's Prestigious Stonehaven Estates! Totally Renovated With High Quality Materials. Fantastic Layout With Spacious, Bright Living Room With Tons Of Natural Light. W/I Closet And 2 Brand New Luxurious Ensuite Washrooms. A Must See!!
Read more
Other
Facts & features
TypeDetached
Style2-storey
Size1.1K~1.5K Sq.Ft.
HeatingForced air, gas
CoolingCentral air
BasementSeparate entrance, walk-out
Parking1 drive
WaterMunicipal
Book a viewing
Wed28Oct
Thu29Oct
Fri30Oct
Sat31Oct
Sun1Nov
Mon2Nov
Tue3Nov
Pick a time
Rooms
3 rooms · 2 bathrooms
Lower level3 rooms
- Bedroom6′11″ × 9′10″68 sq.ft.
- Bedroom7′2″ × 10′6″75 sq.ft.
- Kitchen6′7″ × 9′2″60 sq.ft.
Bathrooms2
3-pcBasement3-pcBasement
Around this home
Leslie St / Stonehaven Ave
3Walking
Schools nearby
School rating, out of 10.
Stonehavenelementary · Public · 0.9 km
7.2/10
Notre Dameelementary · Private · 0.9 km
7.0/10
Rick Hansenelementary · Public · 1.6 km
8.6/10
Listing details
MLS® numberN13478728
Listed onJun 23, 2026
Days on market42
UpdatedAug 4, 2026
Listing brokerageCENTURY 21 HERITAGE GROUP LTD.
Possession2026-08-01 / Other
Helpful tools
Mortgage calculator
Closing costs
Land transfer tax
Buyer guide
Your HOMEH agent
NimaHOMEH agent · Newmarket
"I would see it this week."
Ask Nima
Ask HOMEH about this home
Price, neighbourhood, monthly cost. Ask anything.
HOMEH Intelligent Agent is an AI, not a licensed representative. Check anything important with your agent.