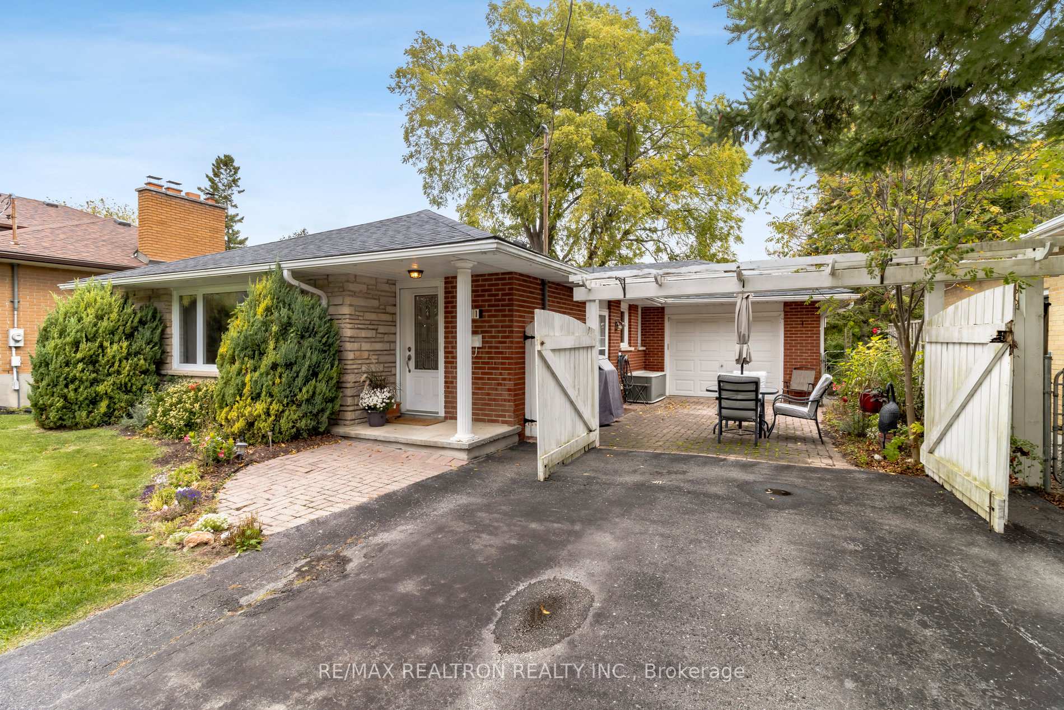
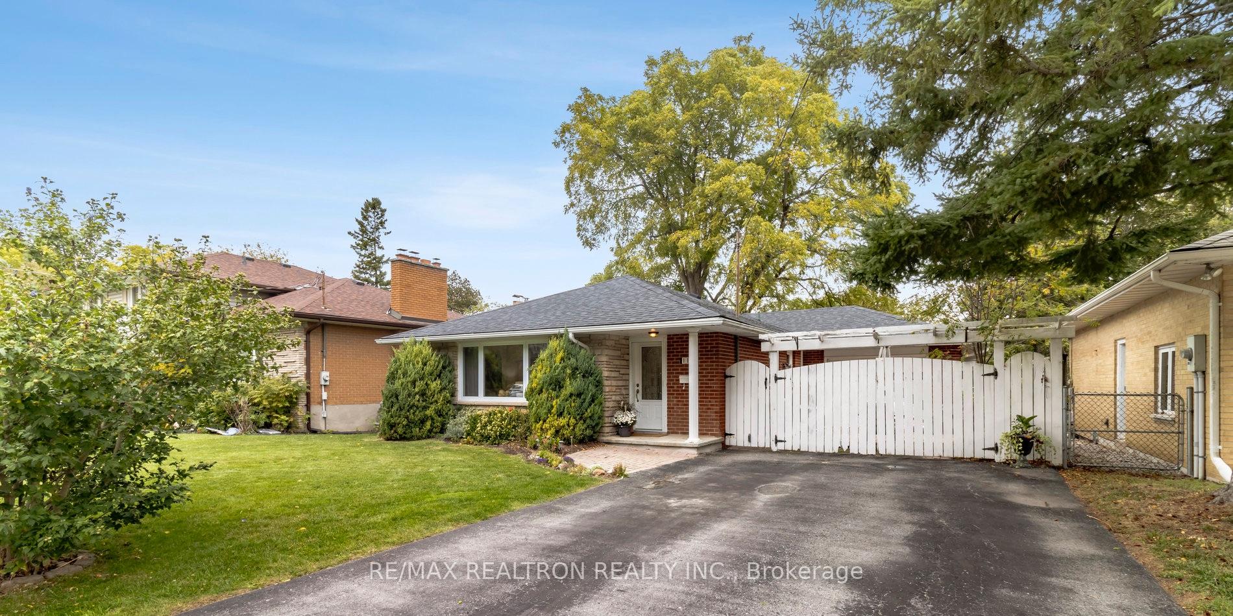
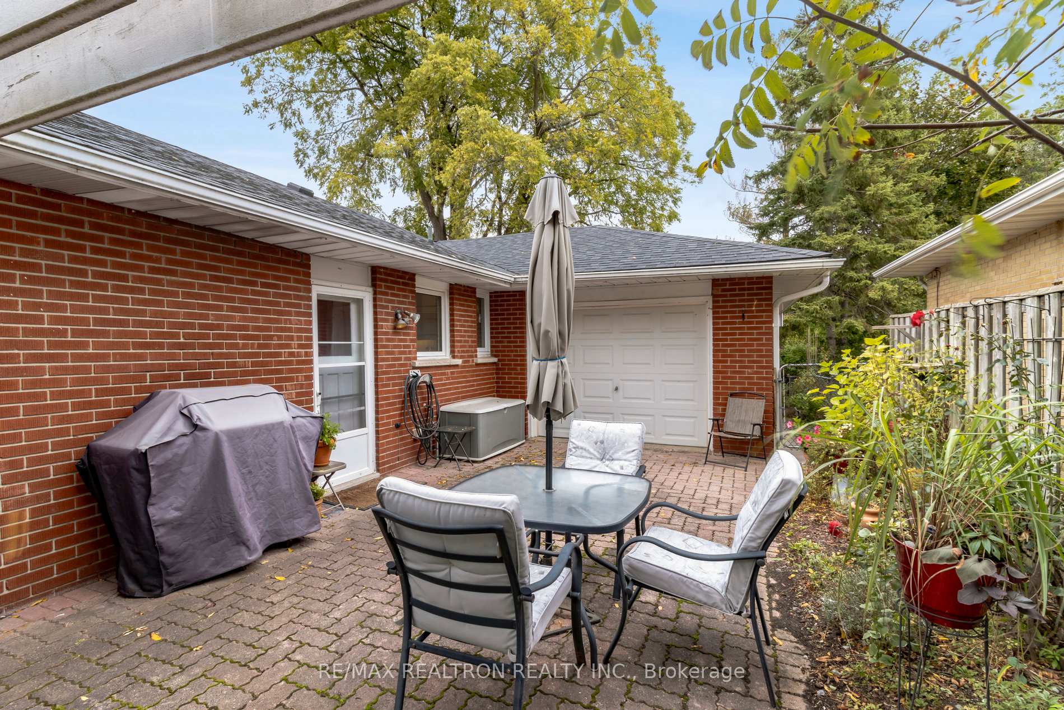
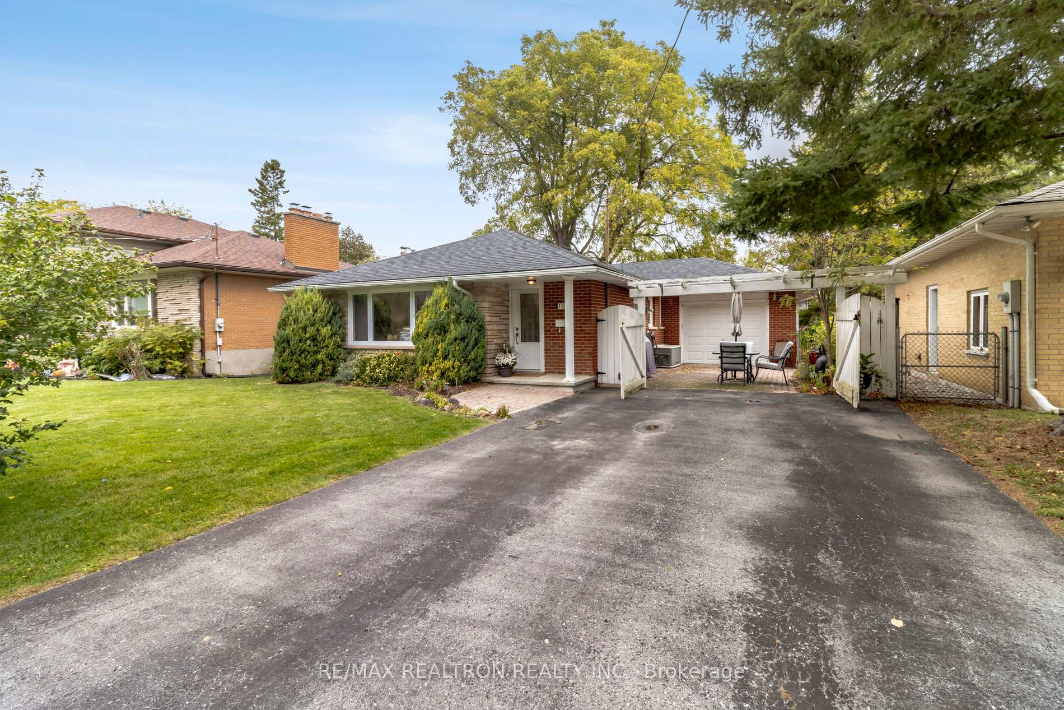
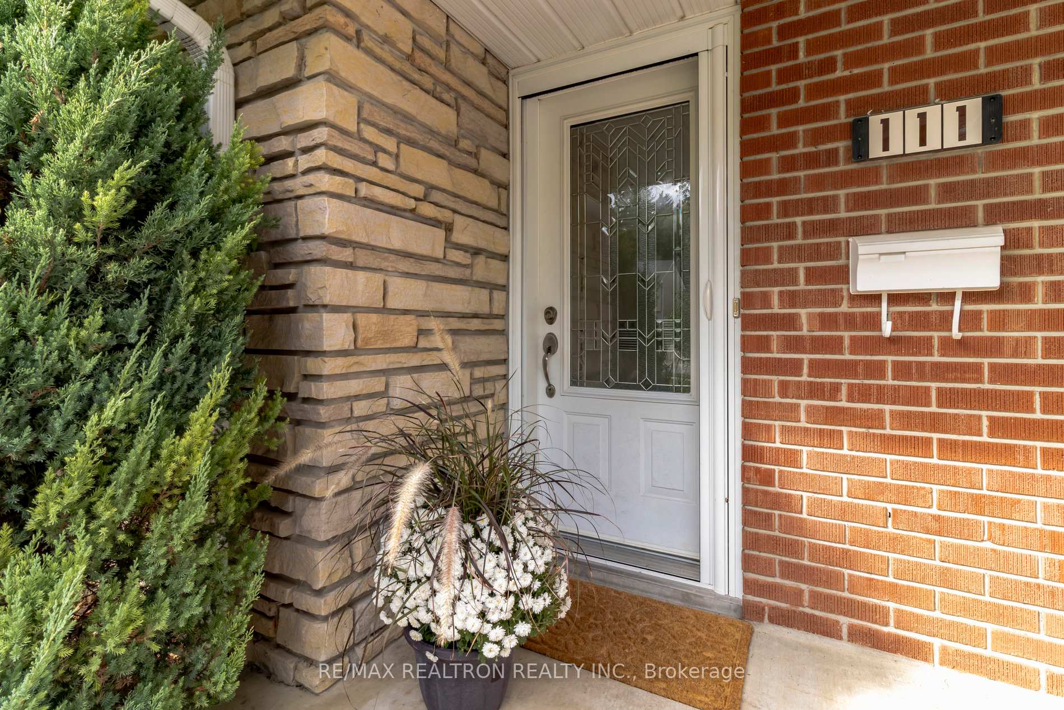
Nestled on a quiet, tree-lined street, this charming 3 bdrm 3 bthrm bungalow offers the perfect blend of suburban comfort & urban convenience. Main floor welcomes you with a spacious living room highlighted by a large picture window that bathes the space in natural light, generously sized dining room perfect for entertaining family & friends. 3 bdrms on main floor, primary bedroom offering 2 piece bathroom & w/out to your private deck w/beautiful mature trees surrounding the property providing a peaceful setting. Large kitchen with an abundance of cupboards, side entrance conveniently located when arriving home with groceries. Side entrance also offers potential for private in-law or rental suite. Spacious lower level offering 2 family rooms, 1 w/gas fireplace. Separate room can be used as a bdrm or office, 4 piece bathroom w/jacuzzi tub. Single-car garage w/additional driveway parking. Close to all amenities, schools, public transit & South Lake Hospital.
Read more
Sump PumpWater Heater OwnedIn-Law CapabilityCul de Sac/Dead EndFenced YardHospital
Facts & features
TypeDetached
StyleBungalow
Lot53.01 x 114.81 ft
Tax$4,829 (2024)
HeatingForced air, gas
CoolingCentral air
BasementFinished
Parking4 drive
WaterMunicipal
FireplaceYes, natural gas
Book a viewing
Wed28Oct
Thu29Oct
Fri30Oct
Sat31Oct
Sun1Nov
Pick a time
Rooms
12 rooms · 3 bathrooms
Main floor6 rooms
Living room17′6″ × 10′11″191 sq.ft.
Dining room13′1″ × 11′7″151 sq.ft.
Kitchen11′ × 11′121 sq.ft.
Primary bedroom13′5″ × 11′147 sq.ft.
Bedroom 213′ × 9′9″127 sq.ft.
Bedroom 39′9″ × 9′8″94 sq.ft.
Basement6 rooms
Family room24′2″ × 12′9″309 sq.ft.
Living room25′3″ × 12′11″327 sq.ft.
Office9′7″ × 8′6″81 sq.ft.
Bathroom7′1″ × 4′8″33 sq.ft.
Laundry—
Other7′4″ × 6′44 sq.ft.
Bathrooms3
4-pcBasement3-pcMain2-pcMain
Thinking of selling your home?See what your home is worth today.

 See all 40 photos
