

112 Alfred Smith Way
112 Alfred Smith Way
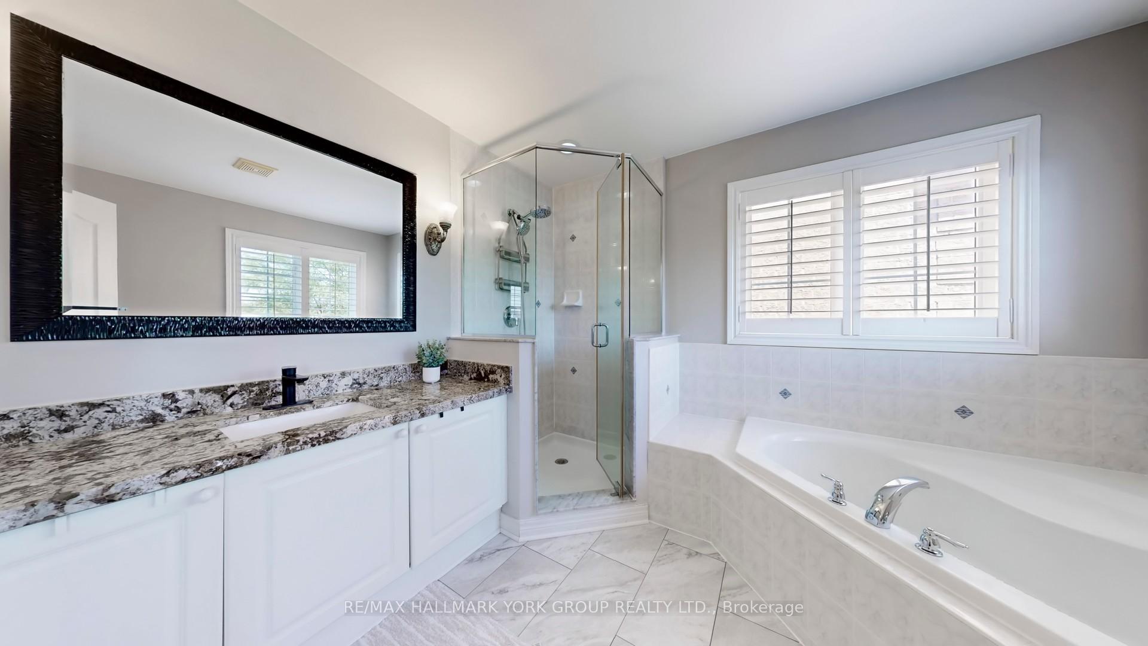
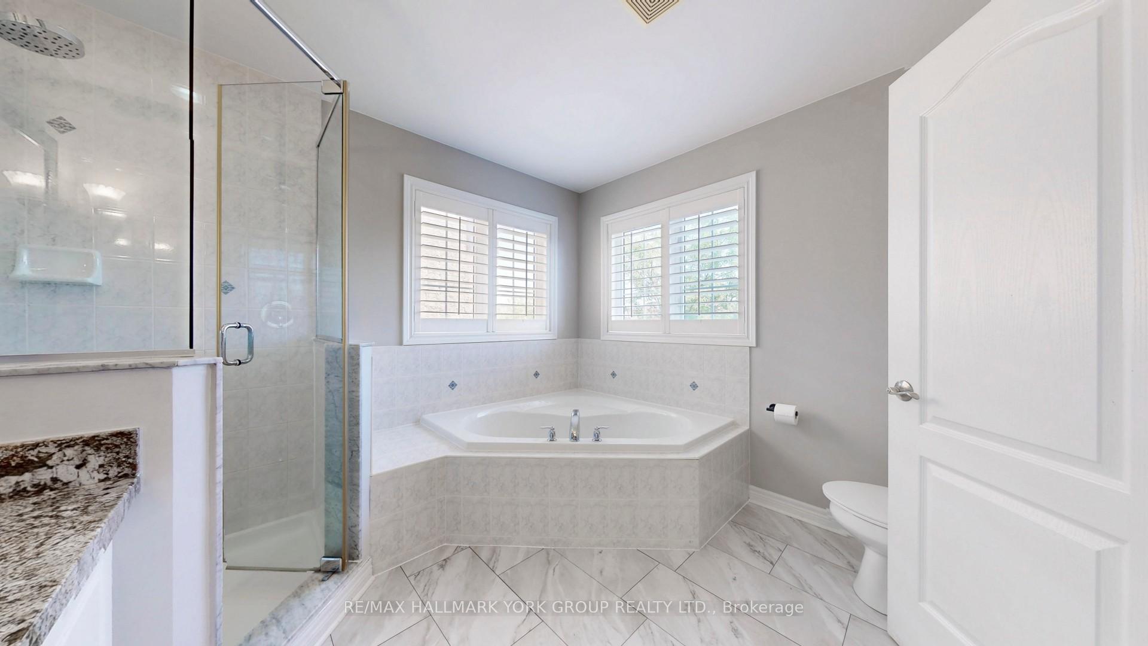
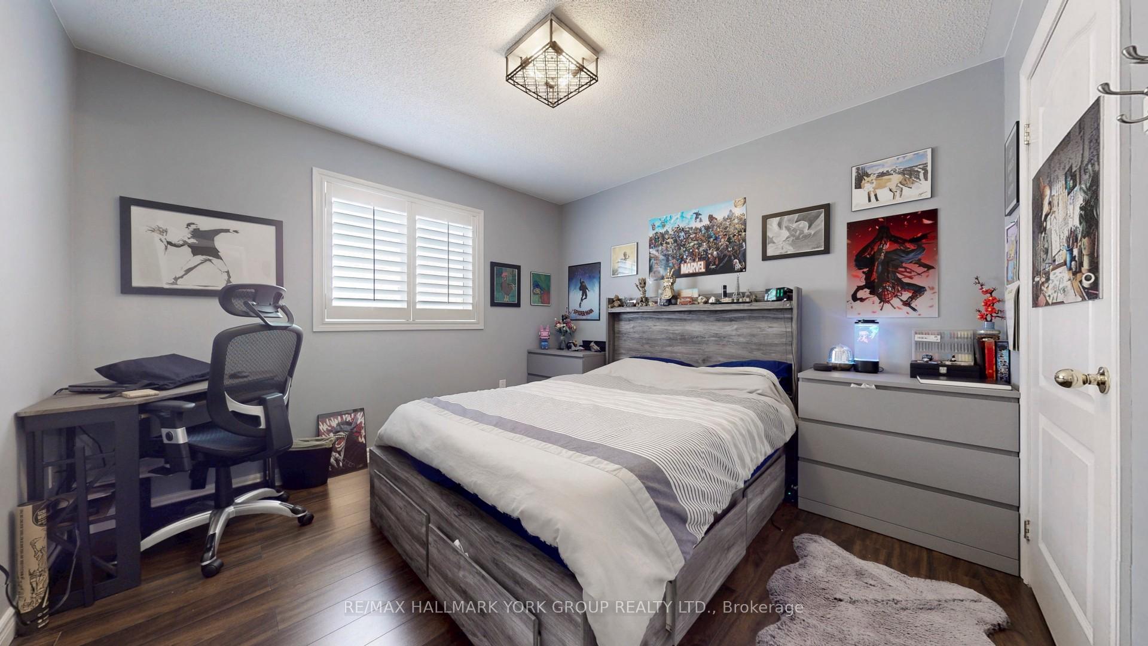
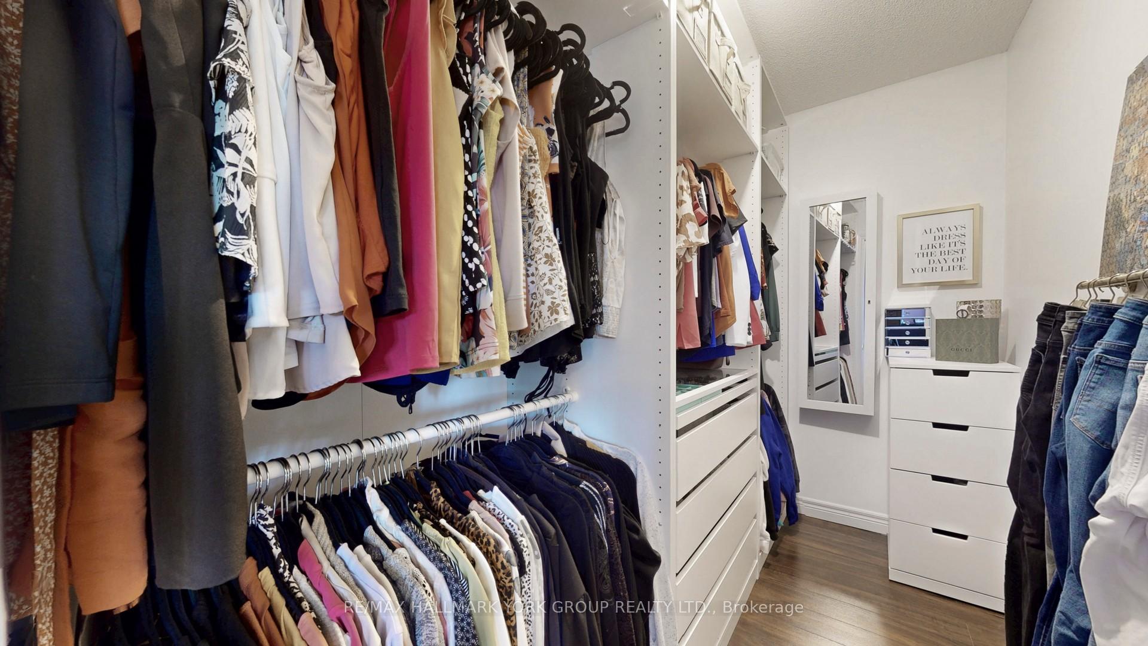
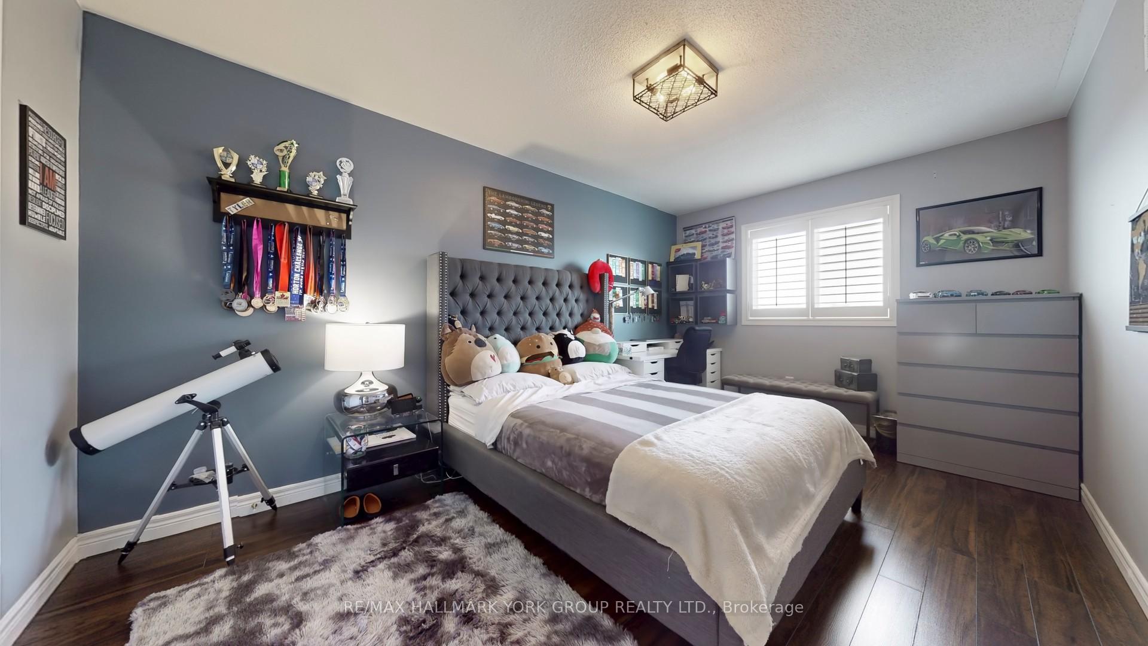 See all 22 photos
Property history
- $1,329,000SuspendedList: 2025-07-07|End: 2025-07-27|20 daysN12267509
Facts and features
- BasementApartment
- Price per sq ft~$591
- Water, sewerMunicipal
- HeatingForced air
- Second kitchen
- Walk-out basement
- Fireplace
- Central air
The homeDetached, 2-storey, 2,000–2,500 sq ft
- Type: Detached
- Style: 2-storey
- Living space: 2,000–2,500 sq ft
- Basement: Finished with walk-out, apartment
InsideFireplace Yes, Main level, Carpet free, in-law capability, built-in oven
- Fireplace: Yes
- Laundry: Main level
- Features: Carpet free, in-law capability, built-in oven
- Rooms above ground: 11
- Rooms in the basement: 1
- Bedrooms: 4 + 1 in the basement
- Bathrooms: 4
- Kitchens: 2
- Family room: Yes
Outside and lotBrick, Asphalt shingle, Poured concrete
- Exterior: Brick
- Roof: Asphalt shingle
- Foundation: Poured concrete
- Size: 35.01 × 85.3 ft
Parking2 Garage, Built-in
- Spaces: 2 Garage
- Garage: Built-in
Heating, water and powerForced air, gas, Central air, Municipal water
- Heating: Forced air, gas
- Cooling: Central air
- Water: Municipal water
- Sewer: Municipal sewer
Costs and taxesTaxes $6,118 a year, HST included in the price, Hot water tank
- Taxes, 2025: $6,118 a year
- HST: HST included in the price
- Rental items: Hot water tank
Included in the saleAll electrical light fixtures, all appliances, Sauna in basement, blinds in family room
- Included: All electrical light fixtures, all appliances
- Not included: Sauna in basement, blinds in family room
Listing detailsN12267509, Suspended, Jul 7, 2025
- MLS® number: N12267509
- Status: Suspended
- Listed on: Jul 7, 2025
- Days on market: 20
- Updated: Jul 27, 2025
- Possession: 2025-08-29 / Flexible
- Occupied by: Owner
- Listing brokerage: RE/MAX HALLMARK YORK GROUP REALTY LTD.
About this home
112 Alfred Smith Way, Newmarket (Woodland Hill), ON L3X 3B8
Welcome to 112 Alfred Smith Way, where modern elegance meets everyday comfort! Get ready to be WOW'd the moment you step inside. This stunning home greets you with soaring ceilings, and a dramatic entranceway that sets the tone for everything to come. Blending modern chic design with cozy, livable comfort, this beautifully upgraded home boasts stylish finishes, spacious principal rooms, and thoughtful details throughout. Thousands have been spent on premium upgrades including a sleek epoxy garage floor that adds a showroom-quality touch, and a custom built deck just off from the family room, perfect for entertaining on warm summer nights. On the main level, you'll find a warm and inviting family room. The formal dining and living rooms are currently being used as a home office and a relaxing piano space, showing the versatility of the home which can easily adapt to your personal needs! The above-grade walkout basement apartment with 2 separate entrance options (through garage or backyard) offers incredible flexibility perfect for extended family, guests, or rental income potential. Low maintenance yard! Both front and back! No sidewalk plus front pad parking extension, which means extra cars (or toys)! Across the street from Dave Kerwin trail, parks, and close to some of the best schools. All this in one of Newmarket's most central and connected locations. You're just steps from Upper Canada Mall, Home Depot, Homesense, Costco, and an endless selection of shops, cafes, and every cuisine you could crave. A home that truly has it all style, space, upgrades, income potential, and location! Don't miss your chance to own this gem in the heart of Newmarket.
Ask about this home
A HOMEH agent will answer your questions about this home.
Around this home
Daily convenience, out of 100, from the distances below
Schools nearby
School rating, out of 10.
Helpful calculators
Your HOMEH agent

"Priced 23% over the Hestimate. I would see it this week."