
 See all 33 photos
Property history

This home has sold. It is no longer available.
Property not available for sale or for rent.
Book a viewing
Ask HOMEH
About this home
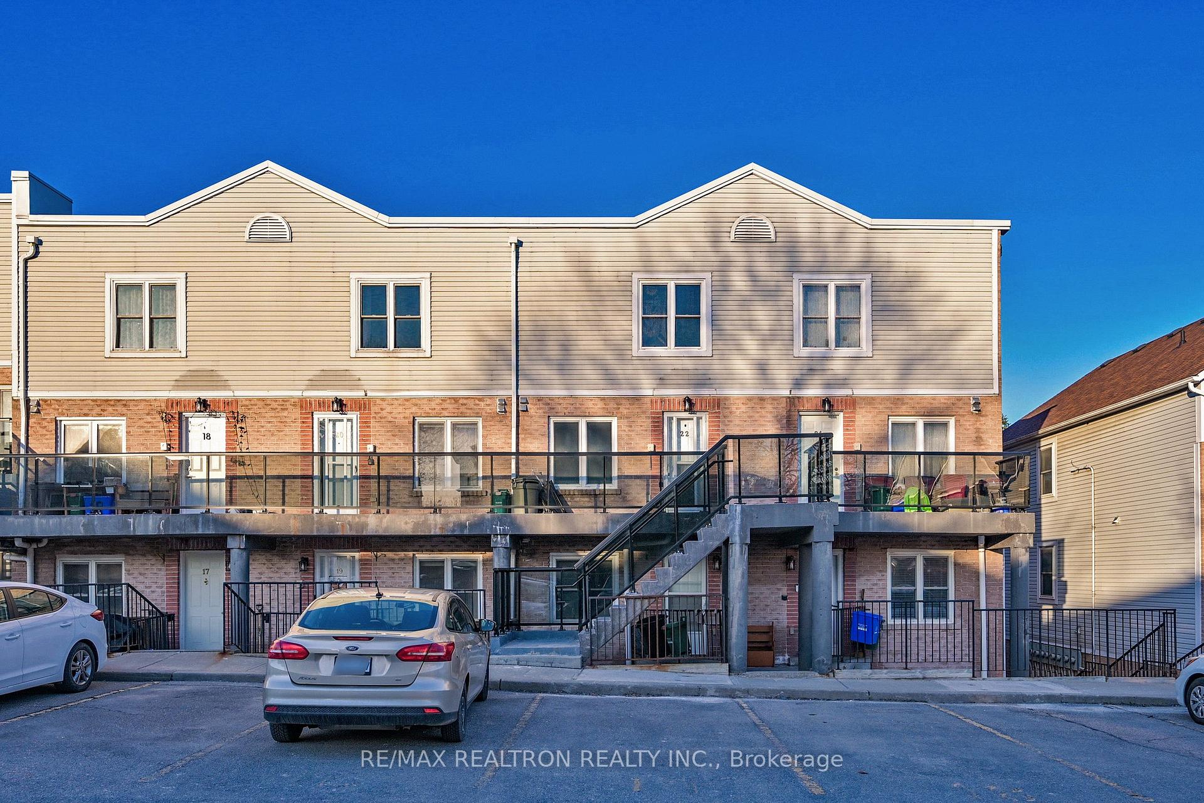
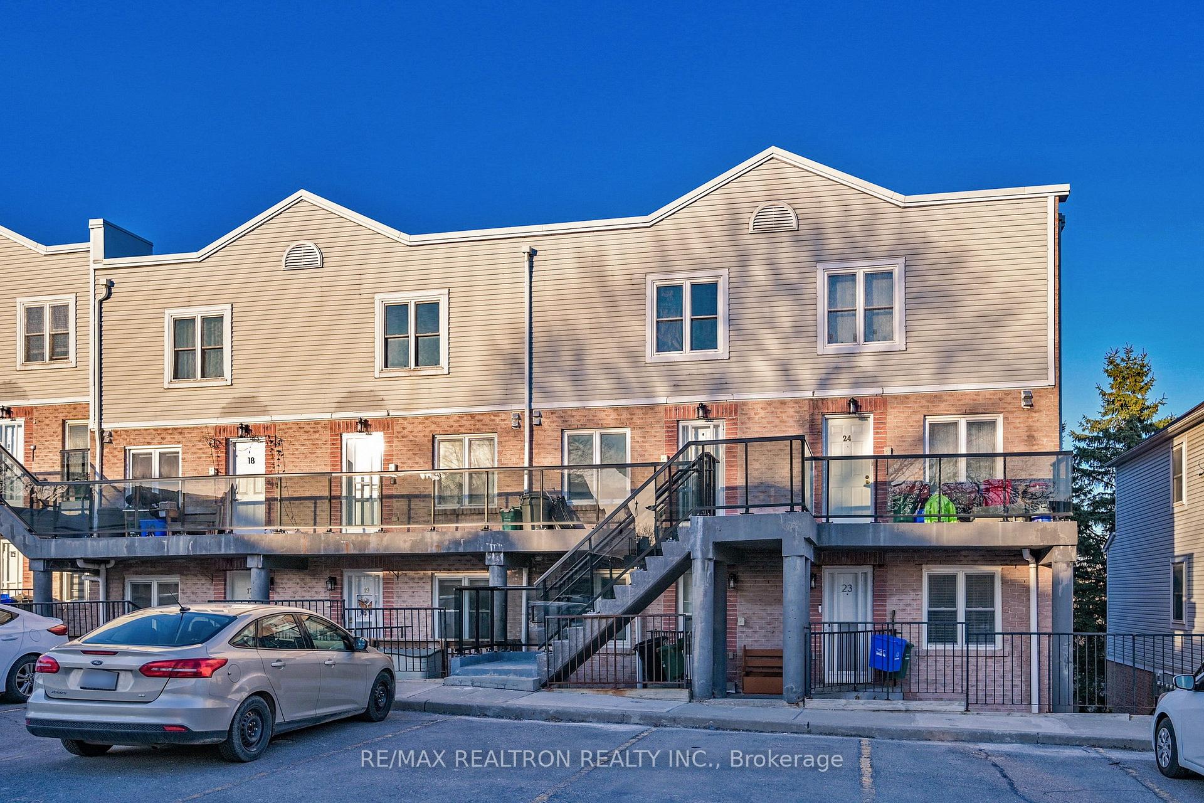
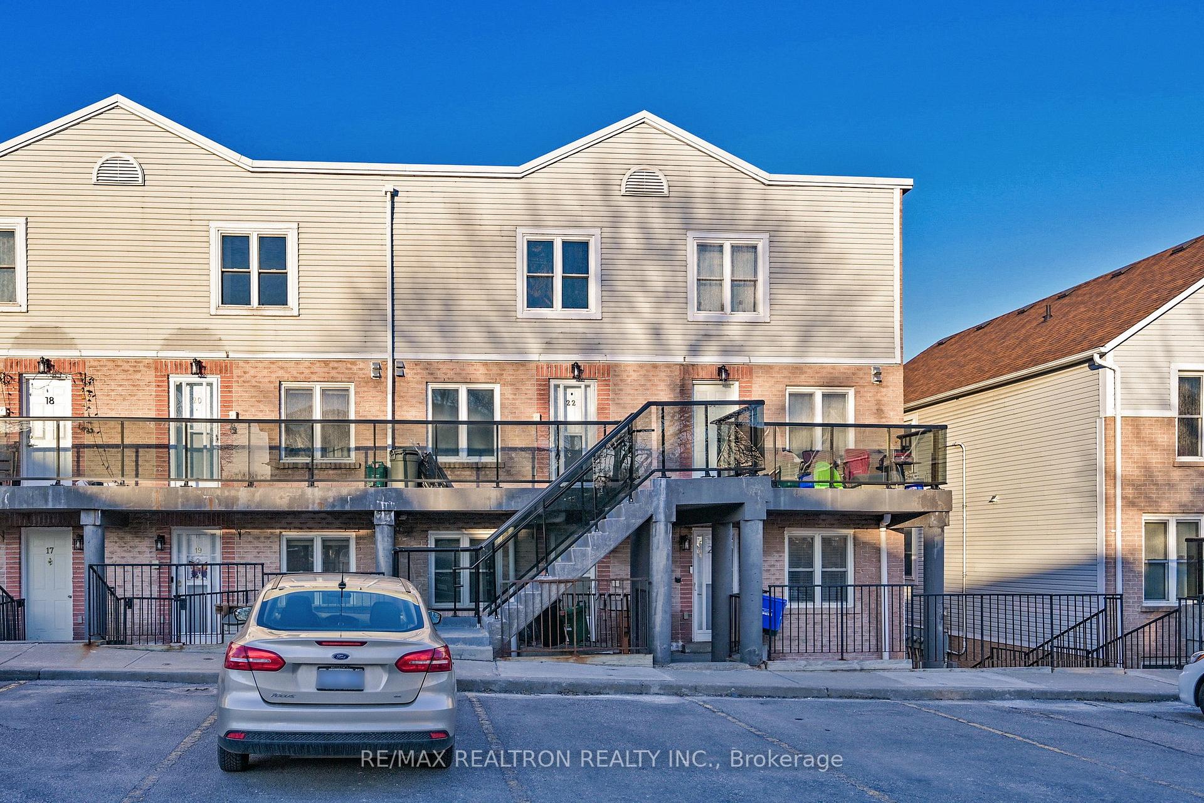
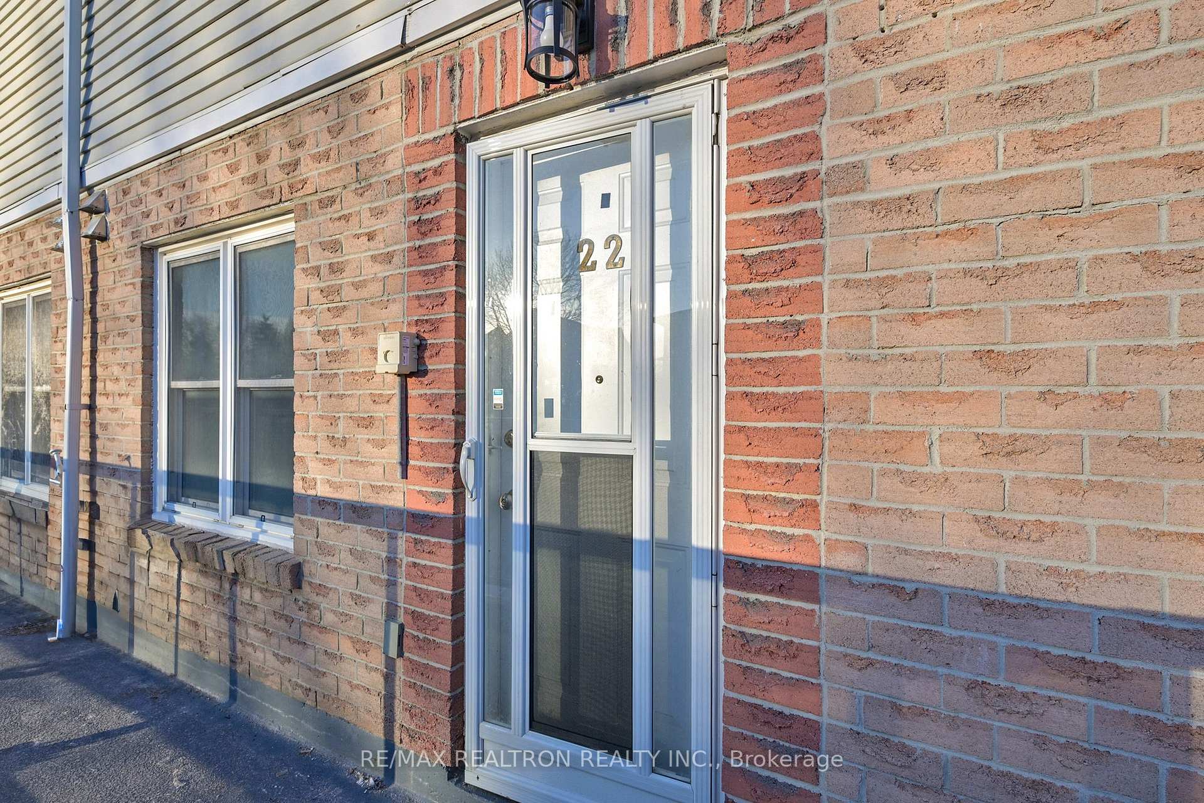
Unit 22, 115 Main Street S, Newmarket
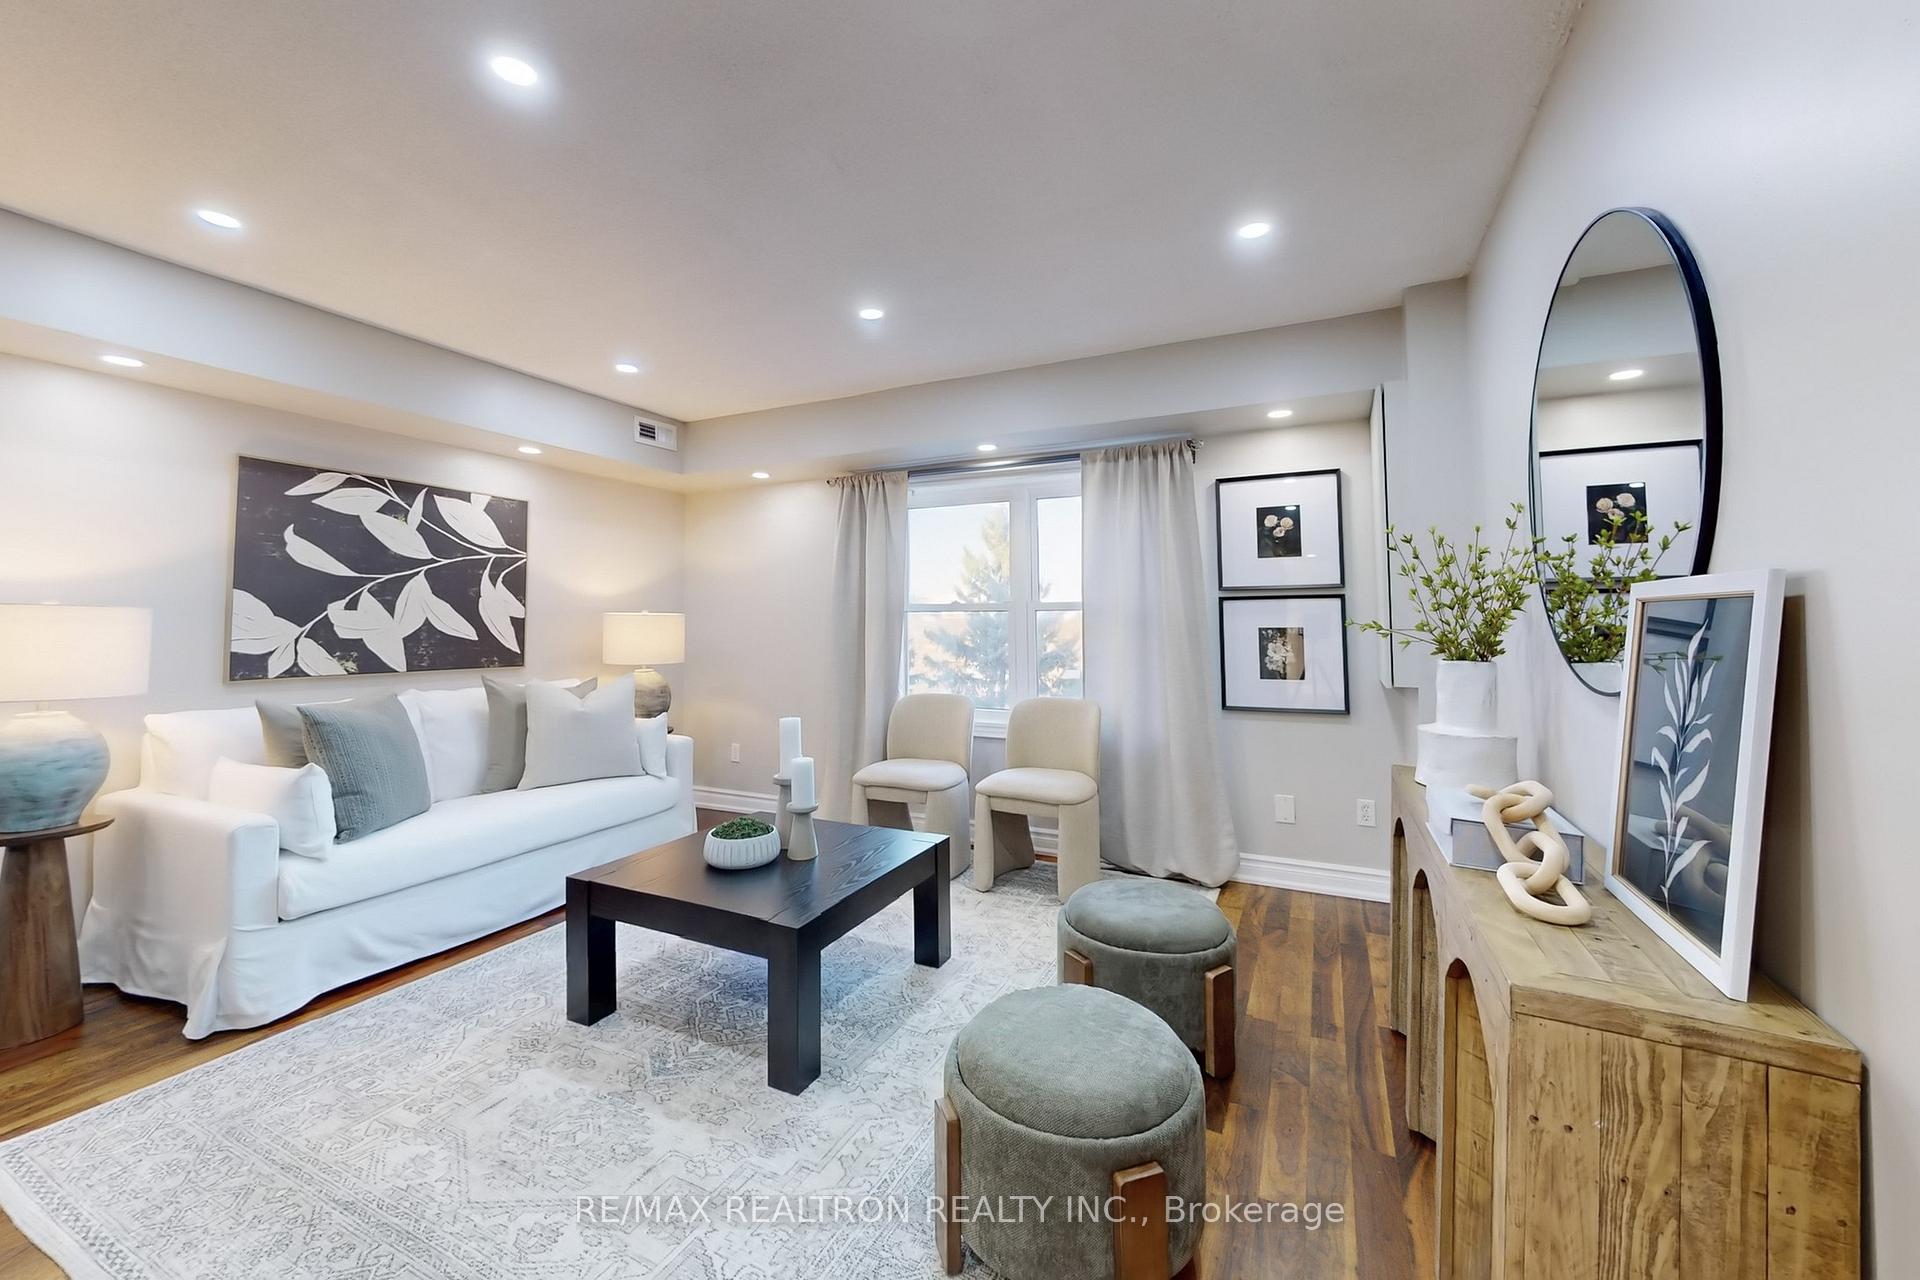
Beautifully Updated Two-Bedroom Plus Den Townhome in the Heart of Historic Downtown Newmarket Discover the Perfect Mix of Charm, Functionality, and Unbeatable Location with This Affordable and Thoughtfully Upgraded Townhome, Tucked Away in One Of Newmarkets Most Sought-After Pockets. Steps From The Shops, Cafés, and Walking Trails of Historic Main Street, and Just Minutes to Yonge Street, Davis Drive, GO Station, Southlake Hospital, Upper Canada Mall, and Major Highways- Everything You Need is at Your Doorstep. Inside, You're Welcomed into a Bright and Versatile Den or Home Office Ideal for Today's Lifestyle. The Main Floor Features a Spacious Open-Concept Kitchen, Living and Dining Area, Ideal For Entertaining or Everyday Living. The Kitchen Has Been Refreshed with a Brand-New Quartz Counter top, Modern Pantry, and New Pot Lights, Creating a Sleek and Functional Space for Cooking and Gathering. Enjoy Green, Tranquil Views of The Creek and Surrounding Green Space from the Living Room, Dining Area, and Primary Bedroom Your Own Peaceful Retreat in the Middle of Town. Both Bedrooms Are Generously Sized with Ample Closet Space, and the Home Features Carpet-Free Wood Flooring Throughout, Offering Warmth, Style, and Easy Upkeep. Lovingly Maintained and Updated By Its Current Owners, This Townhome Is a Smart Choice For First-Time Buyers, Downsizes, Or Anyone Looking For Great Value in a Vibrant, Walk-able Community. Affordable. Move-in Ready. A Rare Find In A Prime Location. 2nd Parking Spot could be rented at the Accountant Office or nearby Churches
Facts & features
Book a viewing
Rooms
7 rooms · 2 bathrooms
- Foyer10′10″ × 6′4″69 sq.ft.
- Den10′10″ × 7′10″85 sq.ft.
- Utility room6′3″ × 4′7″29 sq.ft.
- Kitchen14′1″ × 7′7″106 sq.ft.
- Living room16′1″ × 14′1″227 sq.ft.
- Primary bedroom16′1″ × 14′1″227 sq.ft.
- Bedroom 214′1″ × 10′2″143 sq.ft.
Around this home
Schools nearby
School rating, out of 10.
Listing details
Helpful tools
Your HOMEH agent
"I would see it this week."
Ask HOMEH about this home
Price, neighbourhood, monthly cost. Ask anything.
HOMEH Intelligent Agent is an AI, not a licensed representative. Check anything important with your agent.