
 See all 42 photos
Property history

This home has sold. It is no longer available.
Property not available for sale or for rent.
Book a viewing
Ask HOMEH
About this home
117 Four Seasons Crescent, Newmarket
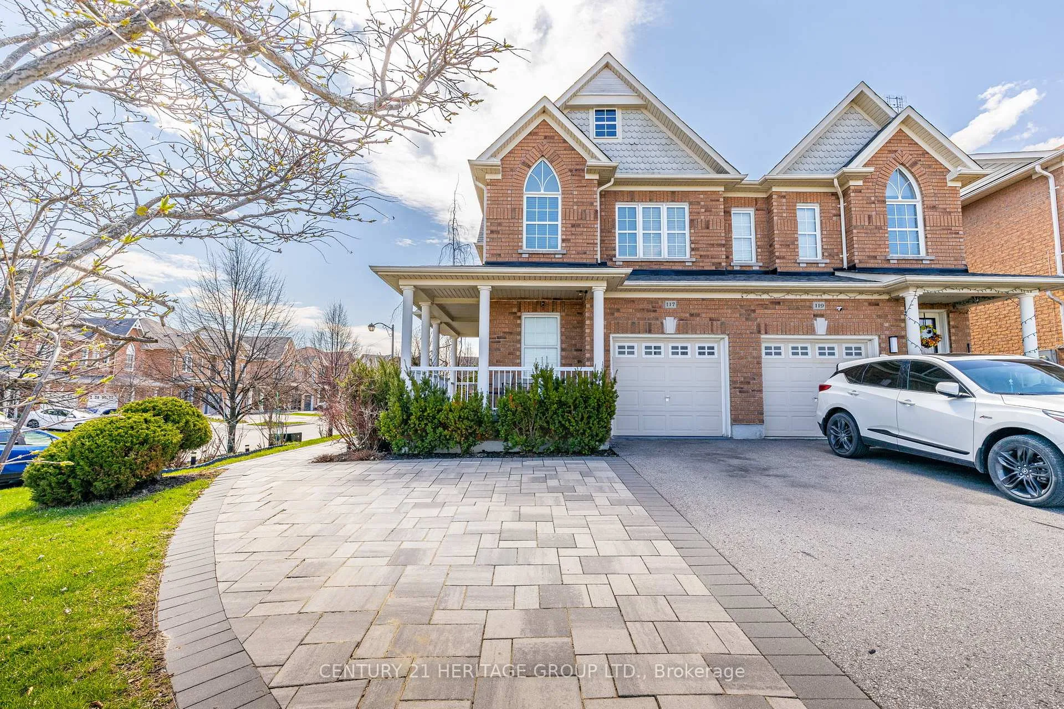
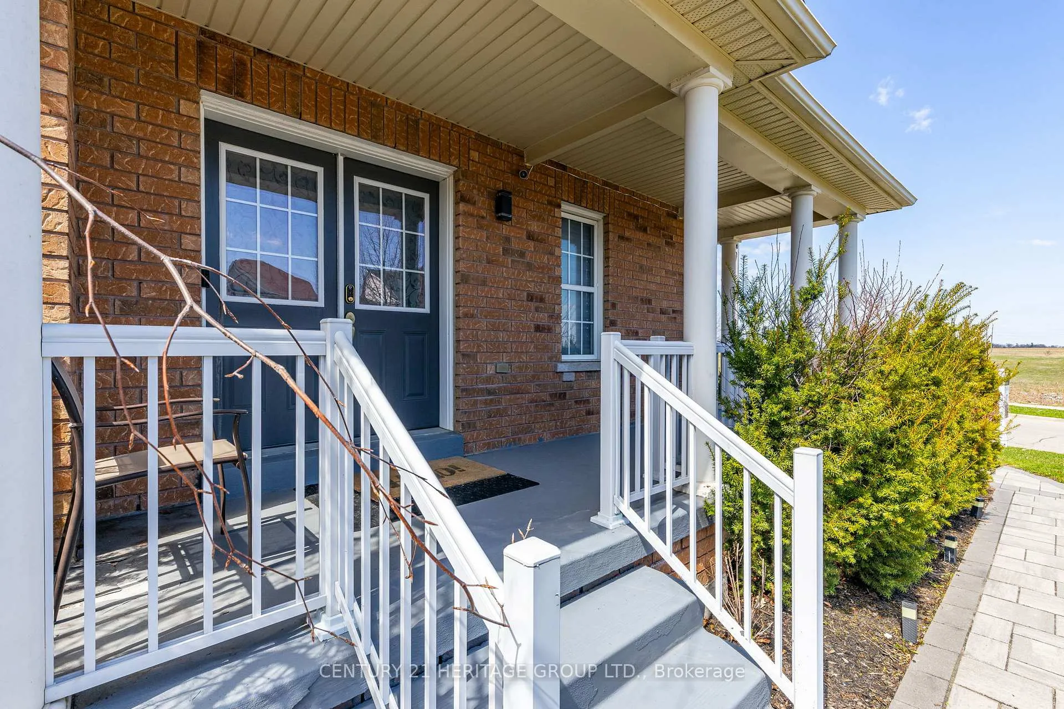
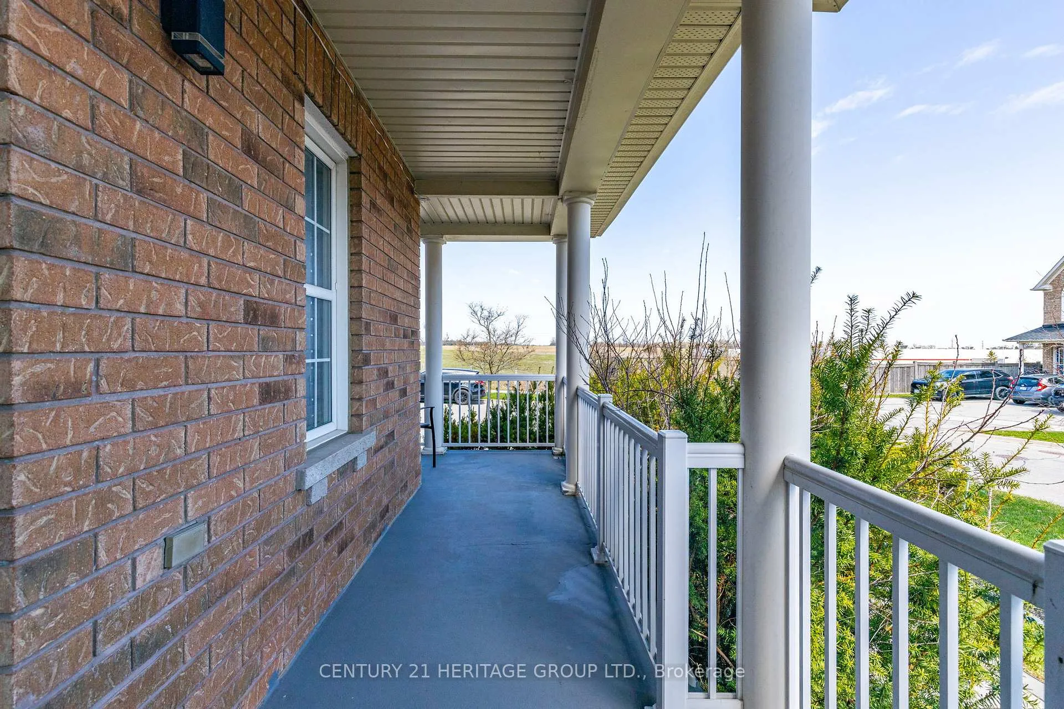
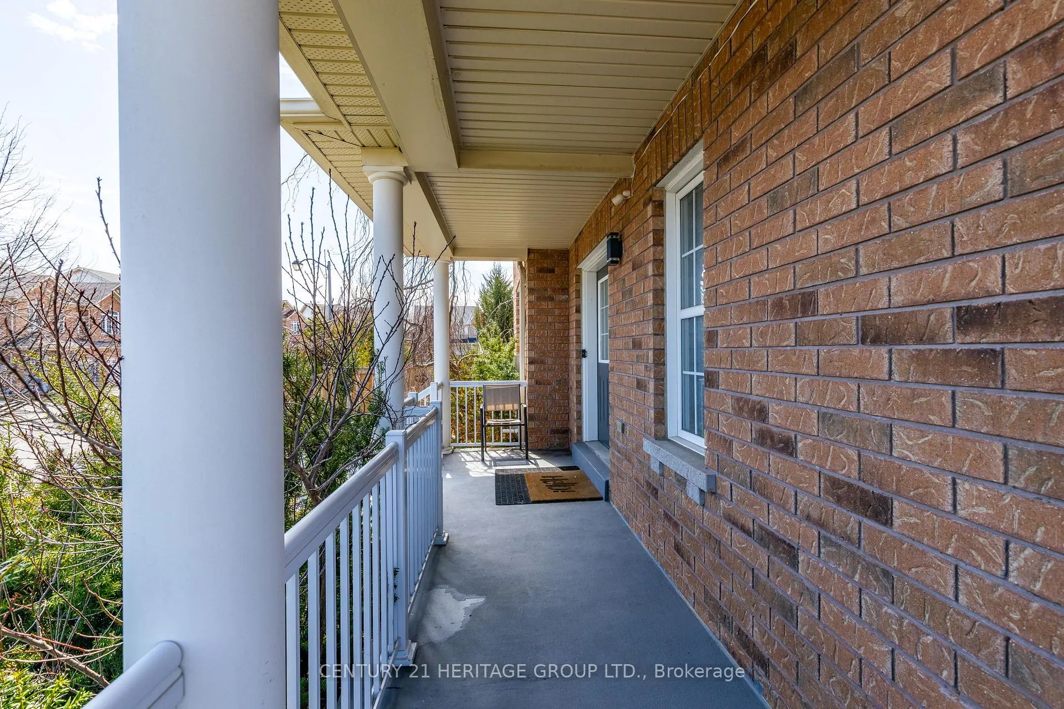
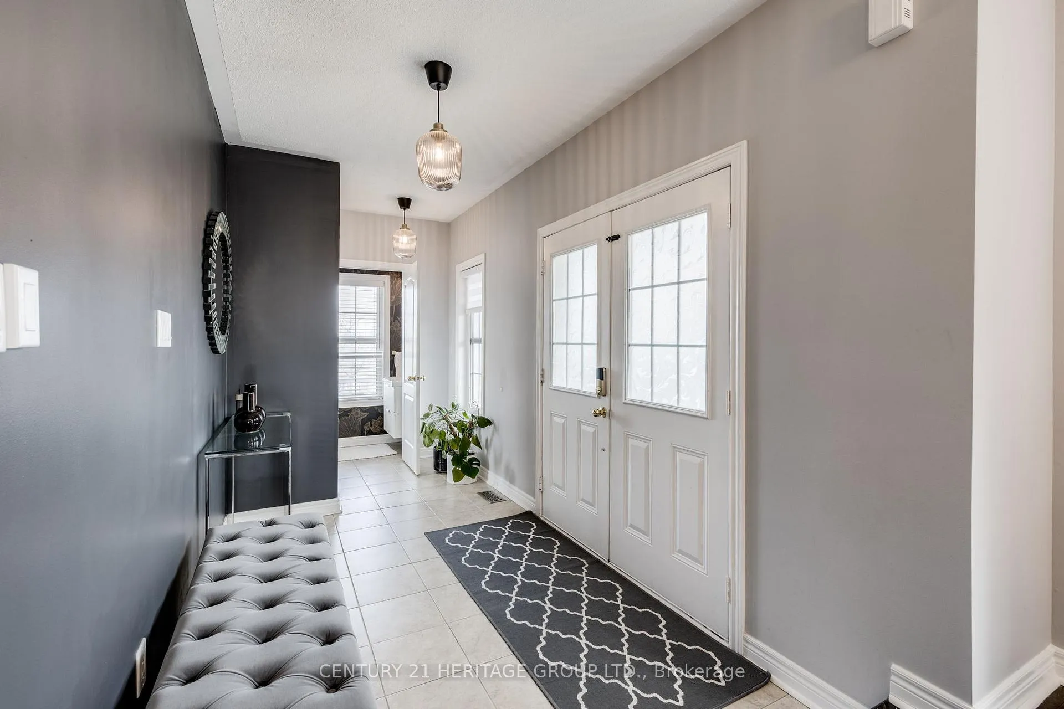
Gorgeous Corner Lot Sun-filled Home With South Facing Backyard, Wrap Around Front And Side Porch, 4 Car Driveway Parking And No Sidewalk! * 120k + In Upgrades! * High End Stone Interlock Landscaping Front Driveway, Side Path, Full Backyard Oasis With Gazebo, Marble River Stones/Custom Garden/Vegetable/Fruit Flower Boxes And New Fencing North/East Sides Worth $$ (2020)* Mature Treed Lot With Cedars/Evergreen Trees For Privacy *This Property Is Located On A Highly Desirable Quiet Family Friendly Crescent Perfect For Families With Children *Home Shows 10++ Pride Of Ownership! * Spacious Open Concept Floor Plan With Formal Living, Dining And Family Rooms With Modern Window Coverings Throughout, Smart Thermostat And Designer Light Fixtures *Modern Eat-In Kitchen With Newer Stainless Appliances, Granite Counters And Breakfast Area * 3 Spacious Bedrooms For The Growing Family With Conveniently Located 2nd Floor Laundry * Permit Basement(2024)=Professional Finished Stunning Modern Basement Apartment With Separate Entrance, Modern High Gloss Kitchen W/ Quartz Counter/Custom Backsplash, SS Appliances * Spa-Like Bathroom, Huge 4th Bedroom, Laundry Suite, Formal Living/Dining Area Perfect For Multigenerational Families Or For Income Producing Short/Long Term Rentals * New Roof (2023), Furnace (2020), Central Air (2020), Smart Automated Sprinkler System (3 Zones) App Controlled (2023), * Close To Schools, Shopping, LA Fitness, Upper Canada Mall, Costco, Dining/Entertainment, HWYs, ETC * This Is The One You've Been Waiting For So Don't Let This Gem Get Away!
Facts & features
Book a viewing
Rooms
12 rooms · 4 bathrooms
- Living room15′1″ × 10′151 sq.ft.
- Dining room15′1″ × 10′151 sq.ft.
- Kitchen9′6″ × 8′4″79 sq.ft.
- Breakfast9′6″ × 8′4″79 sq.ft.
- Family room17′ × 10′171 sq.ft.
- Primary bedroom18′6″ × 11′3″208 sq.ft.
- Bedroom 212′2″ × 8′5″103 sq.ft.
- Bedroom 38′5″ × 5′5″45 sq.ft.
- Bedroom 414′1″ × 9′10″139 sq.ft.
- Kitchen13′1″ × 7′7″99 sq.ft.
- Dining room13′1″ × 7′7″99 sq.ft.
- Living room16′7″ × 13′1″218 sq.ft.
Around this home
Listing details
Helpful tools
Your HOMEH agent
"I would see it this week."
Ask HOMEH about this home
Price, neighbourhood, monthly cost. Ask anything.
HOMEH Intelligent Agent is an AI, not a licensed representative. Check anything important with your agent.