
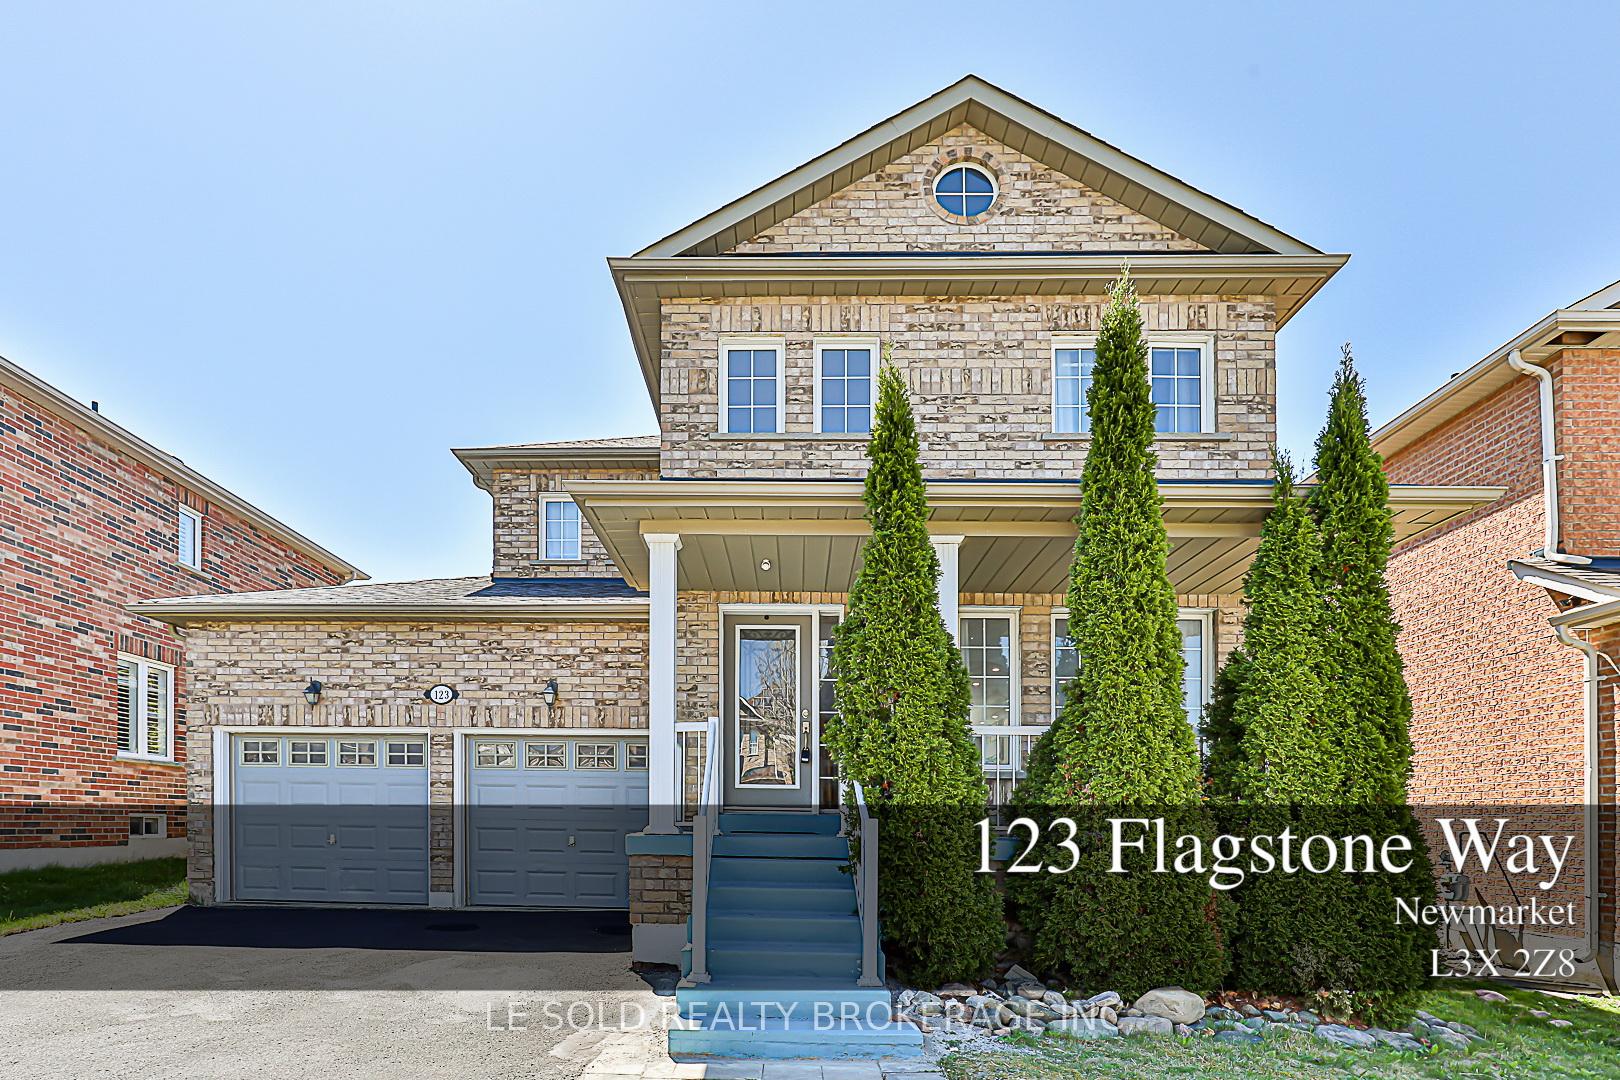
123 Flagstone Way
Newmarket (Woodland Hill)123 Flagstone Way
Newmarket (Woodland Hill)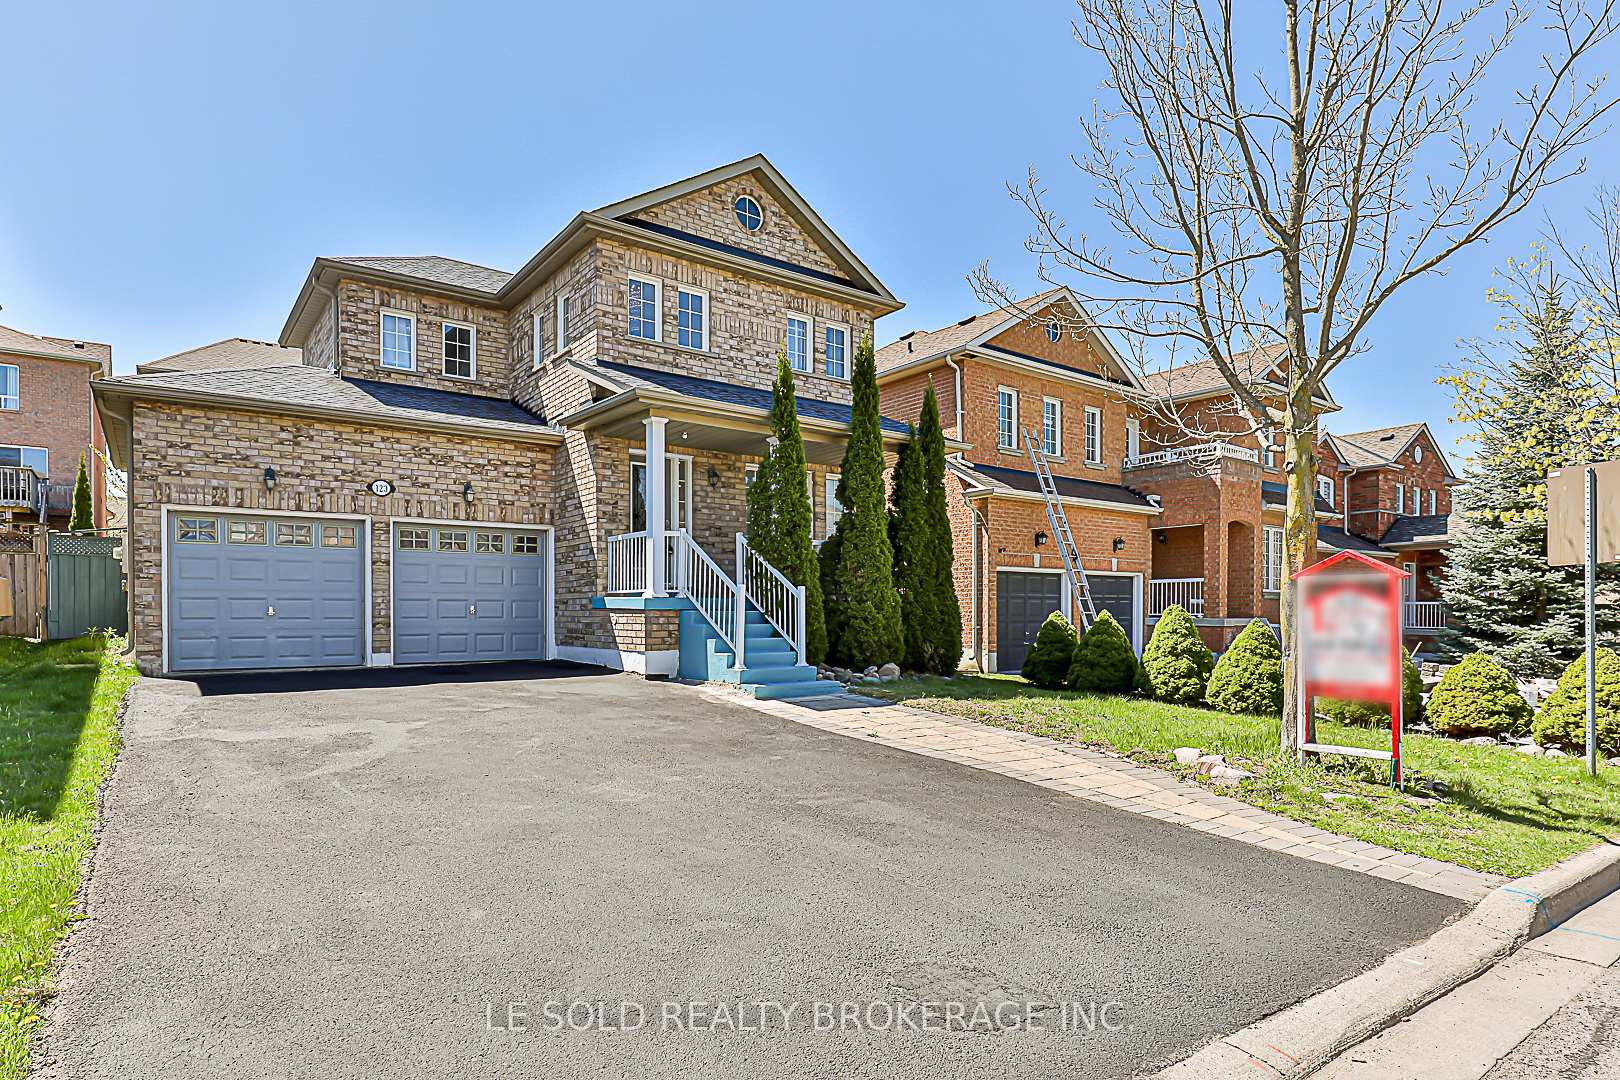
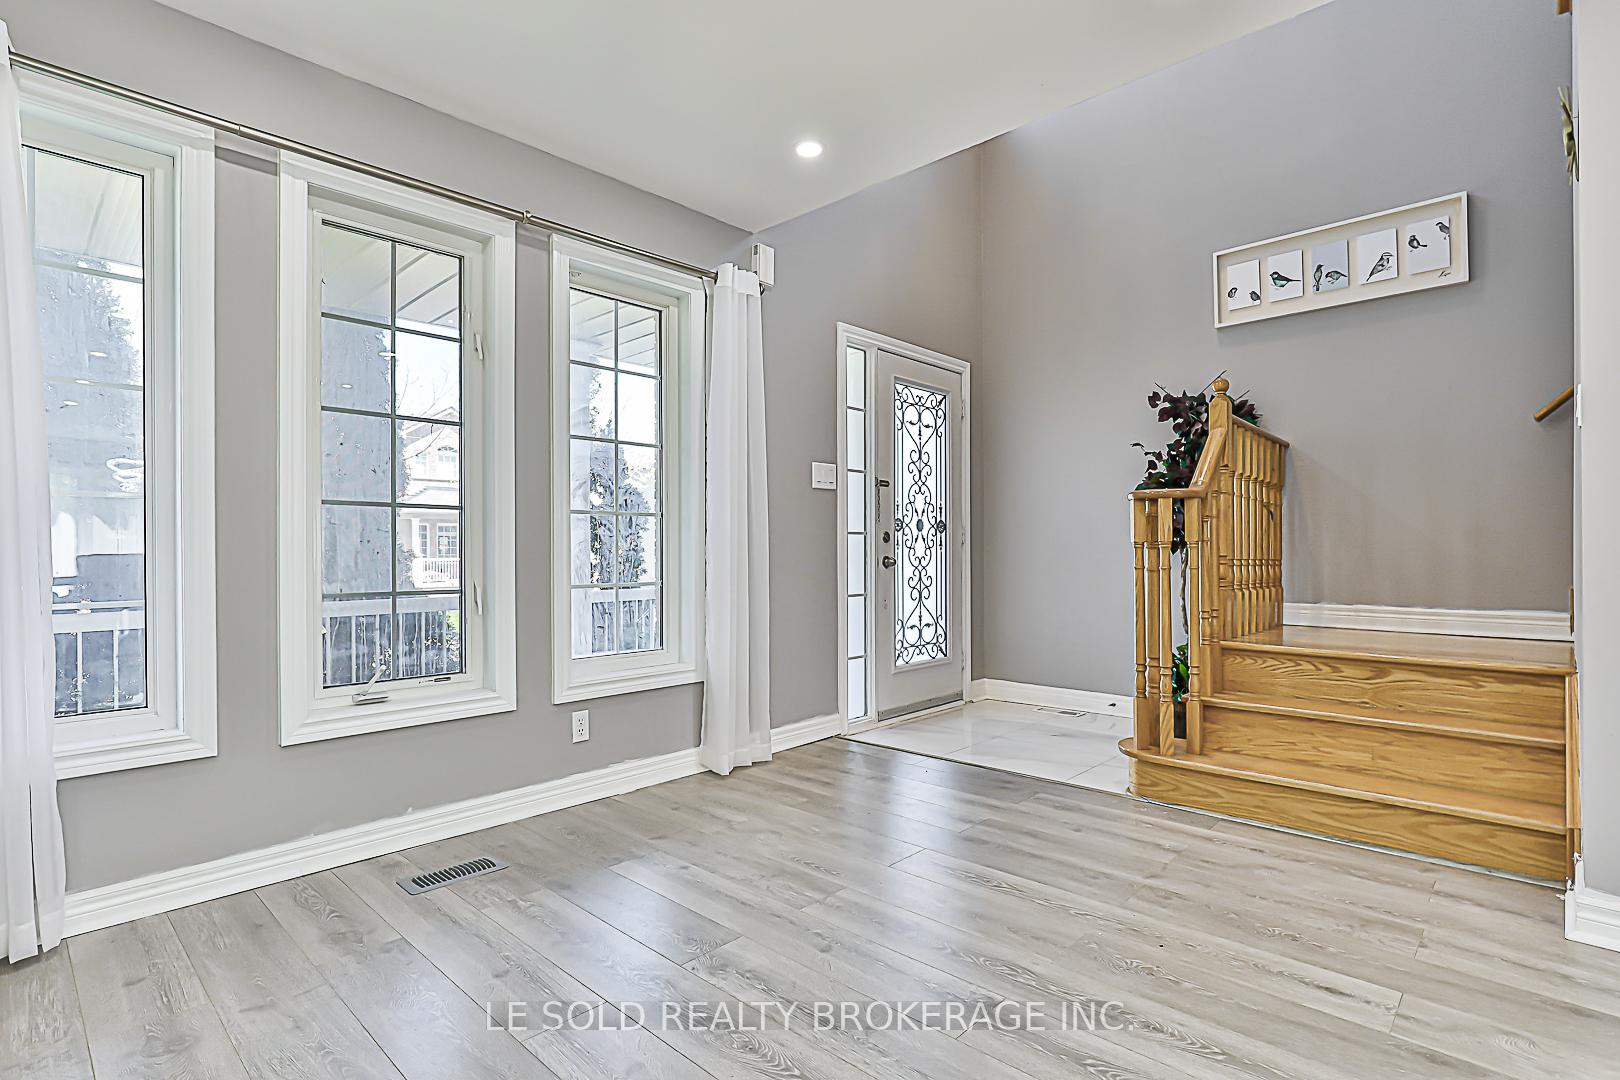 See all 50 photos
Property history

This listing has ended. It is no longer available.
Property not available for sale or for rent.
Ask about this home
A HOMEH agent will answer your questions about this home.Ask HOMEH
About this home
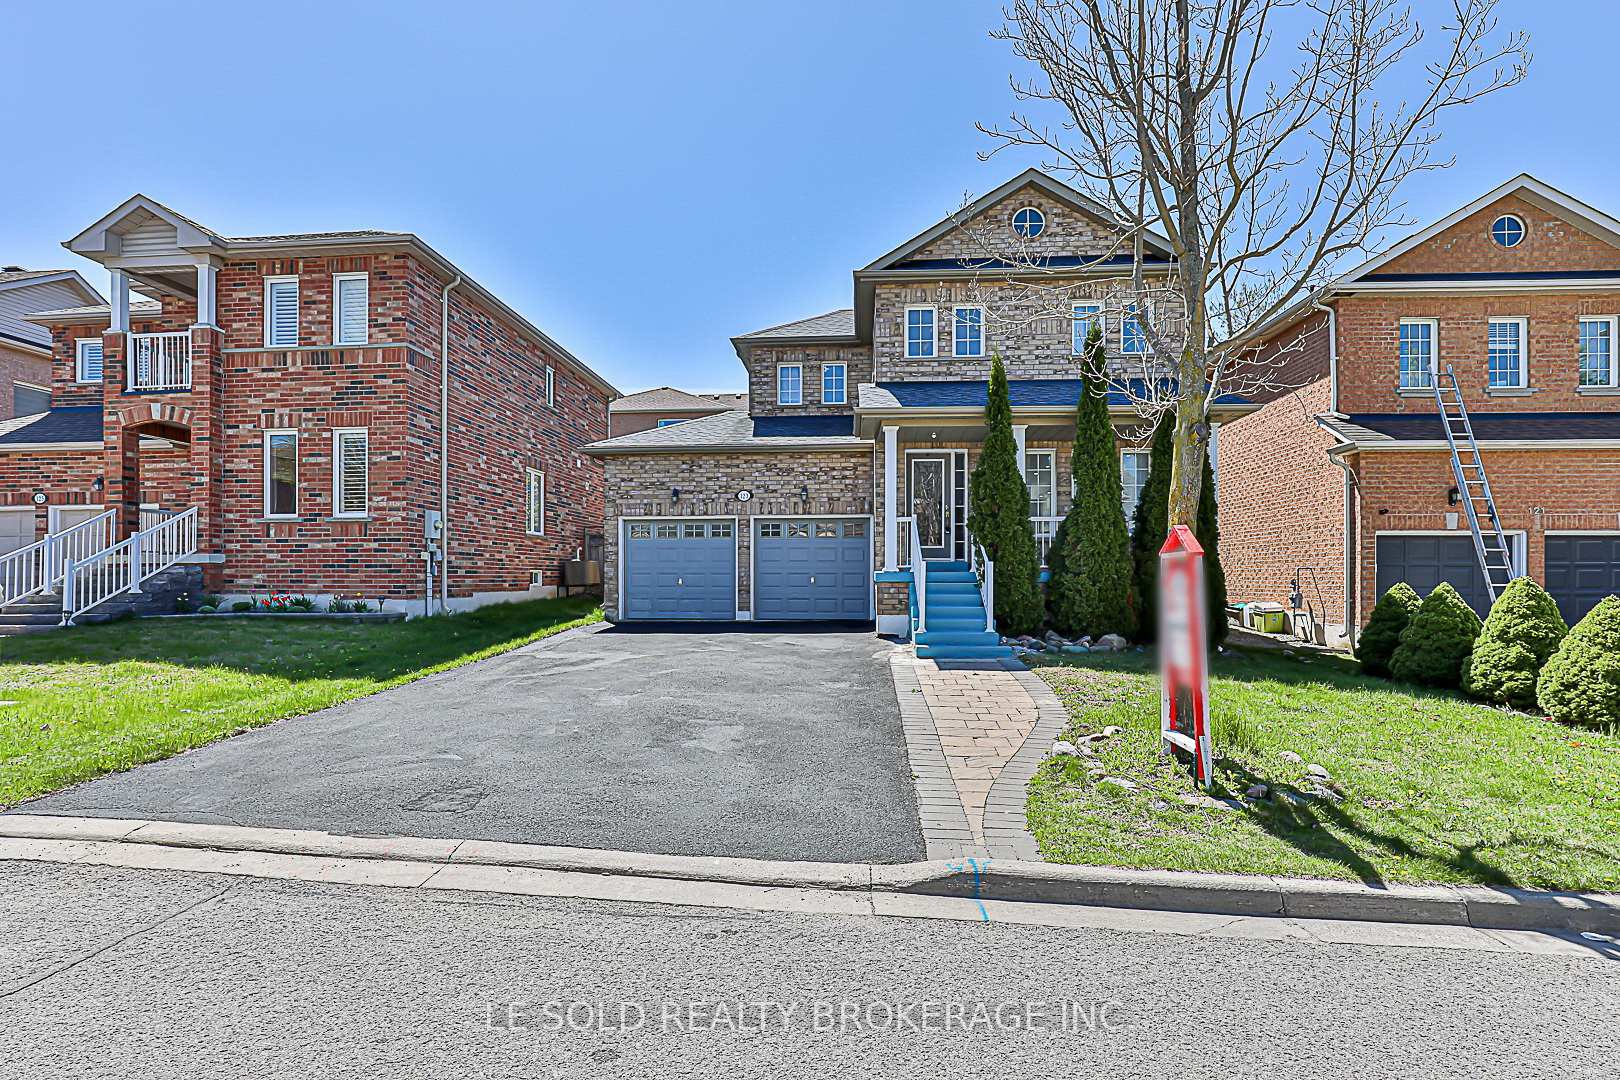
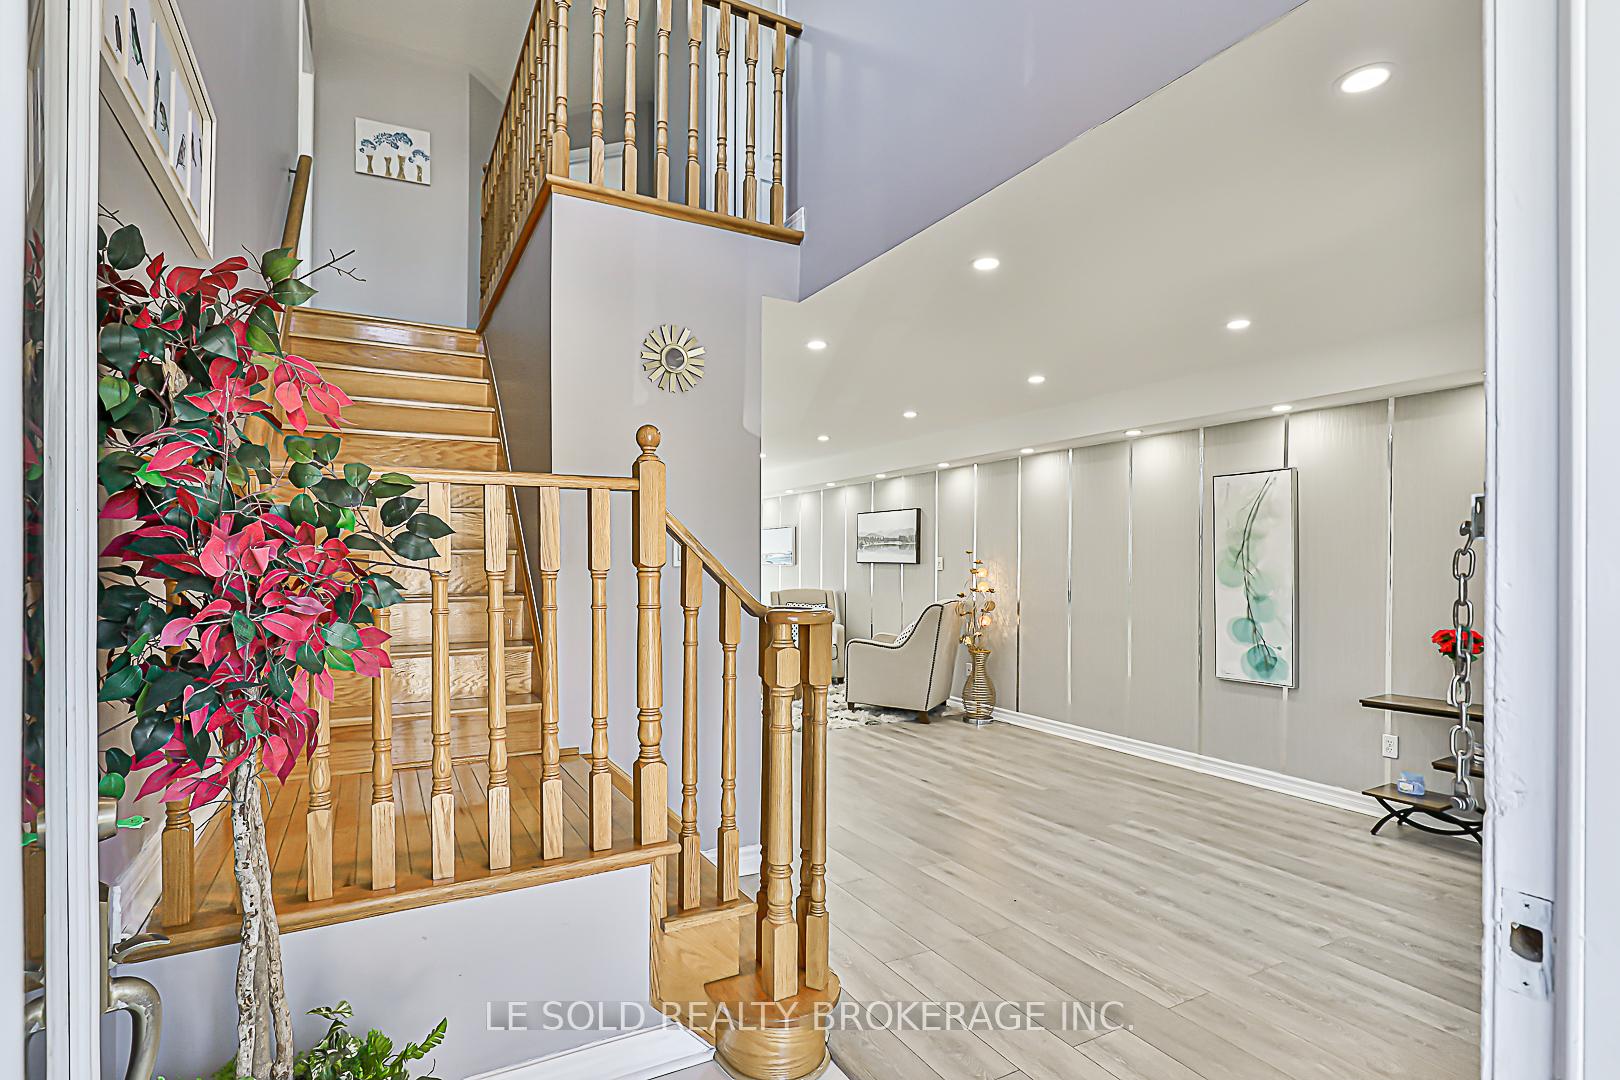
Renovated 5-Bedroom Home on a Wide Lot | 7-Car Parking | Income Potential | Low Property Tax Welcome to 123 Flagstone Way, a rare gem in Newmarkets desirable Woodland Hill community! This beautifully updated home sits on a wide, premium lot with a large front yard, spacious backyard, and an extra-wide paved driveway that fits 5 cars plus a double garage for 7 total parking spaces. Perfect for growing families, multigenerational living, or savvy investors. The thoughtfully renovated interior features modern, well-maintained finishes throughout, including stylish flooring, lighting, kitchen, and bathrooms. With 3 bedrooms on the second floor and 2 additional bedrooms in the fully finished basement, this home offers excellent income potential through rental or Airbnb, or private space for extended family. Despite its size and location, the property boasts low property taxes making this home not only beautiful and functional but also a smart financial choice. Key Features: 5 total bedrooms (3 upstairs + 2 in basement) Fully finished basement with rental/in-law suite potential Wide lot with large front and back yards Renovated with modern finishes in excellent condition 7-car parking: 5 on driveway + 2 in double garage No sidewalk = maximum driveway space Low property tax for added value Prime location: minutes to Upper Canada Mall, GO Transit, top schools, parks, and major highways Don't miss this opportunity to own a versatile, upgraded home on a standout lot with unmatched parking and investment potential in one of Newmarkets most family-friendly neighborhoods.
Facts & features
Ask about this home
A HOMEH agent will answer your questions about this home.
Rooms
9 rooms · 4 bathrooms
- Living room20′11″ × 10′5″217 sq.ft.
- Dining room20′11″ × 10′5″217 sq.ft.
- Kitchen16′4″ × 12′1″197 sq.ft.
- Primary bedroom13′2″ × 11′145 sq.ft.
- Bedroom 212′6″ × 9′3″115 sq.ft.
- Bedroom 39′9″ × 8′11″87 sq.ft.
- Bedroom 410′7″ × 6′11″73 sq.ft.
- Bedroom 5—
- Recreation—
Around this home
Listing details
Helpful tools
Your HOMEH agent
"I would see it this week."
Ask HOMEH about this home
Price, neighbourhood, monthly cost. Ask anything.
HOMEH Intelligent Agent is an AI, not a licensed representative. Check anything important with your agent.