

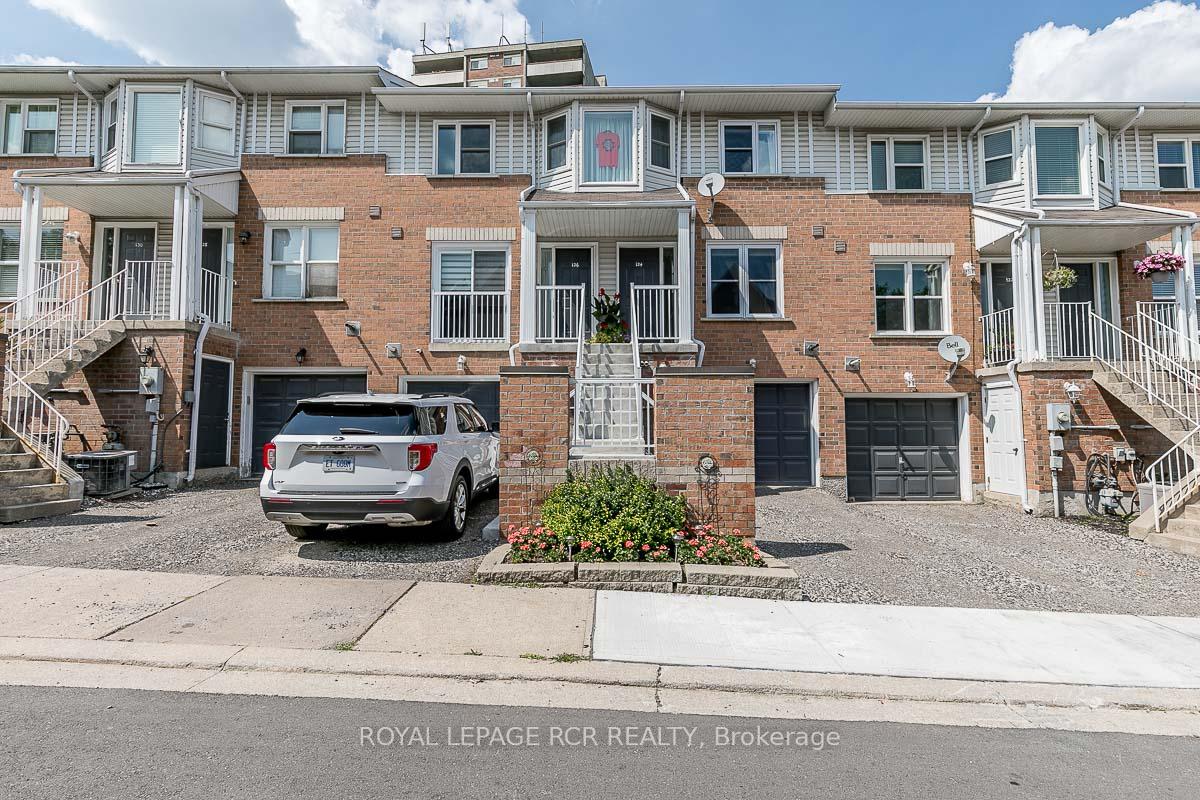
124 Brandy Lane Way
Condo Townhouse Rented
1/39124 Brandy Lane Way
Condo Townhouse Rented
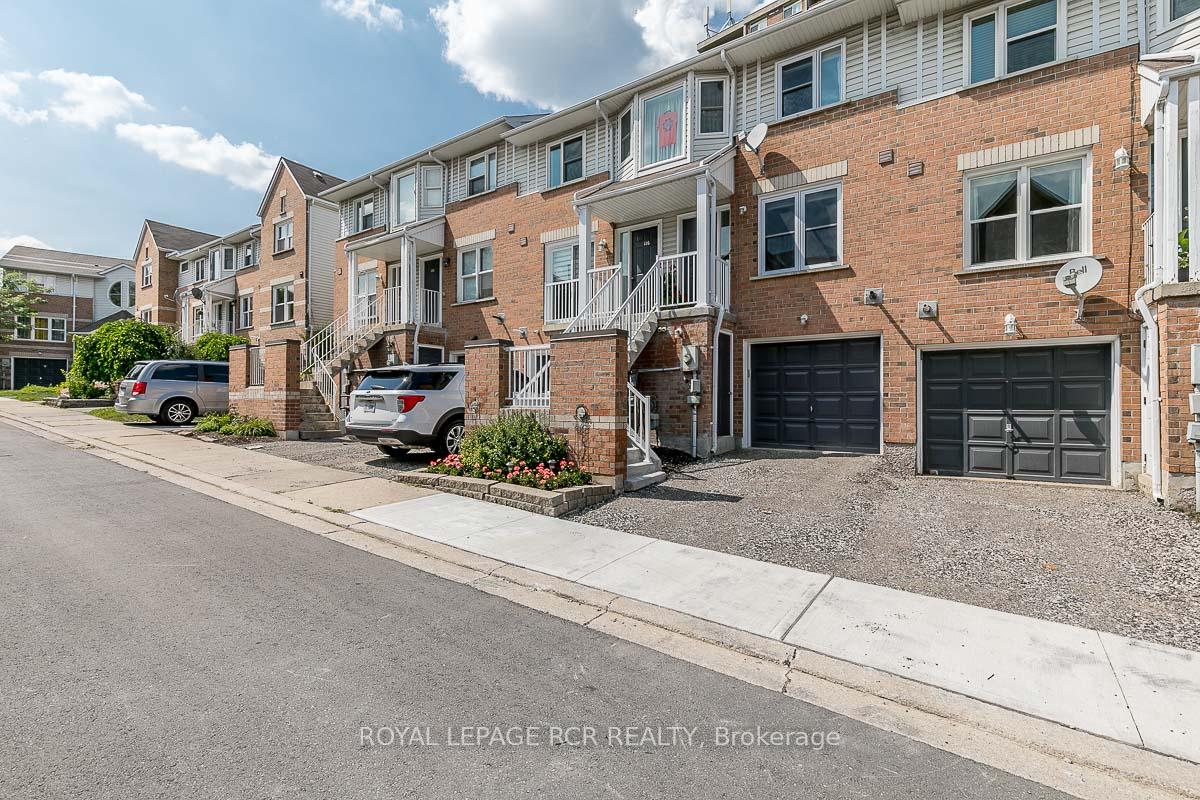
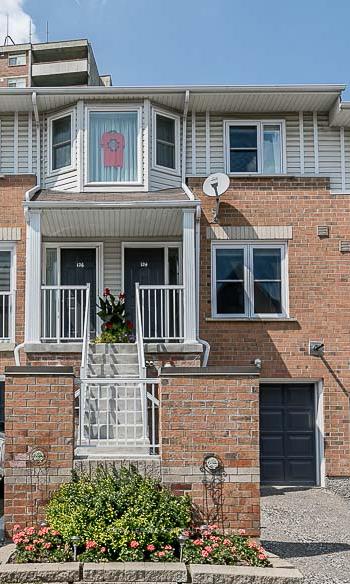
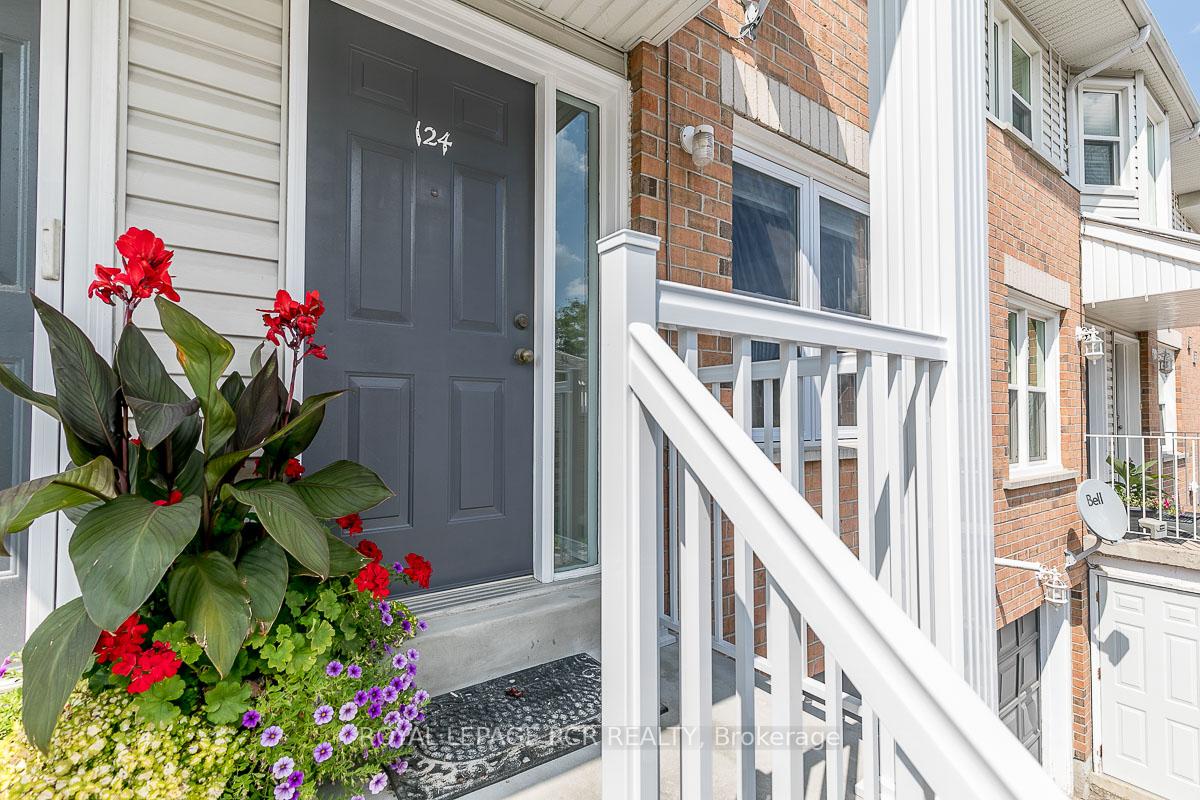
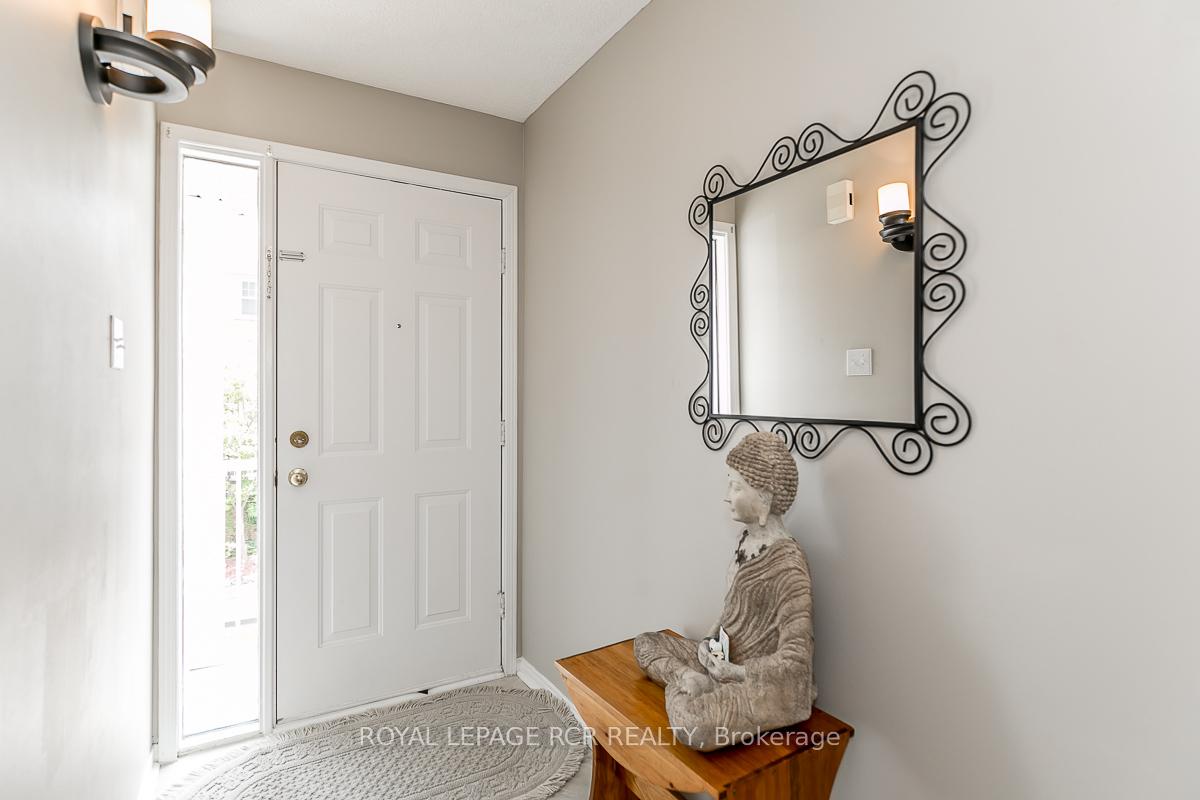 See all 39 photos
2 Bedrooms
2 Bathrooms
2 Parking
1K–1.2K sq.ft
Entire Home
— Unit
Property history
Facts and features
- BasementFinished
- LaundryEnsuite
- Lease term12 months
- PetsNot allowed
What stands out
- Central air
The homeCondo Townhouse, 2-storey, Age 16–30 years
- Type: Condo Townhouse
- Style: 2-storey
- Age: 16–30 years
- Living space: 1,000–1,199 sq ft
- Basement: Finished
- Exposure: South
InsideBroadloom, Ensuite, lower level, Water heater, water softener
- Flooring: Broadloom
- Laundry: Ensuite, lower level
- Features: Water heater, water softener
- Rooms above ground: 5
- Rooms in the basement: 1
- Bedrooms: 2
- Bathrooms: 2
- Kitchens: 1
OutsideBrick, Balcony None
- Exterior: Brick
- Balcony: None
Parking and locker2 Parking (1 garage + 1 drive), Built-in, Parking type Owned
- Spaces: 2 Parking (1 garage + 1 drive)
- Garage: Built-in
- Parking type: Owned
- Driveway: Private
- Locker: None
BuildingBrandy Lane Way Townhomes, Storeys 3, Units 100
- Name: Brandy Lane Way Townhomes
- Storeys: 3
- Units: 100
- Registered: 1996
- Condo corporation: 877
- Pets: Not allowed
Heating, water and powerForced air, gas, Central air
- Heating: Forced air, gas
- Cooling: Central air
Rent and termsRent $2,700 a month, Entire property, Unfurnished
- Rent: $2,700 a month
- Space for rent: Entire property
- Furnished: Unfurnished
- Lease: 12 months
- Paid: Monthly
- Rent includes: Parking, water heater
- Deposit: Required
- Credit check: Required
- Employment letter: Required
- Rental application: Required
- References: Required
IncludedRefrigerator, stove, dishwasher, clothes washer & dryer. liability insurance required, tenant pays utilities
- Included: Refrigerator, stove, dishwasher, clothes washer & dryer. liability insurance required, tenant pays utilities
NearbyFenced yard, hospital, library, public transit, rec./commun.centre, school
- Close to: Fenced yard, hospital, library, public transit, rec./commun.centre, school
Listing detailsN12065915, Rented, Apr 7, 2025
- MLS® number: N12065915
- Status: Rented
- Listed on: Apr 7, 2025
- Days on market: 9
- Updated: Apr 16, 2025
- Possession: 2025-06-01 / 30-59 days
- Occupied by: Tenant
- Listing brokerage: Royal LePage RCR Realty
About this home
124 Brandy Lane Way, Newmarket (Central Newmarket), ON L3Y 8P7
Water HeaterWater SoftenerFenced YardHospitalLibraryPublic Transit
Bright, Clean Townhome In Great Family Neighbourhood. Steps To Transit, Shopping, Schools, Parks & All Amenities. Hardwood Stairs Leading To Second Floor. Freshly Painted, New Deck In Backyard, Updated Main Bathroom, Smart Thermostat. Photos Shown Are From Previous Listing.
Read more
Ask about this home
A HOMEH agent will answer your questions about this home.
Ask a question
Know more about Brandy Lane Way Townhomes
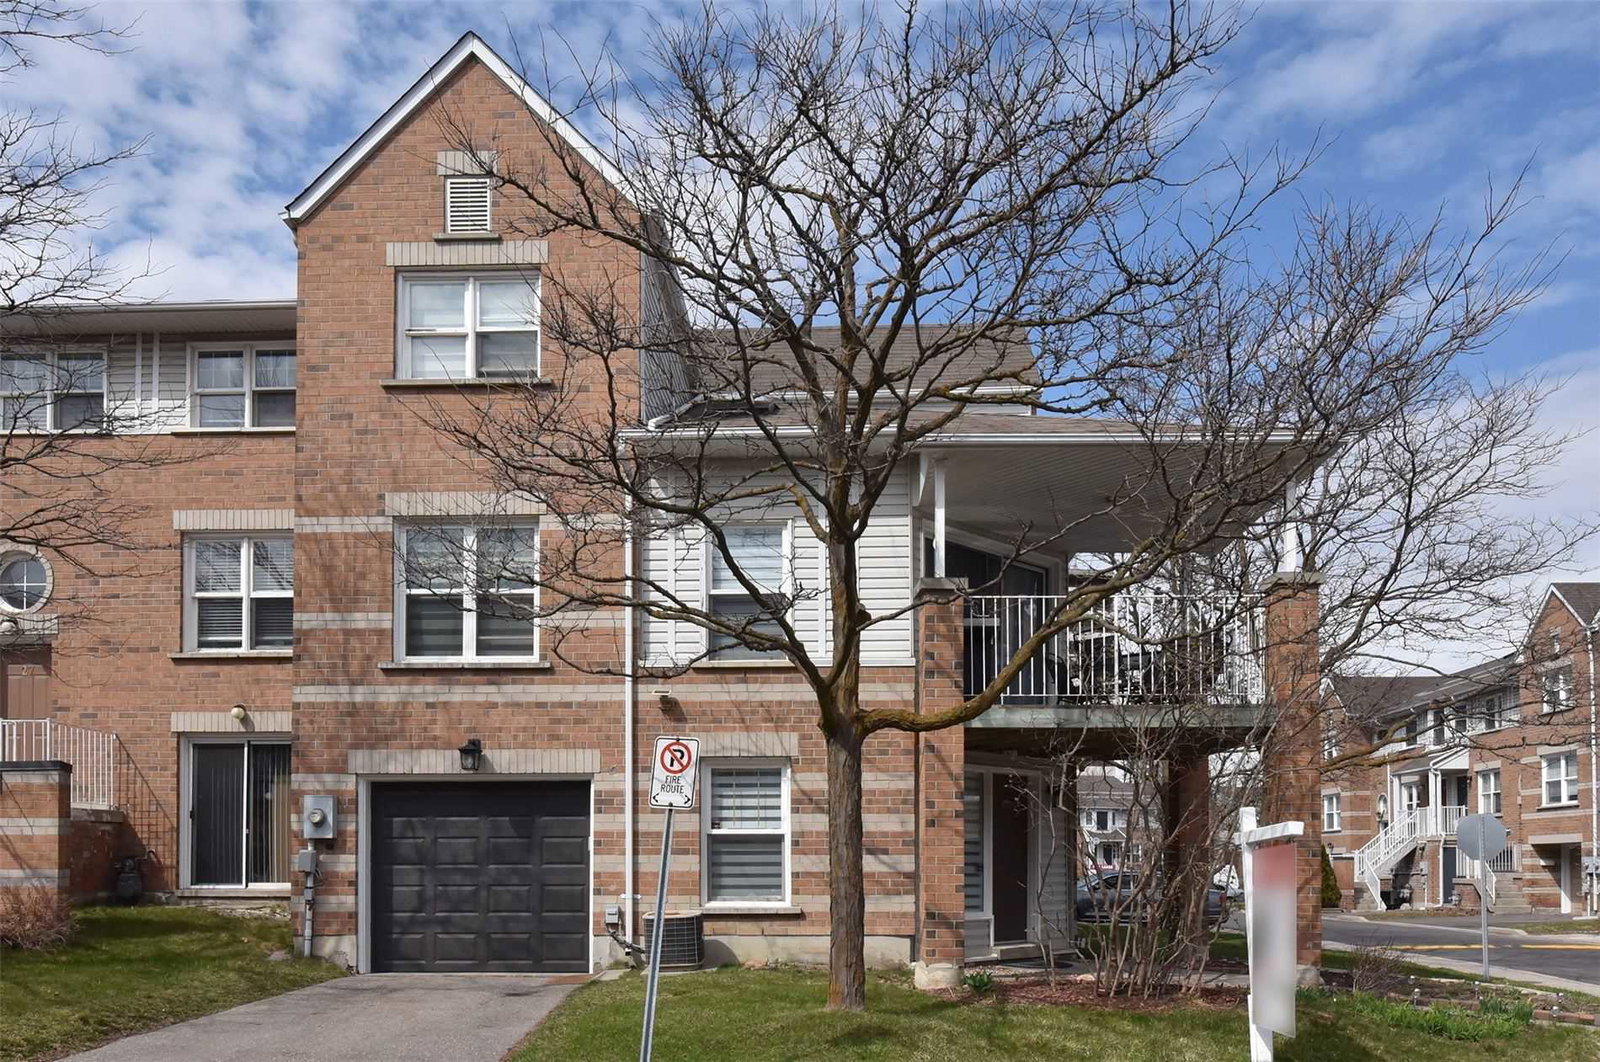
Condo building · 5-180 Brandy Lane Way
Brandy Lane Way Townhomes is a 3-storey condo with 100 suites, built in 1996. No units are on the market here right now.
- 3storeys
- 100suites
- 1996built
Visitor parkingUnderground parkingBbq
No similar units for rent in Brandy Lane Way Townhomes right now.
Around this home
Yonge / Mulock
Errands
Parks
Schools
Daily convenience, out of 100, from the distances below
ParkJim Bond Park · 6 within 1 km9 min walk553 m
GroceryMac's3 min walk199 m
SchoolSt Paul Catholic Elementary School7 min walk440 m
PharmacyQuaker Hill Drug Mart3 min walk186 m
Cafés & foodAstoria · 15 within 1 km3 min walk200 m
Gym & rec centreOrangetheory Fitness5 min walk300 m
WalkDriveStraight-line distance, open map data
Grocery0.2 km
Park0.6 km
Dining0.2 km
Gym0.3 km
Schools nearby
School rating, out of 10.
St Paul Catholic Elementary Schoolelementary · Catholic · 0.4 km
7.5/10Good
Sir William Mulock Secondary Summer Schoolsecondary · Public · 0.8 km
—
Sir William Mulock Summer Schoolelementary · Public · 0.8 km
—
Contact agent
Helpful calculators
Rent vs buy
Affordability
Mortgage
Down payment
Stress test
CMHC insurance
Your HOMEH agent

KimHOMEH agent · Newmarket
"I would see it this week."
Ask Kim
Keep exploring
You are here