
 See all 50 photos
Property history

This home has sold. It is no longer available.
Property not available for sale or for rent.
Ask about this home
A HOMEH agent will answer your questions about this home.Ask HOMEH
About this home
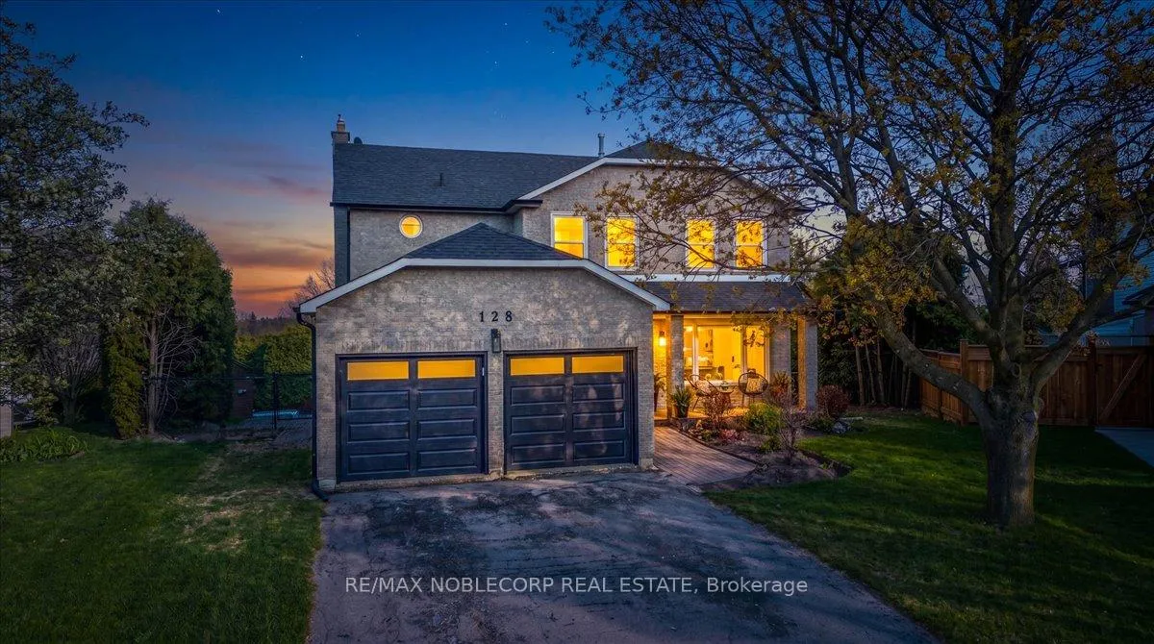
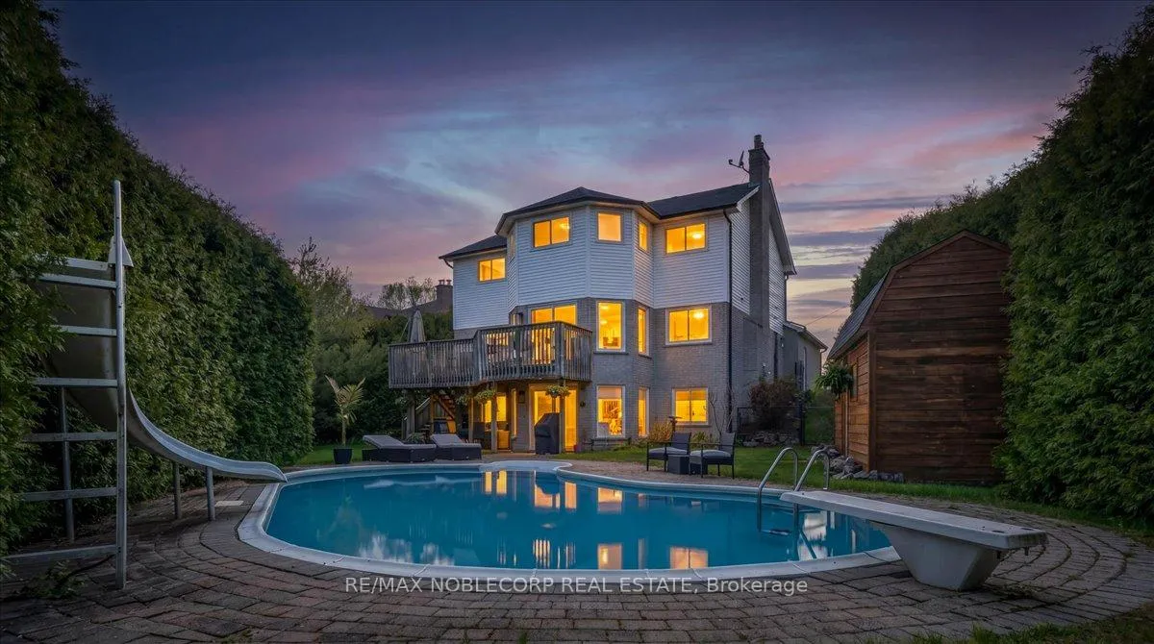
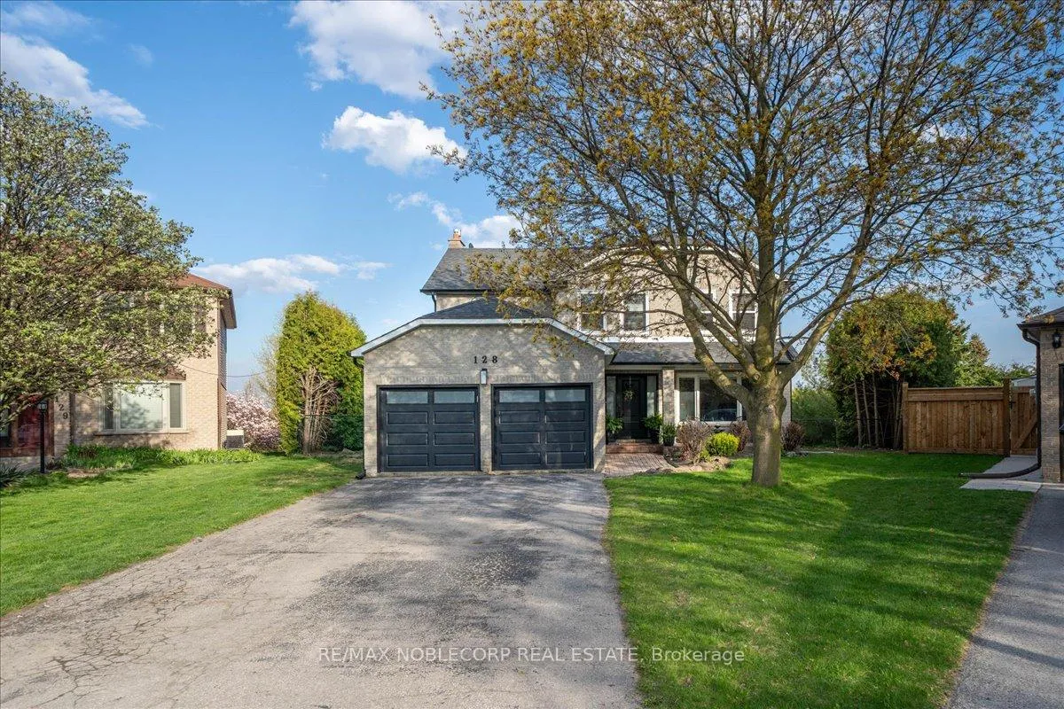
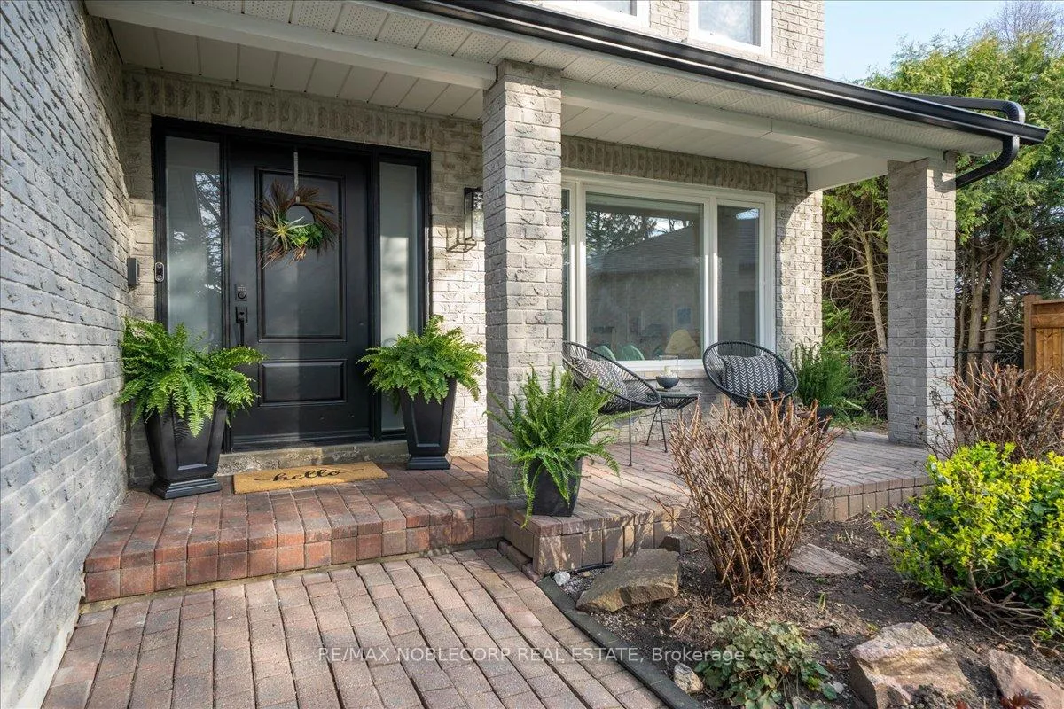
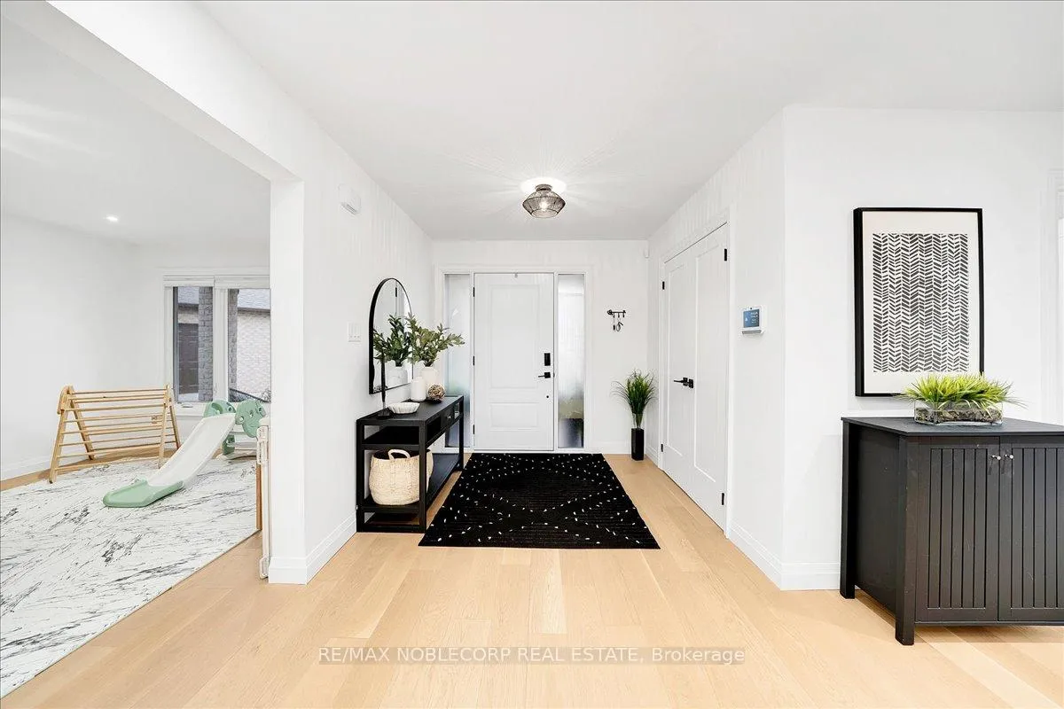
Welcome to a rare offering in one of Newmarket's most sought-after locations-where luxury, privacy, and family living come together effortlessly.Tucked away on a quiet court, this fully renovated home is surrounded by mature cedars and features a private backyard oasis complete with a pool and sauna-your own retreat just steps from home.From the moment you arrive, the home makes a statement with new garage doors, a striking front entry, and thoughtfully curated finishes throughout. Inside, you'll find wide-plank engineered hardwood, smooth ceilings, ambient pot lighting, and sleek one-panel doors with matte black hardware, creating a clean, modern aesthetic.At the heart of the home is a stunning custom chef's kitchen, designed for both everyday living and entertaining. Enjoy white lacquered cabinetry with custom storage, quartz countertops, and a full suite of integrated appliances, including wall ovens, a panel-ready dishwasher, and an induction cooktop.The fully finished basement with a separate walk-out entrance offers exceptional flexibility, featuring a beautifully designed second kitchen-ideal for multi-generational living, guests, or extended family.Every detail has been considered, with upgraded mechanicals including a water softener, new windows, and a gas BBQ line for seamless indoor-outdoor living.Located within walking distance of both elementary and high schools, and just minutes from Upper Canada Mall, the Silvercity movie theatre, and an abundance of shops, restaurants, and everyday amenities-this home delivers the perfect blend of luxury, comfort, and convenience.
Facts & features
Ask about this home
A HOMEH agent will answer your questions about this home.
Rooms
10 rooms · 4 bathrooms
- Family room17′7″ × 11′6″203 sq.ft.
- Living room17′10″ × 11′5″204 sq.ft.
- Dining room19′6″ × 14′5″281 sq.ft.
- Kitchen14′ × 11′5″160 sq.ft.
- Primary bedroom17′6″ × 15′1″264 sq.ft.
- Bedroom 213′11″ × 11′2″155 sq.ft.
- Bedroom 316′4″ × 11′1″181 sq.ft.
- Bedroom 412′10″ × 11′1″142 sq.ft.
- Recreation27′11″ × 21′7″603 sq.ft.
- Bedroom16′1″ × 9′1″146 sq.ft.
Around this home
Listing details
Helpful tools
Your HOMEH agent
"I would see it this week."
Ask HOMEH about this home
Price, neighbourhood, monthly cost. Ask anything.
HOMEH Intelligent Agent is an AI, not a licensed representative. Check anything important with your agent.