

1291 Blencowe Crescent
1291 Blencowe Crescent
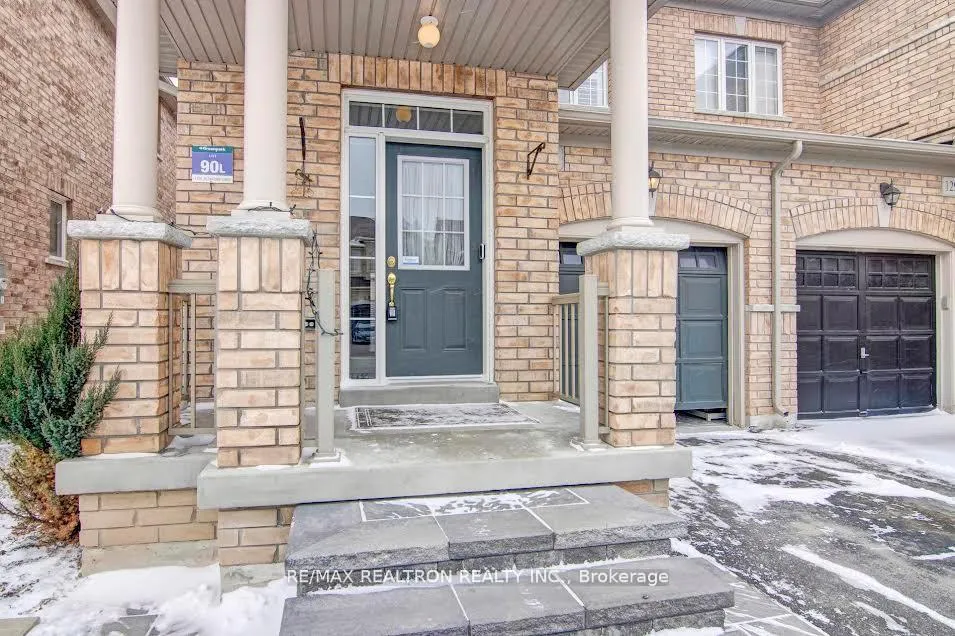
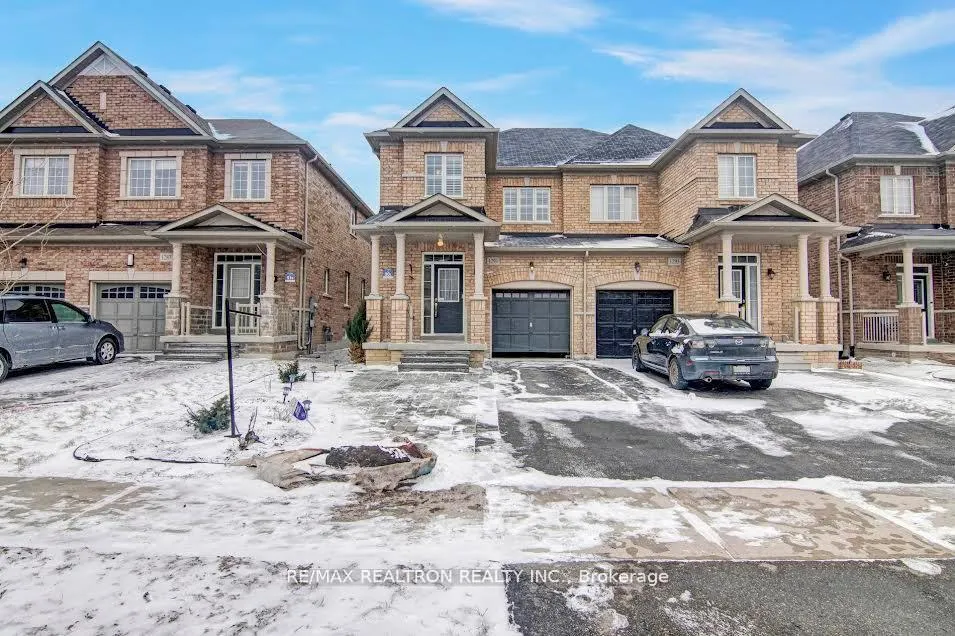
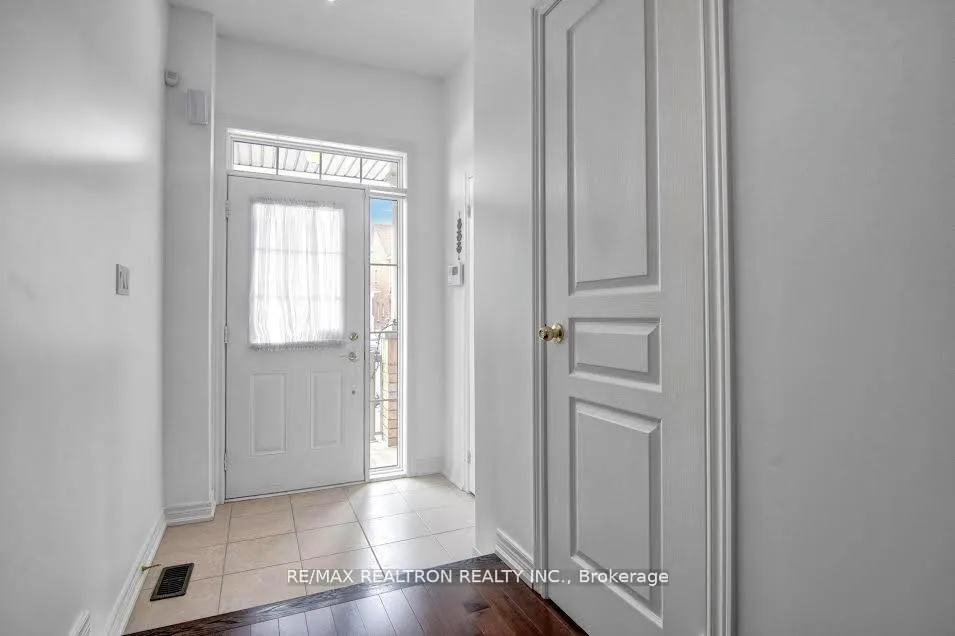
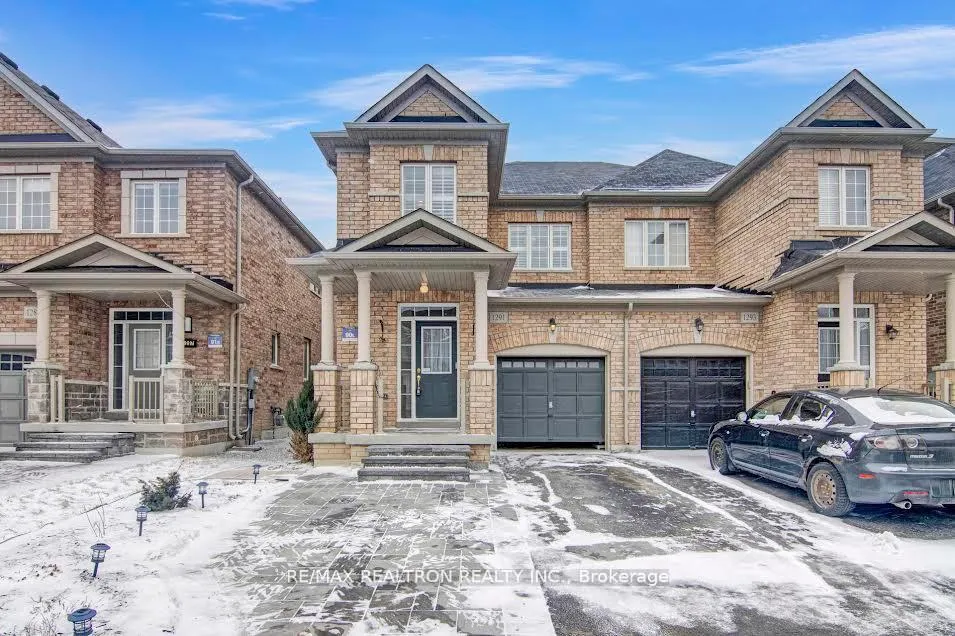
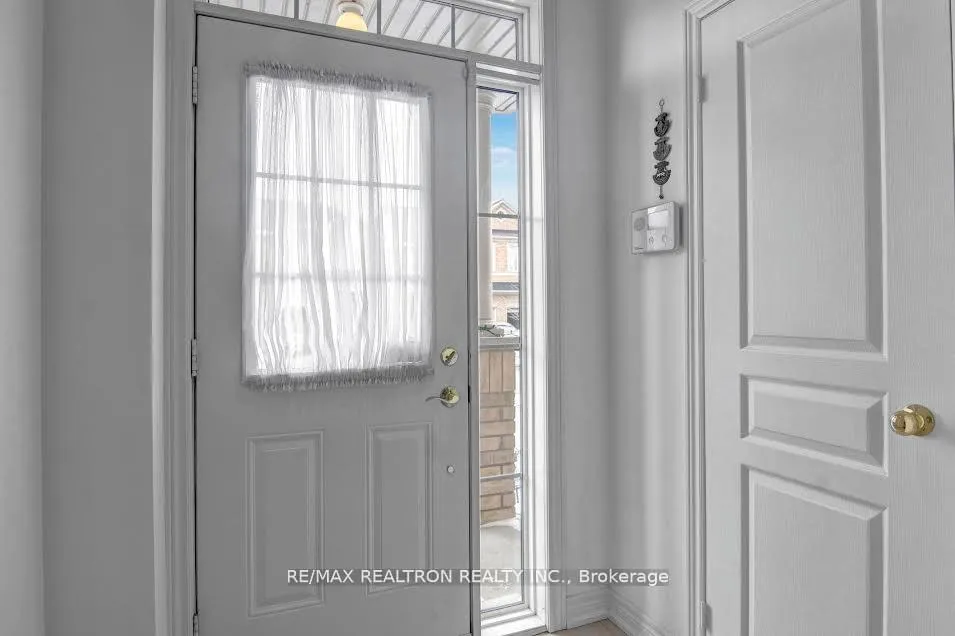 See all 50 photos
Property history
- $3,375TerminatedList: 2025-06-26|End: 2025-07-29|33 daysN12250209
Facts and features
- BasementFinished
- Lot size25 × 105 ft
- Lease term12 months
- FurnishedUnfurnished
- Second kitchen
- Hardwood floors
- Central air
The homeSemi-Detached, 2-storey, Age 6–15 years
- Type: Semi-Detached
- Style: 2-storey
- Age: 6–15 years
- Living space: 1,500–2,000 sq ft
- Basement: Finished
InsideHardwood, Ceramic, Vinyl, In basement, lower level, Auto garage door remote
- Flooring: Hardwood, Ceramic, Vinyl
- Laundry: In basement, lower level
- Features: Auto garage door remote
- Rooms above ground: 6
- Rooms in the basement: 2
- Bedrooms: 3 + 1 in the basement
- Bathrooms: 4
- Kitchens: 2
Outside and lotBrick, Asphalt shingle, Concrete
- Exterior: Brick
- Roof: Asphalt shingle
- Foundation: Concrete
- Other structures: Garden shed
- Size: 24.61 × 104.99 ft
- Shape: Rectangular
Parking1 Garage, Attached, Private
- Spaces: 1 Garage
- Garage: Attached
- Driveway: Private
Heating, water and powerForced air, gas, Central air, Municipal water
- Heating: Forced air, gas
- Cooling: Central air
- Water: Municipal water
- Sewer: Municipal sewer
- Natural gas: Yes
- Hydro: Yes
- Cable: Yes
- Telephone: Yes
Rent and termsRent $3,375 a month, Entire property, Unfurnished
- Rent: $3,375 a month
- Space for rent: Entire property
- Furnished: Unfurnished
- Lease: 12 months
- Paid: Monthly
- Rent includes: Central air conditioning, parking
- Rental items: Hot water tank (rental)
IncludedElf, all window coverings including california shutters, gdo & 2 remotes, stainless steel fridge, stove, built-in dishwasher, washer & dryer
- Included: Elf, all window coverings including california shutters, gdo & 2 remotes, stainless steel fridge, stove, built-in dishwasher, washer & dryer
NearbyFenced yard, park, rec./commun.centre, school
- Close to: Fenced yard, park, rec./commun.centre, school
Listing detailsN12250209, Terminated, Jun 26, 2025
- MLS® number: N12250209
- Status: Terminated
- Listed on: Jun 26, 2025
- Days on market: 33
- Updated: Jul 29, 2025
- Possession: Flexible
- Occupied by: Vacant
- Listing brokerage: RE/MAX REALTRON REALTY INC.
About this home
1291 Blencowe Crescent, Newmarket (Stonehaven-Wyndham), ON L3X 0C3
Approximately 12 year old semi-detached. Approximately 1,680 SQFT plus finished basement. 4 bedrooms in total, 3.5 bathrooms in prestigious Stonehaven, Copper Hills neighbourhood. Hardwood floors, upgraded kitchen with backsplash & quartz countertop in all bathrooms (2022), interlock patio front & back. Minutes to Magna sports complex, Newmarket High School and Highway 404. Minimum 1 year lease, please provide credit report, employment letter, rental application form, references. Minimum 24 hours irrevocable at landlords request.
Ask about this home
A HOMEH agent will answer your questions about this home.
Around this home
Daily convenience, out of 100, from the distances below
Schools nearby
School rating, out of 10.
Helpful calculators
Your HOMEH agent

"I would see it this week."