

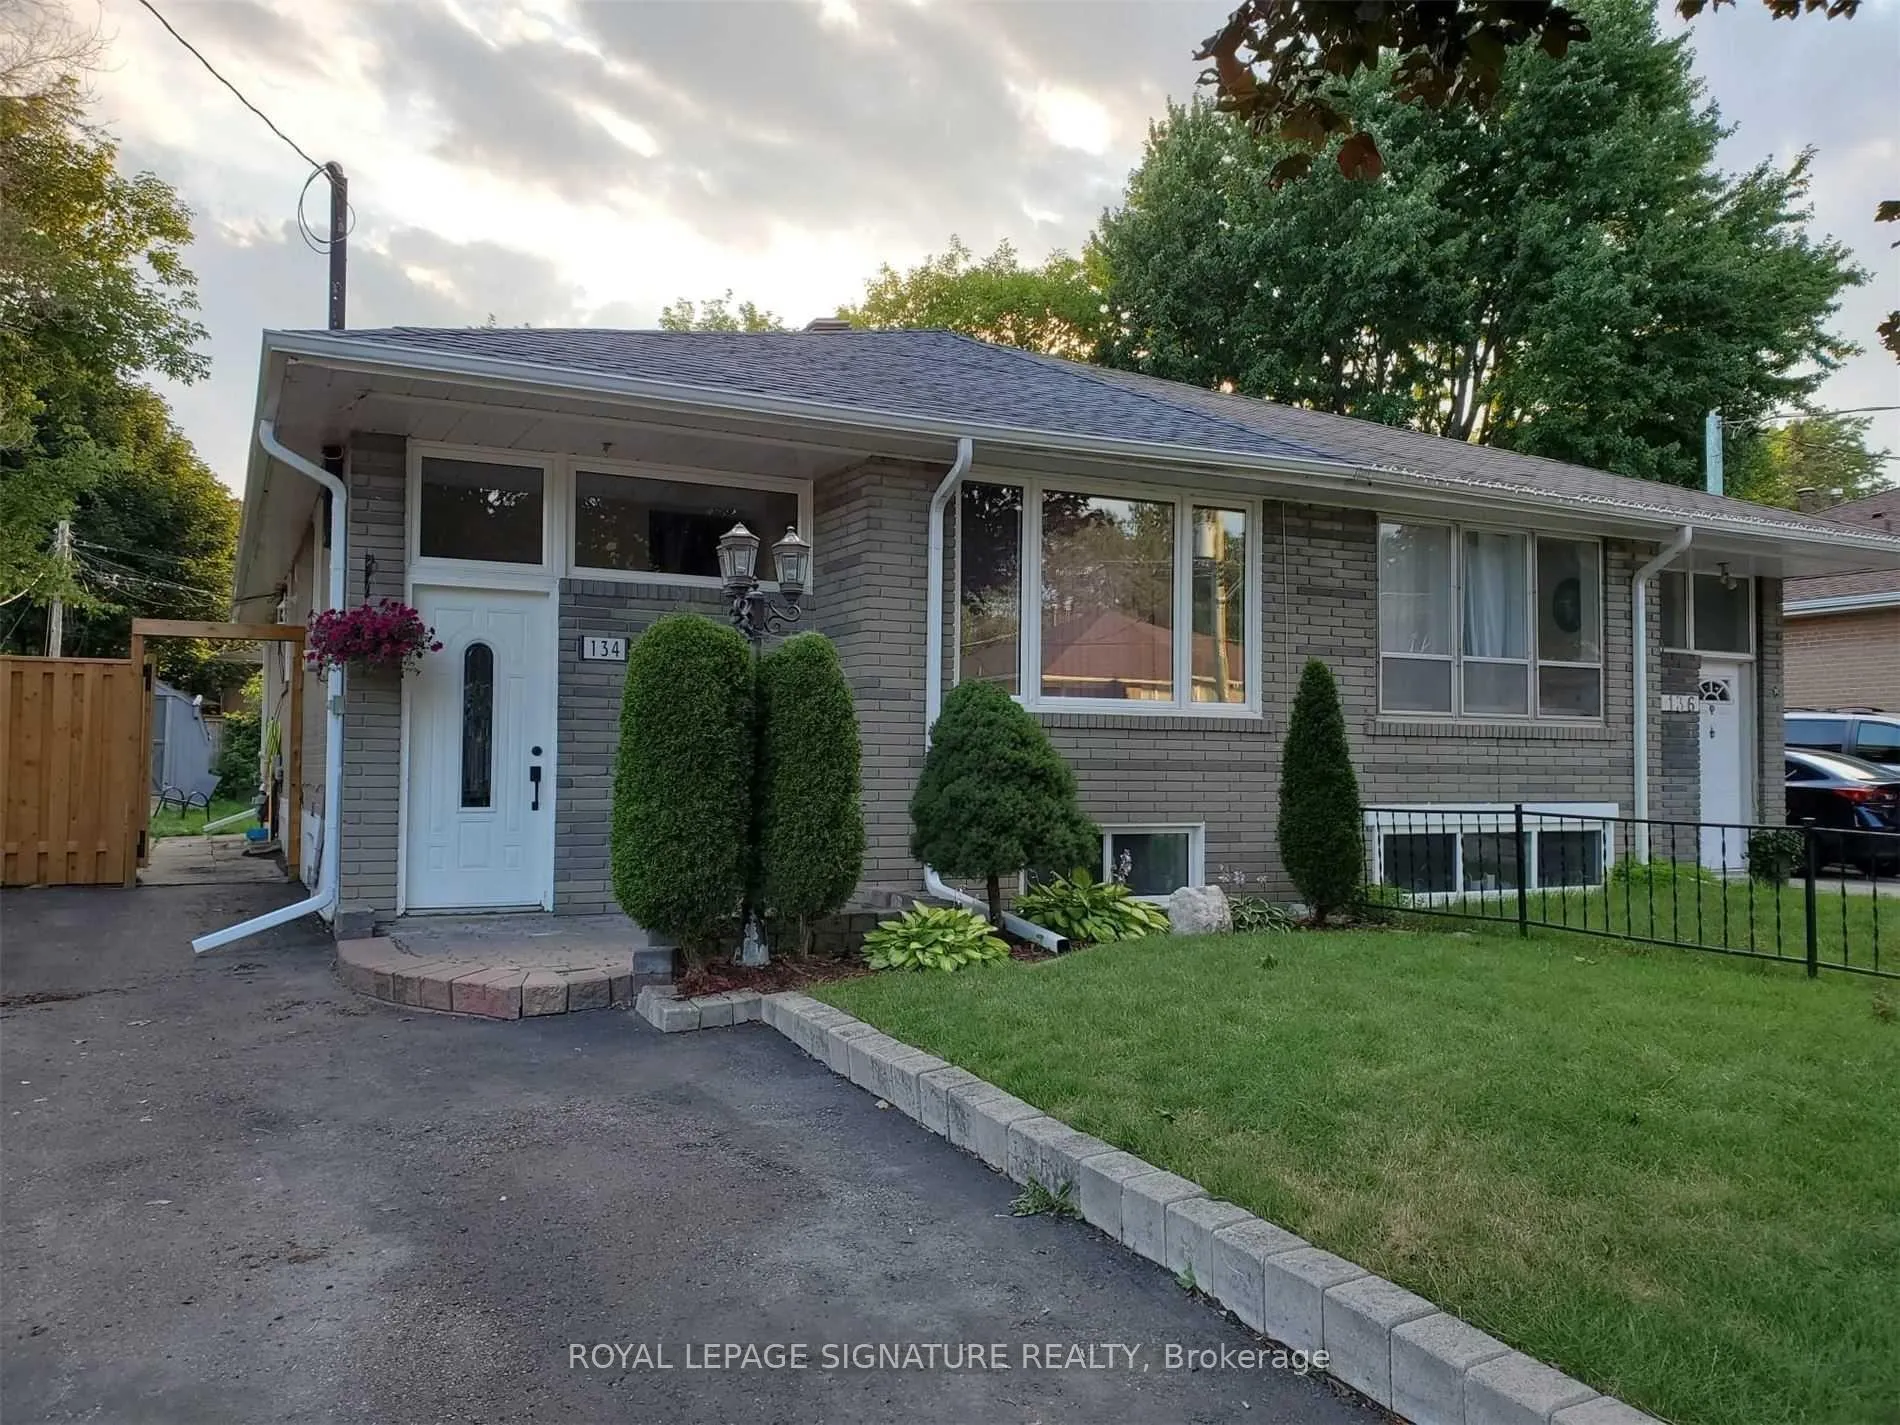
Lower, 134 Willow Lane
Semi-Detached Rented
1/17Lower, 134 Willow Lane
Semi-Detached Rented
 See all 17 photos
2 Bedrooms
1 Bathroom
0 Garage
— sq.ft
Basement
— Unit
Property history
Facts and features
- BasementFinished
- Lot size33 × 100 ft
- Lease term12 months
- FurnishedUnfurnished
What stands out
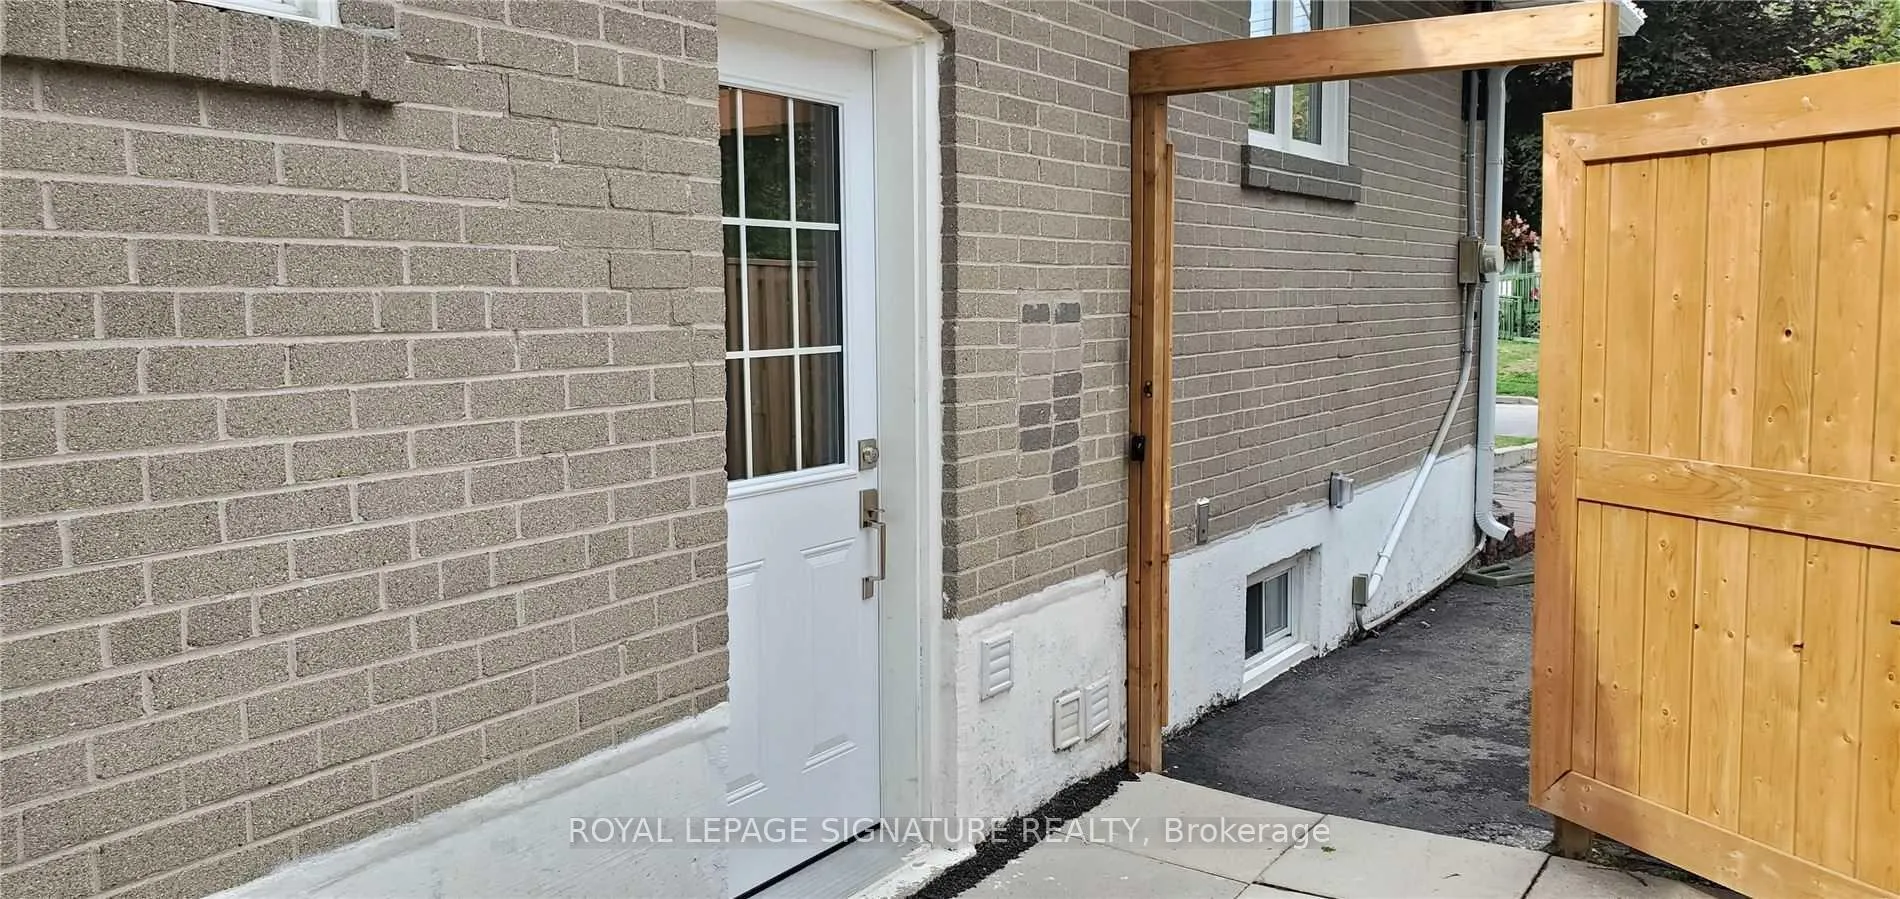
- Separate entrance
- Central air
The homeSemi-Detached, Bungalow, Finished, separate entrance
- Type: Semi-Detached
- Style: Bungalow
- Basement: Finished, separate entrance
InsideEnsuite, lower level, Carpet free, Rooms above ground 5
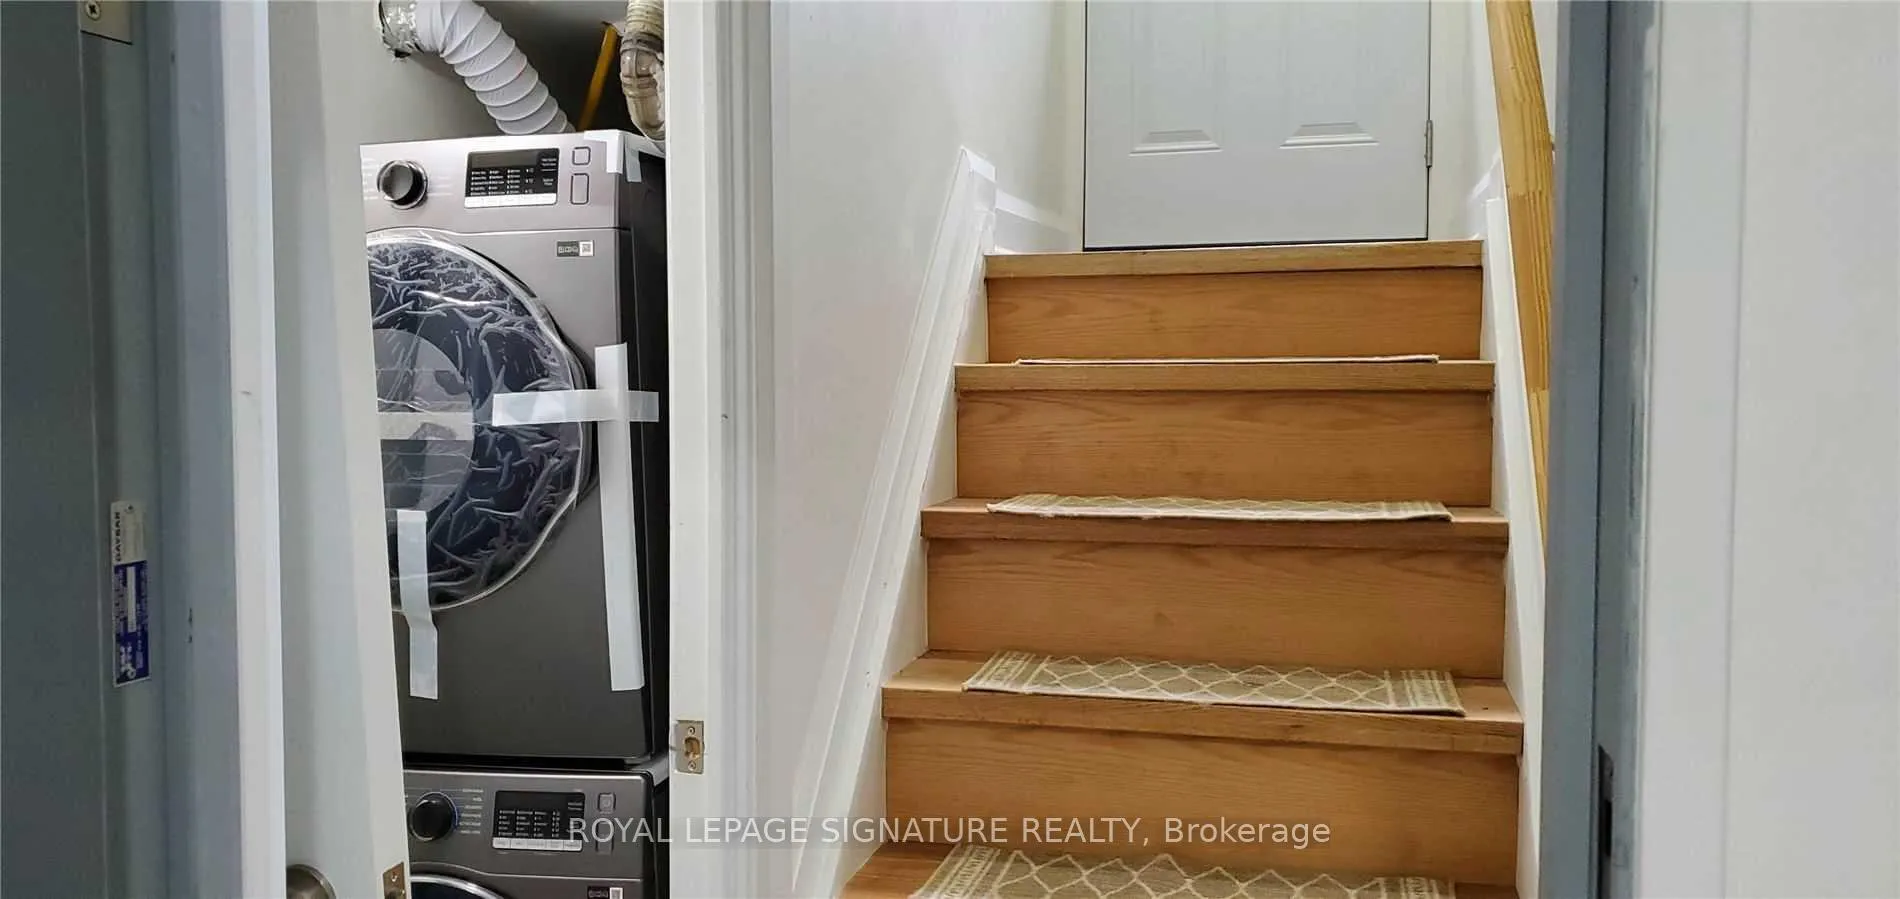
- Laundry: Ensuite, lower level
- Features: Carpet free
- Rooms above ground: 5
- Bedrooms: 2
- Bathrooms: 1
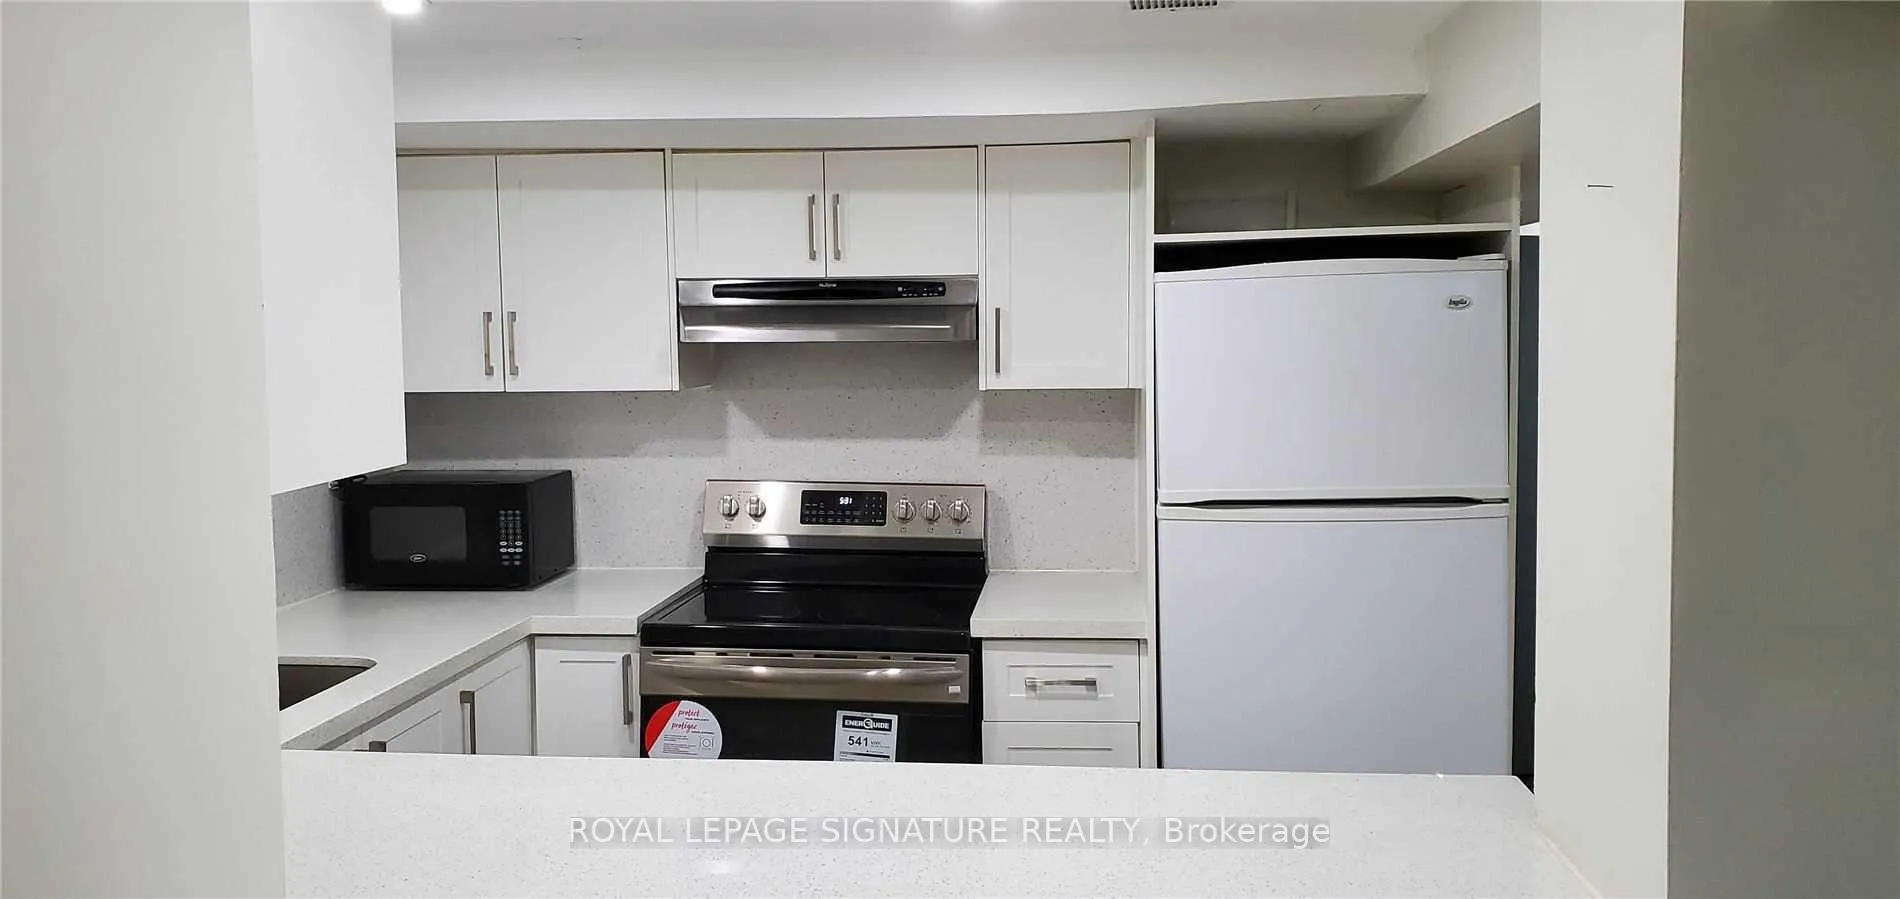
- Kitchens: 1
Outside and lotBrick, Other, Other
Outside
- Exterior: Brick
- Roof: Other
- Foundation: Other
- Size: 33 × 100 ft
Parking1 Parking, Private double
- Spaces: 1 Parking
- Driveway: Private double
Heating, water and powerForced air, gas, Central air, Municipal water
- Heating: Forced air, gas
- Cooling: Central air
- Water: Municipal water
- Sewer: Municipal sewer
Rent and termsRent $1,850 a month, Basement, Unfurnished
- Rent: $1,850 a month
- Space for rent: Basement
- Furnished: Unfurnished
- Lease: 12 months
- Paid: Monthly
- Rent includes: Central air conditioning, high speed internet, parking
- Deposit: Required
- Credit check: Required
- Employment letter: Required
- Rental application: Required
- References: Required
IncludedFridge, s/s stove, s/s range hood, microwave, s/s washer and dryer, all electrical light fixtures.
- Included: Fridge, s/s stove, s/s range hood, microwave, s/s washer and dryer, all electrical light fixtures.
NearbyHospital, park, public transit, school
- Close to: Hospital, park, public transit, school
Listing detailsN12045071, Rented, Mar 27, 2025
- MLS® number: N12045071
- Status: Rented
- Listed on: Mar 27, 2025
- Days on market: 11
- Updated: Apr 7, 2025
- Possession: 2025-03-27 / Immediate
- Occupied by: Vacant
- Listing brokerage: ROYAL LEPAGE SIGNATURE REALTY
About this home
Lower, 134 Willow Lane, Newmarket (Bristol-London), ON L3Y 4J3
Carpet FreeHospitalParkPublic TransitSchool
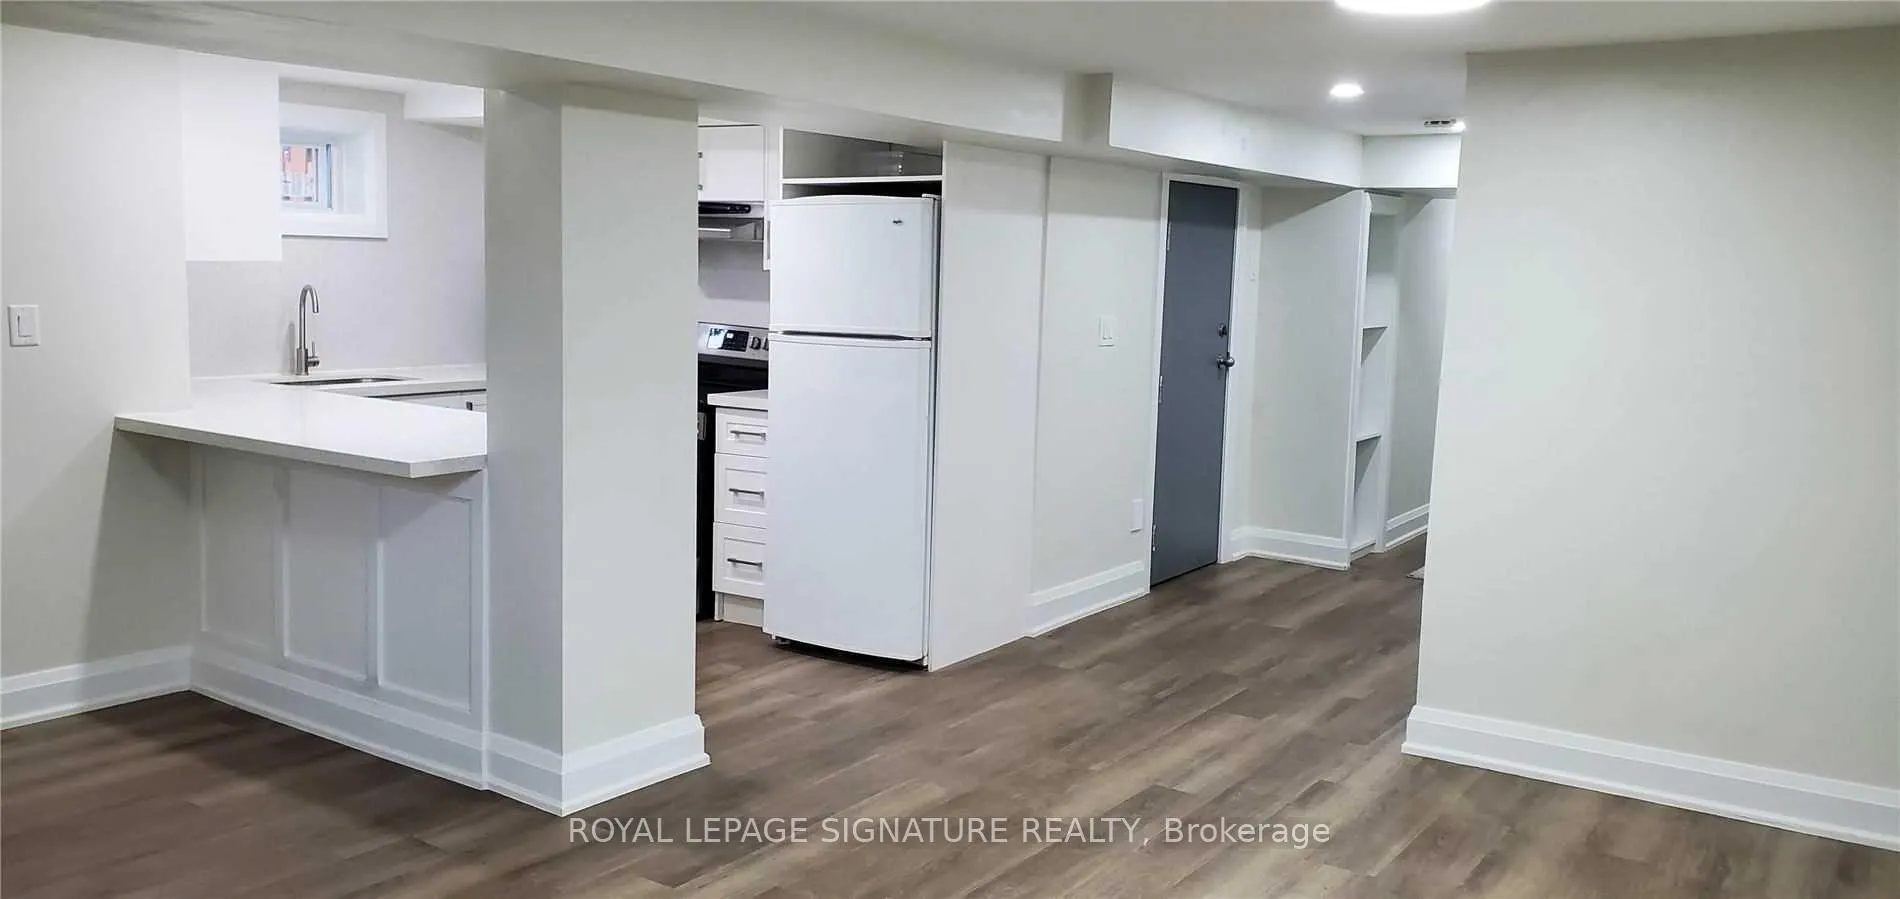
Bright And Very Clean 2 Bedrooms Legal Basement Apartment,. Fully Renovated (2020) Close Approximate To Upper Canada Mall, Schools, Hospital, Rec Center And Park Perfect For A Couple WhoIs Looking For A Modern, Clean And Quite Place.
Read more
Ask about this home
A HOMEH agent will answer your questions about this home.
Ask a question
Around this home
Davis Dr. & Yonge st.
Errands
Parks
Schools
Daily convenience, out of 100, from the distances below
ParkRogers Park · 3 within 1 km5 min walk301 m
GroceryPik-Kwik Convenience9 min walk567 m
SchoolMaple Leaf Public School1 min walk80 m
PharmacyDavis Drive Pharmacy8 min walk491 m
Cafés & foodSushi-Ya · 15 within 1 km8 min walk490 m
Gym & rec centreNewmarket Seniors' Meeting Place15 min walk914 m
LibraryNewmarket Public Library21 min walk1.3 km
WalkDriveStraight-line distance, open map data
Grocery0.6 km
Park0.3 km
Coffee0.6 km
Dining0.5 km
Gym0.9 km
Schools nearby
School rating, out of 10.
Maple Leaf Public Schoolelementary · Public · 0.1 km
2.7/10Low
Canadian Martyrs Catholic Elementary Schoolelementary · Catholic · 0.5 km
6.4/10Fair
Dr John M Denison Secondary Schoolsecondary · Public · 1.0 km
5.6/10Fair
Contact agent
Helpful calculators
Rent vs buy
Affordability
Mortgage
Down payment
Stress test
CMHC insurance
Your HOMEH agent

KimHOMEH agent · Newmarket
"I would see it this week."
Ask Kim