

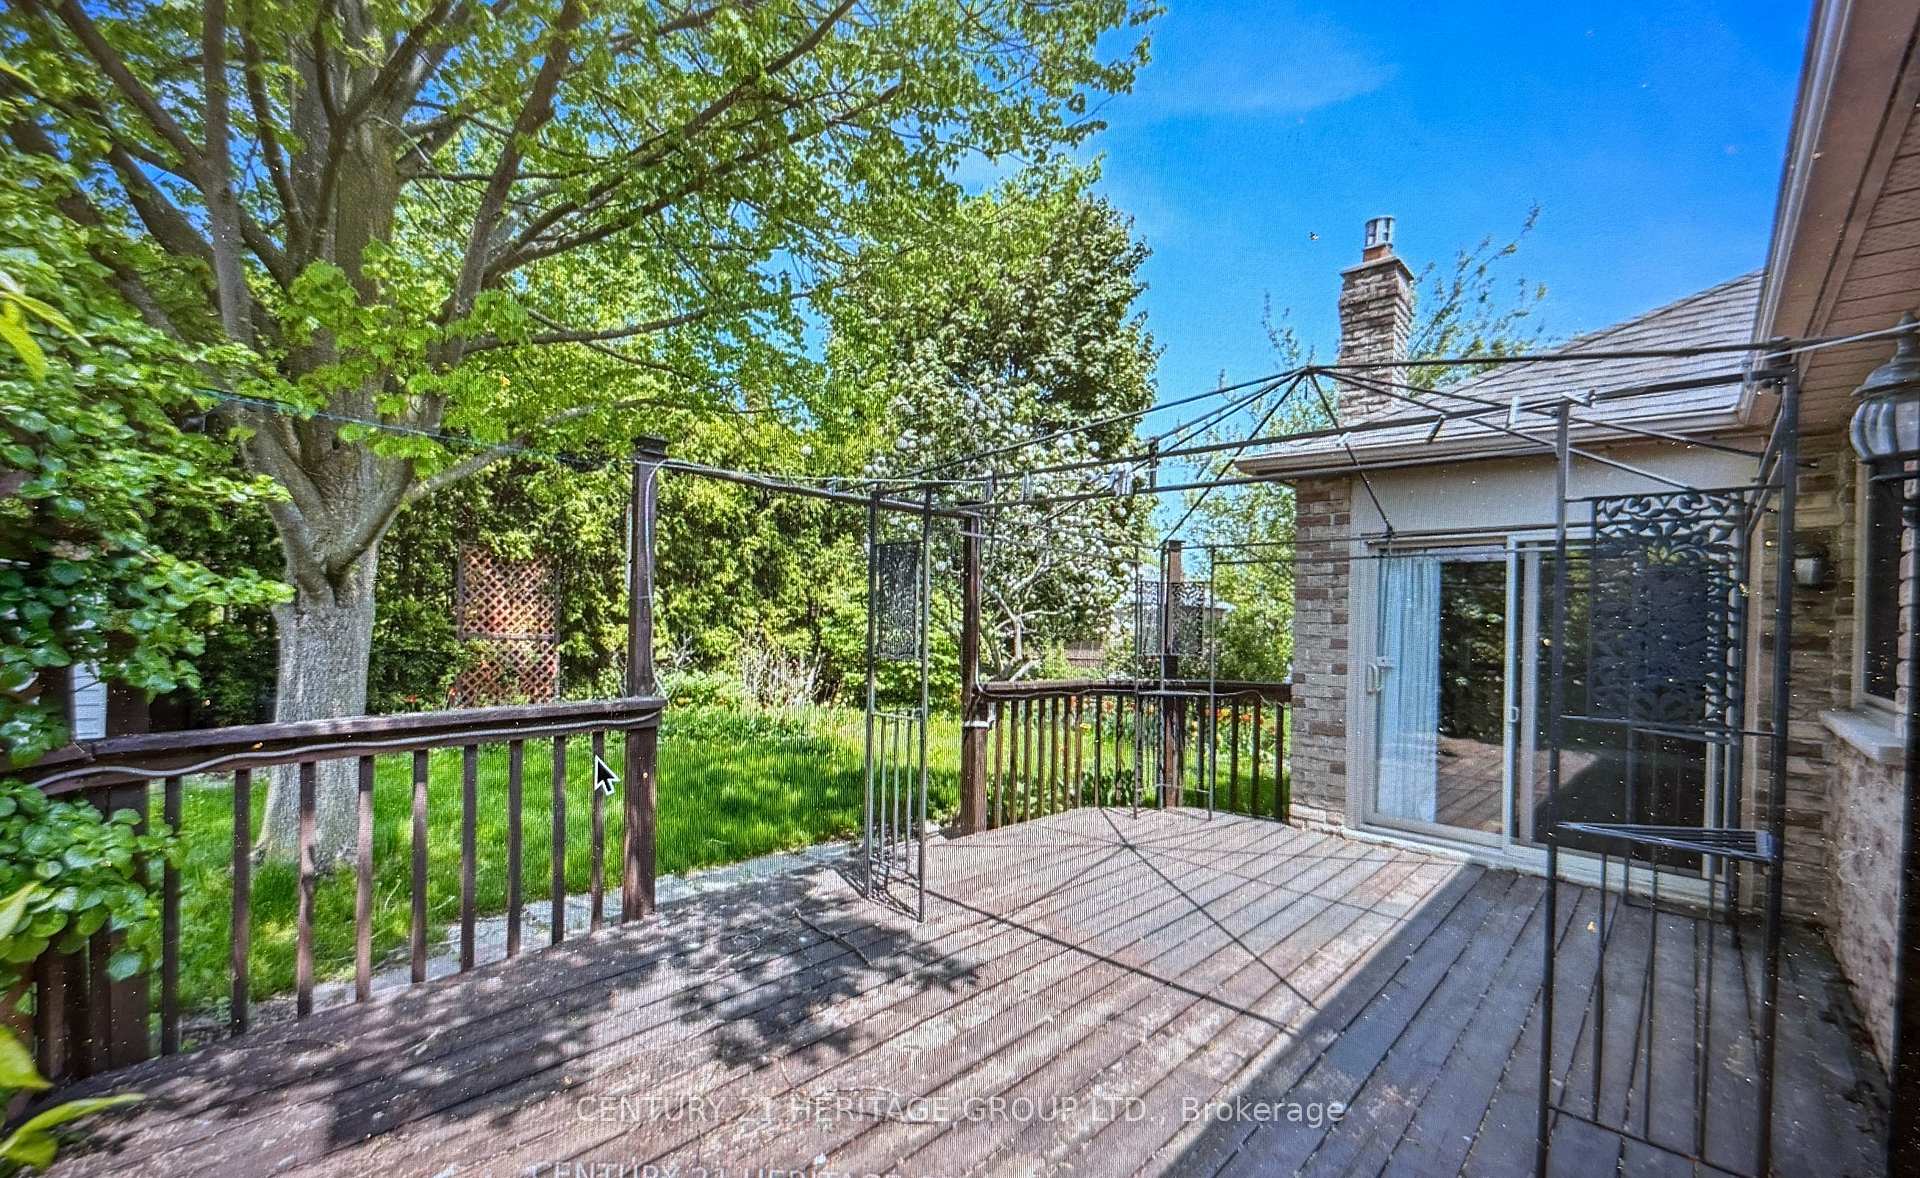
Rear Entrance, 137 Grant Blight Crescent
Detached For Rent
1/5Rear Entrance, 137 Grant Blight Crescent
Detached For Rent
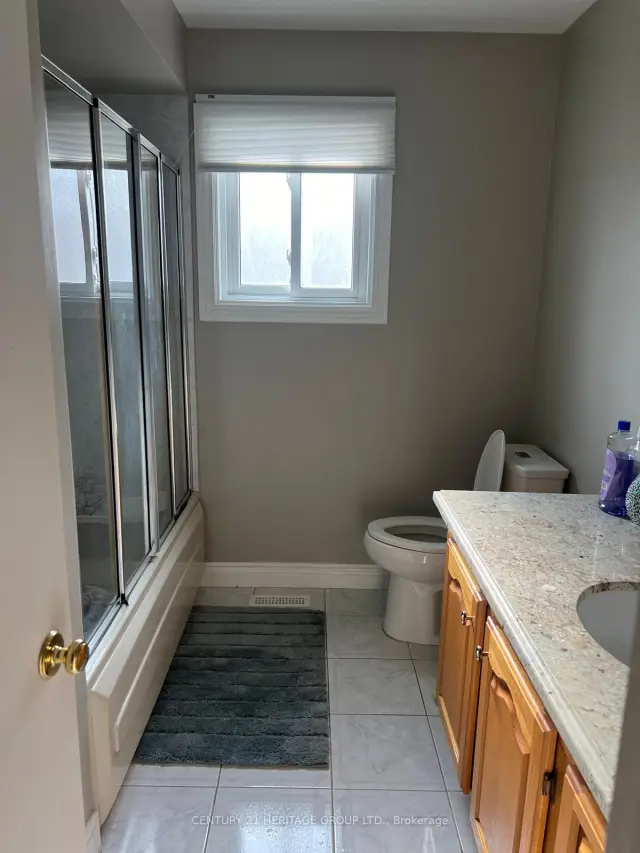 See all 5 photos
1 Bedroom
1 Bathroom
0 Garage
1.5K–2K sq.ft
Main, Other
From Dec 1
Facts and features
- BasementNone
- Lot size52 × 112 ft
- Lease term12 months
- FurnishedUnfurnished
What stands out
- Hardwood floors
- Fireplace
- Central air
The homeDetached, Bungalow-raised, 1,500–2,000 sq ft
- Type: Detached
- Style: Bungalow-raised
- Living space: 1,500–2,000 sq ft
- Basement: None
InsideFireplace Yes, Hardwood, Ensuite
- Fireplace: Yes
- Flooring: Hardwood
- Laundry: Ensuite
- Features: Carpet free
- Rooms above ground: 4
- Rooms in the basement: 1
- Bedrooms: 1
- Bathrooms: 1
- Kitchens: 1
Outside and lotBrick, Asphalt shingle, Concrete
Outside
- Exterior: Brick
- Roof: Asphalt shingle
- Foundation: Concrete
- Size: 52.16 × 111.88 ft
Parking1 Parking, Private double
- Spaces: 1 Parking
- Driveway: Private double
Heating, water and powerForced air, gas, Central air, Municipal water
- Heating: Forced air, gas
- Cooling: Central air
- Water: Municipal water
- Sewer: Municipal sewer
Rent and termsRent $1,750 a month, Main, other, Unfurnished
- Rent: $1,750 a month
- Space for rent: Main, other
- Furnished: Unfurnished
- Lease: 12 months
- Rent includes: Heat, hydro, parking, water, water heater
IncludedAll utilizes are included
- Included: All utilizes are included
Listing detailsN14154166, For Rent, Nov 5, 2026
- MLS® number: N14154166
- Status: For Rent
- Listed on: Nov 5, 2026
- Days on market: 17
- Updated: Nov 5, 2026
- Possession: 2026-12-01 / Other
- Occupied by: Tenant
- Listing brokerage: CENTURY 21 HERITAGE GROUP LTD.
About this home
Rear Entrance, 137 Grant Blight Crescent, Newmarket (Bristol-London), ON L3Y 7W5
Carpet Free
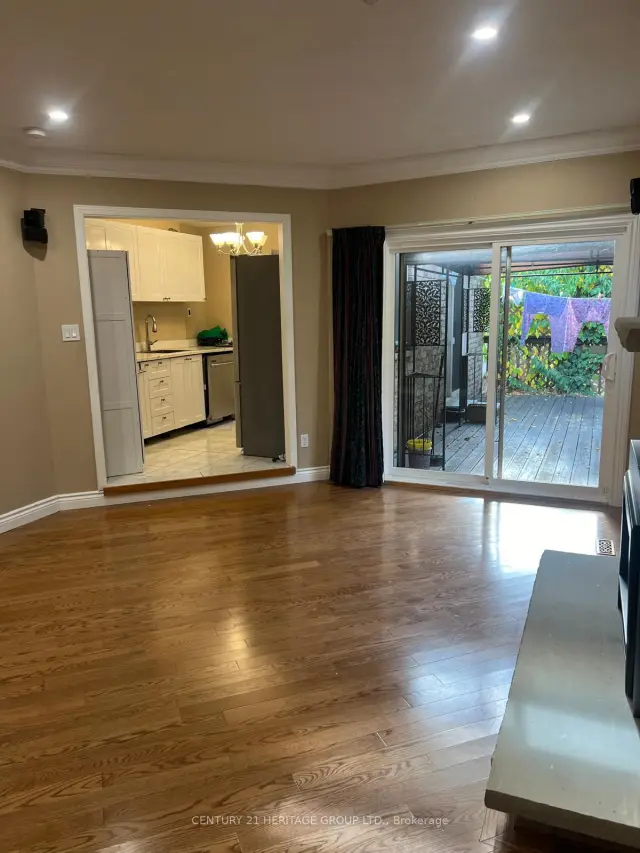
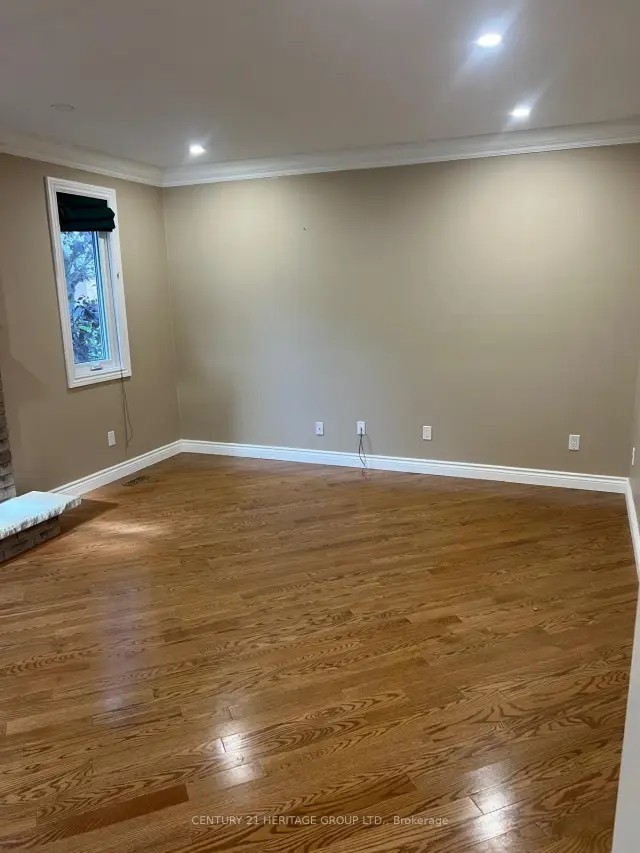
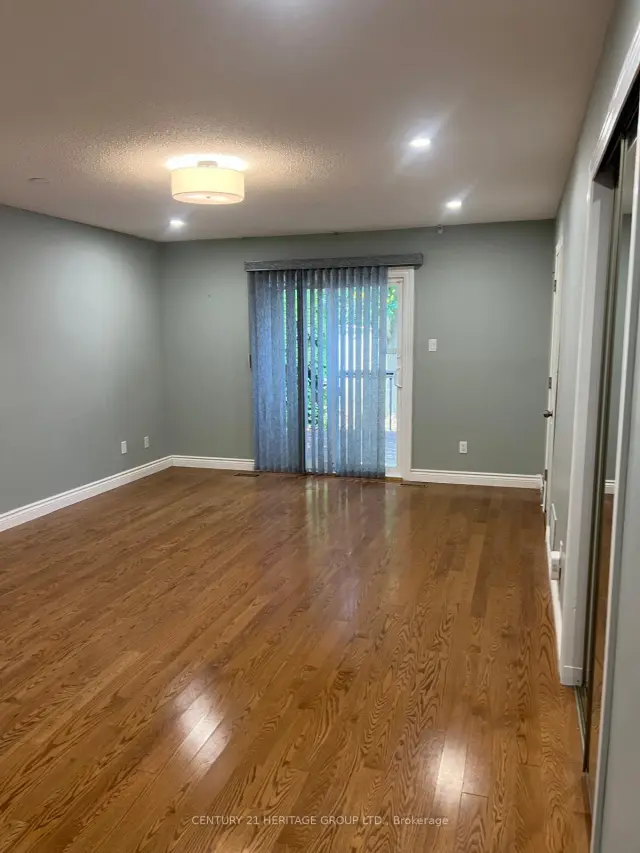
Beautiful 1-bedroom unit with private rear entrance, featuring a spacious kitchen and family room. Conveniently located within walking distance to Yonge Street, shopping, transit, and amenities. ALL UTILITIES ARE INCLUDED. One parking spaces included. Enjoy a gorgeous private backyard with a large deck, perfect for relaxing and entertaining.
Read more
Book a viewing
Sun22Nov
Mon23Nov
Tue24Nov
Wed25Nov
Thu26Nov
Fri27Nov
Sat28Nov
Pick A Time
Around this home
Bristol Rd And Grant Blight
Errands
Parks
Schools
Daily convenience, out of 100, from the distances below
ParkProctor Park · 2 within 1 km4 min walk227 m
GroceryDana Bakery8 min walk491 m
SchoolDr John M Denison Secondary School4 min walk260 m
PharmacyTaurus8 min walk498 m
Cafés & foodCastle John's · 15 within 1 km8 min walk489 m
Gym & rec centreF45 Training11 min walk657 m
WalkDriveStraight-line distance, open map data
Grocery0.5 km
Park0.2 km
Coffee0.6 km
Dining0.5 km
Gym0.7 km
Schools nearby
School rating, out of 10.
Dr John M Denison Secondary Schoolsecondary · Public · 0.3 km
5.6/10Fair
Canadian Martyrs Catholic Elementary Schoolelementary · Catholic · 0.3 km
6.4/10Fair
Maple Leaf Public Schoolelementary · Public · 0.8 km
2.7/10Low
Contact agent
Helpful calculators
Rent vs buy
Affordability
Mortgage
Down payment
Stress test
CMHC insurance

Your HOMEH agent
NimaHOMEH agent · Newmarket
"I would see it this week."
Ask Nima