

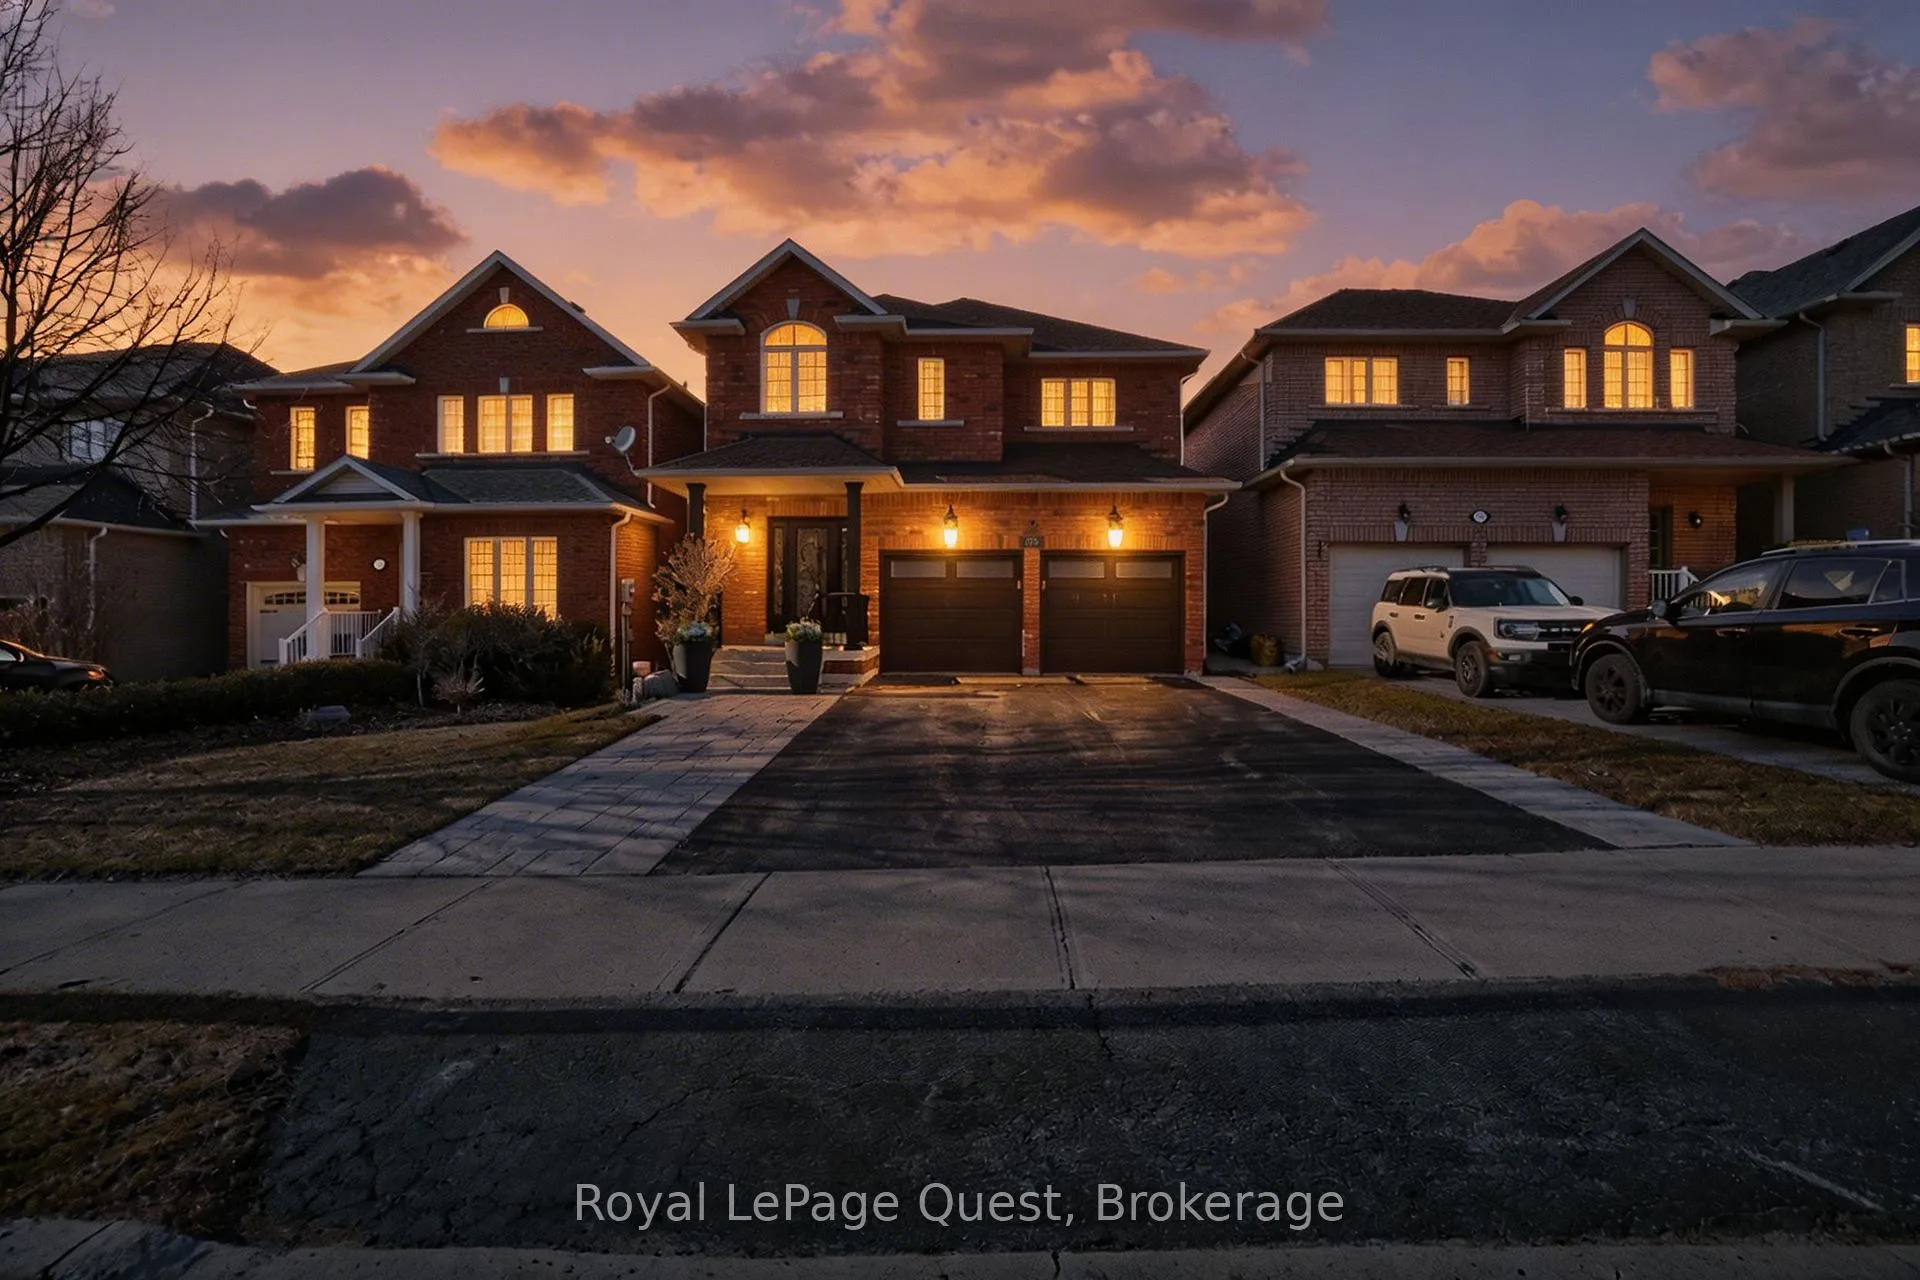
153 Woodbury Crescent
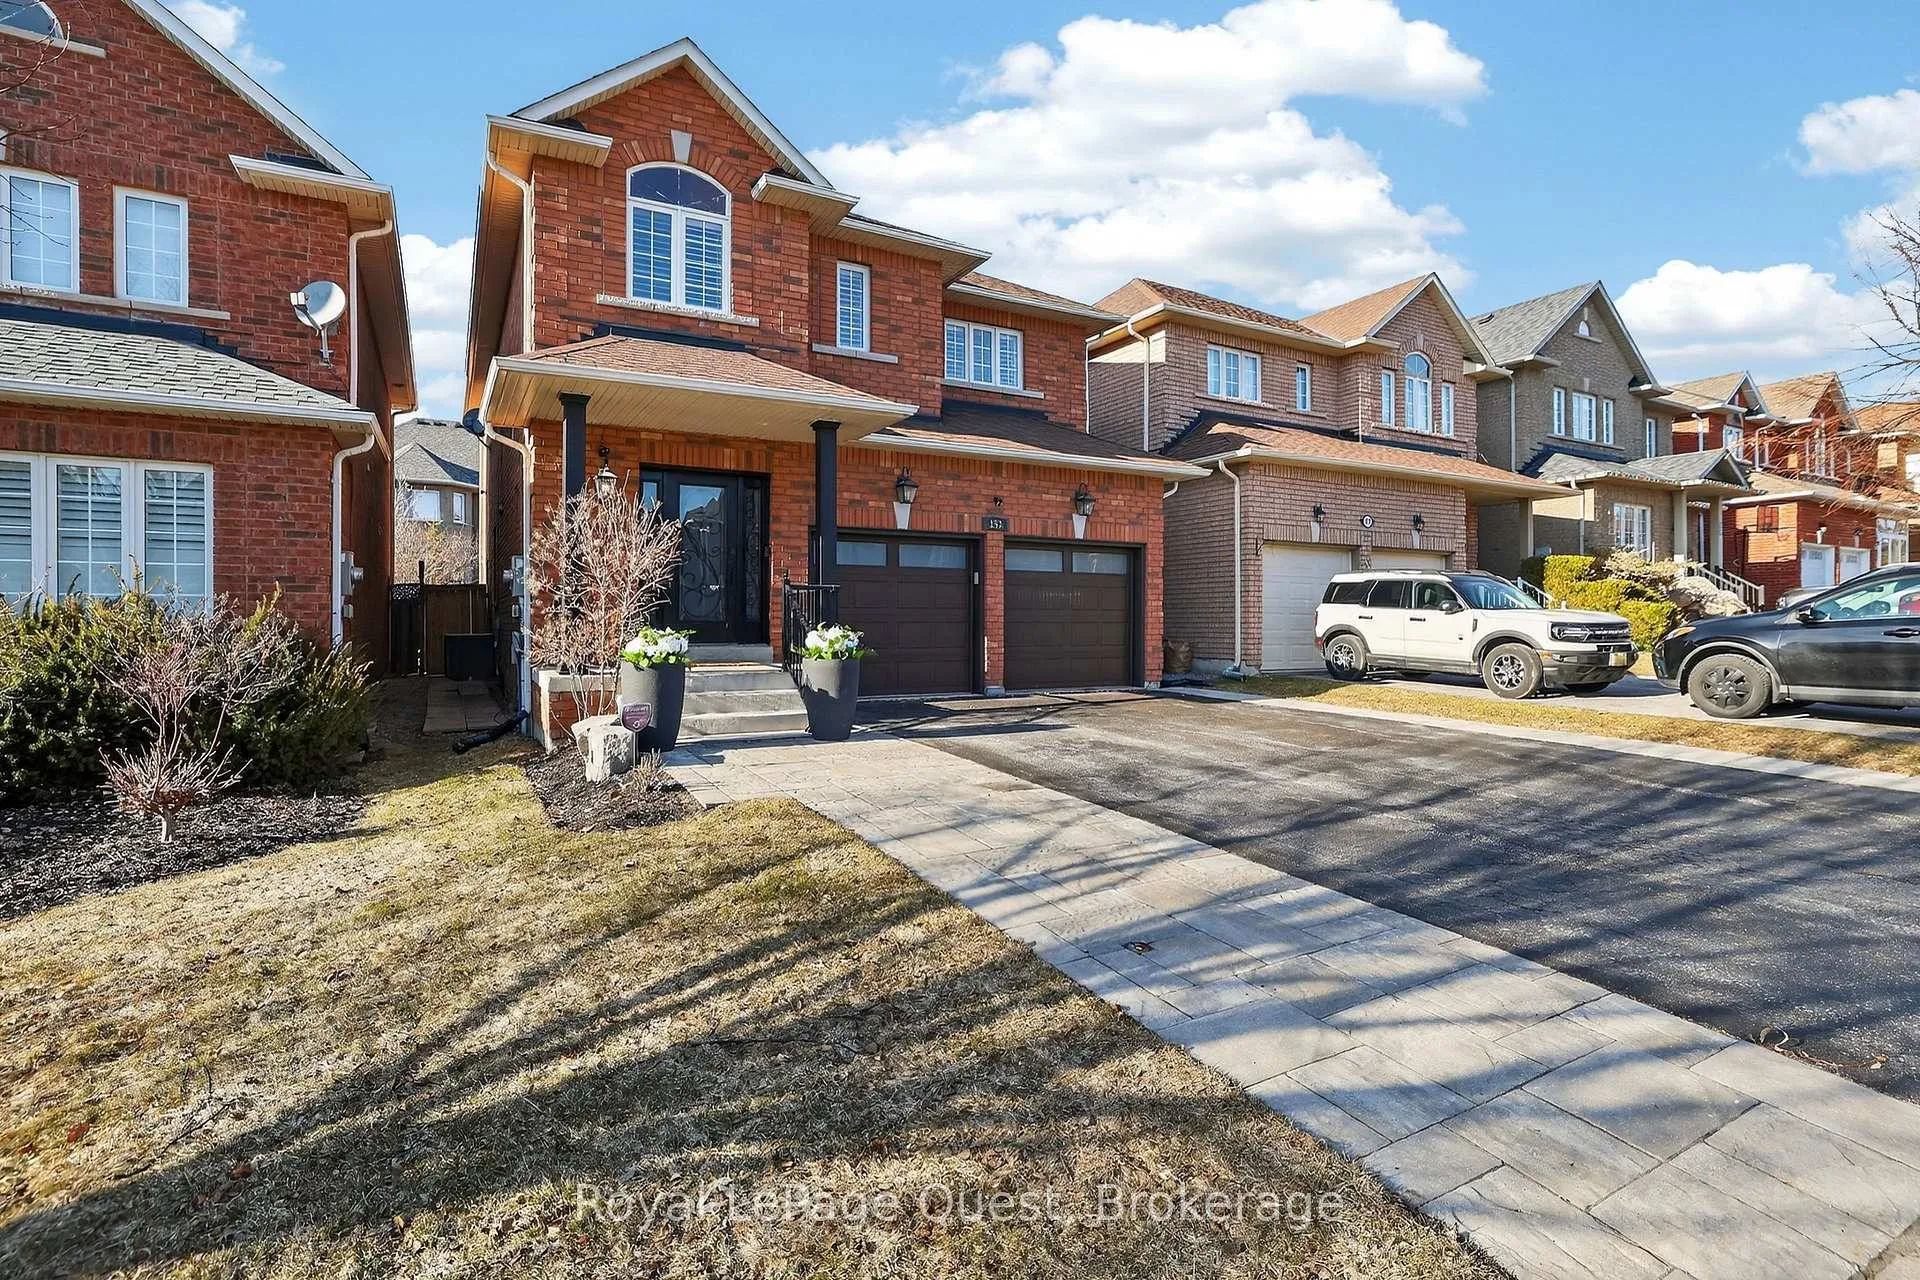
153 Woodbury Crescent
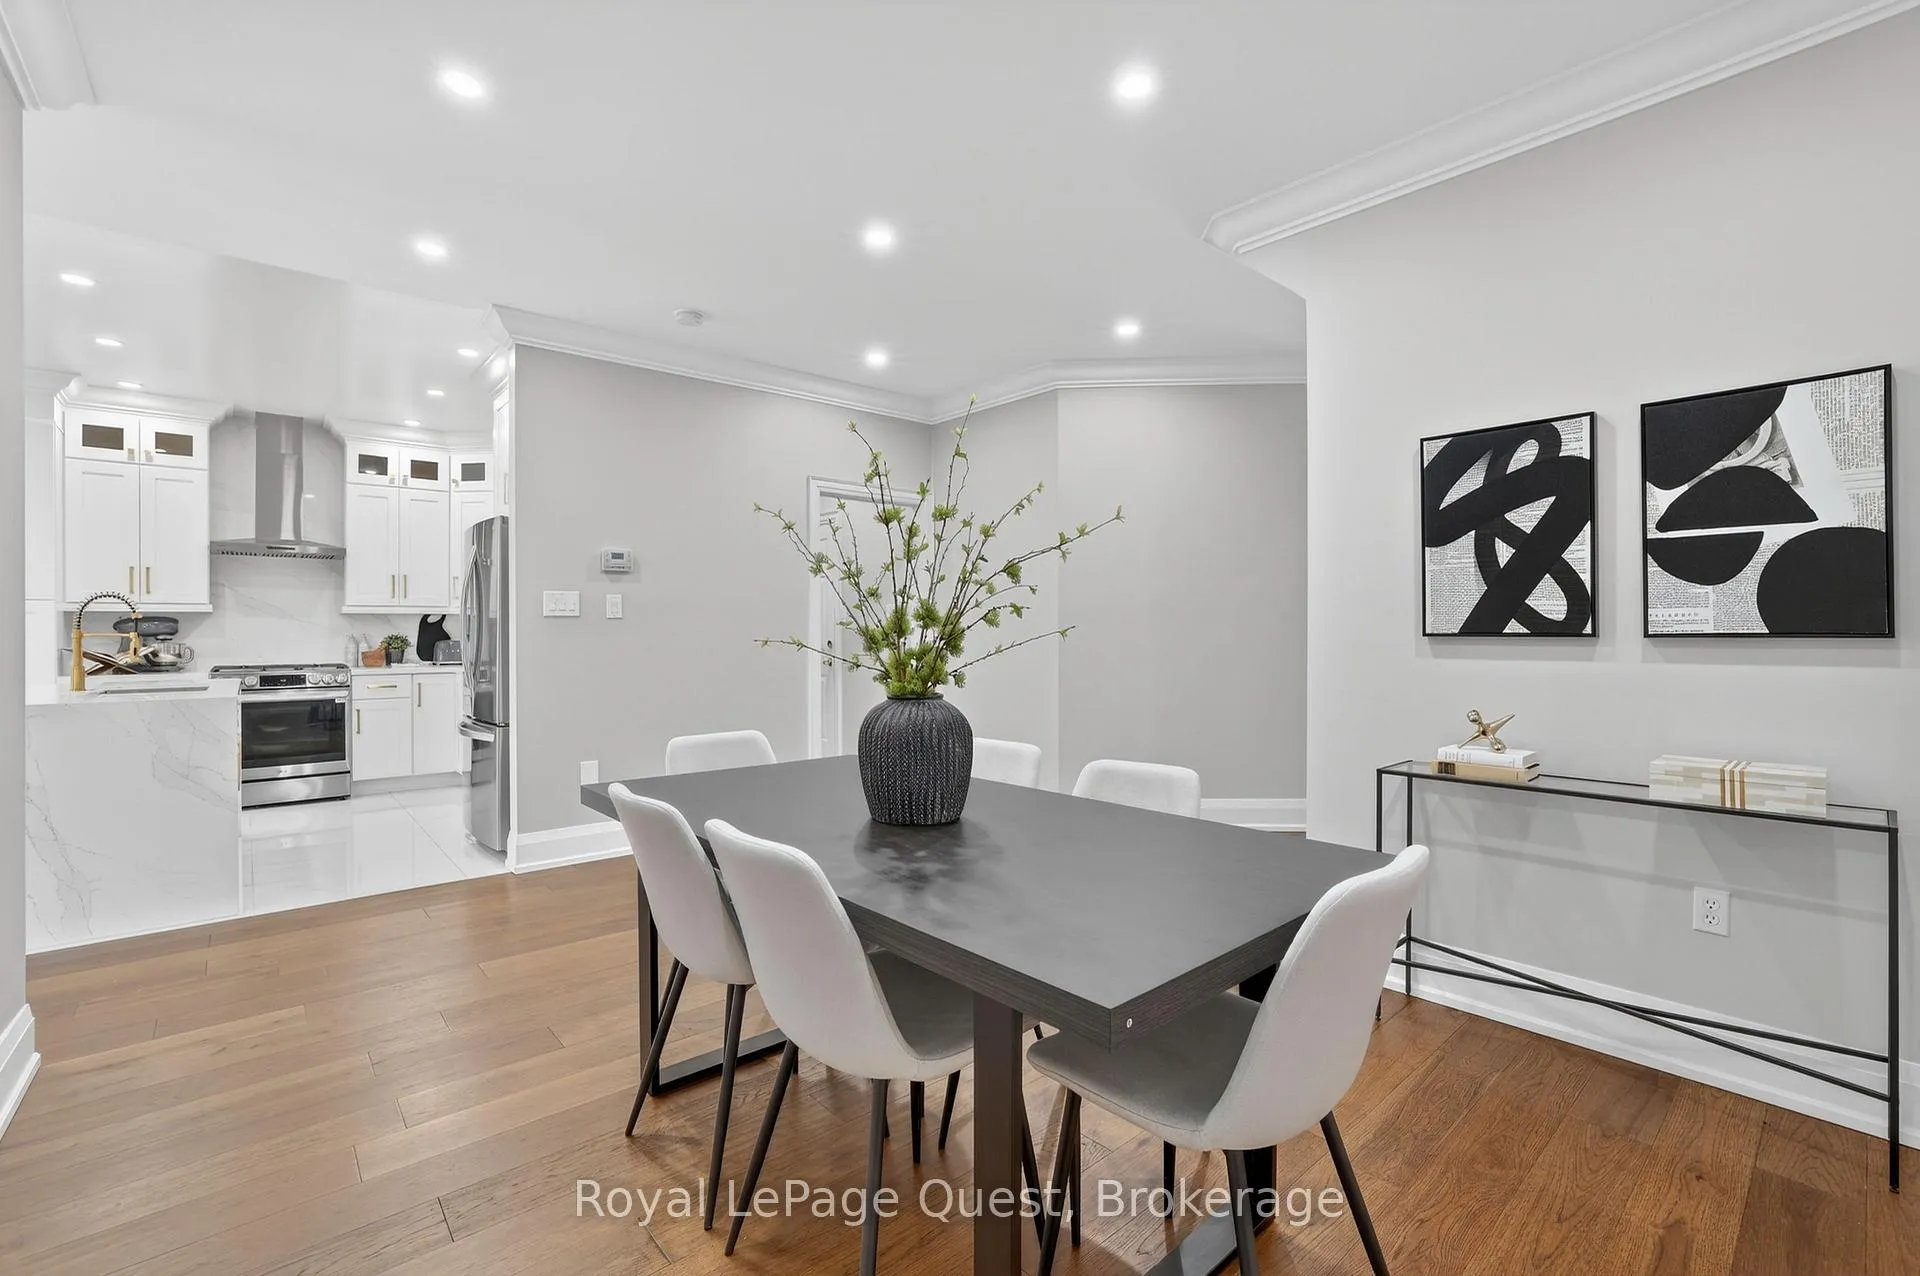 See all 23 photos
Property history
- $1,275,000TerminatedList: 2026-04-24|End: 2026-07-28|95 daysN13040686
- $1,275,000TerminatedList: 2026-03-30|End: 2026-04-24|25 daysN12936320
Facts and features
- BasementFinished
- Price per sq ft~$567
- Water, sewerMunicipal
- HeatingForced air
- Hardwood floors
- Fireplace
- Central air
The homeDetached, 2-storey, 2,000–2,500 sq ft
- Type: Detached
- Style: 2-storey
- Living space: 2,000–2,500 sq ft
- Basement: Full, finished
InsideFireplace Yes, Hardwood, Porcelain, Ceramic, Vinyl, Main level
- Fireplace: Yes
- Flooring: Hardwood, Porcelain, Ceramic, Vinyl
- Laundry: Main level
- Features: Auto garage door remote, central vacuum, water heater
- Rooms above ground: 10
- Bedrooms: 4
- Bathrooms: 4
- Kitchens: 1
Outside and lotBrick, Asphalt shingle, Poured concrete
- Exterior: Brick
- Roof: Asphalt shingle
- Foundation: Poured concrete
- Size: 35.1 × 102.82 ft
Parking2 Garage, Attached
- Spaces: 2 Garage
- Garage: Attached
Heating, water and powerForced air, gas, Central air, Municipal water
- Heating: Forced air, gas
- Cooling: Central air
- Water: Municipal water
- Sewer: Municipal sewer
Costs and taxesTaxes $6,241 a year, HST included in the price, Hwt (enercare)
- Taxes, 2026: $6,241 a year
- HST: HST included in the price
- Rental items: Hwt (enercare)
Included in the saleExisting ss fridge, ss gas stove, ss dishwasher, microwave, washer, dryer (as is), pot lights, water softener(as is), 2 x tv's and mounts, book shelves in lr, ring door system, cvac and attachments, a/c, furnace, window coverings, chest freezer, gdo x 2 w/ remote, power bike lift in garage, Upright freezer in the basement
- Included: Existing ss fridge, ss gas stove, ss dishwasher, microwave, washer, dryer (as is), pot lights, water softener(as is), 2 x tv's and mounts, book shelves in lr, ring door system, cvac and attachments, a/c, furnace, window coverings, chest freezer, gdo x 2 w/ remote, power bike lift in garage
- Not included: Upright freezer in the basement
Listing detailsN13040686, Terminated, Apr 24, 2026
- MLS® number: N13040686
- Status: Terminated
- Listed on: Apr 24, 2026
- Days on market: 95
- Updated: Jul 28, 2026
- Possession: 2026-07-31 / 60-89 days
- Occupied by: Owner
- Listing brokerage: Royal LePage Quest
About this home
153 Woodbury Crescent, Newmarket (Summerhill Estates), ON L3X 2S5
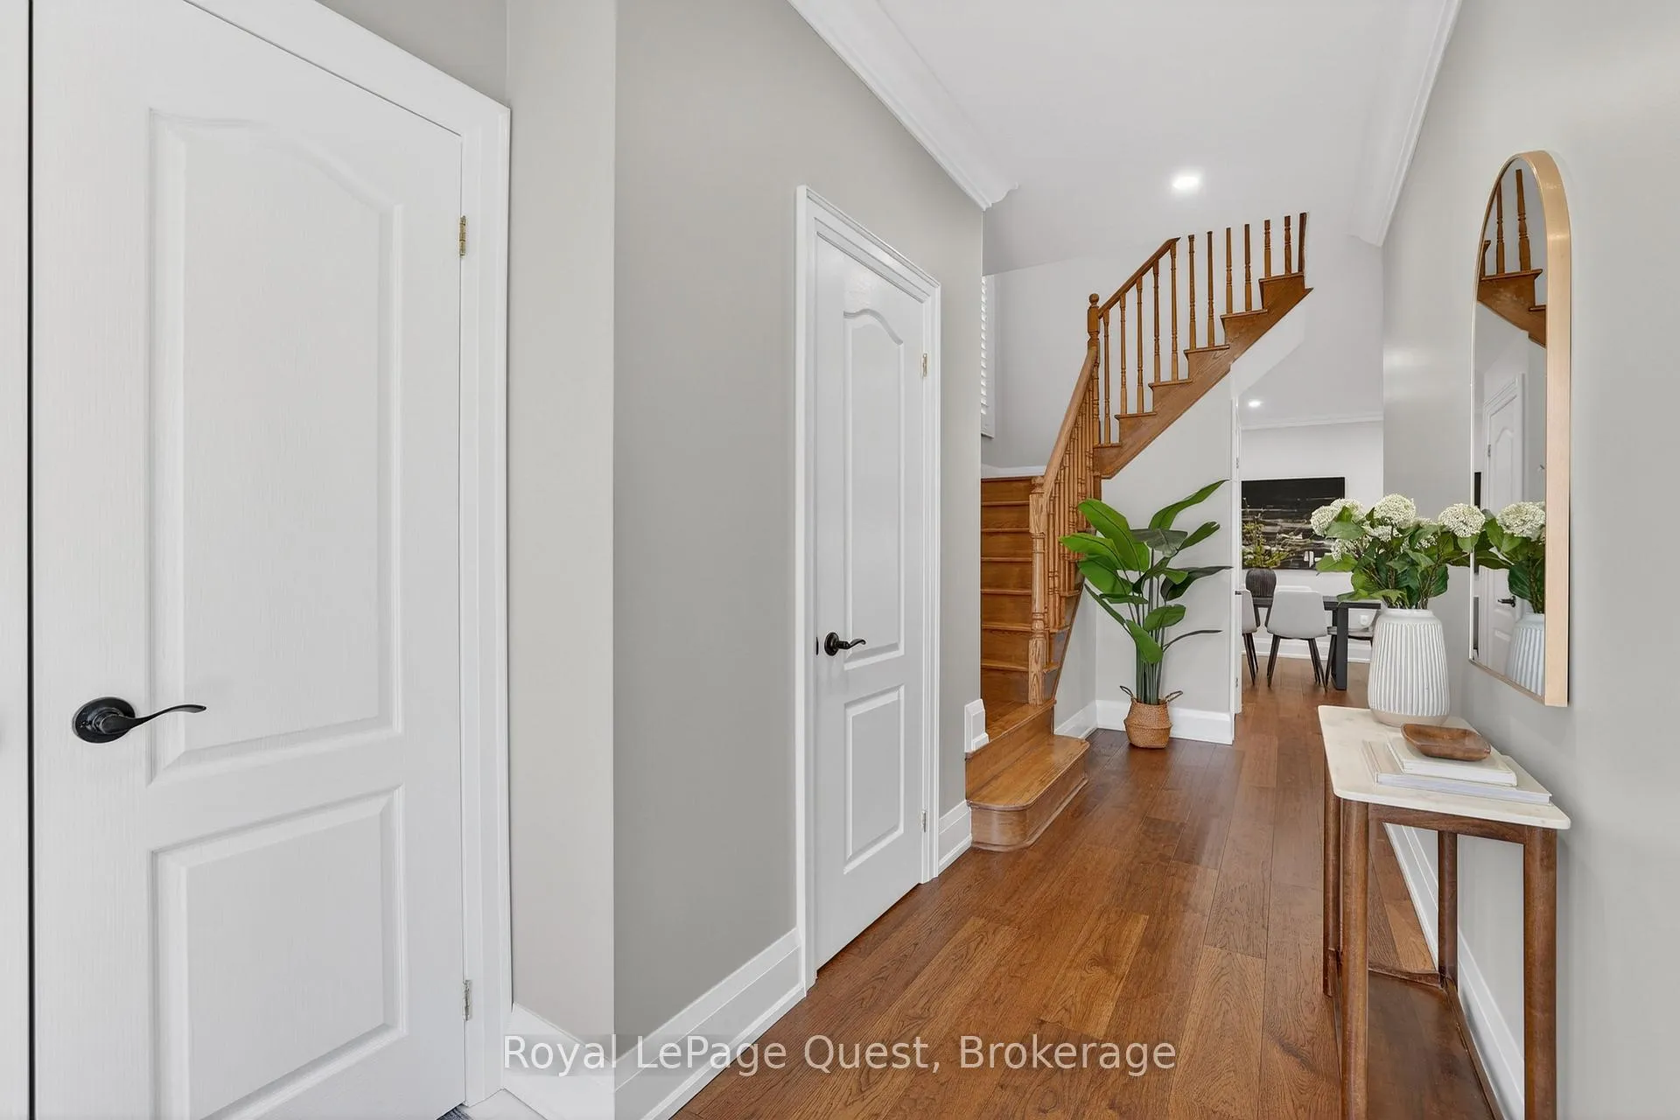
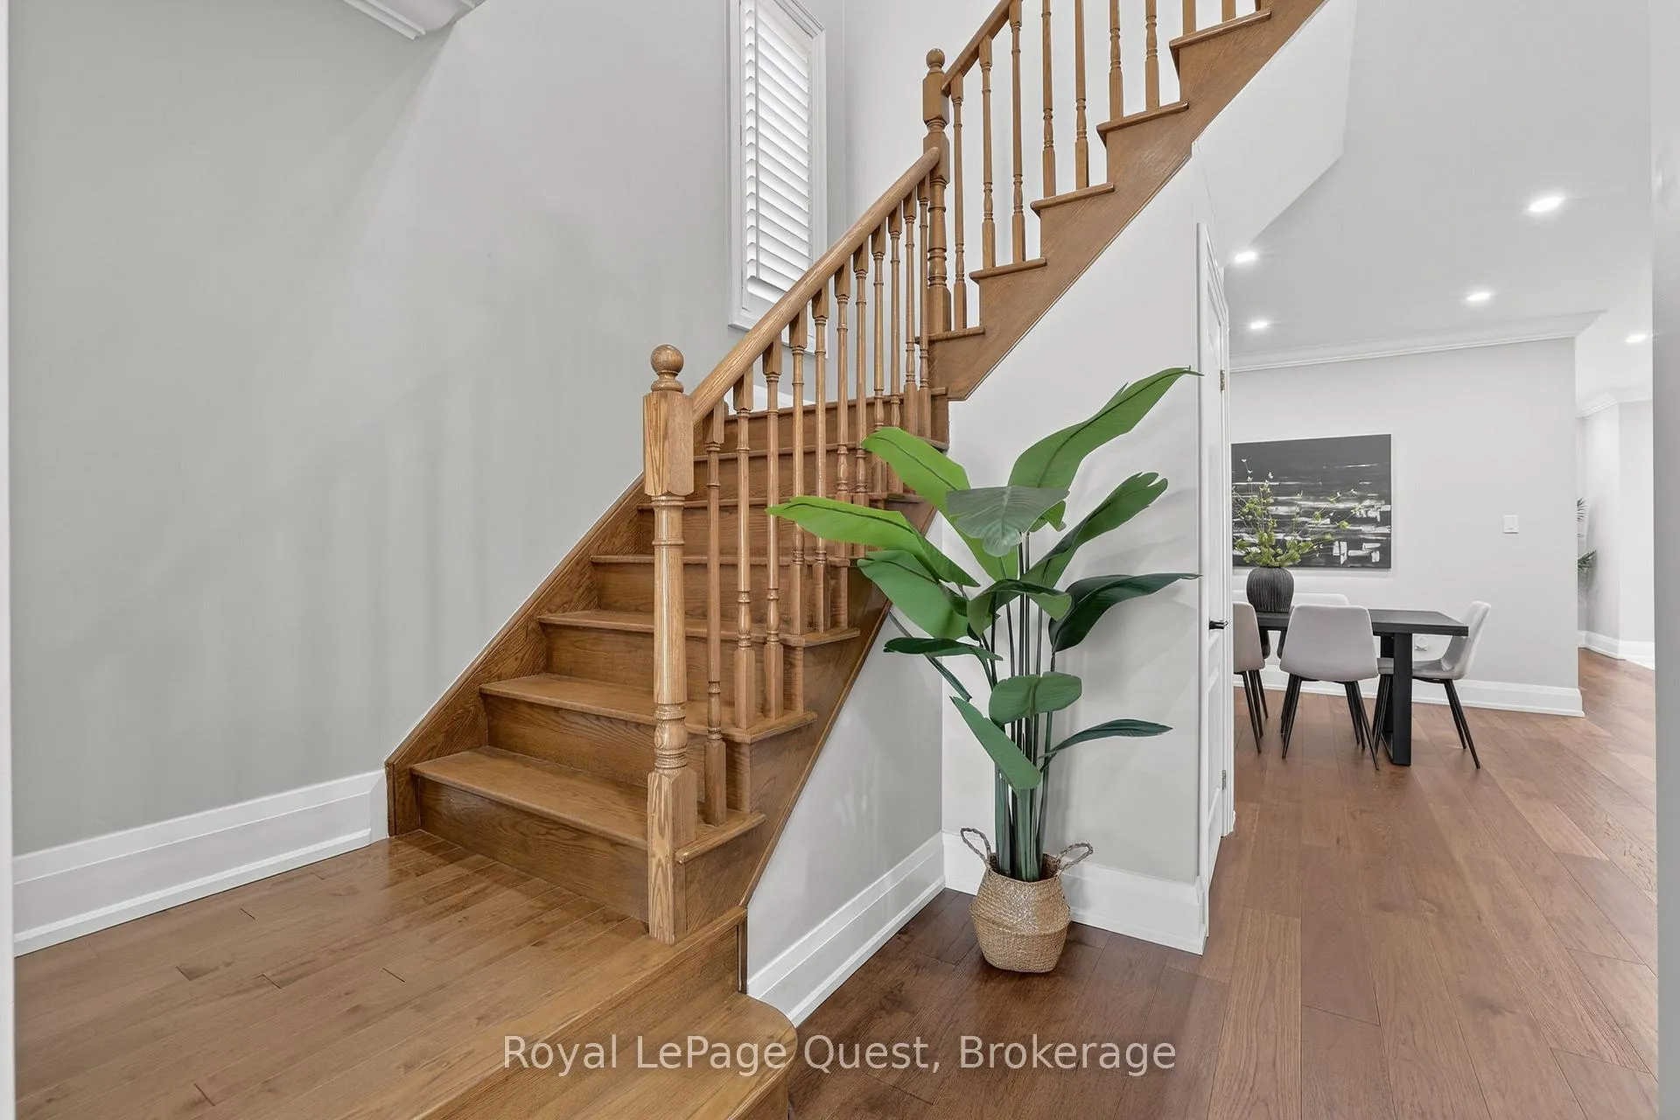
The residence at 153 Woodbury Crescent stands as a testament to sophisticated modern living within the prestigious enclave of Summerhill Estates. From the moment you arrive, the home establishes an immediate sense of arrival and prestige, perfectly positioned just steps from Newmarket's tranquil conservation trails and the refined amenities of the Yonge corridor. This is a property designed for those who demand a harmonious balance between a high-end aesthetic for entertaining and a functional sanctuary for family life.Upon entering, the main level unfolds with an expansive sense of volume, characterized by soaring nine-foot ceilings and rich hardwood flooring that carries a natural warmth throughout the open-concept layout. The heart of the home is a meticulously renovated chef's kitchen, where shimmering granite countertops and a functional center island meet premium stainless steel appliances and a chic ceramic backsplash. This culinary space flows effortlessly into a sun-drenched breakfast area, which offers a seamless walk-out to a private deck-an ideal setting for morning reflections or elegant outdoor gatherings. Adjacent to this, the spacious family room provides a sophisticated yet cozy retreat, anchored by a sleek gas fireplace that serves as a focal point for evening relaxation.The transition to the upper level reveals a masterclass in restorative luxury. The primary suite is a true architectural oasis, offering a sprawling walk-in closet and a spa-inspired five-piece ensuite centered around a deep soaker tub. Three additional generous bedrooms on this floor ensure that every member of the household enjoys a private haven of comfort and style.The commitment to quality extends to the professionally finished lower level, which serves as a versatile extension of the home's living space. With modern pot lighting and contemporary vinyl flooring, this level is perfectly suited for a high-end media room, a private fitness studio, or a secluded guest suite.
Ask about this home
A HOMEH agent will answer your questions about this home.
Around this home
Daily convenience, out of 100, from the distances below
Schools nearby
School rating, out of 10.
Helpful calculators
Your HOMEH agent

"I would see it this week."