
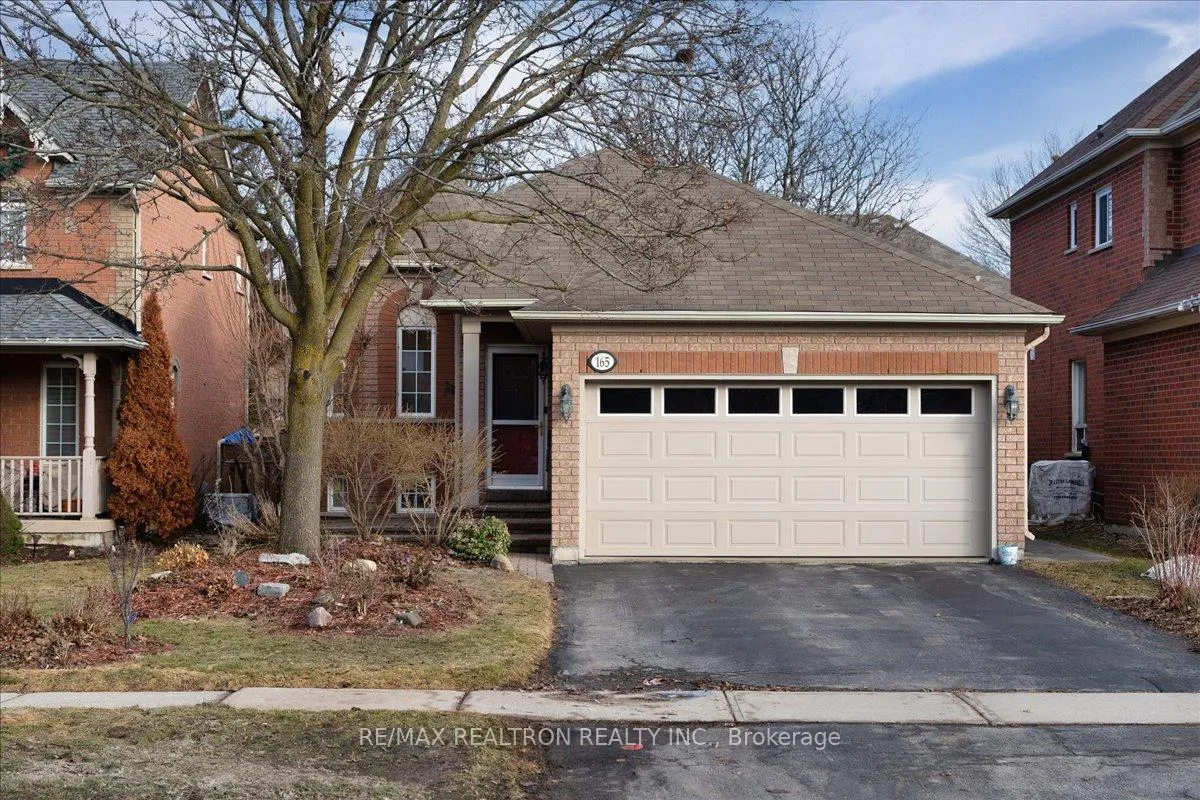
165 Clearmeadow Boulevard
Newmarket (Summerhill Estates)165 Clearmeadow Boulevard
Newmarket (Summerhill Estates)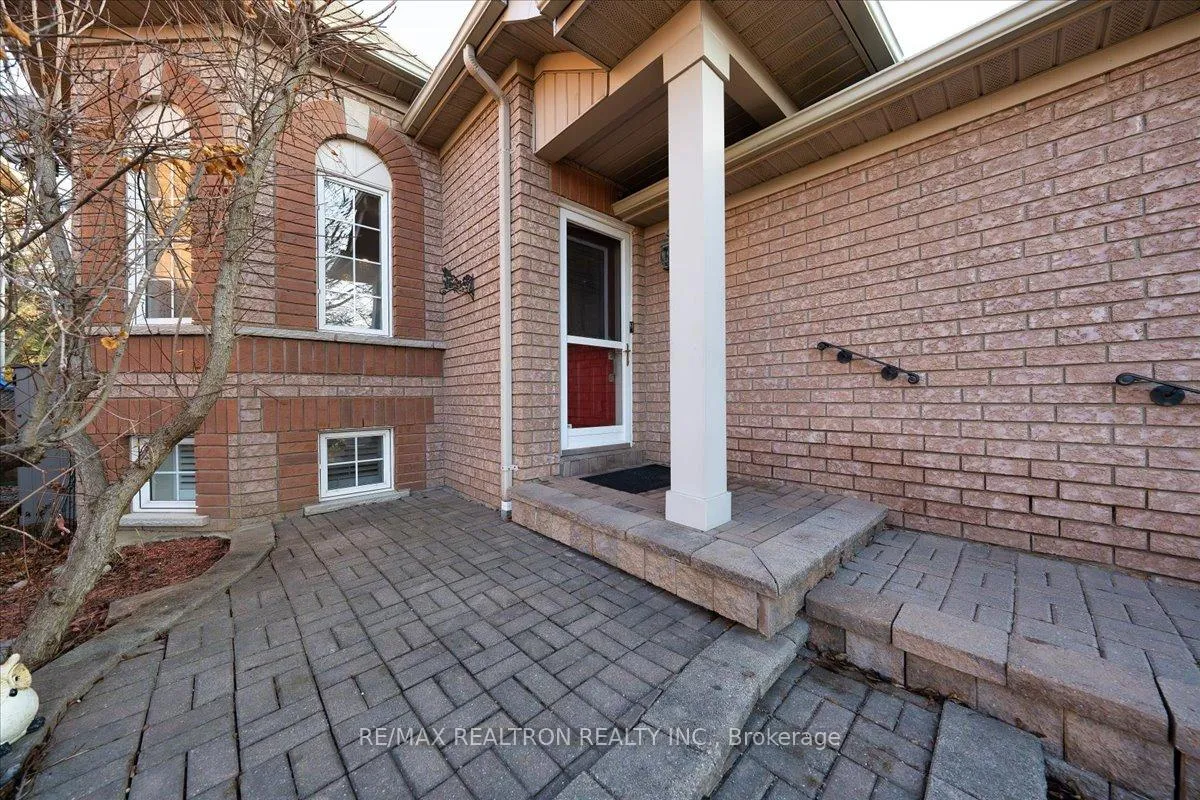
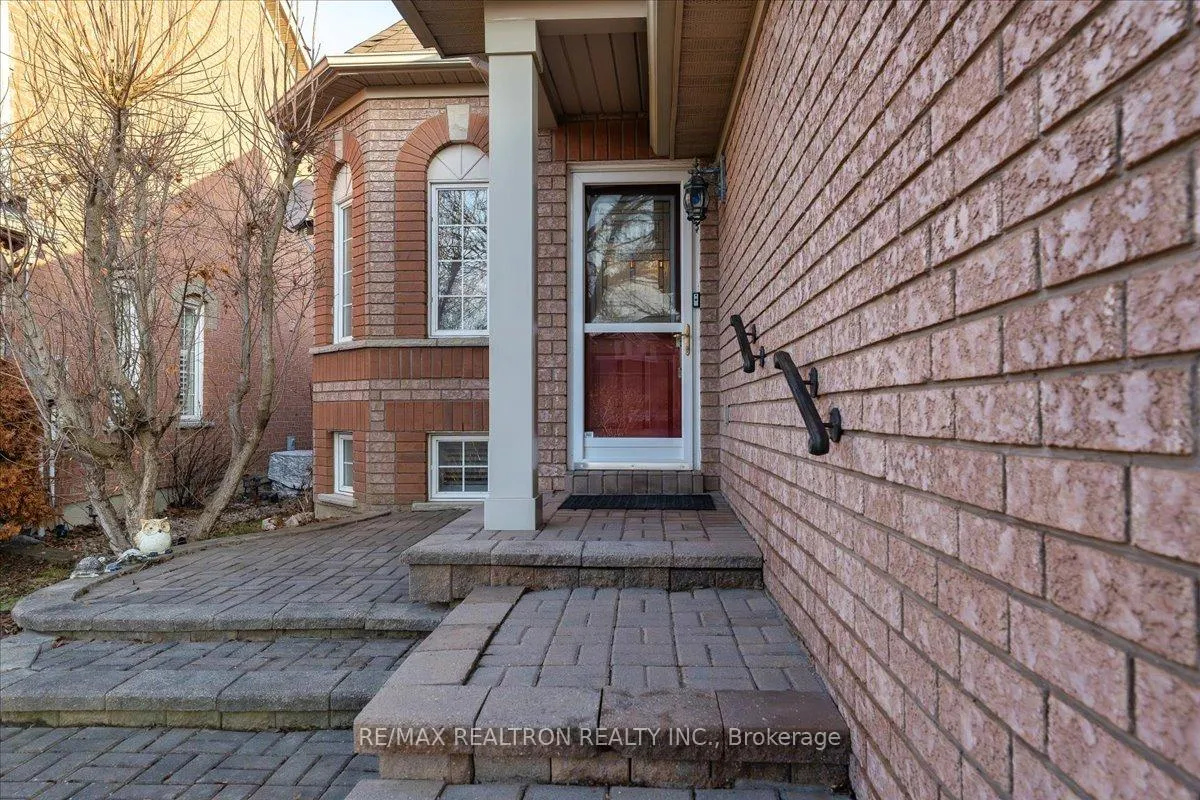
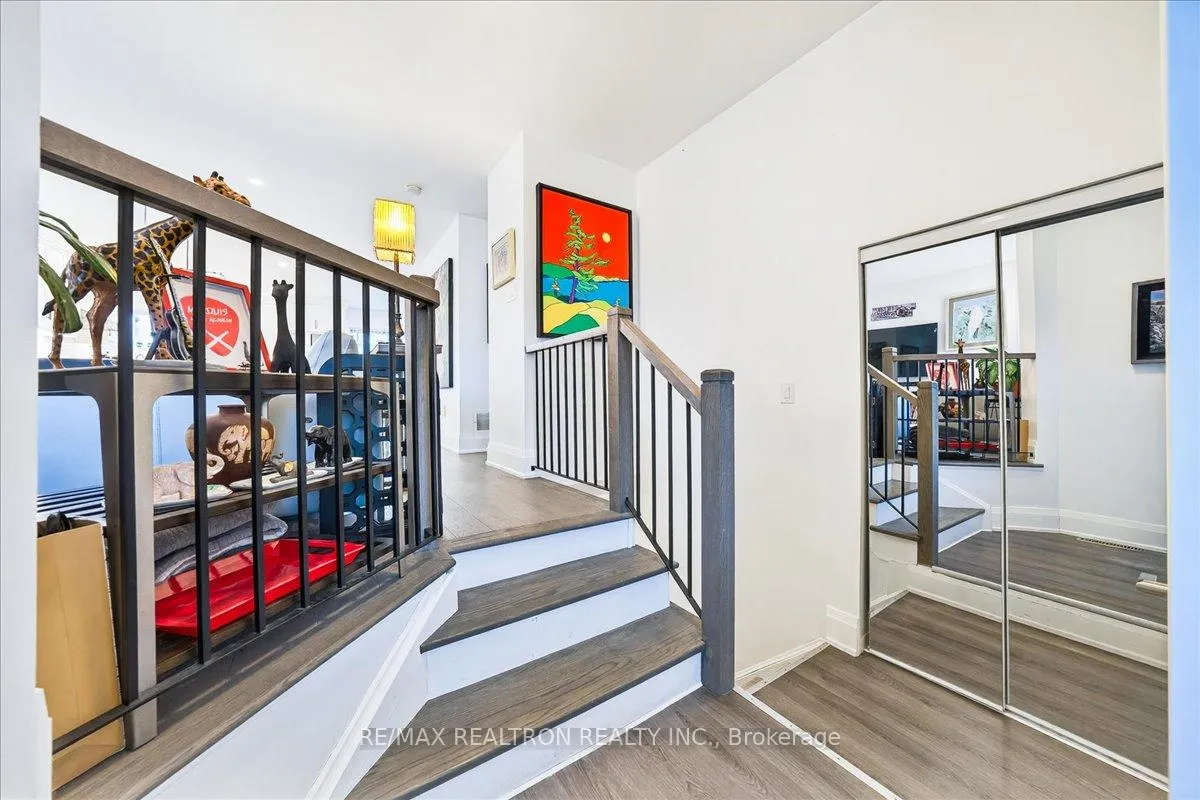
 See all 50 photos
Property history

This listing has ended. It is no longer available.
Property not available for sale or for rent.
About this home
165 Clearmeadow Boulevard, Newmarket
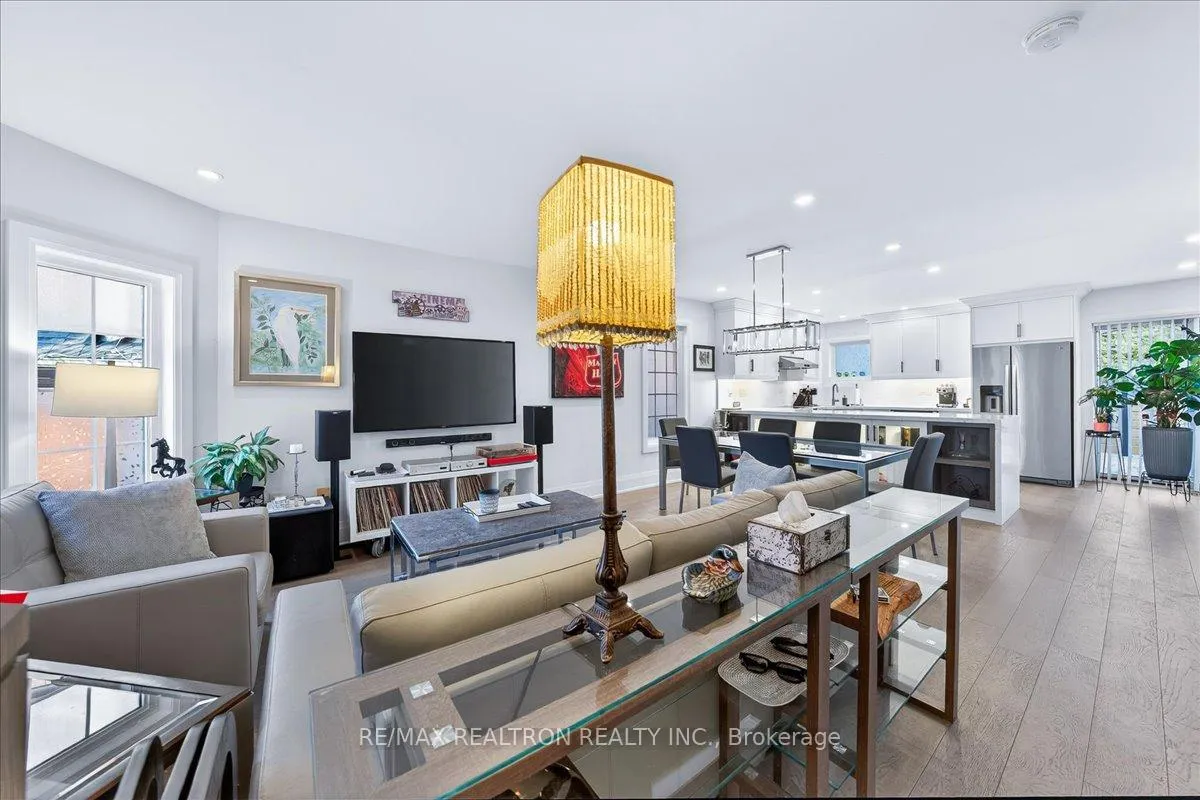
Beautifully Upgraded Tribute Homes Built "Barlett" Model Bungalow In The Highly Sought-After Yonge & Mulock Area Of Newmarket Offering Approximately 1,801 Sq Ft Of Finished Living Space Including A Bright Builder-Finished Basement. Stylish Home Featuring Modern Finishes And Abundant Natural Light. Spacious Primary Bedroom Retreat With Spa-Inspired Ensuite Boasting White & Grey Marble Quartz, Heated Floors, Double Sinks, And Oversized Glass Shower With Dual Shower Heads And Handheld. Original Laundry Converted To Functional 2 Piece Powder/Laundry. Gourmet Kitchen (Updated Approx. 3 Years Ago) With Custom Cabinetry, Concealed And Under-Cabinet Lighting, White & Grey Marble Quartz Counters, Matching Backsplash, Stainless Steel Appliances, Built-In Pantry, Floating Cabinetry, Pot Lights, And Large Waterfall Peninsula With Glass Display Cabinetry. Walk-Out To Private Deck And Low-Maintenance Backyard With Unilock Paving Stones And Electrical Outlets. Bright Lower Level With Above-Grade Windows Features Two Bedrooms, Second Kitchen, Separate Laundry, 4 Pc Bath, Large Rec Area, Wall-To-Wall Closets, And Built-In 96" X 30" Dual Workstation Desk. Entertainer's Backyard With Gazebo And Wiring Ready For Plug-And-Play Hot Tub. Landscaping & Deck (2 Yrs). Extra Attic Insulation. Work Completed By Red Seal Trades. Walk To Clearmeadow PS, Parks & Dog Park. Quick Access To Hwy 404 & 400 And Future Mulock Park (2027).
Facts & features
Ask about this home
A HOMEH agent will answer your questions about this home.
Rooms
9 rooms · 3 bathrooms
- Kitchen10′ × 8′8″87 sq.ft.
- Breakfast9′ × 9′81 sq.ft.
- Living room10′ × 10′99 sq.ft.
- Dining room12′8″ × 10′126 sq.ft.
- Primary bedroom18′ × 11′198 sq.ft.
- Recreation18′ × 16′7″299 sq.ft.
- Bedroom 214′2″ × 10′8″151 sq.ft.
- Bedroom 311′9″ × 10′117 sq.ft.
- Kitchen11′10″ × 9′4″110 sq.ft.
Around this home
Schools nearby
School rating, out of 10.
Listing details
Helpful tools
Your HOMEH agent
"I would see it this week."
Ask HOMEH about this home
Price, neighbourhood, monthly cost. Ask anything.
HOMEH Intelligent Agent is an AI, not a licensed representative. Check anything important with your agent.