

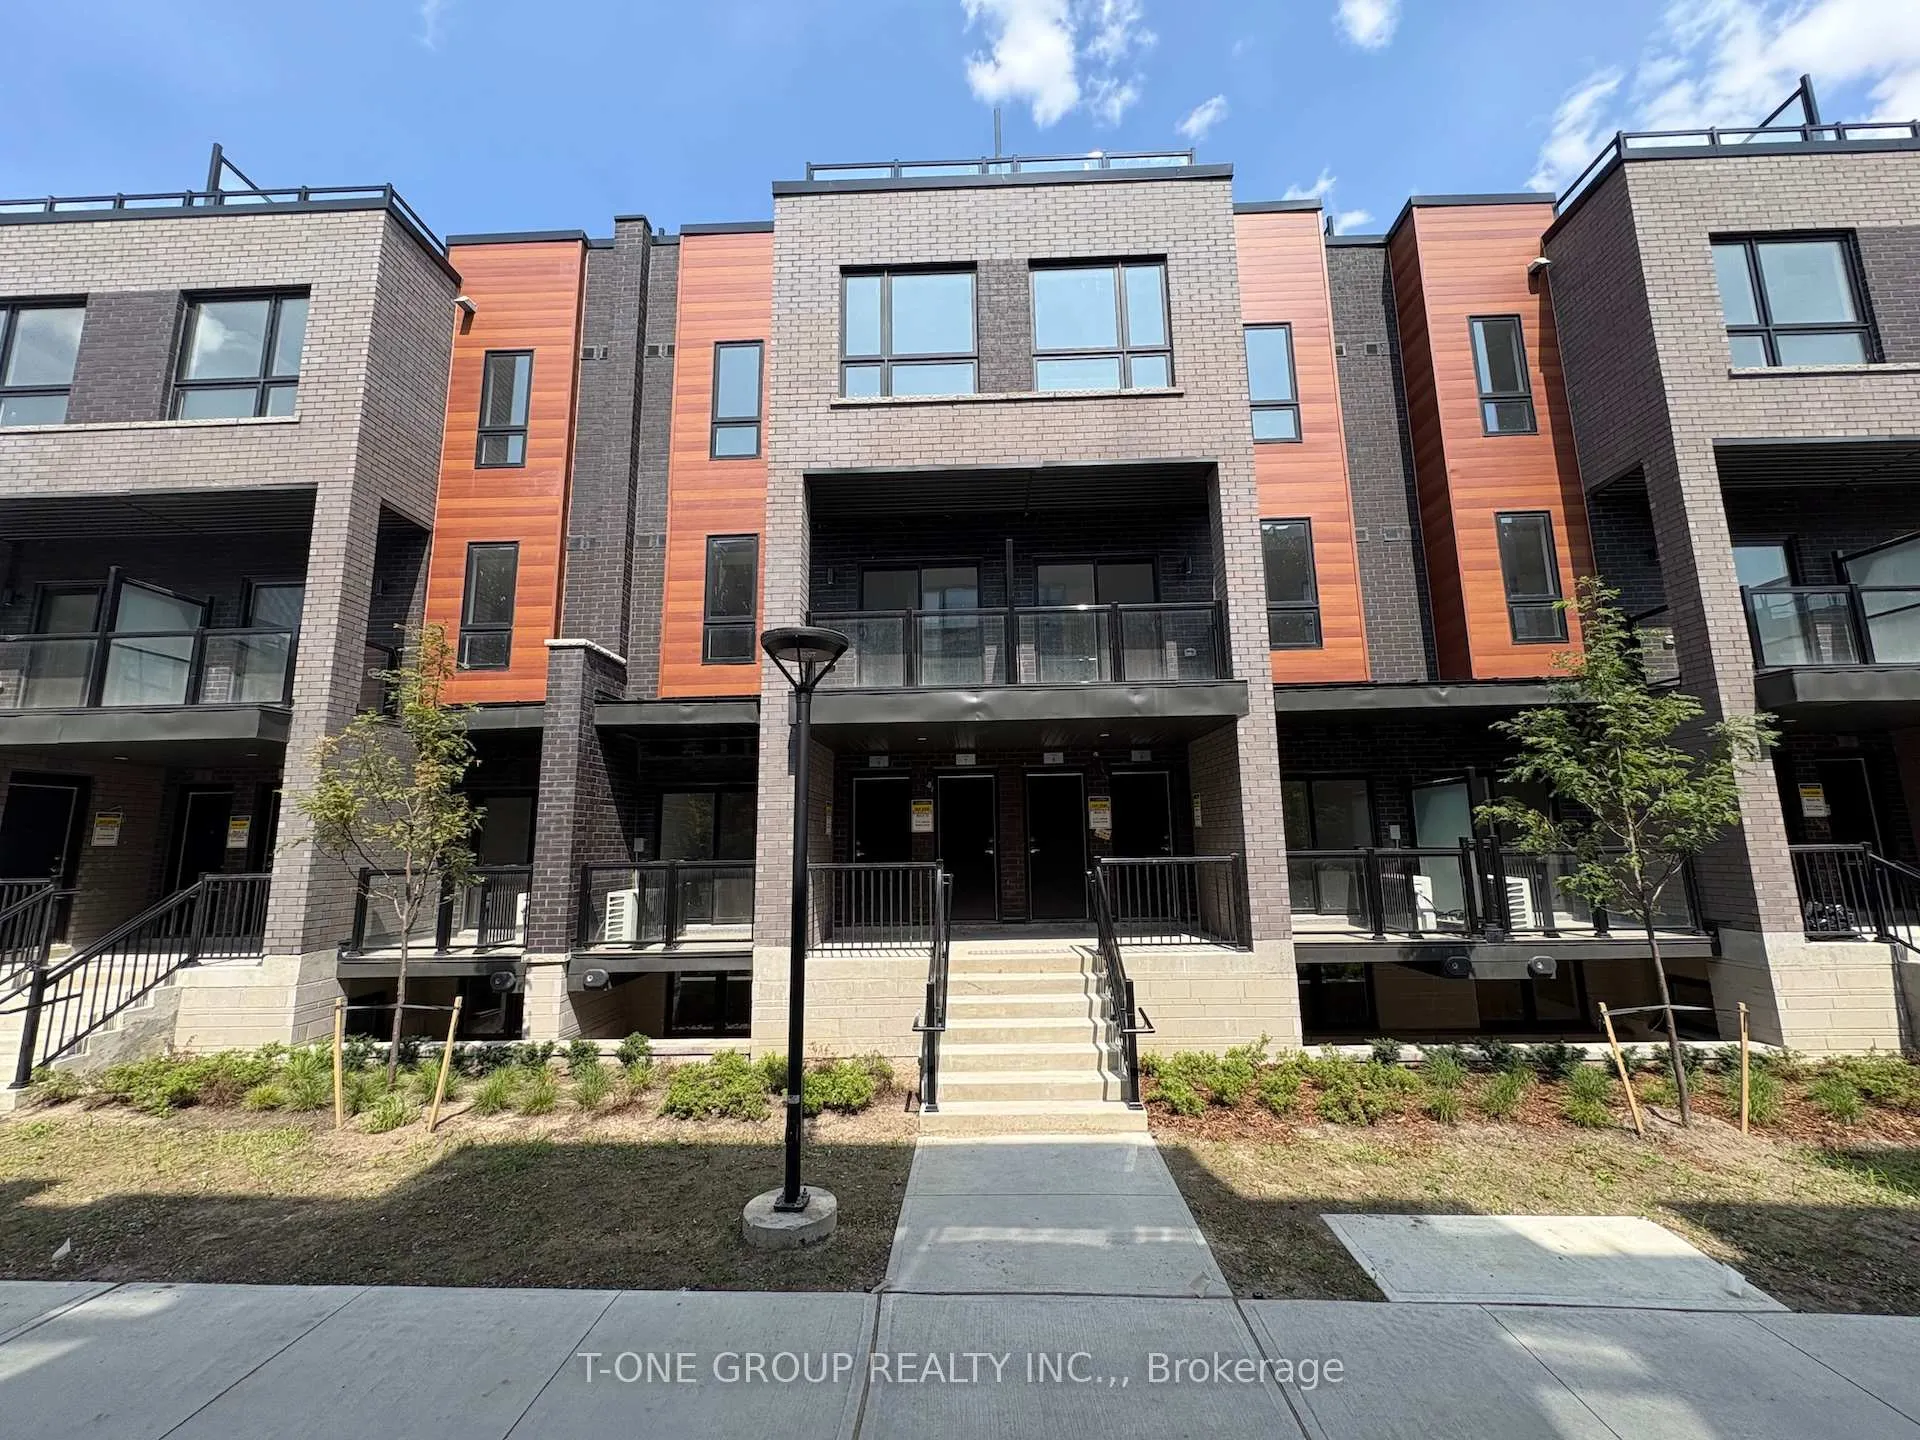
Unit 7, 17 Lytham Green Circle
Unit 7, 17 Lytham Green Circle
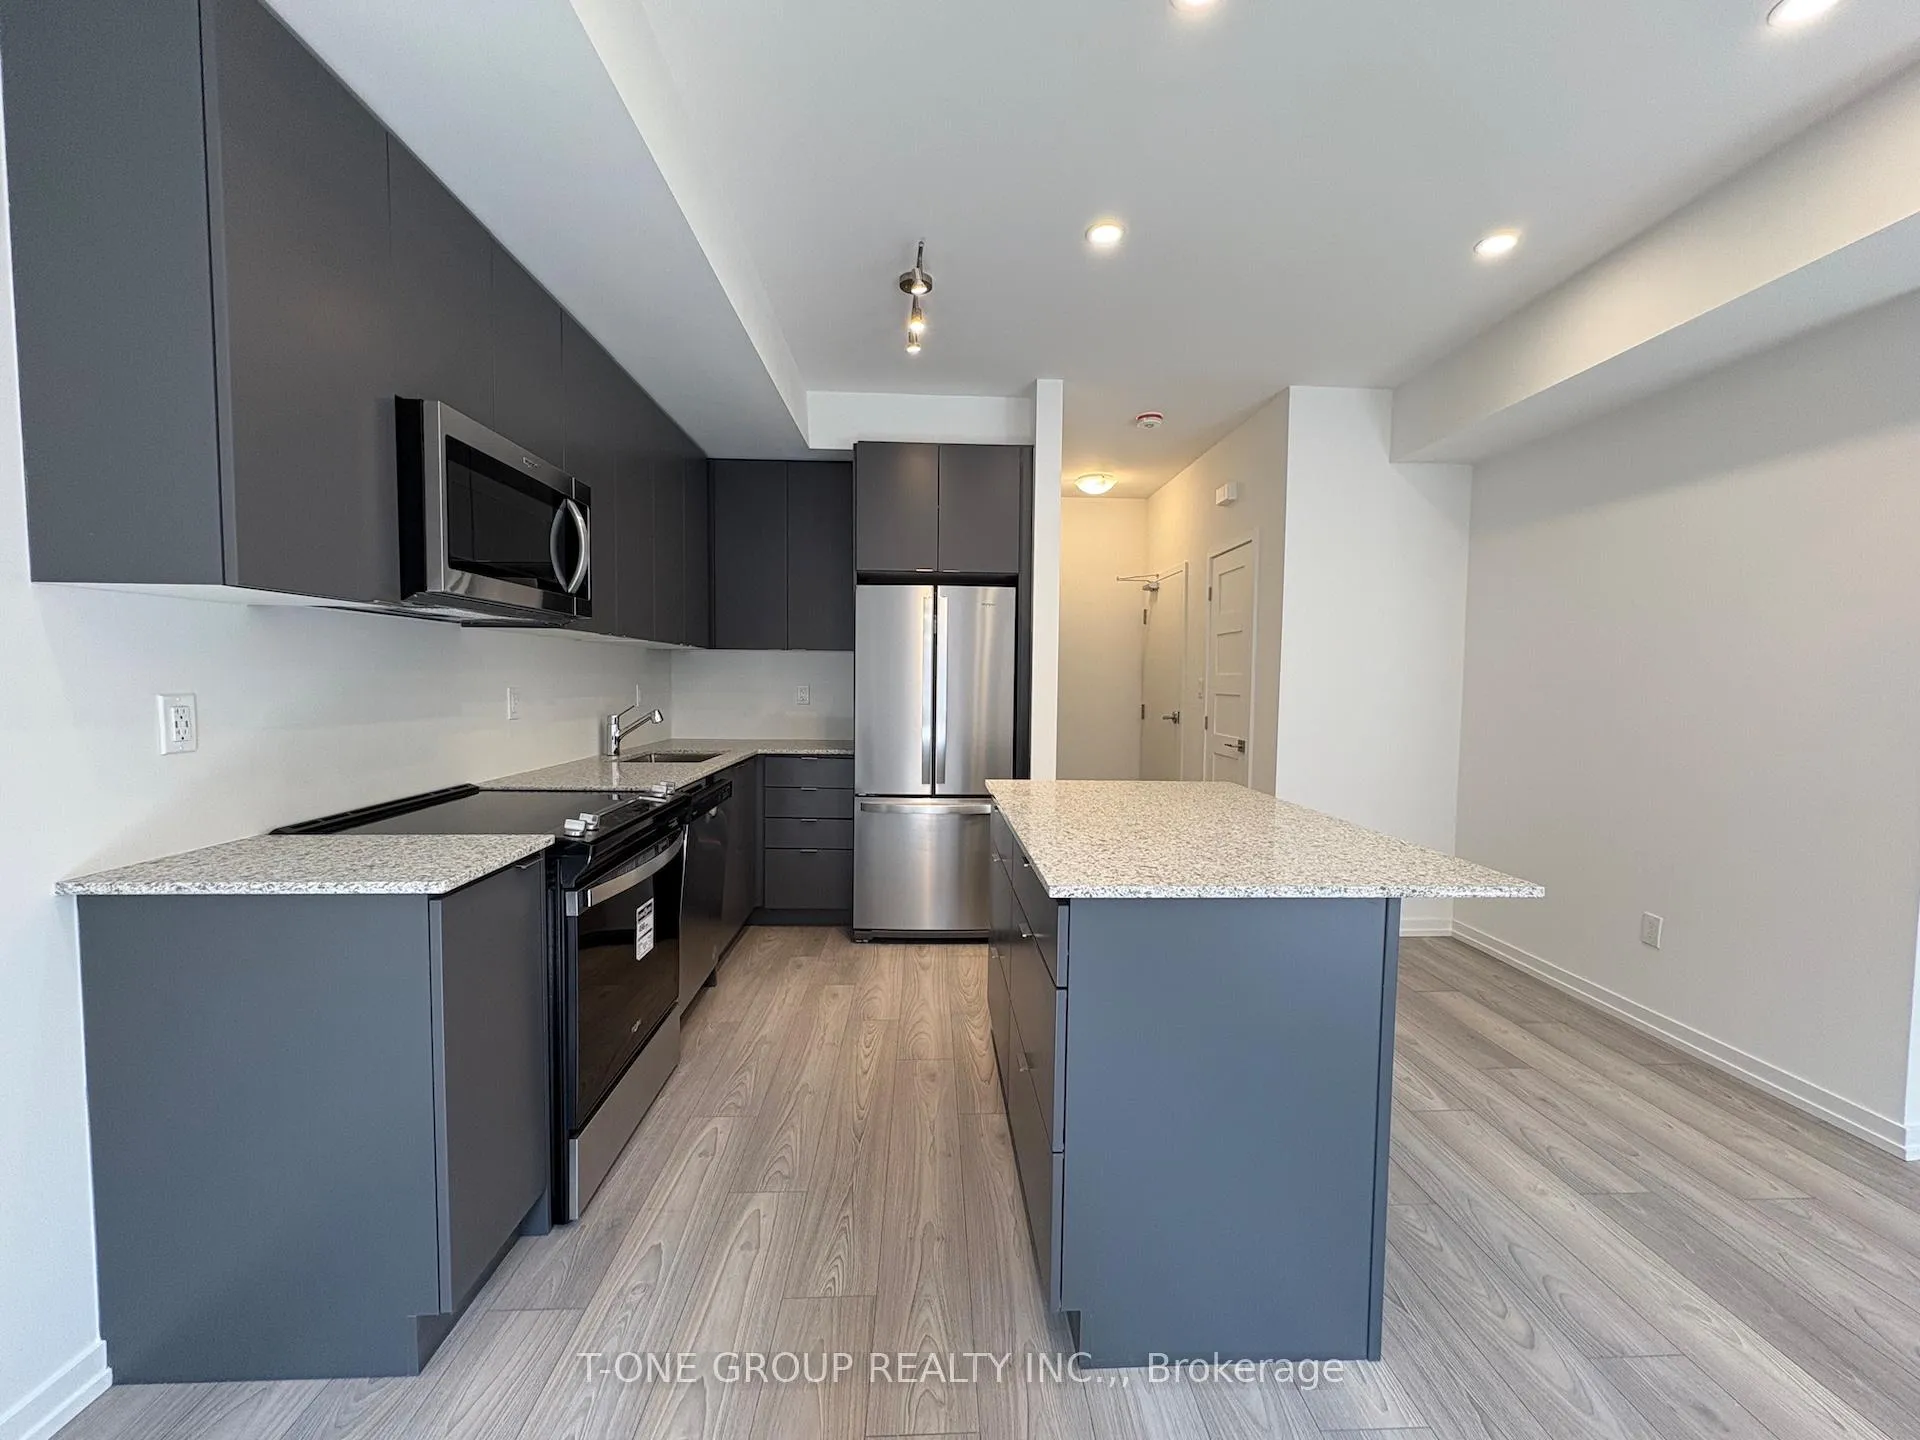 See all 18 photos
Property history
Facts and features
- BasementNone
- LaundryIn-suite
- Lease term12 months
- PetsAllowed
- Central air
The homeCondo Townhouse, Stacked townhouse, New
- Type: Condo Townhouse
- Style: Stacked townhouse
- Age: New
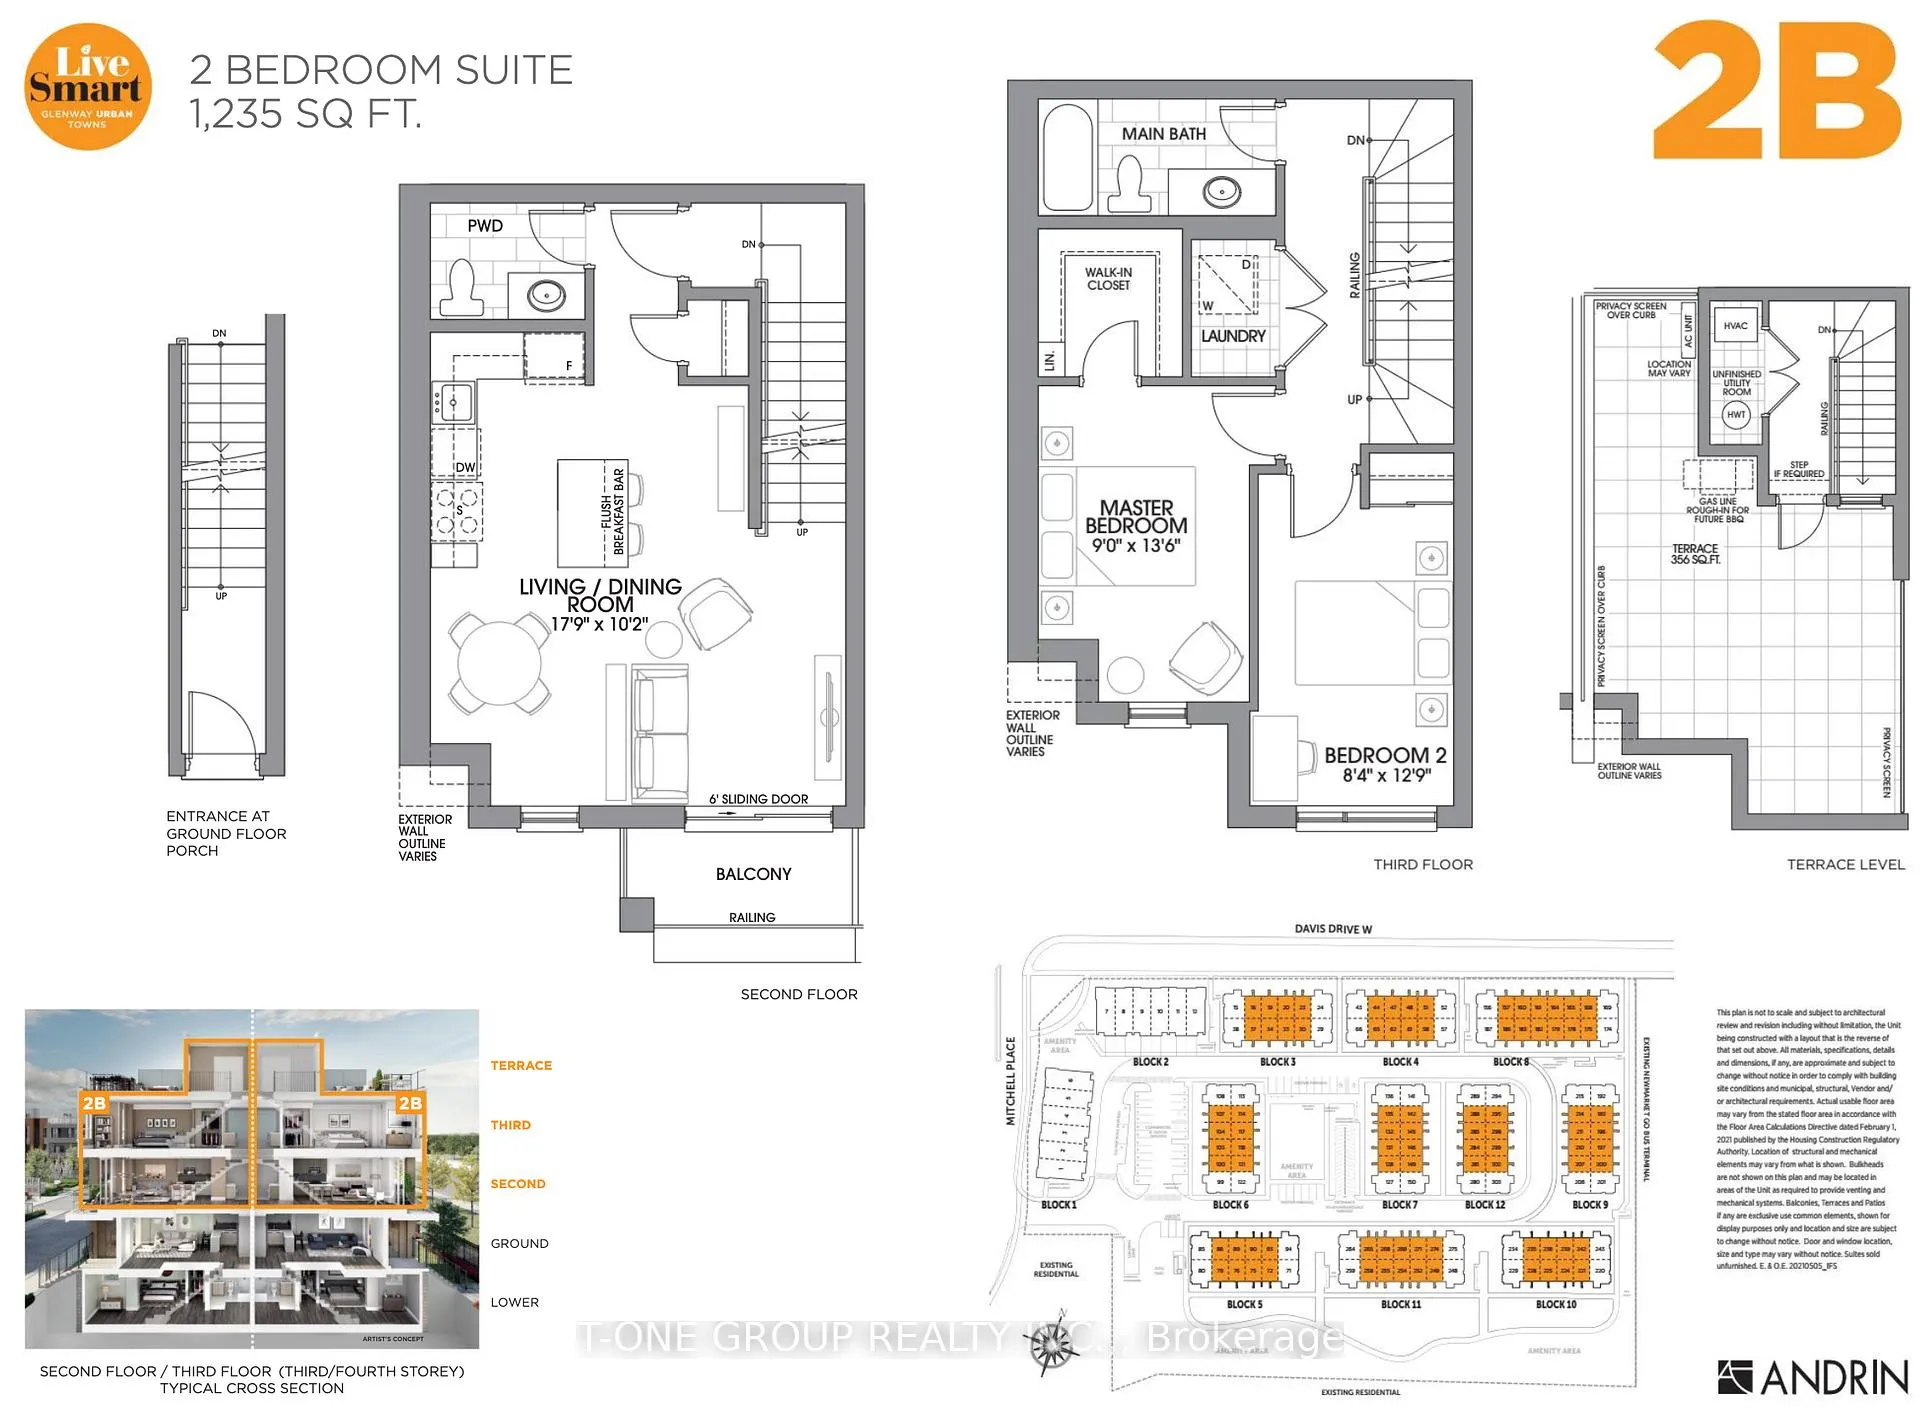
- Living space: 1,200–1,399 sq ft
- Basement: None
- Exposure: West
InsideCeramic, In-suite laundry, upper level, Carpet free, erv/hrv, water heater
- Flooring: Ceramic
- Laundry: In-suite laundry, upper level
- Features: Carpet free, erv/hrv, water heater
- Security: Carbon monoxide detectors, smoke detector
- Rooms above ground: 6
- Bedrooms: 2
- Bathrooms: 2
- Kitchens: 1
OutsideBrick, Open
- Exterior: Brick
- Balcony: Open
Parking and locker1 Parking, Underground, Parking type Owned
- Spaces: 1 Parking
- Garage: Underground
- Parking type: Owned
- Driveway: Underground
- Spot: #62
- Locker: None
BuildingGlenway Urban Towns, Storeys 3, Units 304
- Name: Glenway Urban Towns
- Storeys: 3
- Units: 304
- Registered: 2024
- Condo corporation: 1567
- Amenities: Visitor parking, bbqs allowed
- Pets: Allowed
Heating, water and powerForced air, gas, Central air
- Heating: Forced air, gas
- Cooling: Central air
Rent and termsRent $2,800 a month, Entire property, Unfurnished
- Rent: $2,800 a month
- Space for rent: Entire property
- Furnished: Unfurnished
- Lease: 12 months
- Paid: Monthly
- Rent includes: Building insurance, common elements, parking, exterior maintenance
- Deposit: Required
- Credit check: Required
- Employment letter: Required
- Rental application: Required
- References: Required
- Rental items: Hot water heater system if rental.
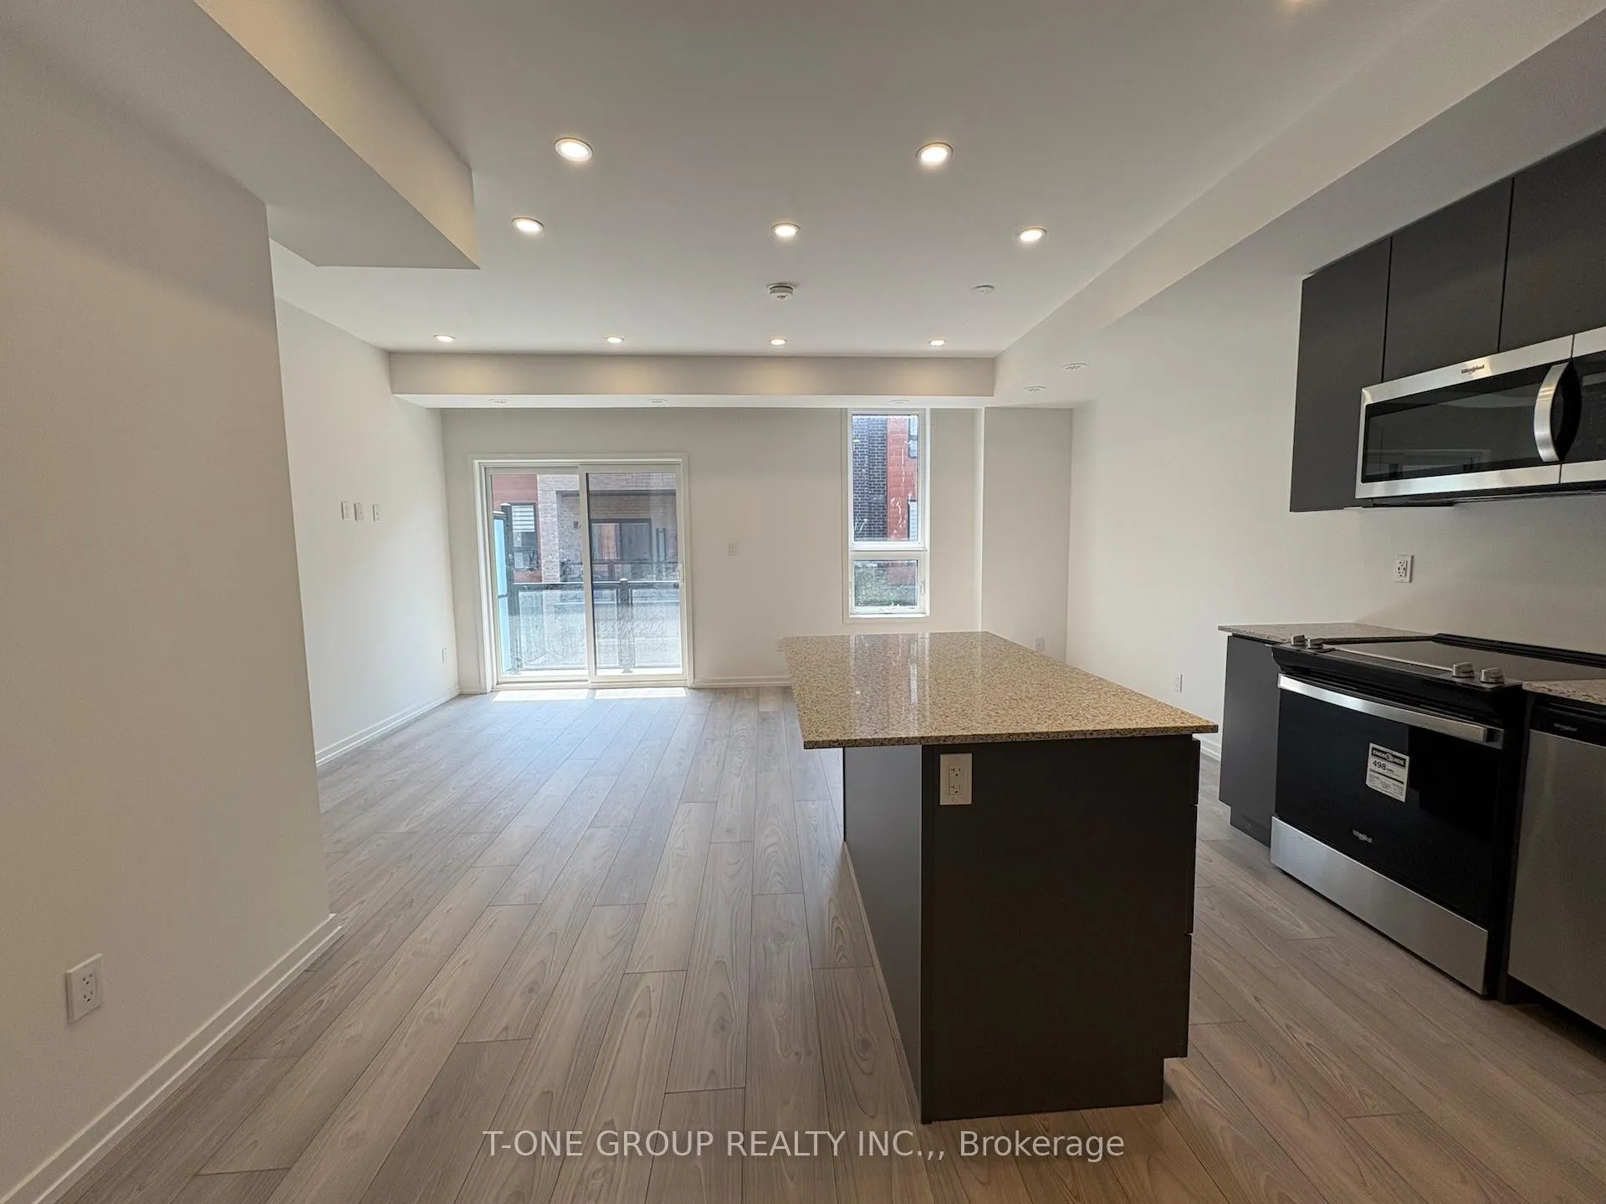
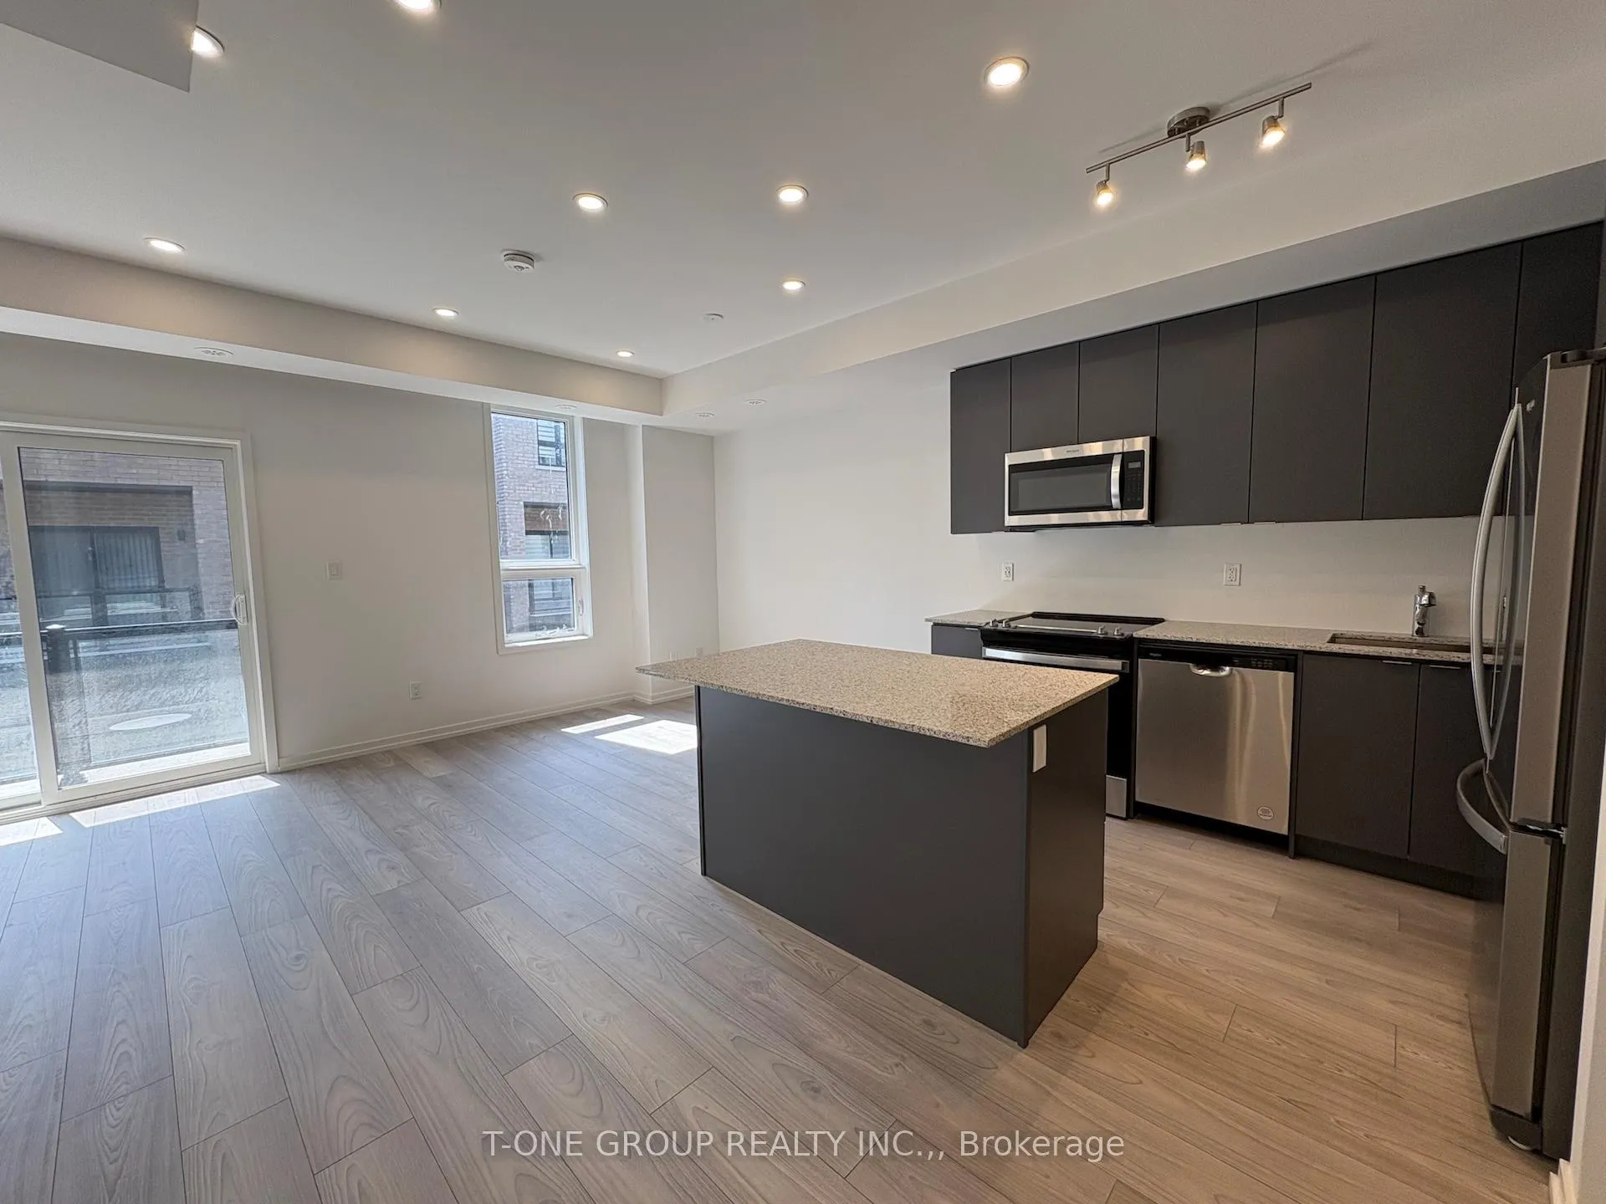
IncludedS/s fridge, stove, b/i dishwasher, microwave range hood, frontload washer & dryer, a/c, all elf's, all window coverings, one parking!
- Included: S/s fridge, stove, b/i dishwasher, microwave range hood, frontload washer & dryer, a/c, all elf's, all window coverings, one parking!
NearbyPublic transit, school, rec./commun.centre, park, hospital, library
- Close to: Public transit, school, rec./commun.centre, park, hospital, library
Listing detailsN12295970, Rented, Jul 19, 2025
- MLS® number: N12295970
- Status: Rented
- Listed on: Jul 19, 2025
- Days on market: 5
- Updated: Jul 24, 2025
- Possession: Immediate
- Occupied by: Vacant
- Listing brokerage: T-ONE GROUP REALTY INC.,
About this home
Unit 7, 17 Lytham Green Circle, Newmarket (Glenway Estates), ON L3Y 0H4
Discover contemporary living in this brand-new stacked townhouse located in the prestigious Glenway Estates of Newmarket. This thoughtfully designed home offers a stylish and functional layout, featuring two generously sized bedrooms with west-facing views, a sun-filled open-concept living and dining area, and modern finishes throughout.Enjoy tall ceilings, recessed lighting, and a sleek kitchen with a large centre island with storage drawers, brand-new stainless steel appliances, and access to a private balcony. Convenient in-unit laundry and quality details make everyday living easy and comfortable.Unwind or entertain on your spacious private rooftop terrace -- a standout space perfect for summer nights or weekend gatherings.Located just minutes from Upper Canada Mall, Yonge Street, and Newmarket Transit Terminal, with quick access to Highways 404 & 400, GO Transit, Southlake Hospital, and a wide variety of dining, shopping, and entertainment options.Includes one parking space. A perfect opportunity to enjoy modern living in one of Newmarkets most desirable communities.
Ask about this home
A HOMEH agent will answer your questions about this home.
Know more about Glenway Urban Towns
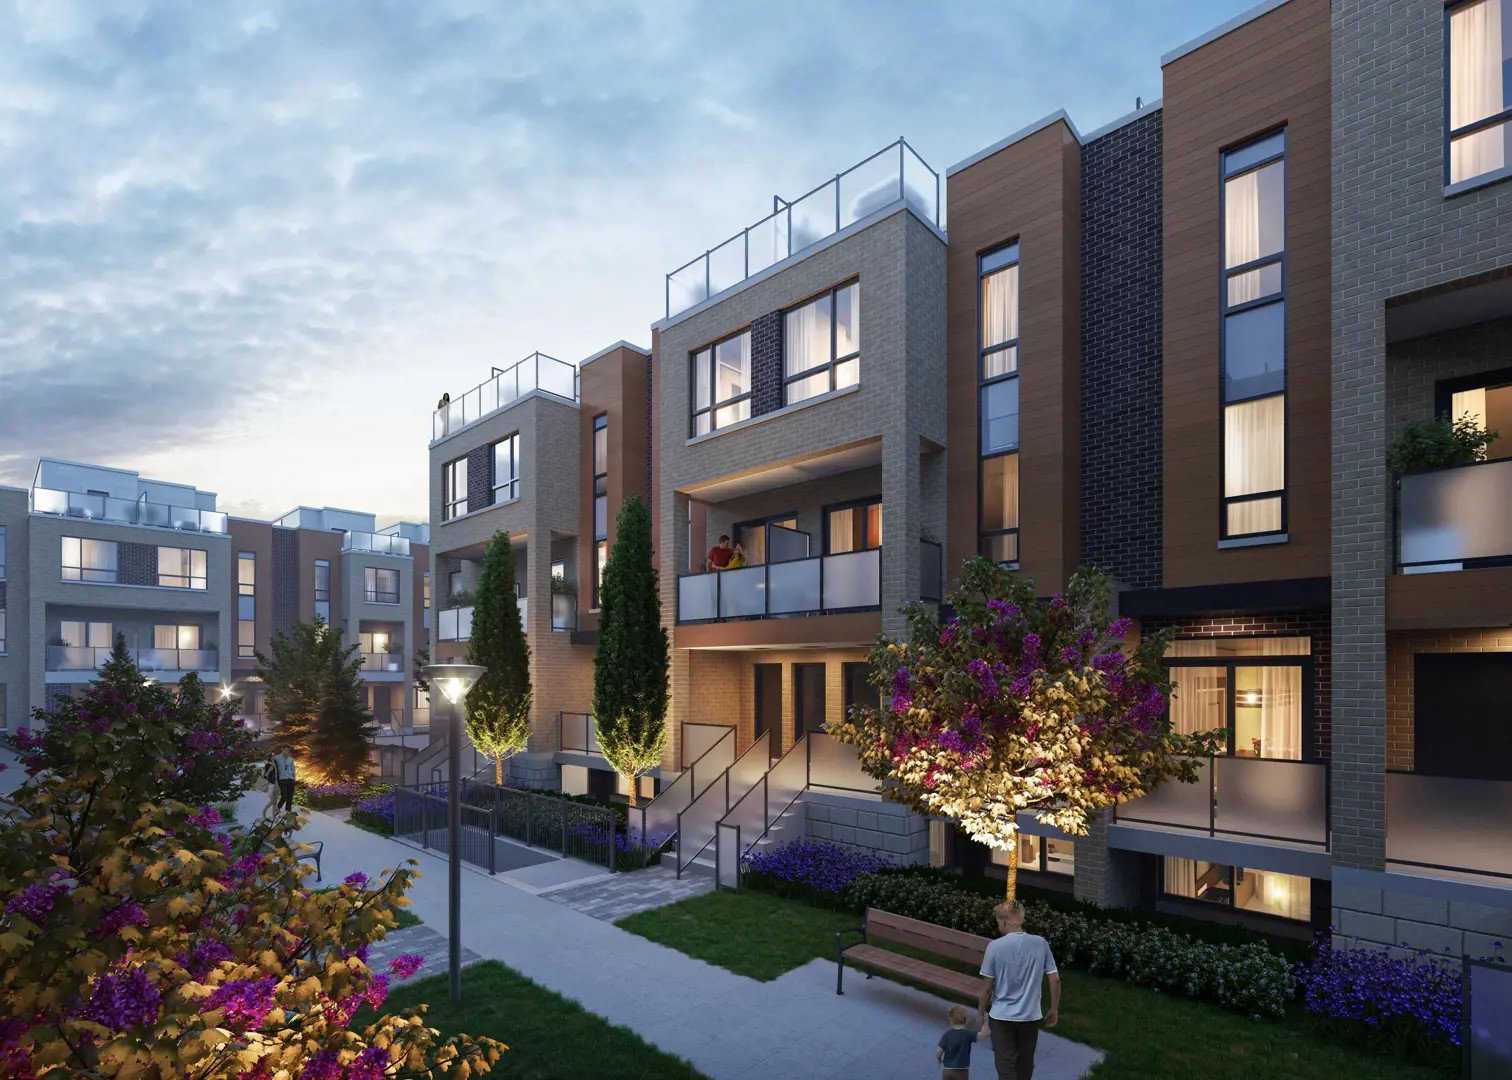
Condo building · 11-26 Lytham Green Circle
Glenway Urban Towns is a 3-storey condo with 304 suites, built in 2024 by Andrin Homes. Right now 2 for sale and 4 for rent are on the market here.
- 3storeys
- 304suites
- $578/sq ft
- 2024built
No similar units for rent in Glenway Urban Towns right now.
Around this home
Daily convenience, out of 100, from the distances below
Schools nearby
School rating, out of 10.
Helpful calculators
Your HOMEH agent

"I would see it this week."