
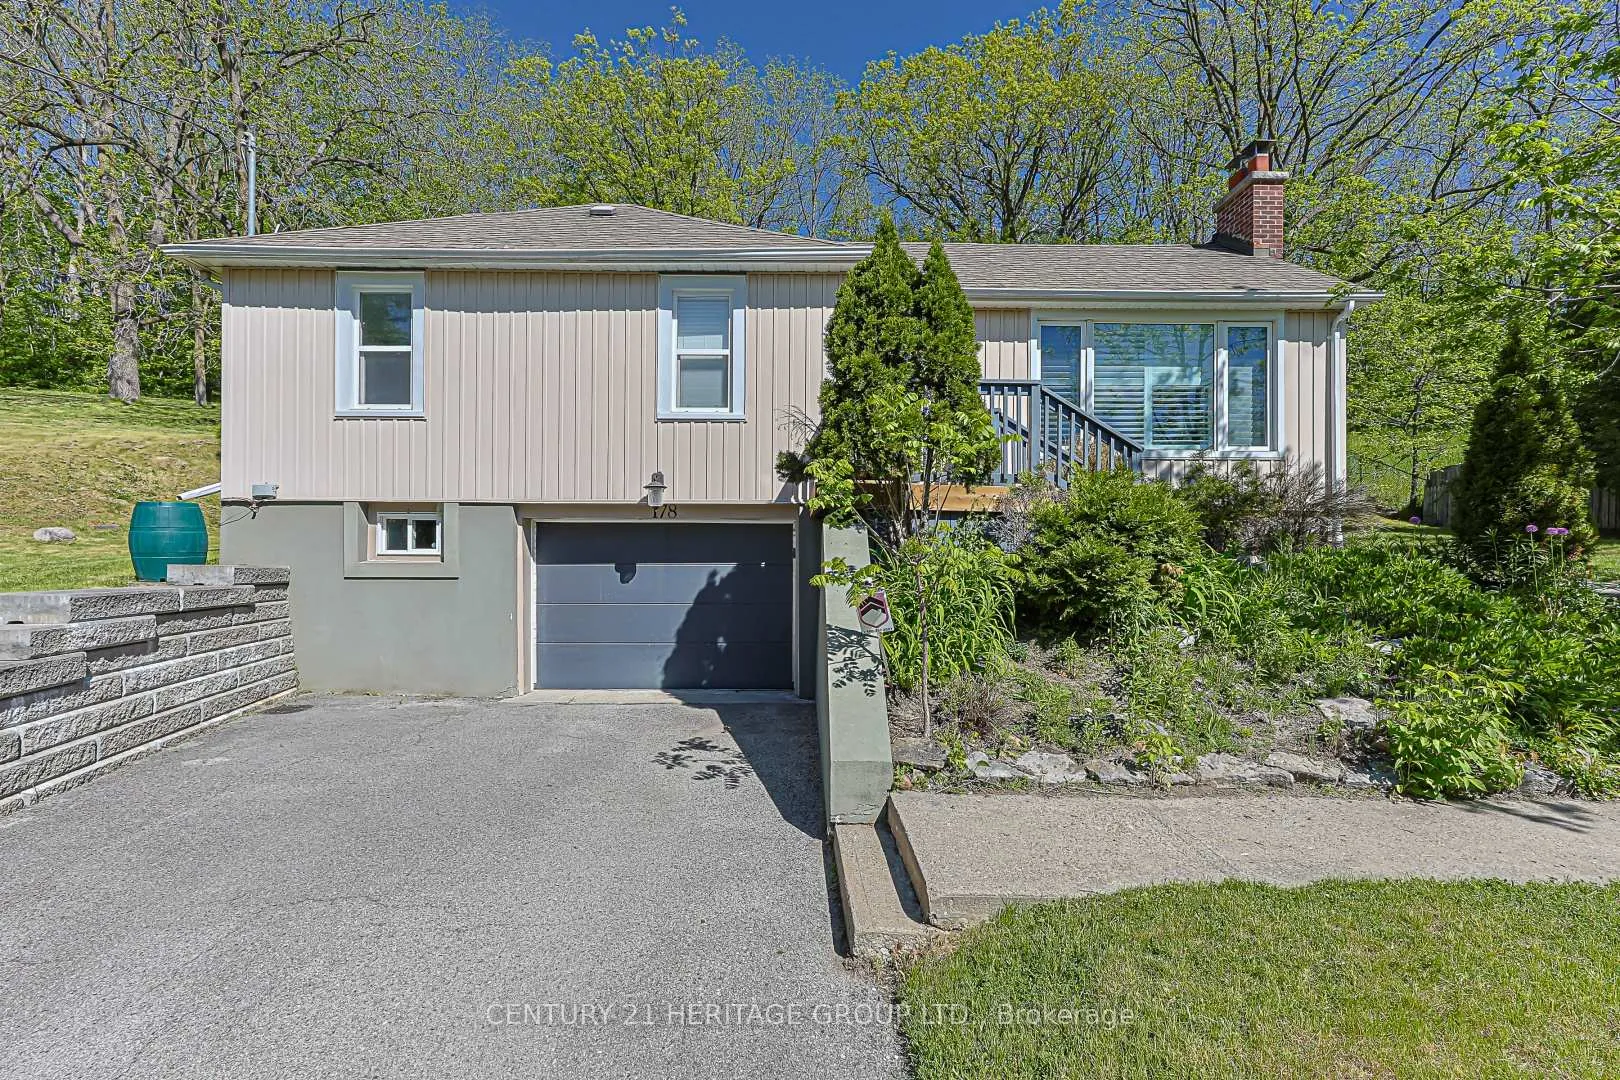
178 Main Street N
Newmarket (Bristol-London)178 Main Street N
Newmarket (Bristol-London)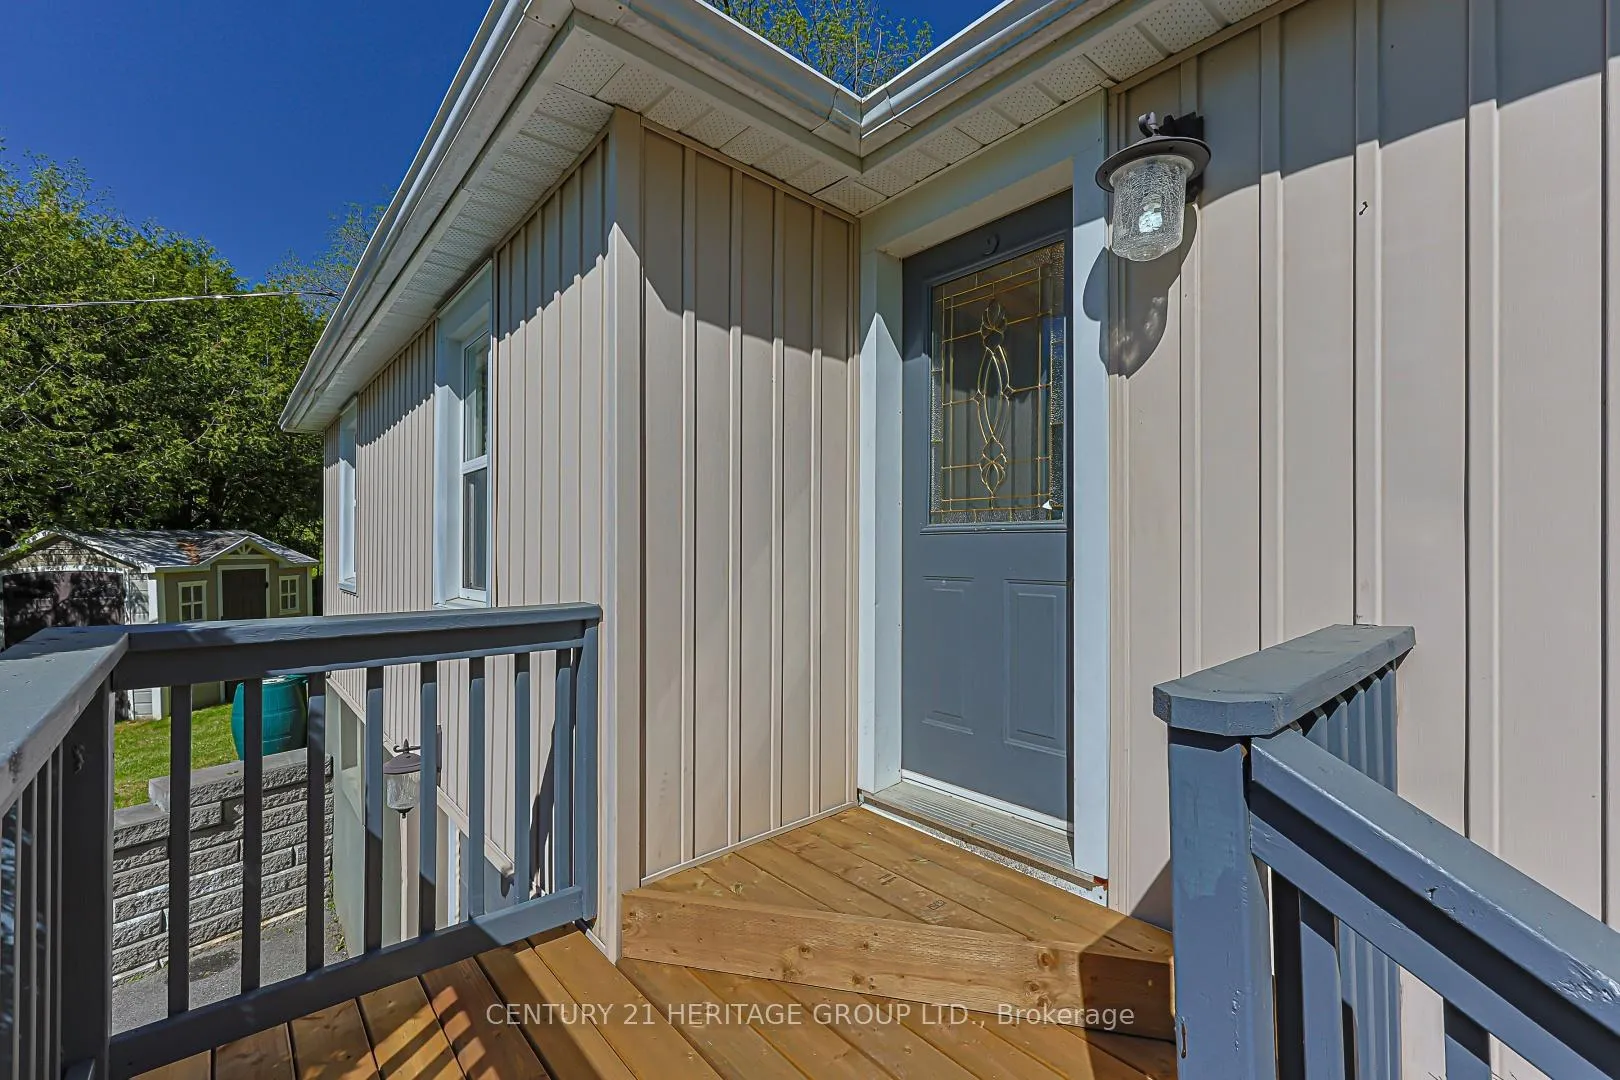
 See all 20 photos
Property history

This listing has ended. It is no longer available.
Property not available for sale or for rent.
Ask about this home
A HOMEH agent will answer your questions about this home.Ask HOMEH
About this home
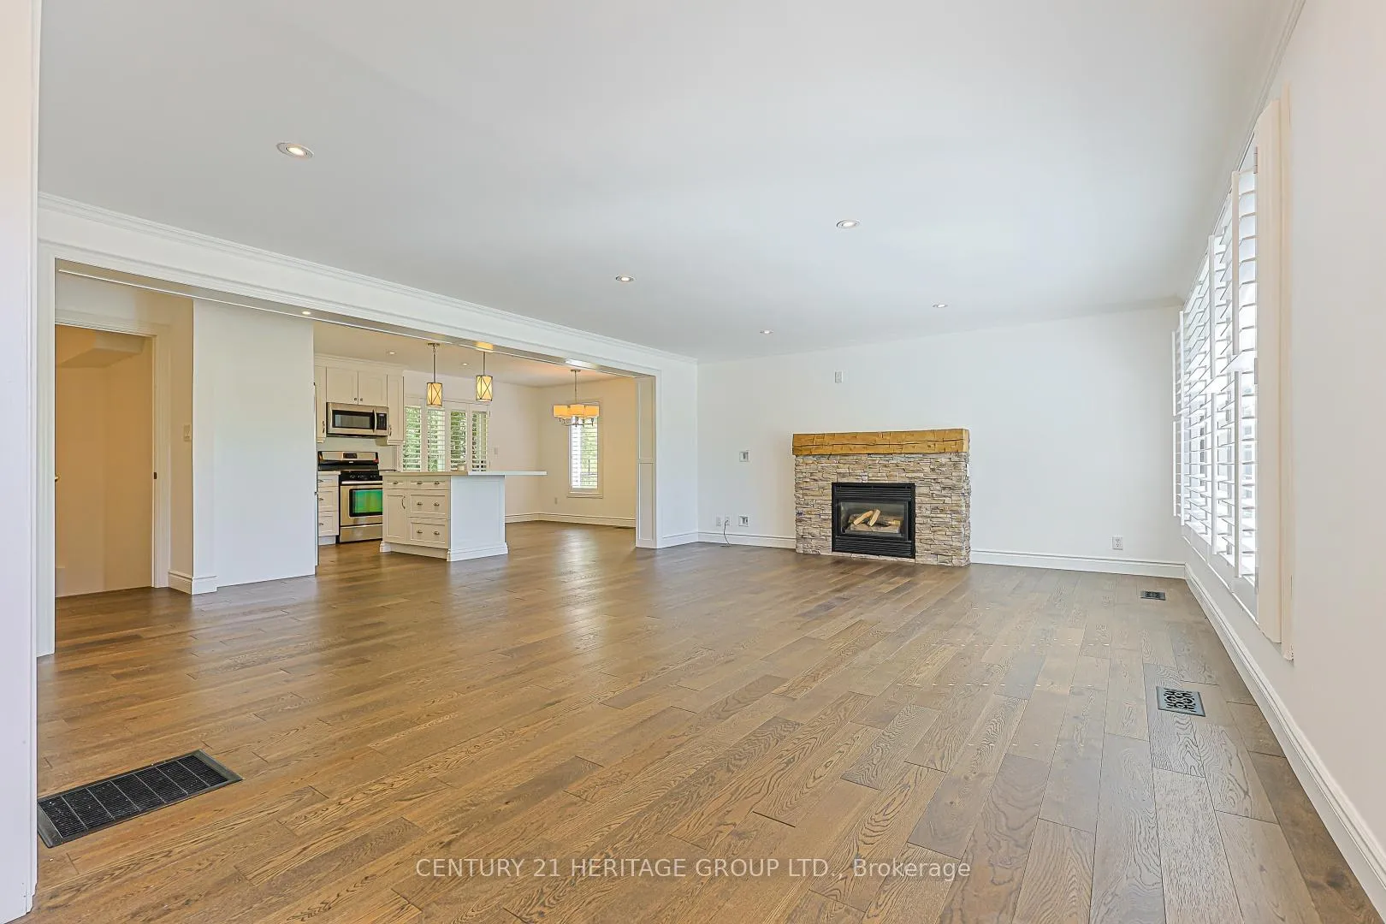
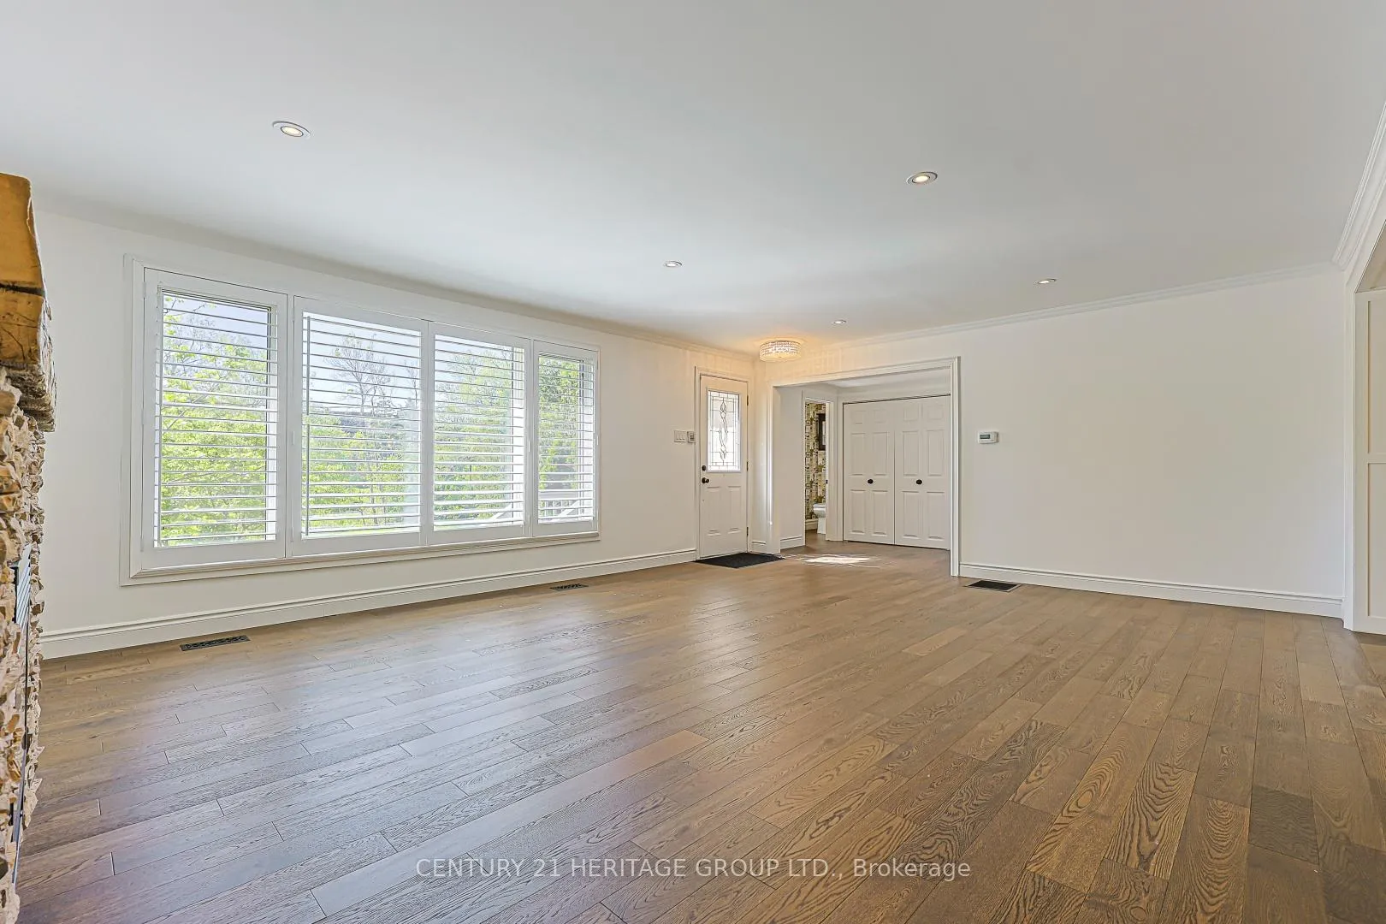
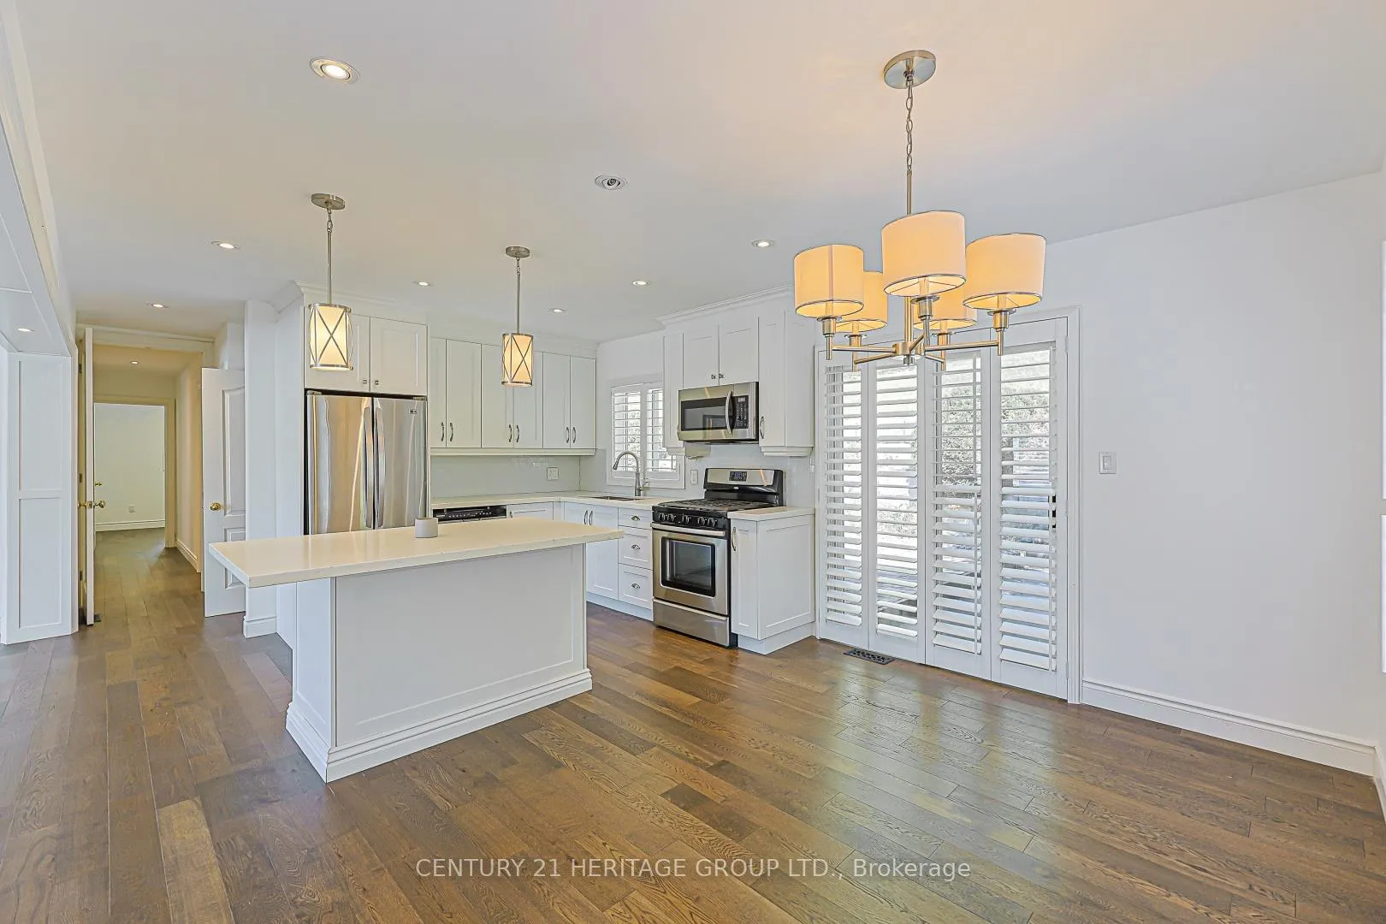
Exceptional opportunity to own a beautifully maintained 3+1 bedroom home situated on a substantial lot in one of Newmarket's most established and evolving neighbourhoods. Offering the perfect blend of comfortable family living and long-term investment potential, this property is sure to appeal to homeowners, investors, and developers alike.The bright, open-concept main floor features hardwood flooring throughout, elegant crown moulding, pot lights, and California shutters. The spacious entertainment-sized kitchen is designed for gathering and everyday living, complete with a large centre island, stylish backsplash, stainless steel appliances, and seamless flow into the principal living and dining areas.The finished lower level extends the living space with a fourth bedroom, large family room, and dedicated media room-ideal for growing families, multi-generational living, or work-from-home flexibility.Outside, the generous lot offers exceptional outdoor space and abundant parking for multiple vehicles, trailers, or recreational equipment. Located just minutes from Historic Main Street, Southlake Regional Health Centre, GO Transit, Upper Canada Mall, schools, parks, and major commuter routes.A rare offering that combines a move-in ready family home with significant future upside in a rapidly developing area of Newmarket. Buyers are encouraged to conduct their own due diligence regarding future development and redevelopment opportunities.
Facts & features
Ask about this home
A HOMEH agent will answer your questions about this home.
Rooms
9 rooms · 4 bathrooms
- Kitchen25′ × 12′6″313 sq.ft.
- Living room19′11″ × 15′7″312 sq.ft.
- Primary bedroom11′4″ × 13′7″153 sq.ft.
- Bedroom 211′5″ × 12′10″147 sq.ft.
- Bedroom 311′1″ × 8′10″98 sq.ft.
- Bedroom 410′5″ × 7′4″77 sq.ft.
- Family room18′3″ × 15′10″288 sq.ft.
- Media room22′4″ × 11′1″247 sq.ft.
- Laundry10′8″ × 10′3″109 sq.ft.
Around this home
Listing details
Helpful tools
Your HOMEH agent
"Priced 35% over our estimate. I would see it this week."
Ask HOMEH about this home
Price, neighbourhood, monthly cost. Ask anything.
HOMEH Intelligent Agent is an AI, not a licensed representative. Check anything important with your agent.