

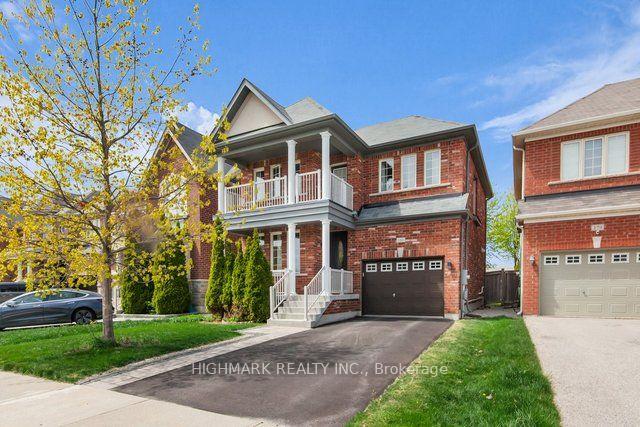
181 Emma Broadbent Court
Detached Terminated
1/36181 Emma Broadbent Court
Detached Terminated
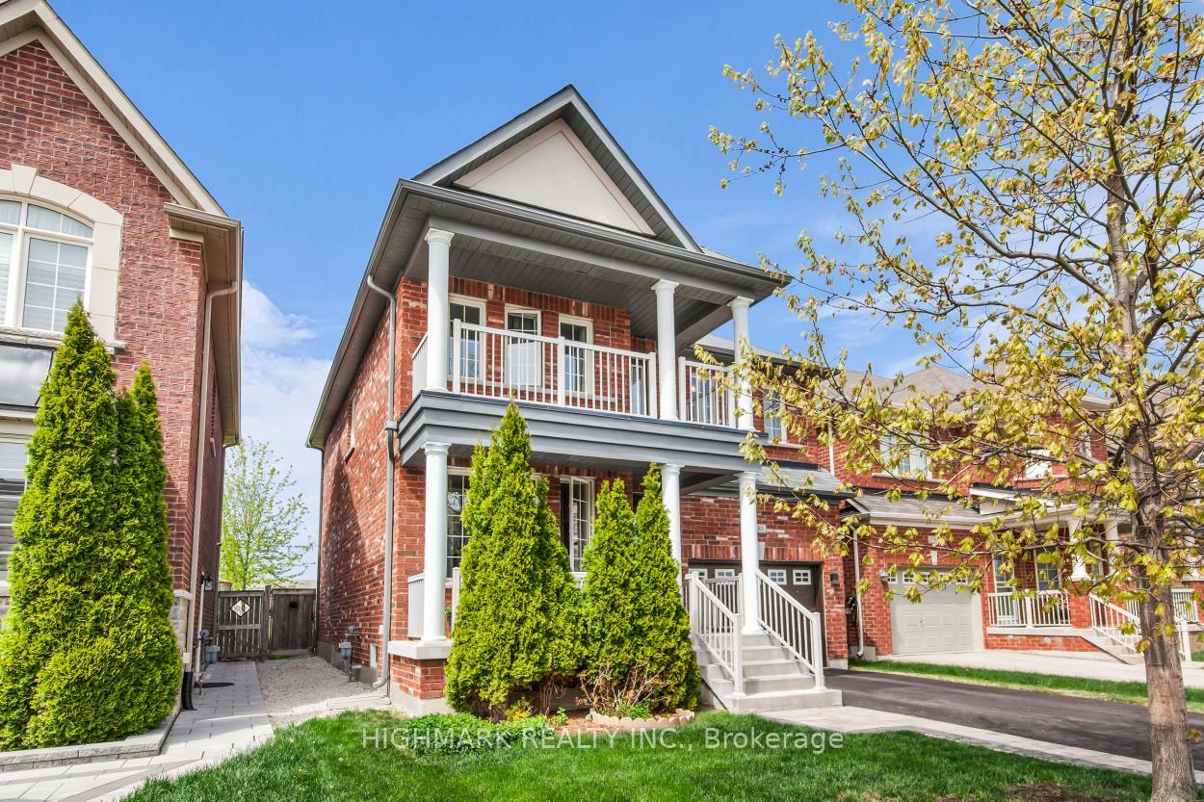
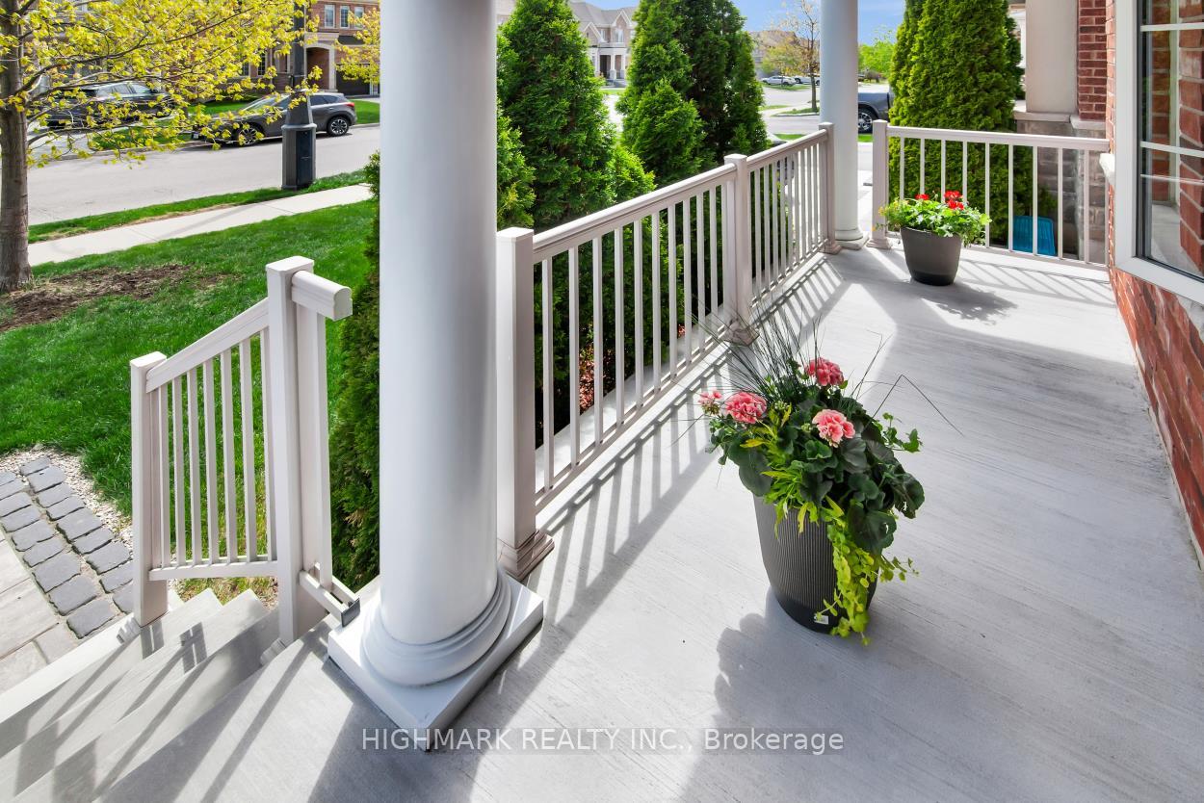
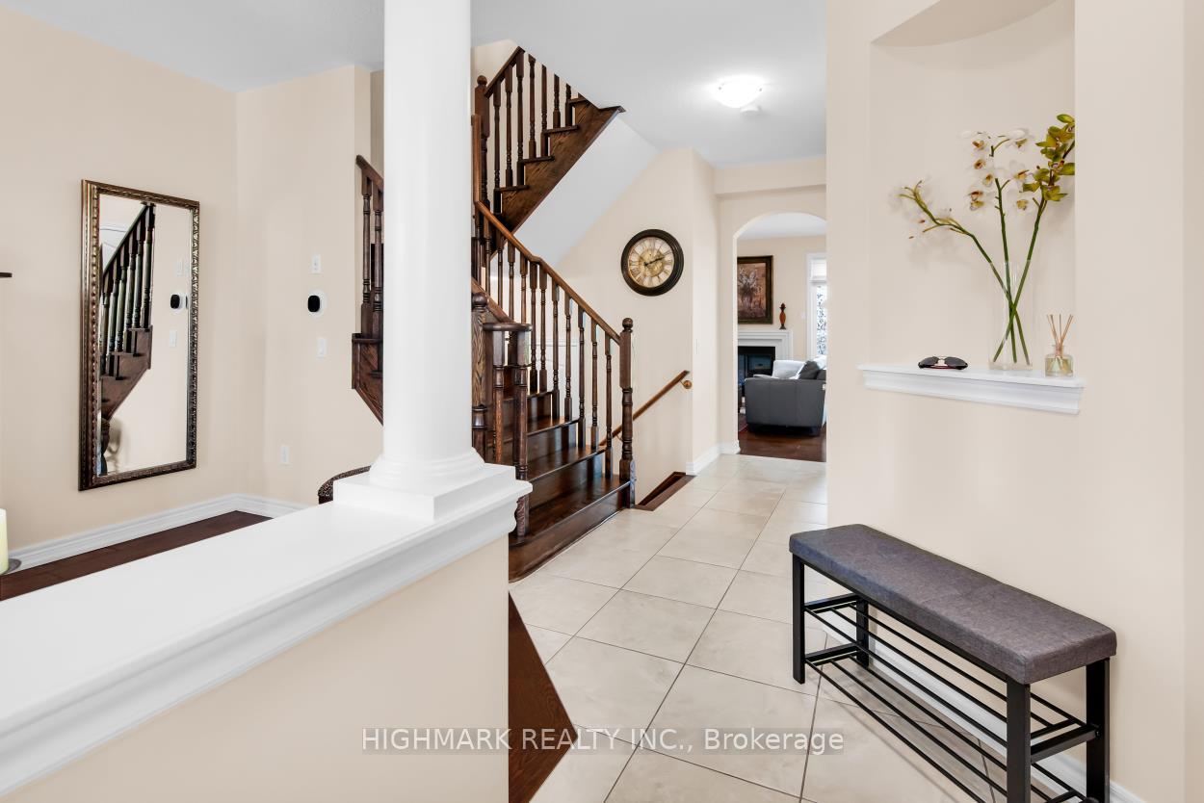
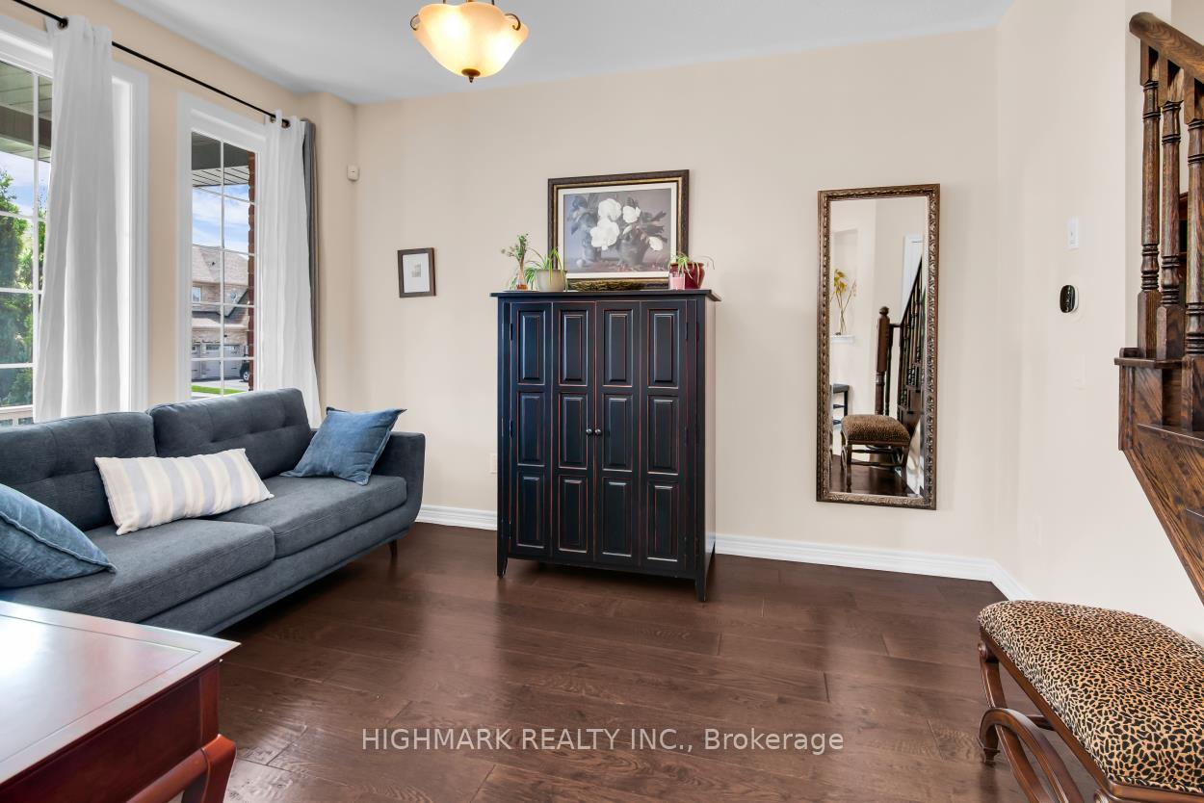 See all 36 photos
3 Bedrooms
3 Bathrooms
1 Garage
1.5K–2K sq.ft
36.11×88.7 ft
$5,439/yr
Property history
- $1,045,000TerminatedList: 2026-08-18|End: 2026-10-04|47 daysN13687590
- $1,050,000TerminatedList: 2026-05-24|End: 2026-08-17|85 daysN13167902
Facts and features
- BasementUnfinished
- Price per sq ft~$597
- Water, sewerMunicipal
- HeatingForced air
What stands out
- Hardwood floors
- Fireplace
- Central air
The homeDetached, 2-storey, 1,500–2,000 sq ft
- Type: Detached
- Style: 2-storey
- Living space: 1,500–2,000 sq ft
- Basement: Unfinished
InsideFireplace Yes, Tile, Hardwood, Broadloom, Upper level
- Fireplace: Yes
- Flooring: Tile, Hardwood, Broadloom
- Laundry: Upper level
- Features: Water softener
- Rooms above ground: 6
- Bedrooms: 3
- Bathrooms: 3
- Kitchens: 1
- Family room: Yes
Outside and lotBrick, Shingles, Concrete
Outside
- Exterior: Brick
- Roof: Shingles
- Foundation: Concrete
- Size: 36.11 × 88.7 ft
Parking1 Garage, Built-in, Private
- Spaces: 1 Garage
- Garage: Built-in
- Driveway: Private
Heating, water and powerForced air, gas, Central air, Municipal water
- Heating: Forced air, gas
- Cooling: Central air
- Water: Municipal water
- Sewer: Municipal sewer
Costs and taxesTaxes $5,439 a year, HST included in the price
- Taxes, 2025: $5,439 a year
- HST: HST included in the price
Included in the saleStainless steel appliances: fridge, stove, dishwasher. second floor laundry room with washer and dryer. all electrical light fixtures. all window coverings. wardrobes in two bedrooms
- Included: Stainless steel appliances: fridge, stove, dishwasher. second floor laundry room with washer and dryer. all electrical light fixtures. all window coverings. wardrobes in two bedrooms
Listing detailsN13687590, Terminated, Aug 18, 2026
- MLS® number: N13687590
- Status: Terminated
- Listed on: Aug 18, 2026
- Days on market: 47
- Updated: Oct 4, 2026
- Possession: 2026-11-01 / 60-89 days
- Occupied by: Owner
- Listing brokerage: HIGHMARK REALTY INC.
About this home
181 Emma Broadbent Court, Newmarket (Woodland Hill), ON L3X 3K9
Water Softener
Stunning 3BDRM detached home built by Country Wide Homes. Original owners! Backing to the Harvest Hills Park. Prestigious Woodland Hill family-friendly community of Newmarket. You are just minutes from Costco, Walmart, SuperStore, Longos, Upper Canada Mall, Public Transit, the GO Train, schools, shops, banks,restaurants, etc.
Read more
Ask about this home
A HOMEH agent will answer your questions about this home.
Ask a question
Thinking of selling your home?See what your home is worth today.
Around this home
Green Ln W/ Yonge St
Errands
Parks
Schools
Daily convenience, out of 100, from the distances below
ParkHarvest Hills Park · 3 within 1 km2 min walk132 m
GroceryWalmart Supercentre11 min walk703 m
SchoolPhoebe Gilman Public School3 min walk190 m
PharmacyCostco Pharmacy11 min walk663 m
Cafés & foodMcDonald's · 15 within 1 km12 min walk738 m
Gym & rec centreF45 Training16 min walk963 m
WalkDriveStraight-line distance, open map data
Grocery0.7 km
Park0.1 km
Coffee0.8 km
Dining1.0 km
Gym1.0 km
Schools nearby
School rating, out of 10.
Phoebe Gilman Public Schoolelementary · Public · 0.2 km
5.6/10Fair
Poplar Bank Public Schoolelementary · Public · 0.5 km
—
Alexander Muir Public Schoolelementary · Public · 1.3 km
7.6/10Good
Contact agent
Helpful calculators
Mortgage
Affordability
Closing costs
Land transfer tax
Property tax
Down payment
CMHC insurance
Stress test
Cashback Rebate
Your HOMEH agent

NimaHOMEH agent · Newmarket
"I would see it this week."
Ask Nima