

182 Talbot Crescent
182 Talbot Crescent
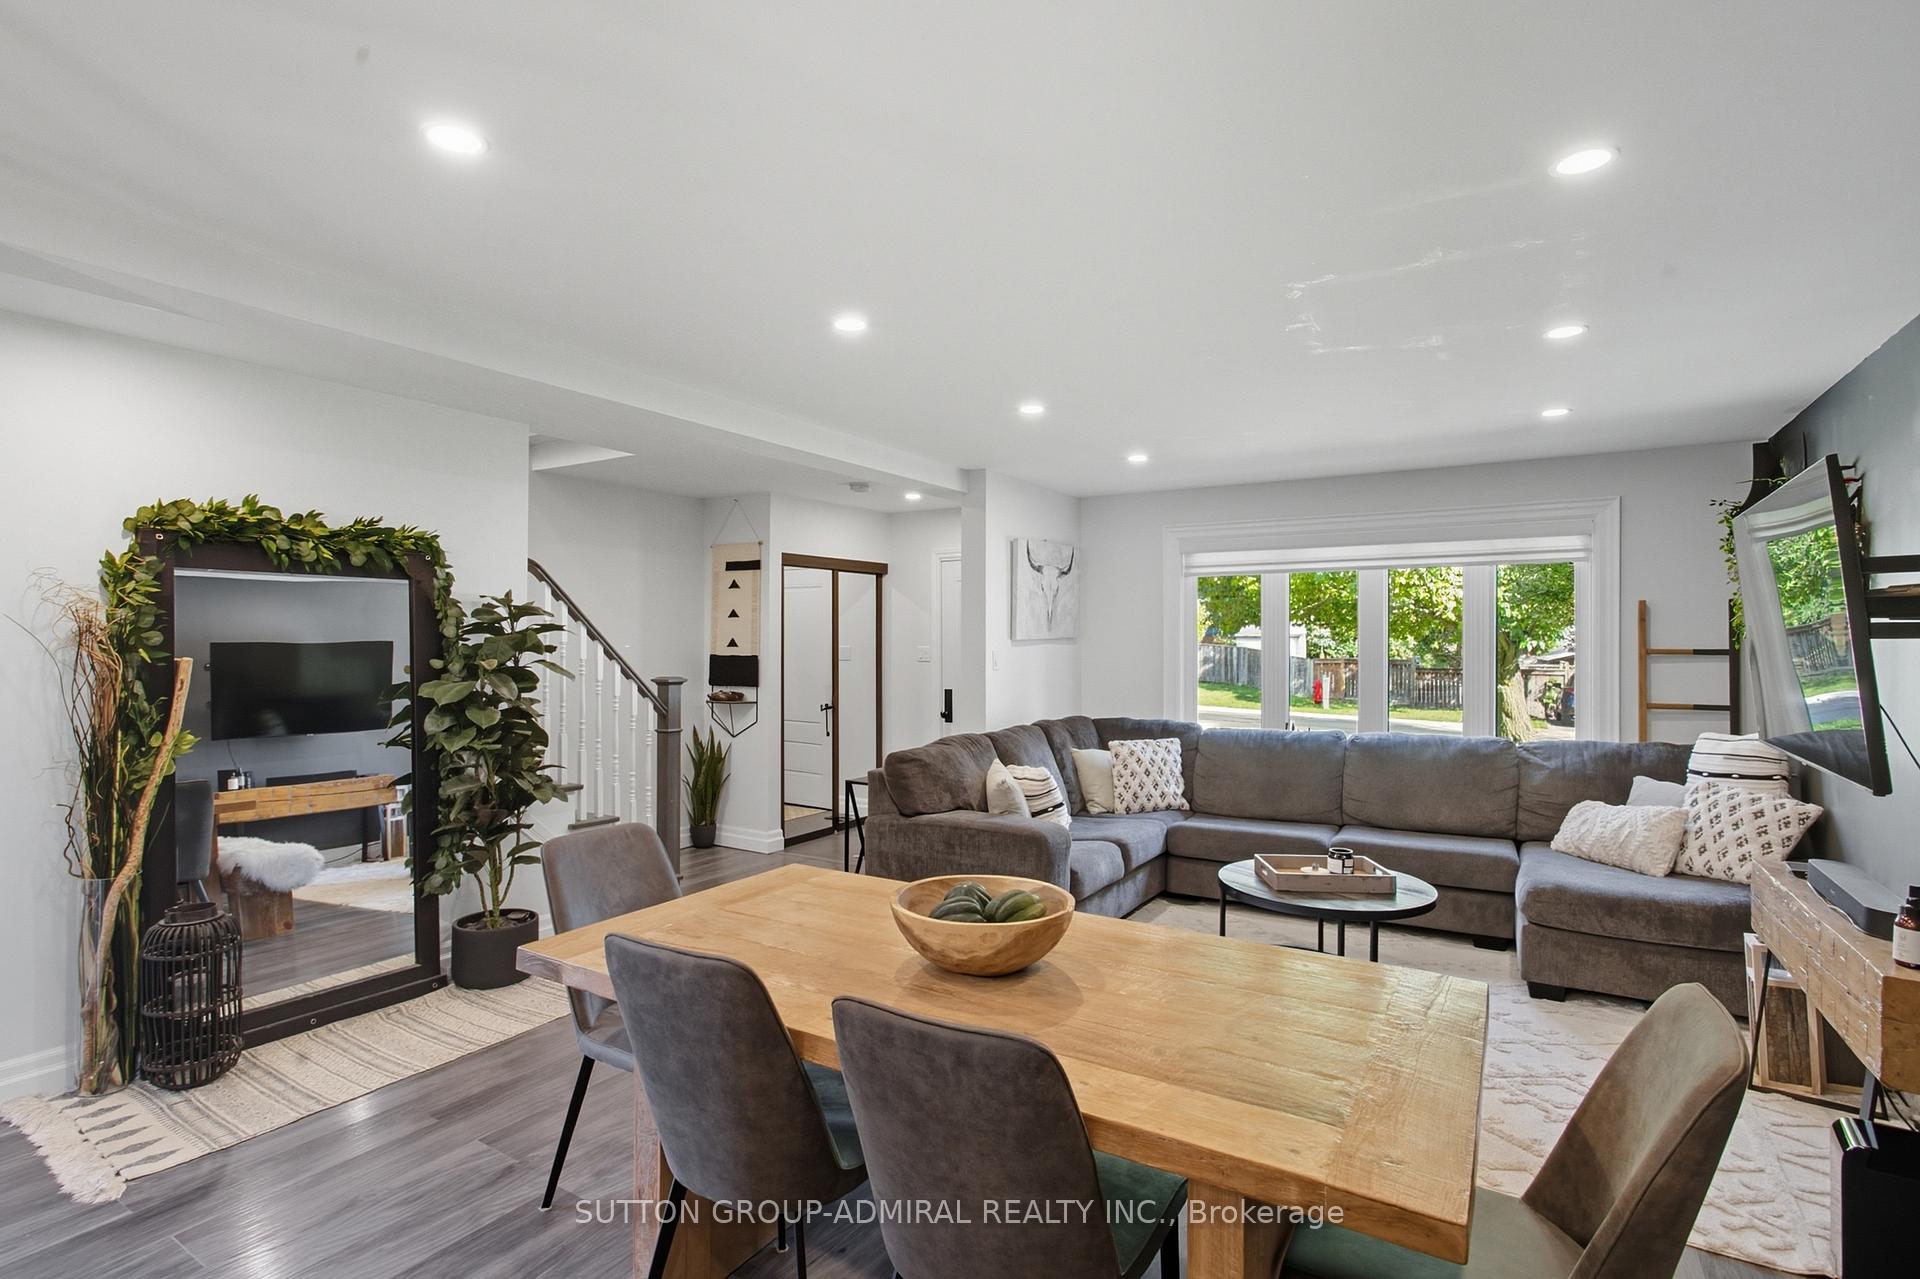 See all 29 photos
Property history
Facts and features
- BasementFinished
- Water, sewerMunicipal
- HeatingForced air
- CoolingCentral air
- Central air
- Inground pool
The homeDetached, 2-storey, 1,100–1,500 sq ft
- Type: Detached
- Style: 2-storey
- Living space: 1,100–1,500 sq ft
- Basement: Finished
InsideLower level, Auto garage door remote, Carbon monoxide detectors, smoke detector
- Laundry: Lower level
- Features: Auto garage door remote
- Security: Carbon monoxide detectors, smoke detector
- Rooms above ground: 6
- Rooms in the basement: 1
- Bedrooms: 3
- Bathrooms: 3
- Kitchens: 1
Outside and lotBrick, aluminum siding, Shingles, Poured concrete, concrete
- Exterior: Brick, aluminum siding
- Roof: Shingles
- Foundation: Poured concrete, concrete
- Pool: Inground
- Features: Patio
- Other structures: Shed, fence - full
- Size: 40.03 × 125.94 ft
- Zoning: RESIDENTIAL
Parking1 Garage, Attached, Private double
- Spaces: 1 Garage
- Garage: Attached
- Driveway: Private double
Heating, water and powerForced air, gas, Central air, Municipal water
- Heating: Forced air, gas
- Cooling: Central air
- Water: Municipal water
- Sewer: Municipal sewer
Costs and taxesTaxes $4,512 a year, HST included in the price, Hot water tank
- Taxes, 2025: $4,512 a year
- HST: HST included in the price
- Rental items: Hot water tank
Included in the saleStainless: fridge, stove, b/i dishwasher, new b/i microwave, f/l washer & dryer ('23), all electric light fixtures, ceiling fan, all window covers ('20), gas burner & equipment, humid ('23), central air, google nest thermostat, new sump pump, central vacuum, electric garage opener (no remotes), garage fridge, large backyard shed., Upper & basement bathroom wall mirrors, wall spice cabinet by kitchen, livingroom and basement tv anchors, side entry wall piece & nearby hooks, wall shelf in livingroom by tv, basement wine rack shelf holder, central vacuum hose & heads, basement wall electric fireplace, hanging swing on backyard.
- Included: Stainless: fridge, stove, b/i dishwasher, new b/i microwave, f/l washer & dryer ('23), all electric light fixtures, ceiling fan, all window covers ('20), gas burner & equipment, humid ('23), central air, google nest thermostat, new sump pump, central vacuum, electric garage opener (no remotes), garage fridge, large backyard shed.
- Not included: Upper & basement bathroom wall mirrors, wall spice cabinet by kitchen, livingroom and basement tv anchors, side entry wall piece & nearby hooks, wall shelf in livingroom by tv, basement wine rack shelf holder, central vacuum hose & heads, basement wall electric fireplace, hanging swing on backyard.
NearbyFenced yard, hospital, park, public transit, school
- Close to: Fenced yard, hospital, park, public transit, school
Listing detailsN12431491, Sold, Sep 29, 2025
- MLS® number: N12431491
- Status: Sold
- Listed on: Sep 29, 2025
- Days on market: 15
- Updated: Oct 14, 2025
- Possession: 60-89 days
- Occupied by: Owner
- Listing brokerage: SUTTON GROUP-ADMIRAL REALTY INC.
About this home
182 Talbot Crescent, Newmarket (Central Newmarket), ON L3Y 1A3
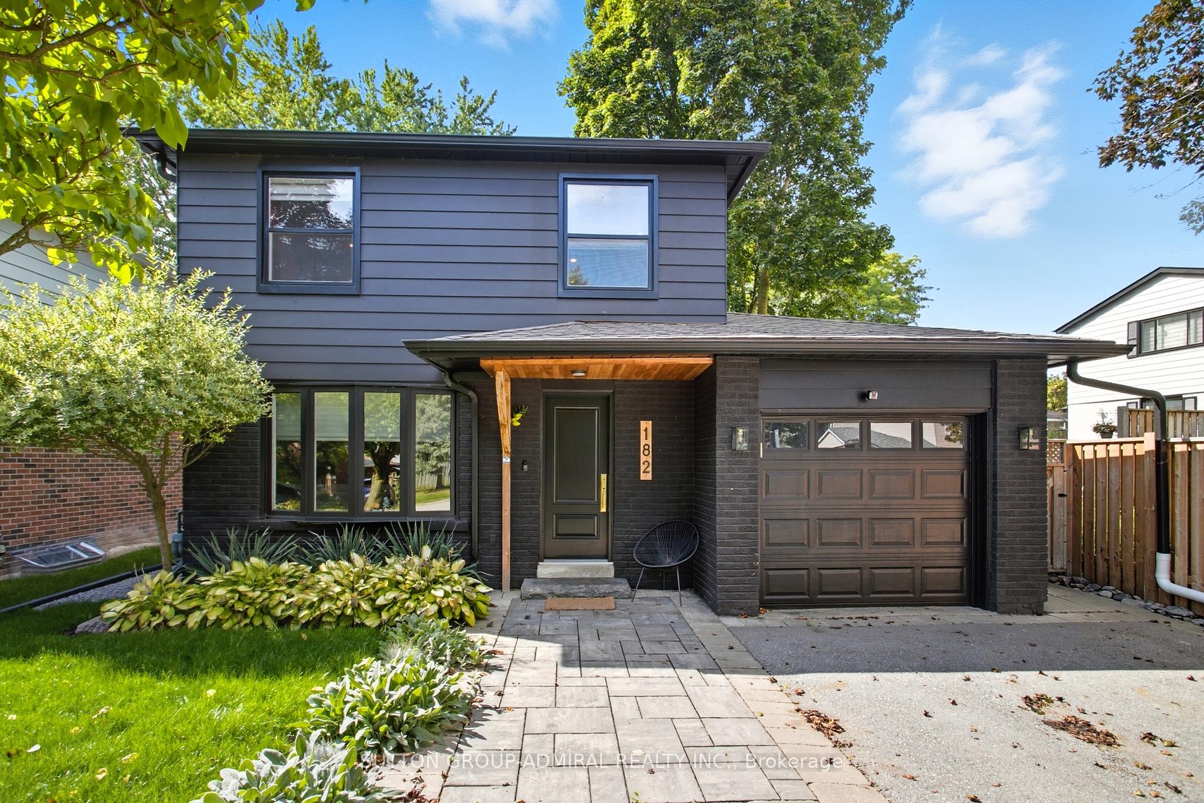
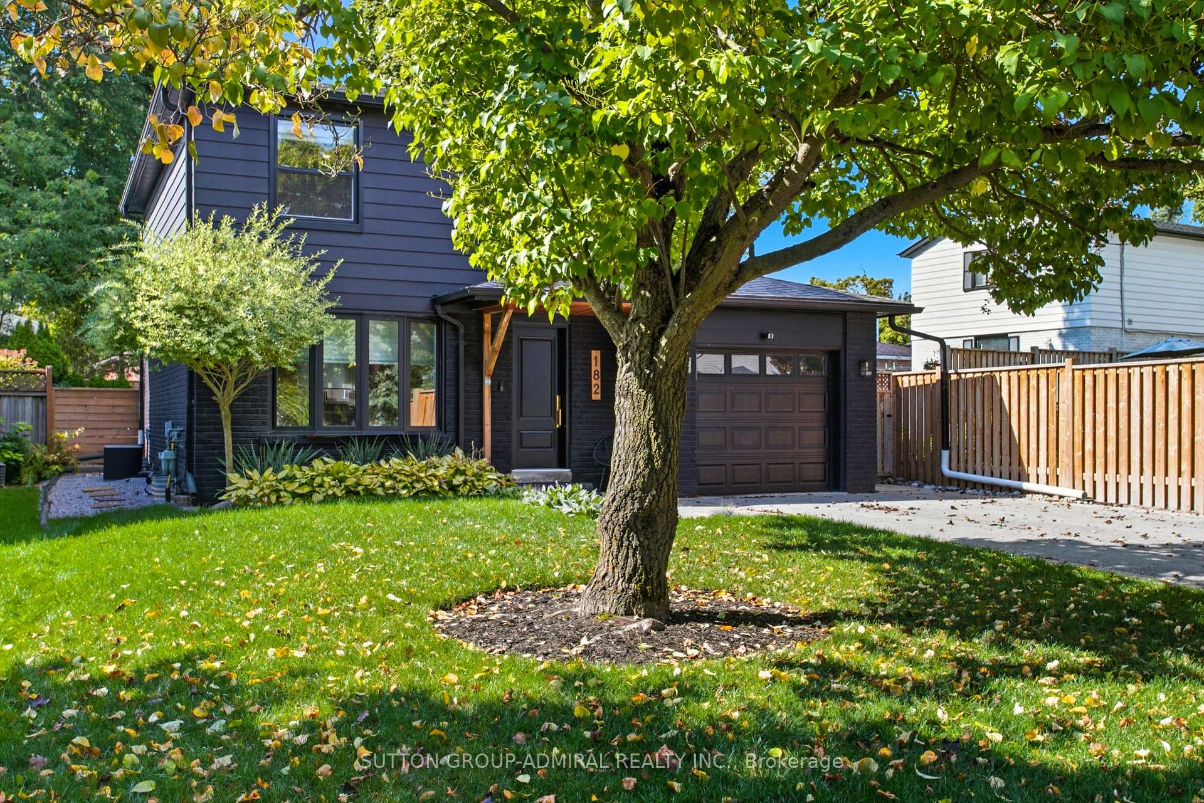
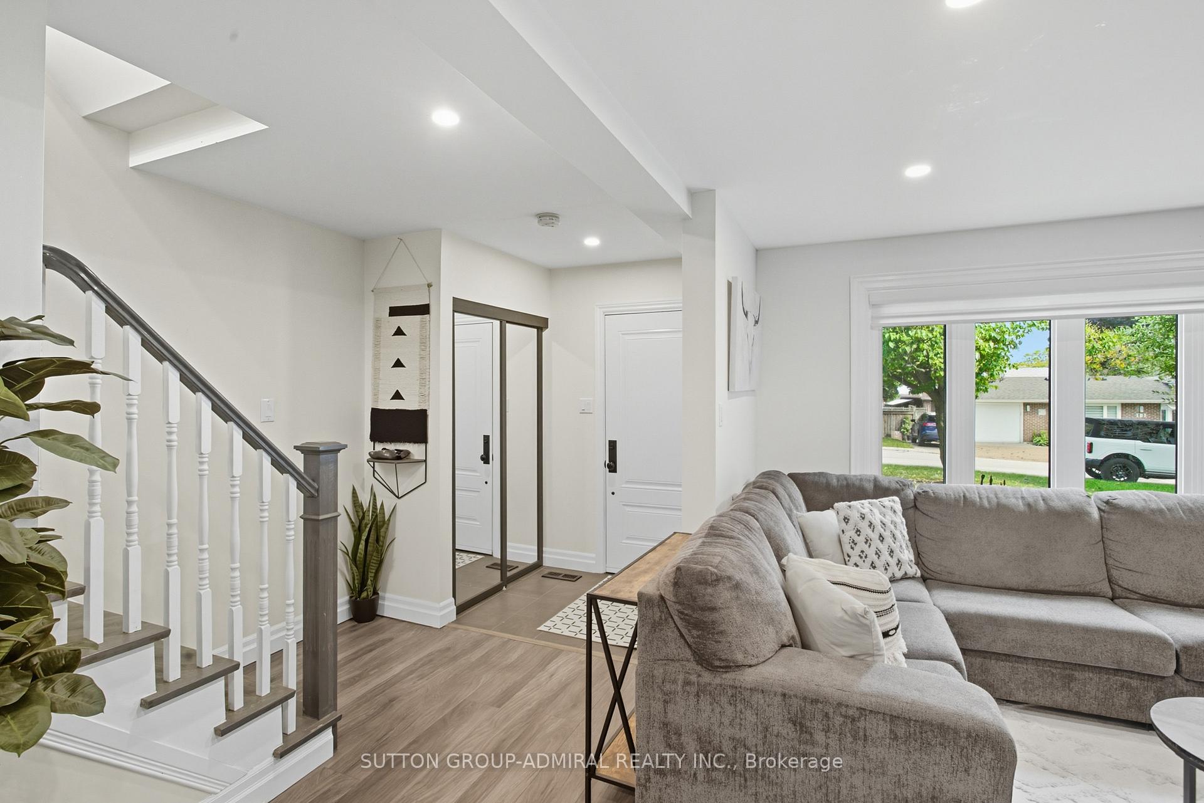
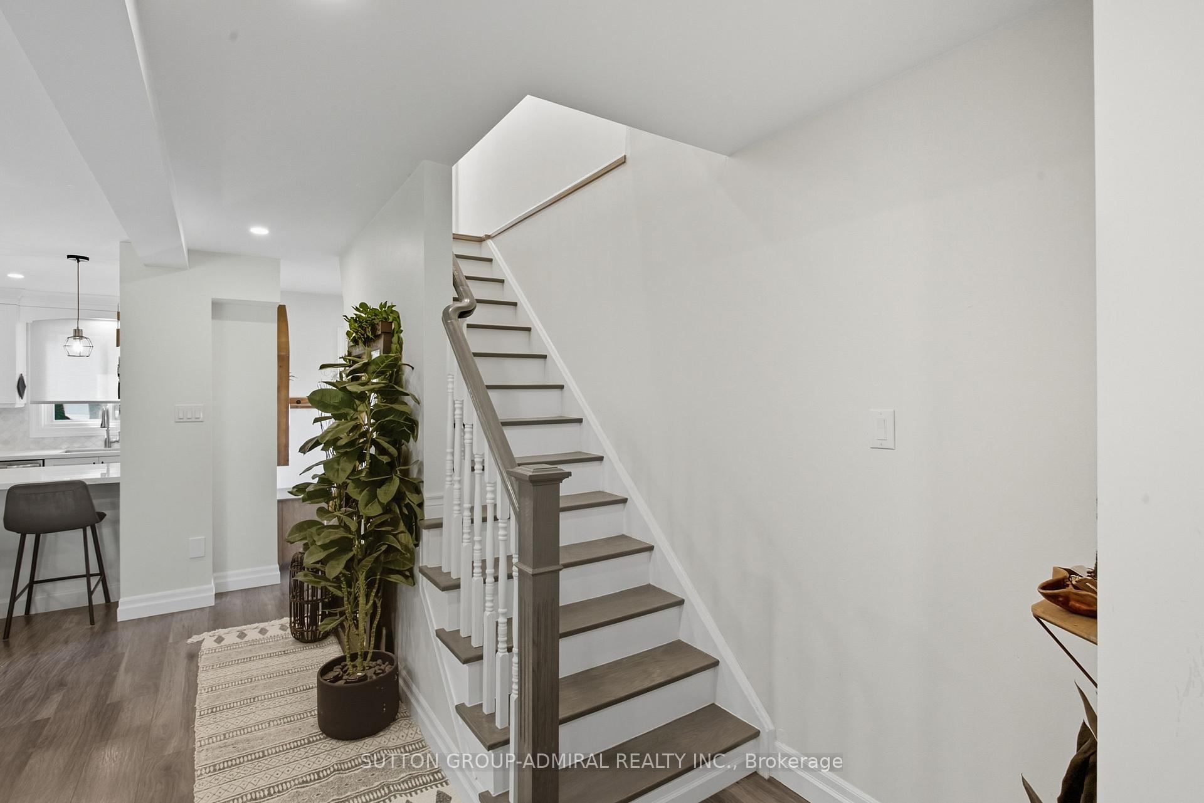
Stunning One-of-a-Kind Home located in a Great Family Oriented Neighbourhood. Large and Unique Lot on most Desirable Street Location featuring Spacious Backyard/Pool, Mature Trees, and close proximity to all Major Amenities including: schools, shopping, parks, public transit and walking trails. The Home has Modern Renovations and Updates throughout including: Front & Side Slate Entry w/ Mirrored Closet, New Front & Side Doors & Frames ('21), Open Kitchen w/ Granite Countertops, Backsplash, Stainless Sink, Cabinet Hardware ('20), Interior Door Hardware ('23), Upstairs Bathroom ('23), Upstairs Pot Lights ('21), New Windows in 2 secondary BR's & Basement ('22). Renovated Basement ('22): Designer Staircase, Custom-built Wet Bar & Shelving, 5pc Spa Bathroom, Custom Vanity, Double Sinks, Large Soaker Tub, Rain Shower, Pocket Door, Under Stairwell Pantry w/Hidden Door. Attic Insulation ('21). Exterior: Interlock Front Walkway & Backyard Patio, Landscaping, Complete Painted Exterior ('23), Backyard Fence & Gate ('24), Outdoor Lighting & Privacy Fence ('21), Perimeter Stone Grading ('21), Natural Gas Line, Vinyl Pool, Pool Equipment Accessories ('23) [Pool Pump, Overhead Awning, Solar Blanket]
Ask about this home
A HOMEH agent will answer your questions about this home.
Around this home
Daily convenience, out of 100, from the distances below
Schools nearby
School rating, out of 10.
Helpful calculators
Your HOMEH agent

"I would see it this week."