

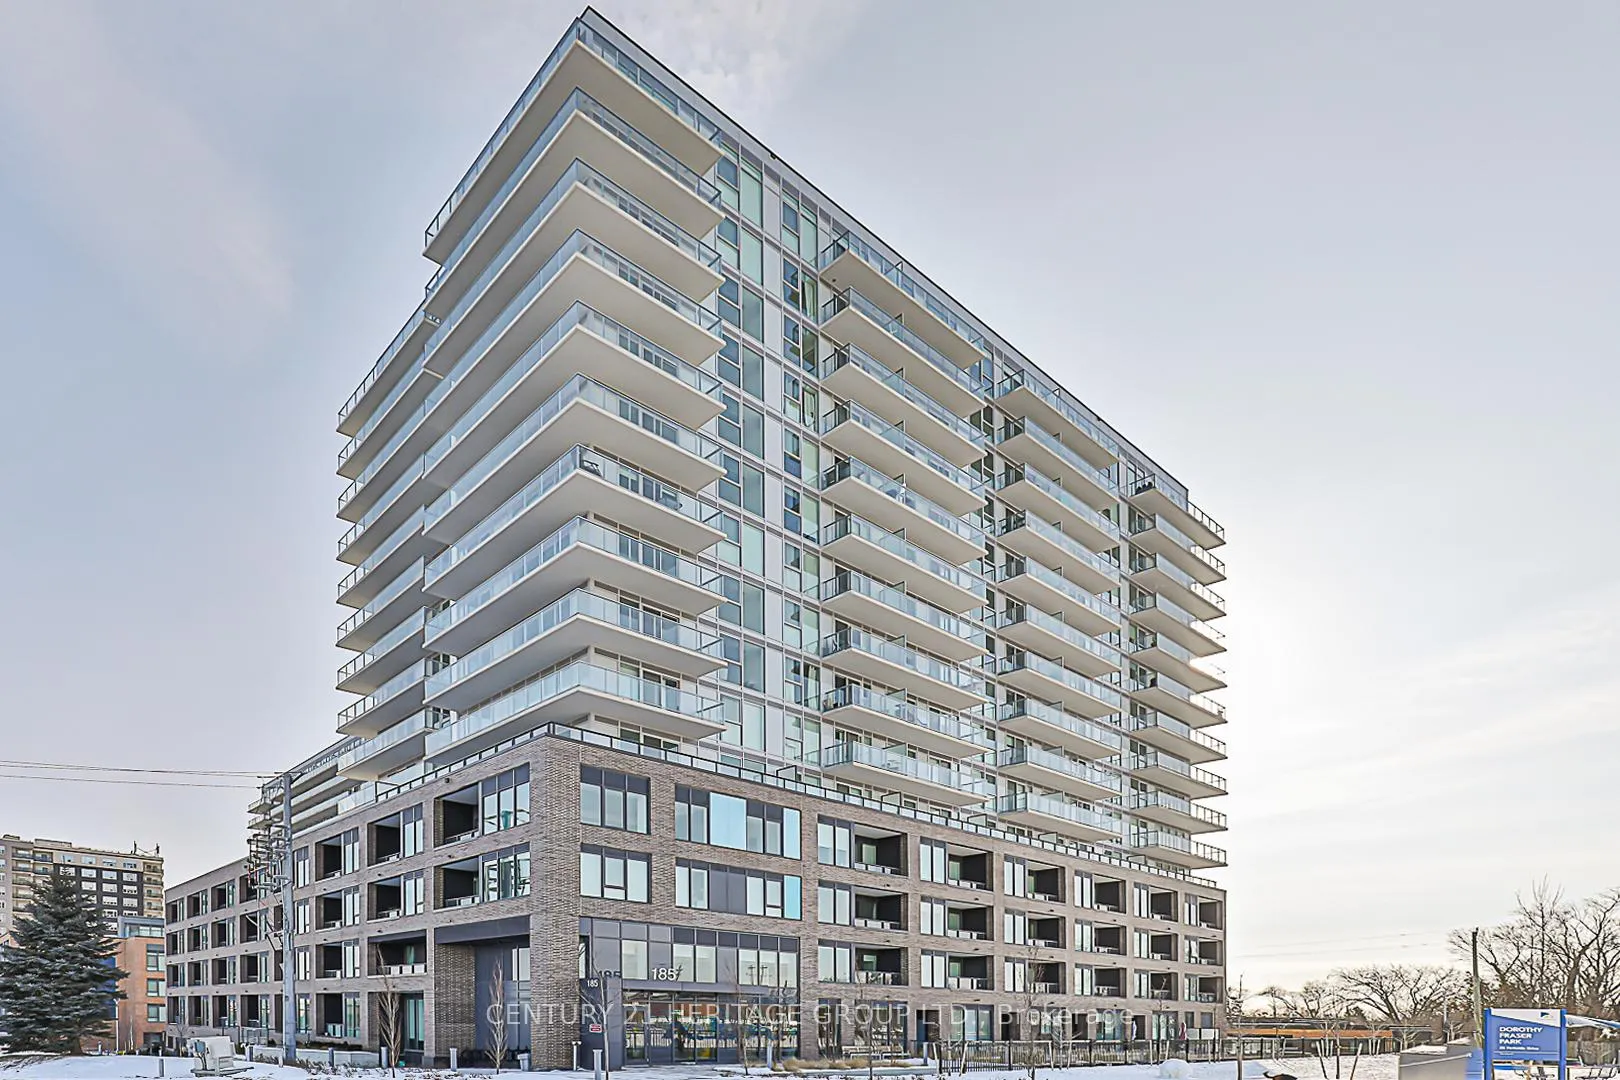
Unit 306, 185 Deerfield Road
Unit 306, 185 Deerfield Road
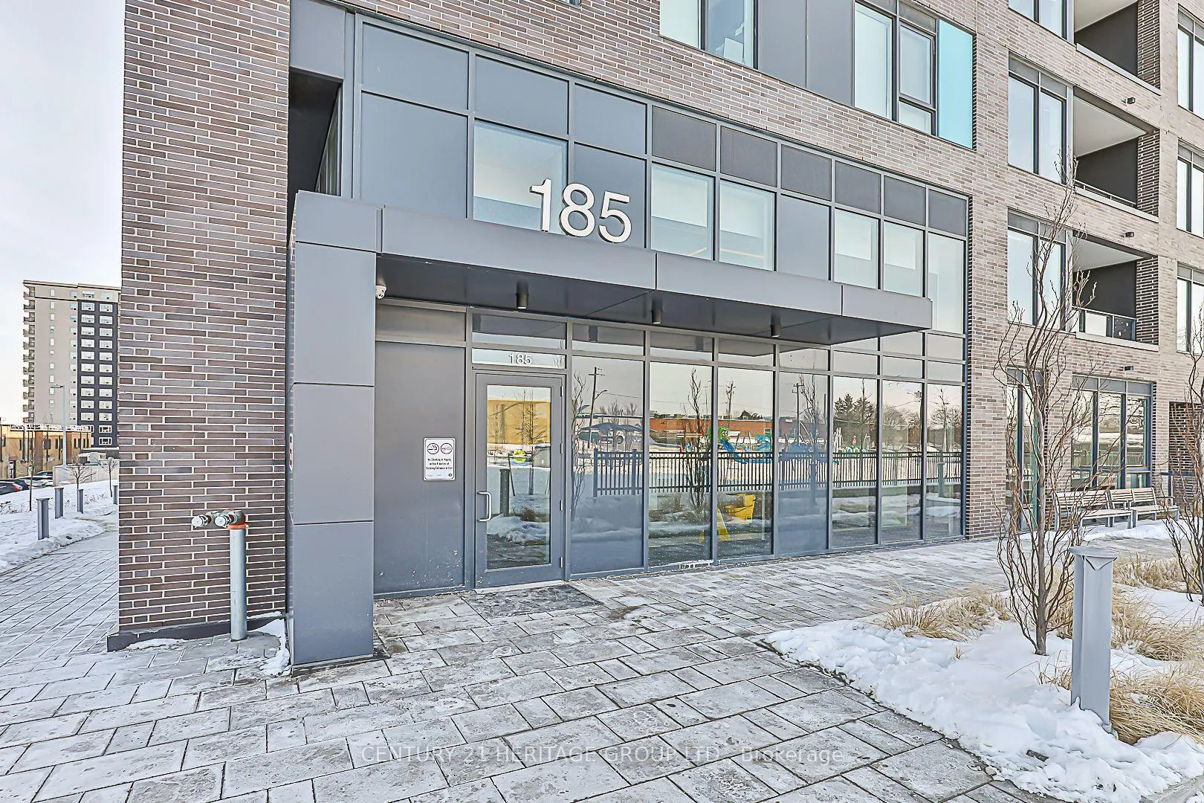
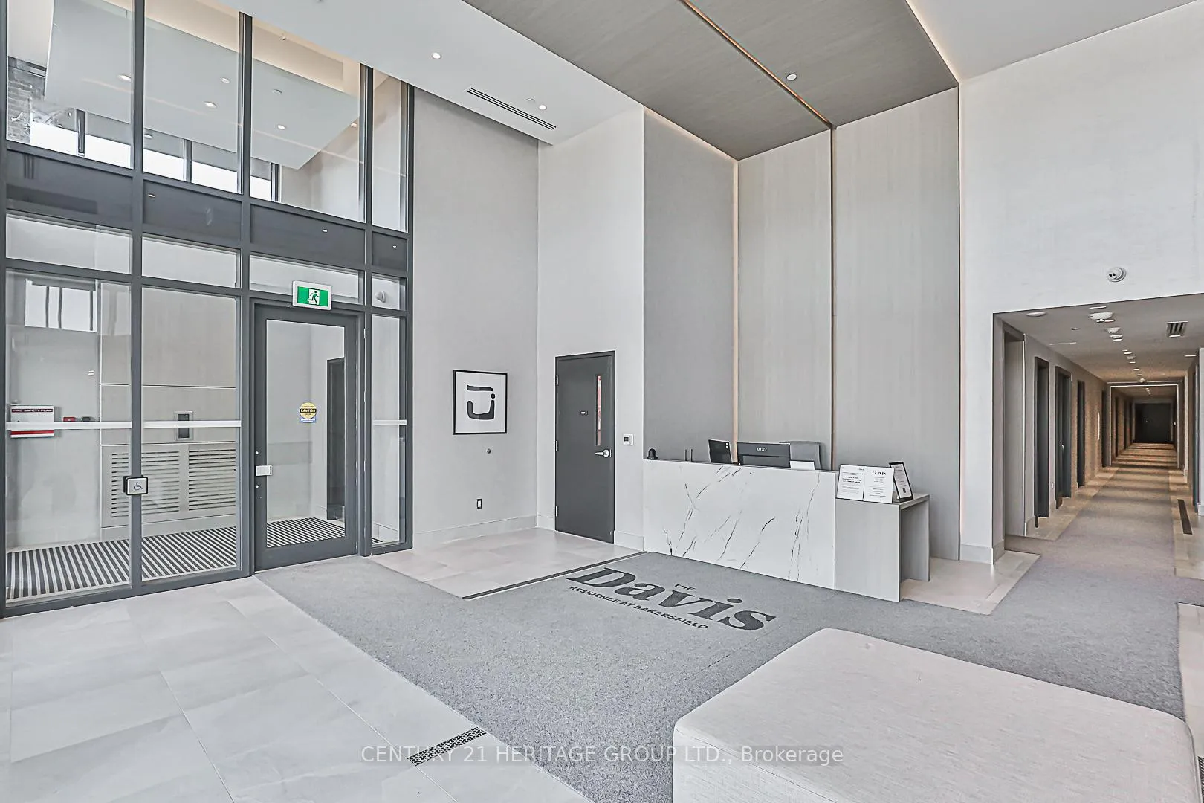
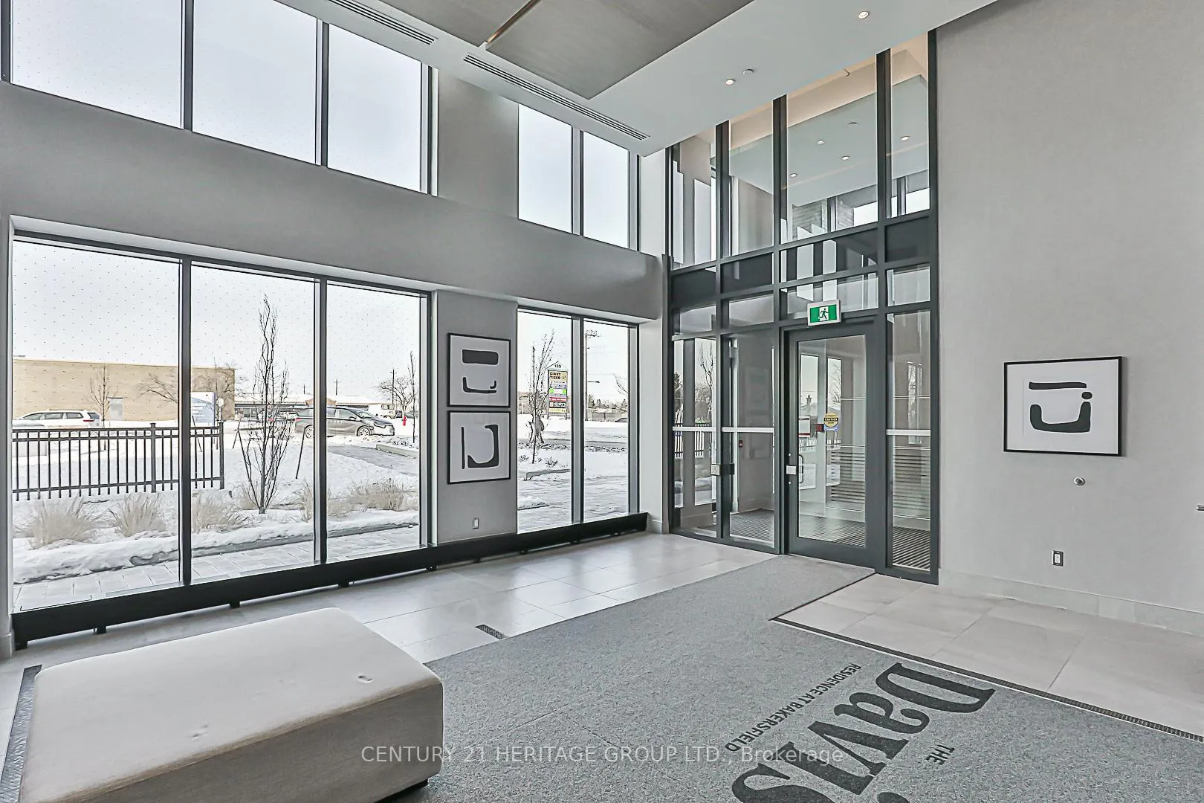
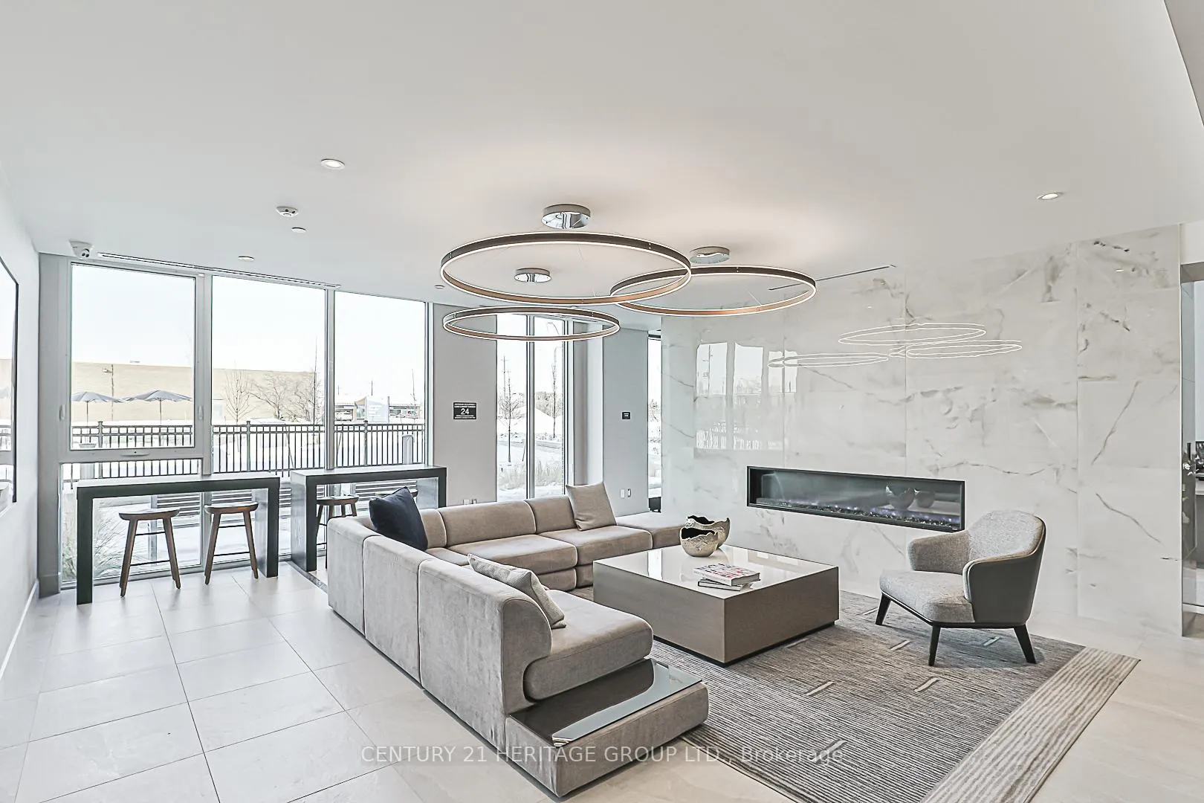 See all 41 photos
Facts and features
- ExposureSouth west
- LaundryIn-suite
- LockerOwned
- BalconyOpen
- Central air
- Concierge
- Exercise room
- Party room/meeting room
- Rooftop deck/garden
The homeCondo Apartment, Apartment, Age 0–5 years
- Type: Condo Apartment
- Style: Apartment
- Age: 0–5 years
- Living space: 600–699 sq ft
- Basement: None
- Exposure: South West
- View: City, clear, forest, panoramic, trees/woods
InsideVinyl, In-suite laundry, main level, Carpet free, storage, wheelchair access
- Flooring: Vinyl
- Laundry: In-suite laundry, main level
- Features: Carpet free, storage, wheelchair access
- Security: Carbon monoxide detectors, concierge/security, smoke detector
- Rooms above ground: 5
- Bedrooms: 1
- Bathrooms: 2
- Kitchens: 1
OutsideBrick, Flat, Poured concrete
- Exterior: Brick
- Roof: Flat
- Foundation: Poured concrete
- Balcony: Open
- Features: Privacy
- Accessibility: Accessible public transit nearby, elevator, hallway width 42 inches or more, level entrance, level within dwelling, neighbourhood with curb ramps, open floor plan, parking, ramped entrance, wheelchair access
Parking and locker1 Parking, Underground, Parking type Owned
- Spaces: 1 Parking
- Garage: Underground
- Parking type: Owned
- Driveway: Underground
- Spot: #26
- Locker: Owned
- Locker number: 20
- Locker level: P3
BuildingThe davis residences, Storeys 15, Units 175
- Name: The davis residences
- Storeys: 15
- Units: 175
- Registered: 2024
- Condo corporation: 1543
- Amenities: Bbqs allowed, concierge, exercise room, party room/meeting room, rooftop deck/garden, visitor parking
- Pets: Allowed
Heating, water and powerForced air, electric, Central air
- Heating: Forced air, electric
- Cooling: Central air
Rent and termsRent $2,300 a month, Entire property, Unfurnished
- Rent: $2,300 a month
- Space for rent: Entire property
- Furnished: Unfurnished
- Lease: 12 months
- Paid: Monthly
- Rent includes: Building insurance, building maintenance, central air conditioning, common elements, grounds maintenance, exterior maintenance, high speed internet, parking, recreation facility, water heater
- Deposit: Required
- Credit check: Required
- Employment letter: Required
- Rental application: Required
- References: Required
IncludedRogers high speed fibe internet package included. water heated by gas in central boiler and gas to heat water included., Tenant to pay hydro and water
- Included: Rogers high speed fibe internet package included. water heated by gas in central boiler and gas to heat water included.
- Not included: Tenant to pay hydro and water
NearbyClear view, hospital, library, park, place of worship, public transit
- Close to: Clear view, hospital, library, park, place of worship, public transit
Listing detailsN12124518, Rented, May 5, 2025
- MLS® number: N12124518
- Status: Rented
- Listed on: May 5, 2025
- Days on market: 51
- Updated: Jun 25, 2025
- Possession: Immediate
- Occupied by: Vacant
- Listing brokerage: CENTURY 21 HERITAGE GROUP LTD.
About this home
Unit 306, 185 Deerfield Road, Newmarket (Central Newmarket), ON L3Y 0G7
Welcome to Unit #306 at The Davis Residences in Central Newmarket. This 665 Sqft unit has beautiful South West views. The sun filled open concept layout has a large primary bedroom with double closet and 4-piece ensuite. The foyer has a large double closet and a 2-piece washroom while having a view of the entire unit. Step out from the Living room to the open balcony which is the perfect spot to enjoy the goings on at the park and take in the Southern exposure and sunsets. Upgrades include Quartz Countertops, Window Coverings, and Smooth Ceilings. Incredible Amenities: Rooftop Terrace with BBQs, Party/Meeting Room, Theatre Room, Games Room, Gym with Weight and Cardio Machines, and a Beautiful Lobby with a 24-hour Concierge/Security. Steps to Davis Dr. and Yonge St. transit, GO Train and Bus Stations, Upper Canada Mall, Shopping, Restaurants, Walking Trails, and Public Spaces.
Ask about this home
A HOMEH agent will answer your questions about this home.
Know more about The Davis Condos II
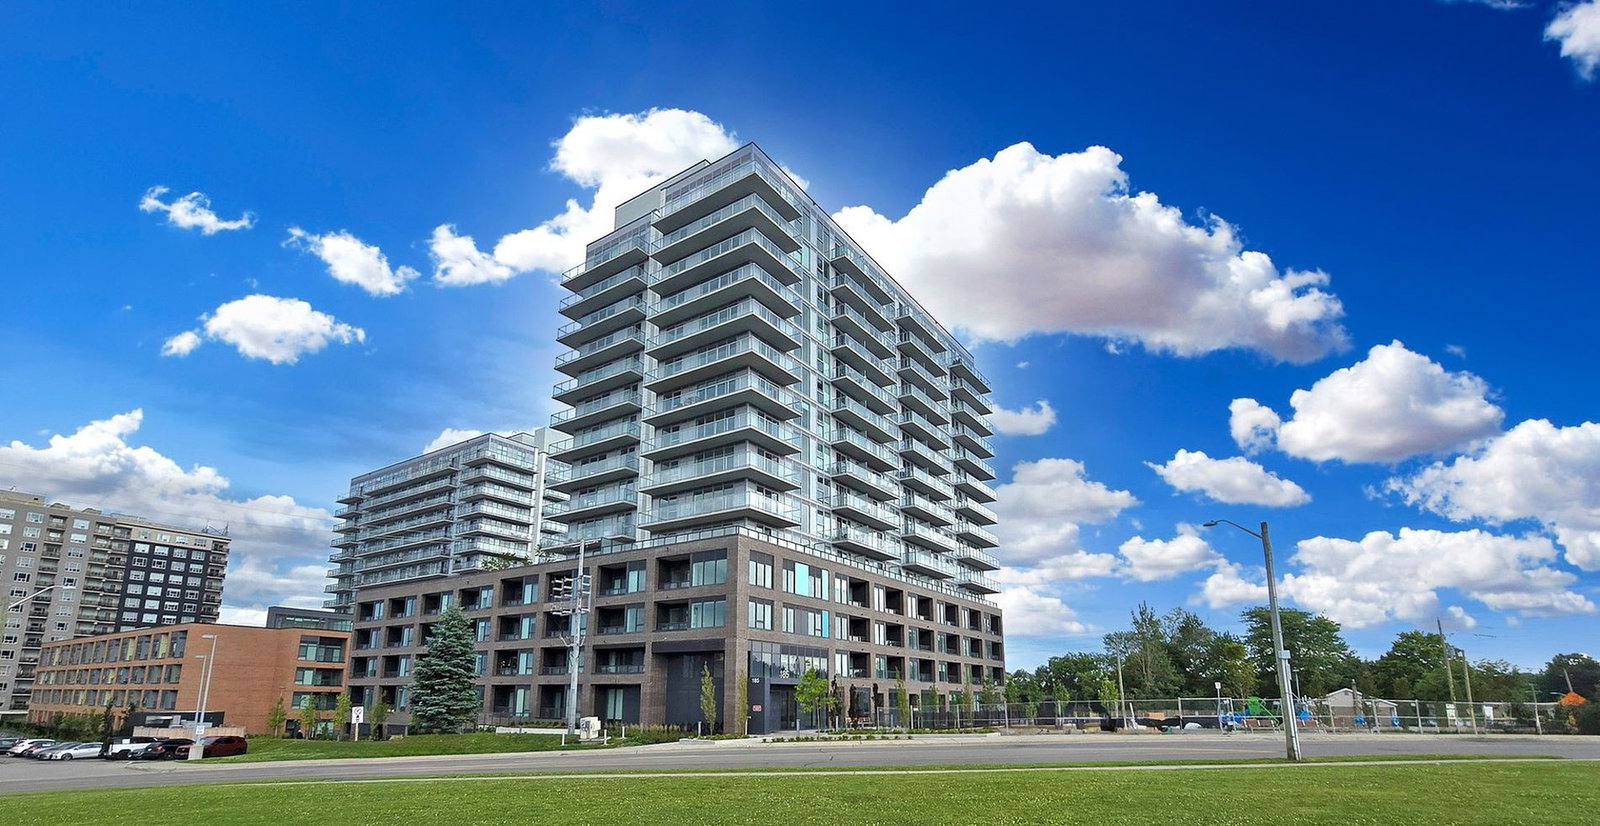
Condo building · 185 Deerfield Road
The Davis Condos II is a 15-storey condo with 175 suites, built in 2024 by The Rose Corporation. Right now 9 for sale are on the market here.
- 15storeys
- 175suites
- $694/sq ft
- 2024built
No similar units for rent in The Davis Condos II right now.
Around this home
Daily convenience, out of 100, from the distances below
Schools nearby
School rating, out of 10.
Helpful calculators
Your HOMEH agent

"I would see it this week."