

Unit 411, 185 Deerfield Road
Unit 411, 185 Deerfield Road
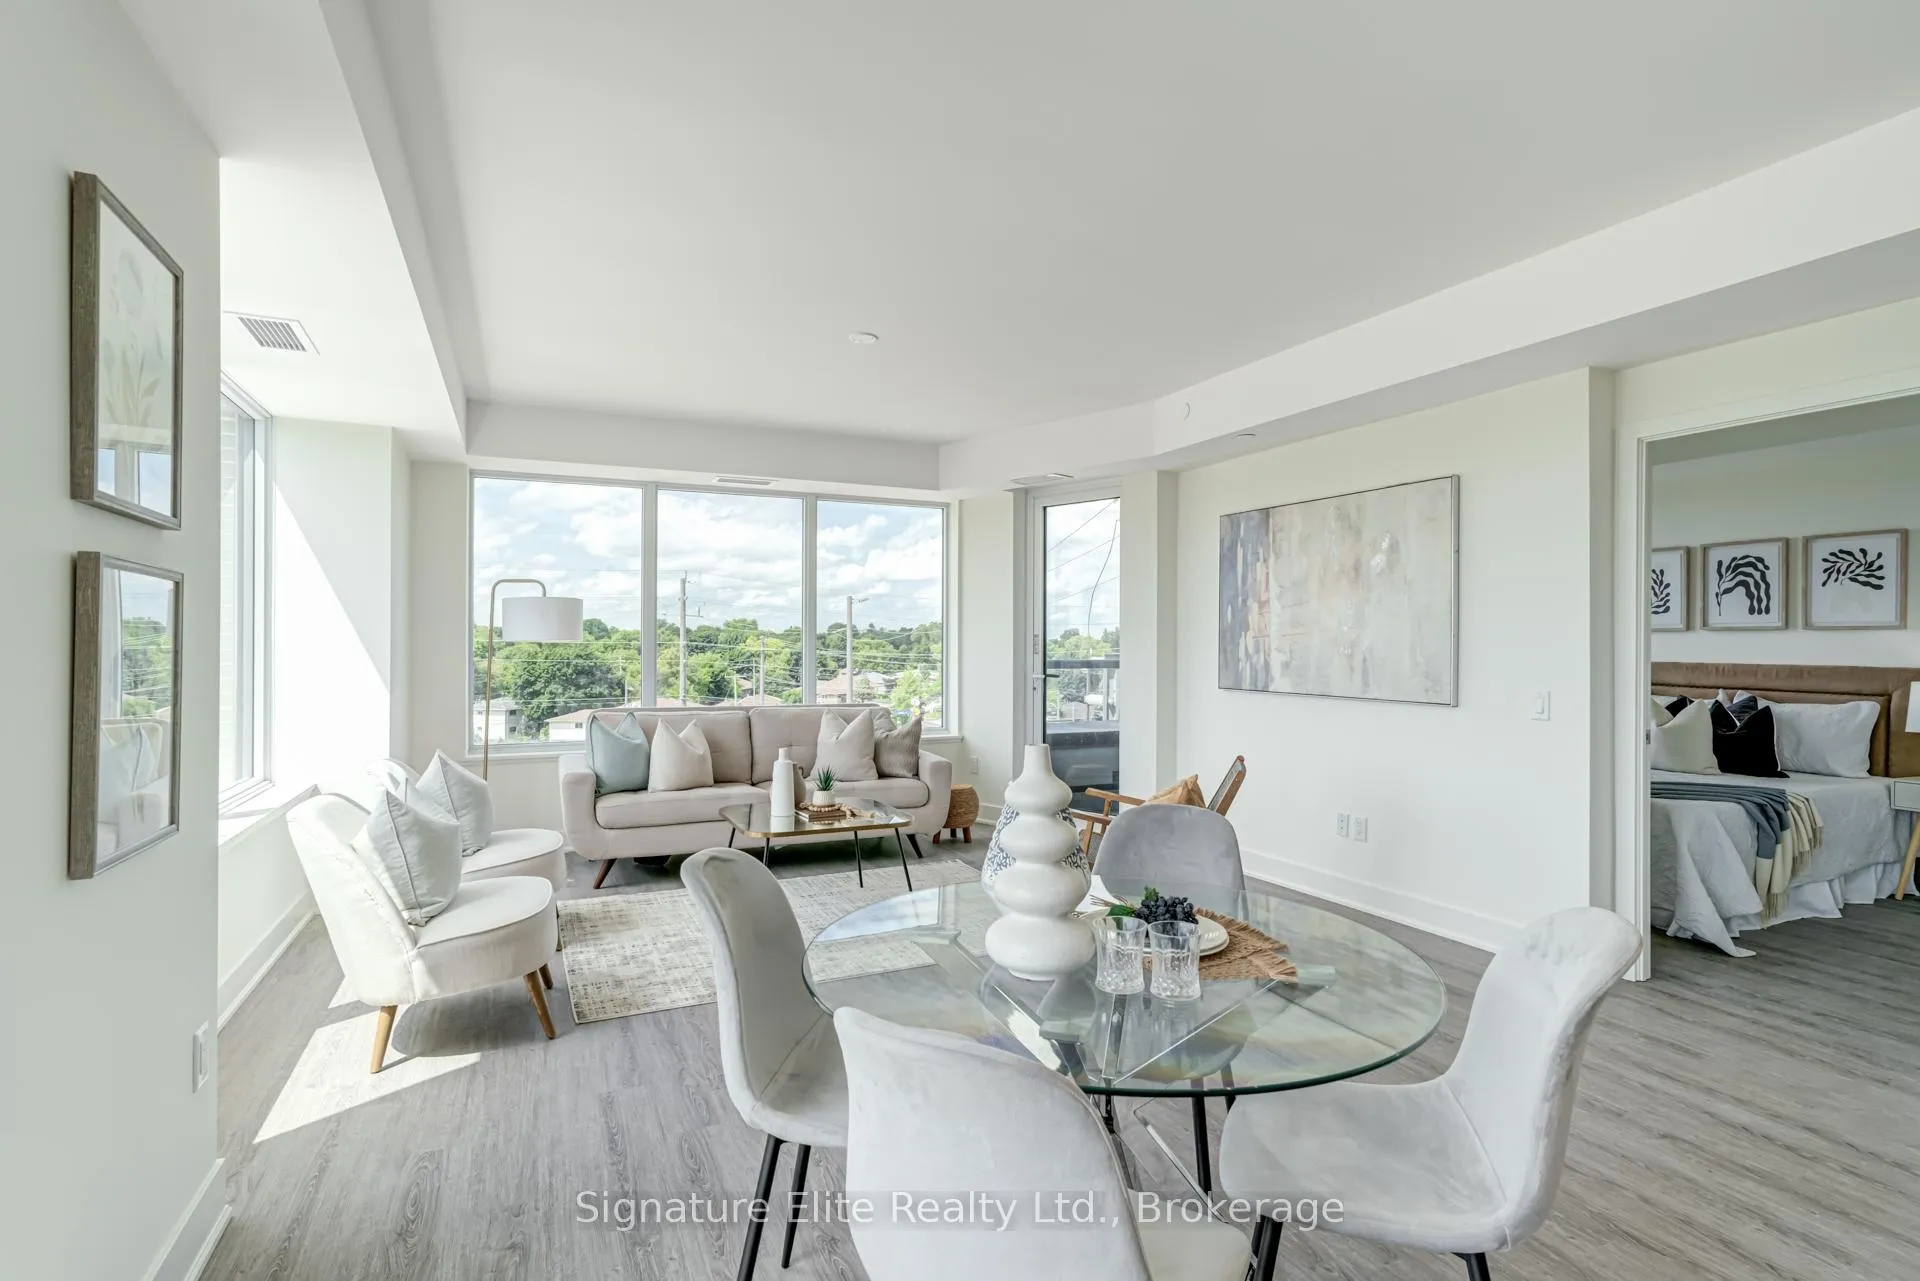 See all 20 photos
Property history
Facts and features
- ExposureNorth
- LaundryEnsuite
- LockerNone
- BalconyEnclosed
- Central air
- Concierge
- Exercise room
- Gym
- Party room/meeting room
The homeCondo Apartment, Apartment, New
- Type: Condo Apartment
- Style: Apartment
- Age: New
- Living space: 900–999 sq ft
- Basement: None
- Exposure: North
InsideWindow floor to ceiling, Vinyl, Ensuite, Rooms above ground 5
- Flooring: Window floor to ceiling, Vinyl
- Laundry: Ensuite
- Rooms above ground: 5
- Bedrooms: 2
- Bathrooms: 2
- Kitchens: 1
OutsideConcrete, Enclosed
- Exterior: Concrete
- Balcony: Enclosed
Parking and locker1 Parking, Underground, Parking type Owned
- Spaces: 1 Parking
- Garage: Underground
- Parking type: Owned
- Locker: None
BuildingThe Davis Condos II, Storeys 15, Units 175
- Name: The Davis Condos II
- Storeys: 15
- Units: 175
- Registered: 2024
- Condo corporation: 1543
- Amenities: Concierge, exercise room, gym, party room/meeting room, recreation room, visitor parking
- Pets: Allowed
Heating, water and powerForced air, gas, Central air
- Heating: Forced air, gas
- Cooling: Central air
Rent and termsRent $2,650 a month, Entire property, Unfurnished
- Rent: $2,650 a month
- Space for rent: Entire property
- Furnished: Unfurnished
- Lease: 12 months
- Rent includes: Common elements, parking
- Deposit: Required
- Credit check: Required
- Employment letter: Required
- Rental application: Required
- References: Required
IncludedAll appliances (fridge, stove, built-in microwave, dishwasher). washer & dryer. underground parking for 1 car., Tenant responsible for utilities (heat, hydro, and water)
- Included: All appliances (fridge, stove, built-in microwave, dishwasher). washer & dryer. underground parking for 1 car.
- Not included: Tenant responsible for utilities (heat, hydro, and water)
NearbyArts centre, cul de sac/dead end, library, public transit, school, school bus route
- Close to: Arts centre, cul de sac/dead end, library, public transit, school, school bus route
Listing detailsN12775856, Rented, Feb 10, 2026
- MLS® number: N12775856
- Status: Rented
- Listed on: Feb 10, 2026
- Days on market: 45
- Updated: Mar 27, 2026
- Possession: Immediate
- Occupied by: Vacant
- Listing brokerage: Signature Elite Realty Ltd.
About this home
Unit 411, 185 Deerfield Road, Newmarket (Central Newmarket), ON L3Y 0G7
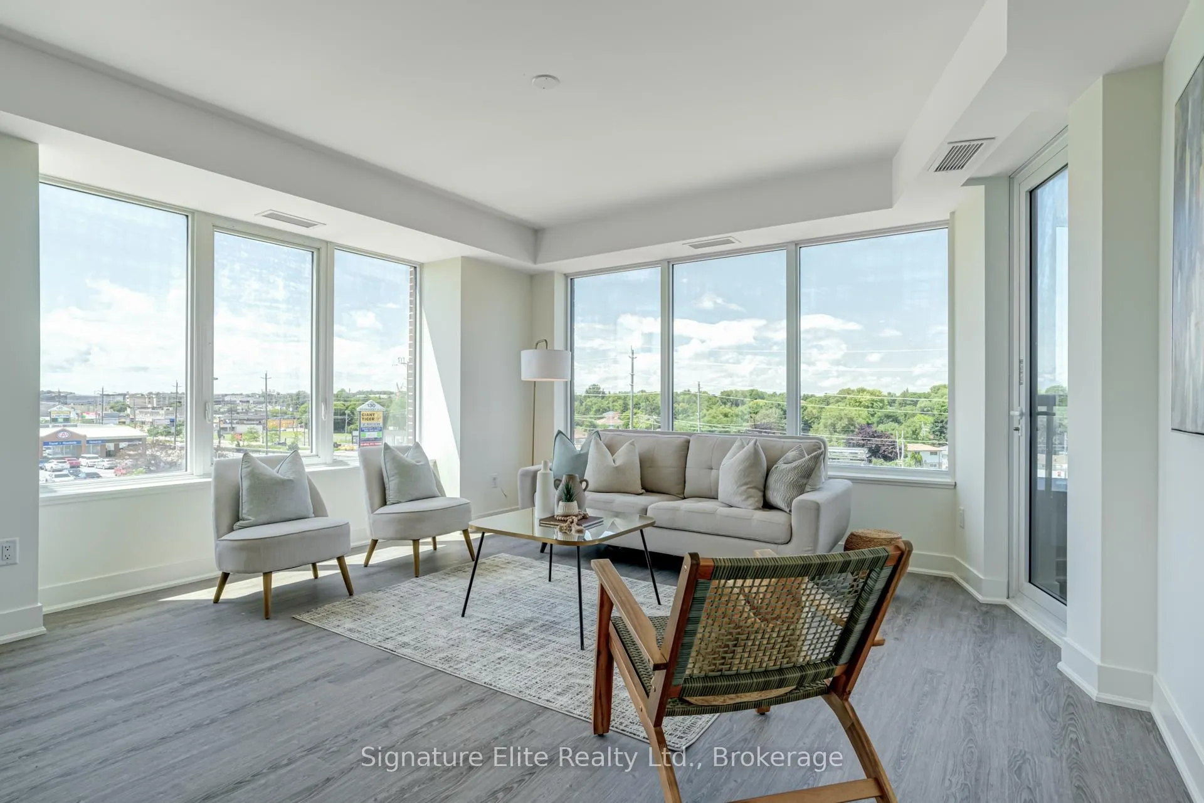
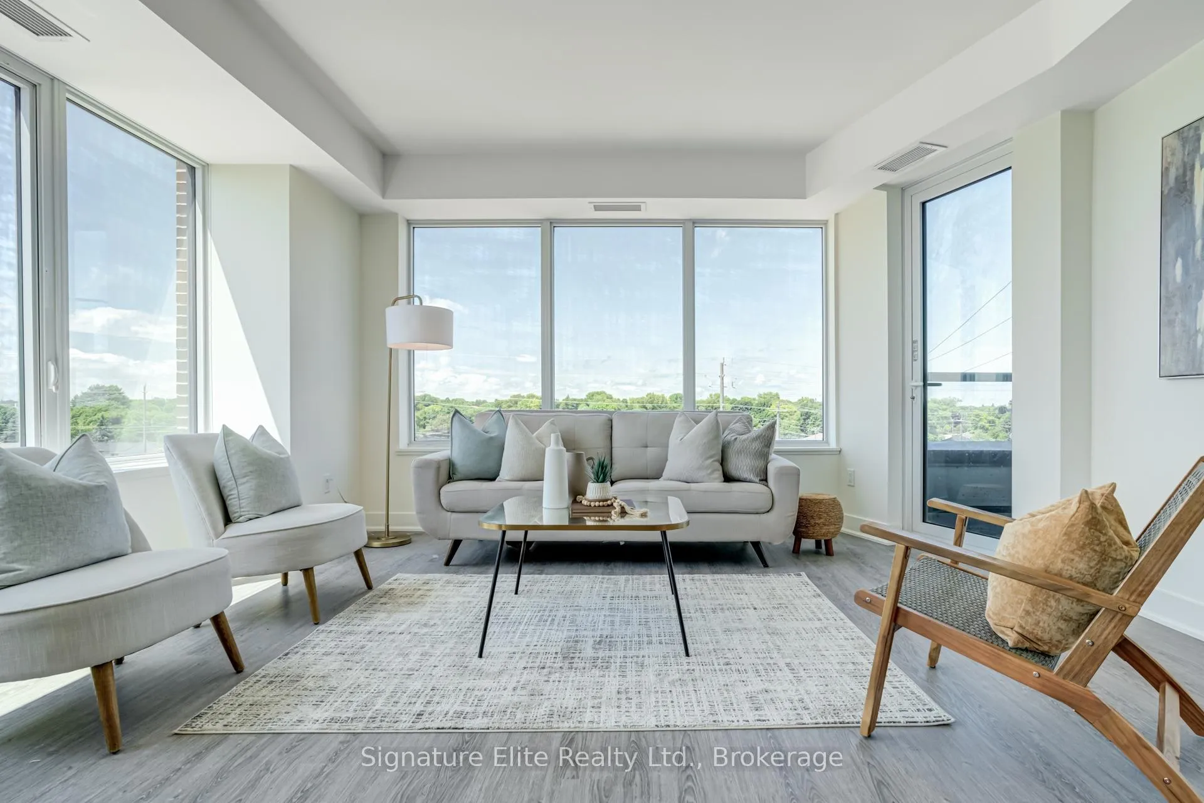
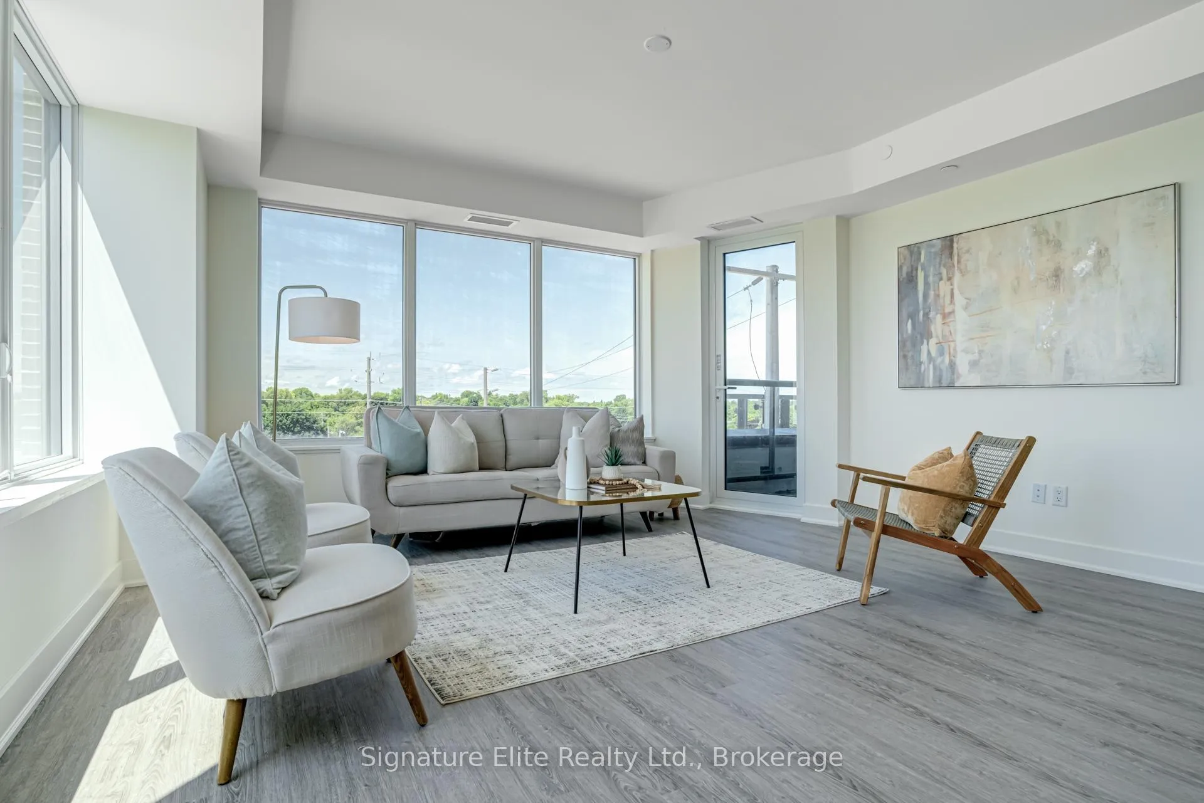
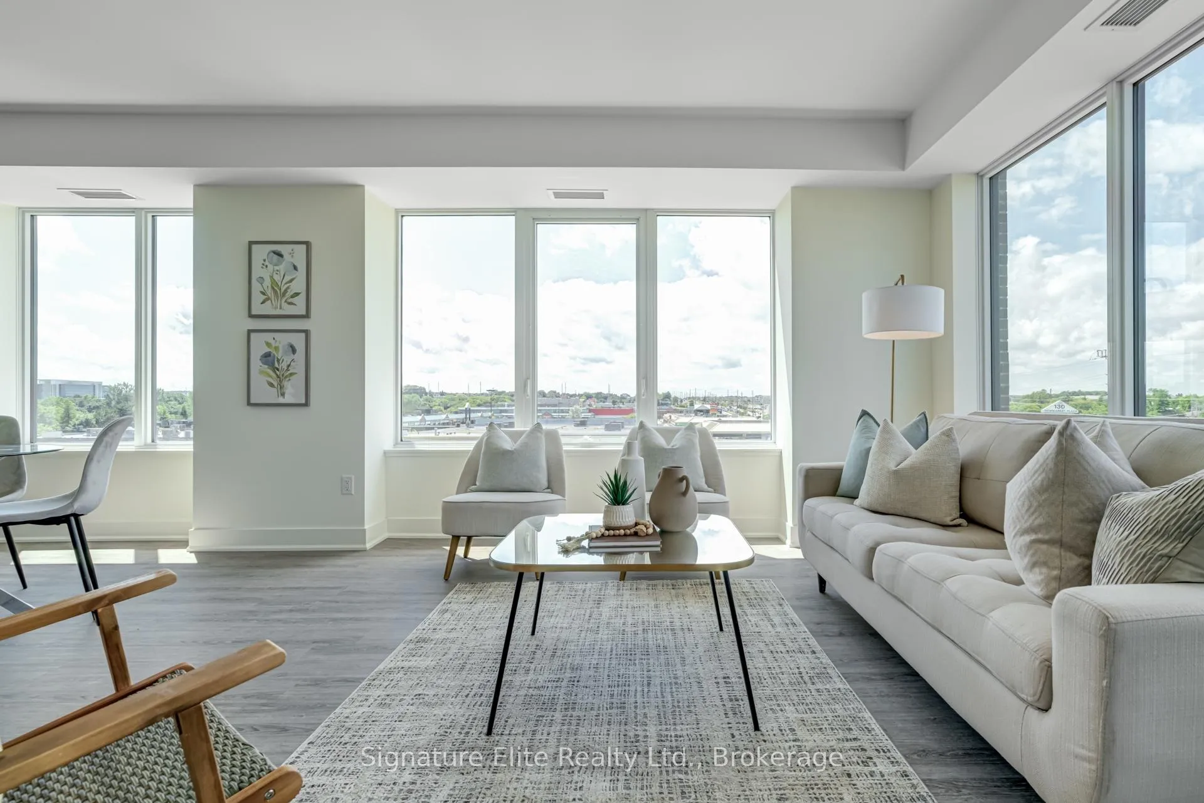
Check out this end unit condo that's ready to impress. With 2 bedrooms, 2 full bathrooms, and a private balcony, this place has all the right vibes. It comes with a parking spot and a locker for that extra touch of convenience. Step inside to find 9-foot smooth ceilings and stylish vinyl plank flooring throughout, plus massive windows that let in tons of natural light. The kitchen? Decked out with quartz countertops, custom cabinetry with chrome hardware, soft-close drawers, and a sleek backsplash that ties it all together. The bathrooms bring that spa-like feel with modern integrated sinks, premium porcelain tiles, and designer fixtures for that extra luxury. Location-wise, you're right by Upper Canada Mall and have easy access to public transit, shopping, restaurants, schools, and parks. Southlake Hospitals nearby, and VIVA Transit is just a short walk away. Need to hit Main Street? Its a 3-minute drive, and Hwy 404 and the GO Station are only 5 minutes away. Don't sleep on this one-this stunning condo could be yours! And yes, 1 parking spot is included. Note: Photos from previous listing.
Ask about this home
A HOMEH agent will answer your questions about this home.
Know more about The Davis Condos II
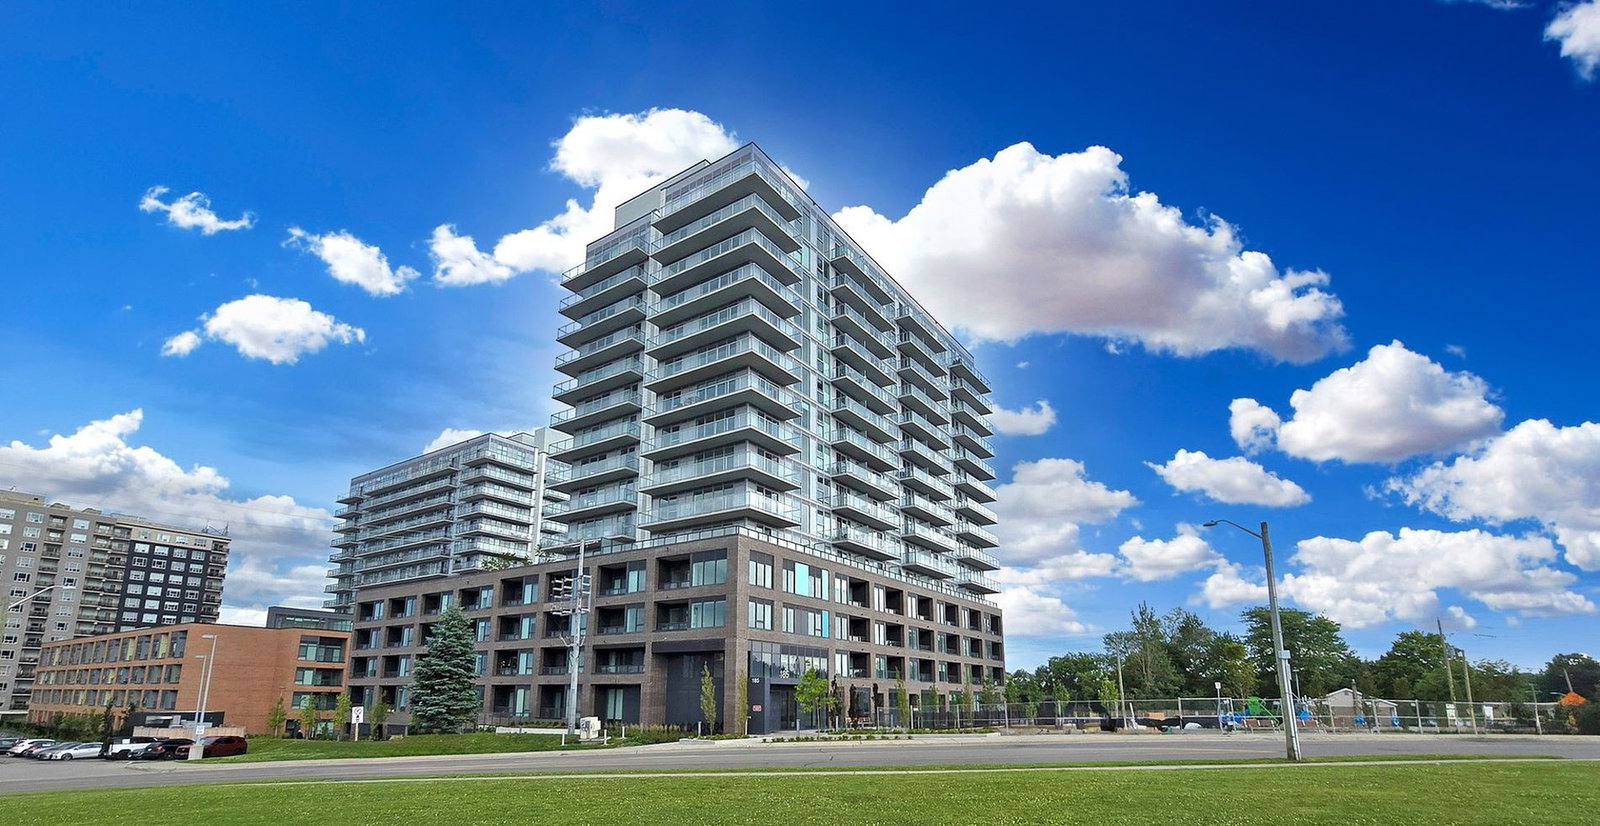
Condo building · 185 Deerfield Road
The Davis Condos II is a 15-storey condo with 175 suites, built in 2024 by The Rose Corporation. Right now 9 for sale are on the market here.
- 15storeys
- 175suites
- $694/sq ft
- 2024built
No similar units for rent in The Davis Condos II right now.
Around this home
Daily convenience, out of 100, from the distances below
Schools nearby
School rating, out of 10.
Helpful calculators
Your HOMEH agent

"I would see it this week."