

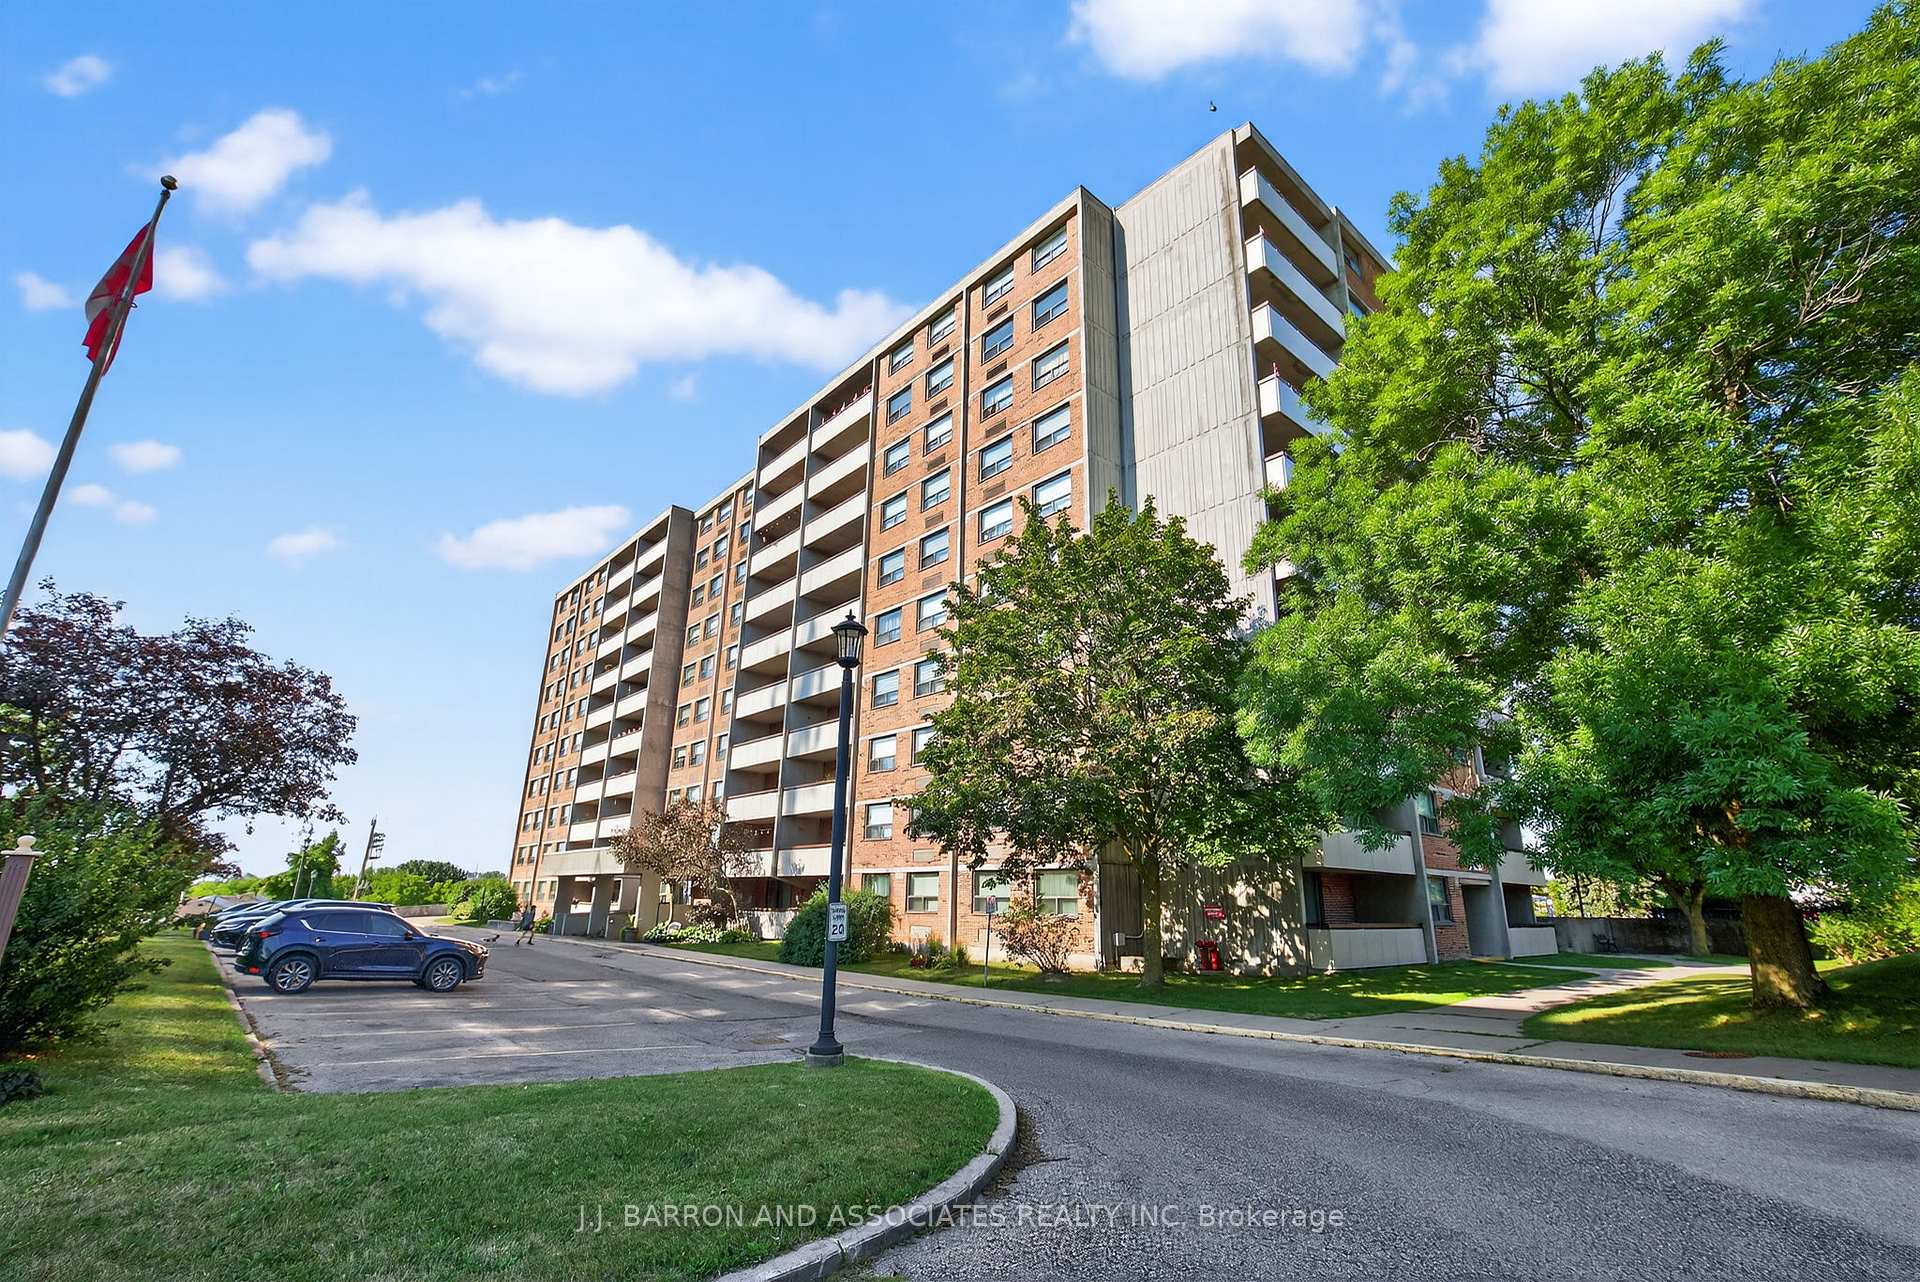
Unit 211, 20 William Roe Boulevard
Unit 211, 20 William Roe Boulevard
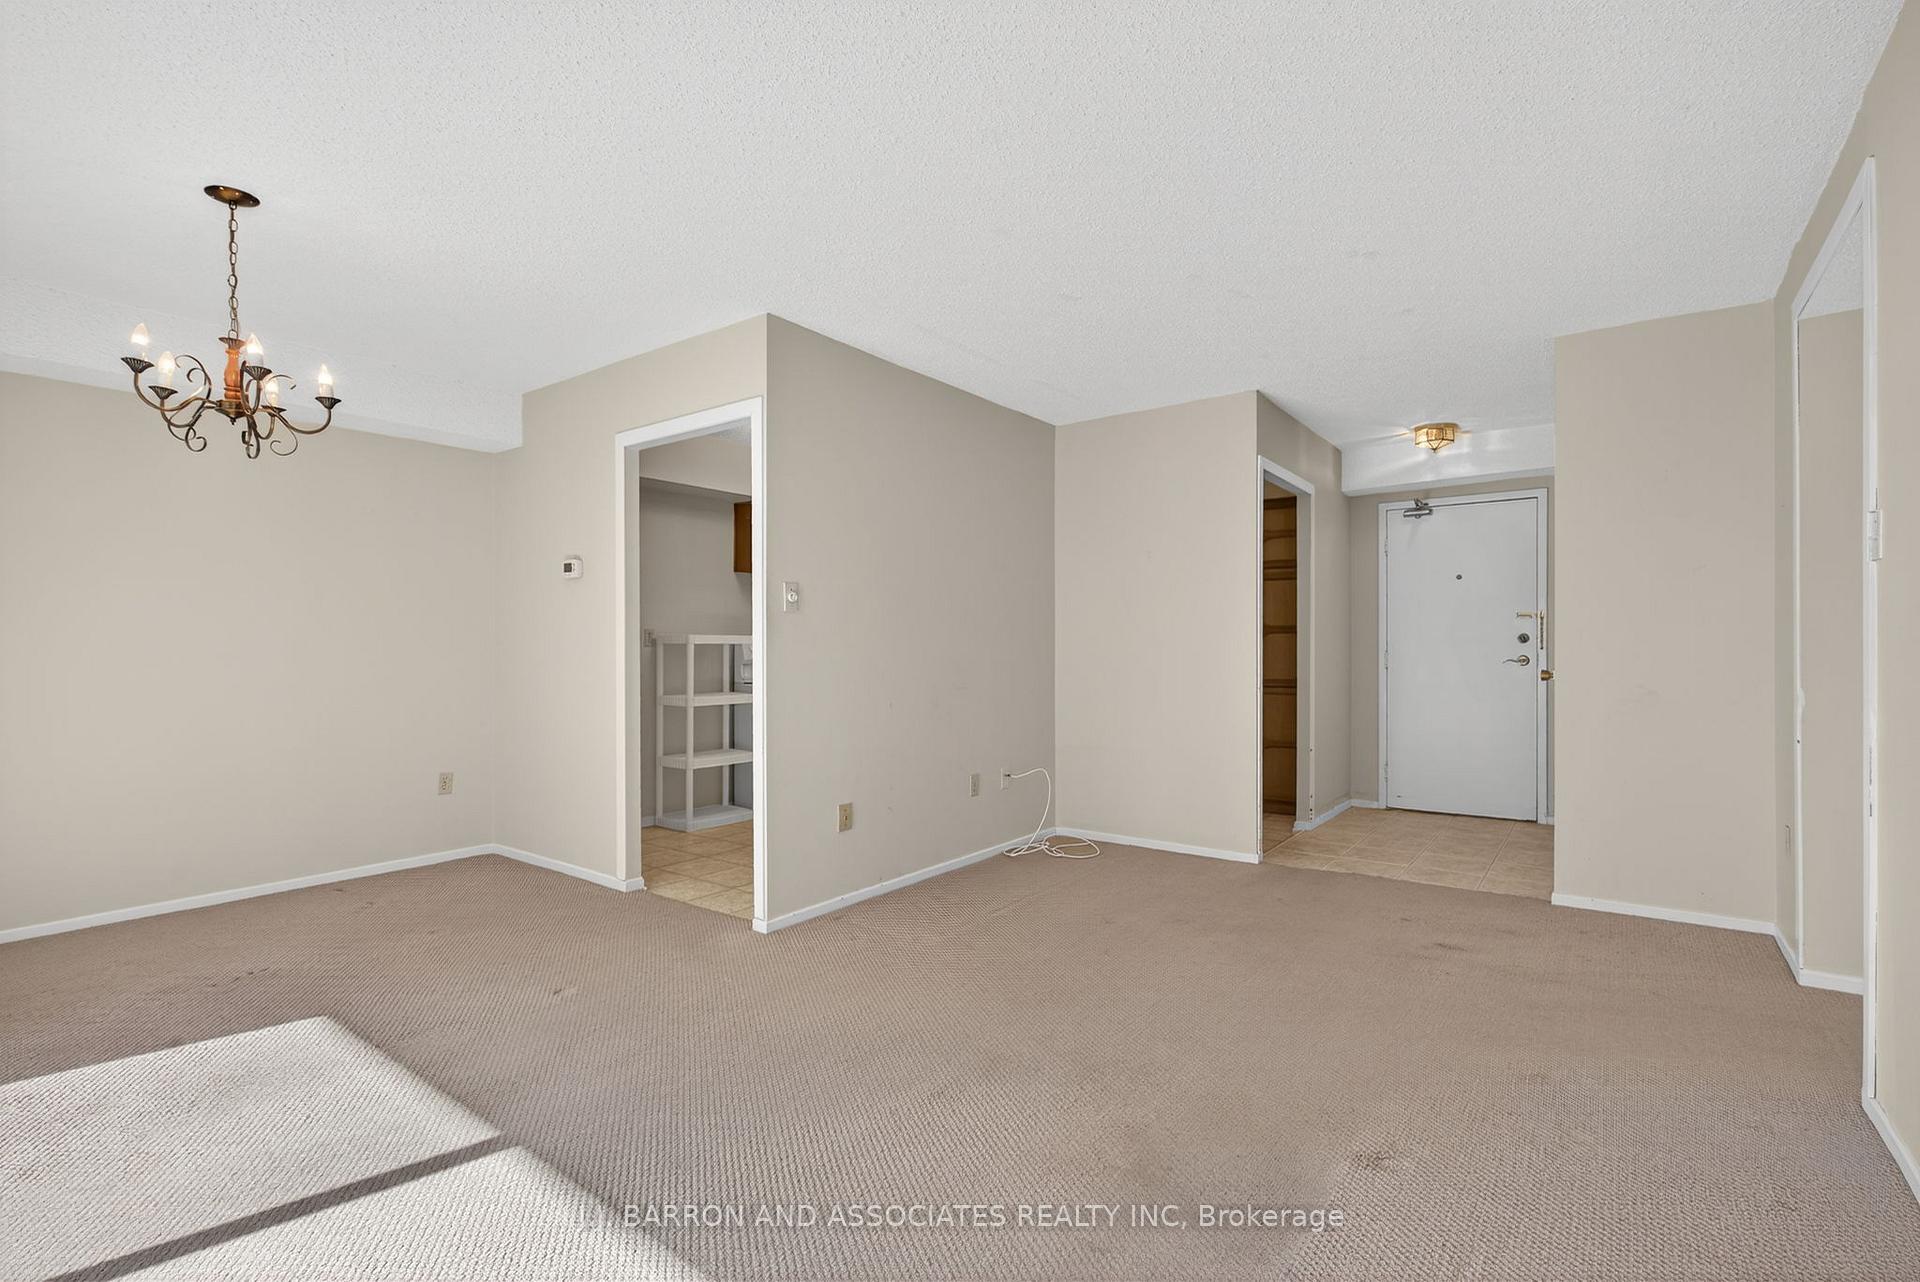 See all 18 photos
Property history
Facts and features
- ExposureEast
- LaundryIn-suite laundry, inside, room, sink, in area
- LockerExclusive
- BalconyOpen
- Central air
- Exercise room
- Party room/meeting room
The homeCondo Apartment, Apartment, Age 31–50 years
- Type: Condo Apartment
- Style: Apartment
- Age: 31–50 years
- Living space: 900–999 sq ft
- Basement: None
- Exposure: East
- View: Clear
InsideVinyl, Broadloom, In-suite laundry, inside, laundry room, sink, in area, main level, Water heater owned, primary bedroom - main floor, wheelchair access
- Flooring: Vinyl, Broadloom
- Laundry: In-suite laundry, inside, laundry room, sink, in area, main level
- Features: Water heater owned, primary bedroom - main floor, wheelchair access
- Security: Security system, carbon monoxide detectors, smoke detector
- Elevator: Yes
- Rooms above ground: 6
- Bedrooms: 2
- Bathrooms: 2
- Kitchens: 1
OutsideBrick, concrete, Open, Accessible public transit nearby, bath grab bars, elevator, wheelchair access, ramped entrance, ramps
- Exterior: Brick, concrete
- Balcony: Open
- Accessibility: Accessible public transit nearby, bath grab bars, elevator, wheelchair access, ramped entrance, ramps
Parking and locker1 Parking, Underground, Exclusive
- Spaces: 1 Parking
- Garage: Underground
- Parking type: Exclusive
- Driveway: Surface
- Spot: 62
- Locker: Exclusive
- Locker unit: 3
- Locker number: 49
- Locker level: Basement
Building20 William Roe Condos, Storeys 10, Units 107
- Name: 20 William Roe Condos
- Storeys: 10
- Units: 107
- Registered: 1979
- Condo corporation: 5
- Amenities: Exercise room, visitor parking, sauna, recreation room, party room/meeting room, elevator
- Pets: Allowed
Heating, water and powerHeat pump, electric, Central air
- Heating: Heat pump, electric
- Cooling: Central air
Costs and taxesTaxes $2,889 a year, Condo fee $485 a month, Water included, parking included, building insurance included, common elements included
- Taxes, 2025: $2,889 a year
- Condo fee: $485 a month
- Fee includes: Water included, parking included, building insurance included, common elements included
- HST: HST included in the price
- Rental items: None
Included in the saleAll electric light fixtures, all window coverings, all appliances; fridge (as is) , stove (as is), clothes washer & dryer (as is), hot water tank (as is), (2) heat pumps (as is), Not included None
- Included: All electric light fixtures, all window coverings, all appliances; fridge (as is) , stove (as is), clothes washer & dryer (as is), hot water tank (as is), (2) heat pumps (as is)
- Not included: None
NearbyHospital, library, park, public transit, school, rec./commun.centre
- Close to: Hospital, library, park, public transit, school, rec./commun.centre
Listing detailsN12346257, Sold, Aug 15, 2025
- MLS® number: N12346257
- Status: Sold
- Listed on: Aug 15, 2025
- Days on market: 61
- Updated: Oct 15, 2025
- Possession: Flexible
- Occupied by: Vacant
- Listing brokerage: J.J. BARRON AND ASSOCIATES REALTY INC
About this home
Unit 211, 20 William Roe Boulevard, Newmarket (Central Newmarket), ON L3Y 5V6
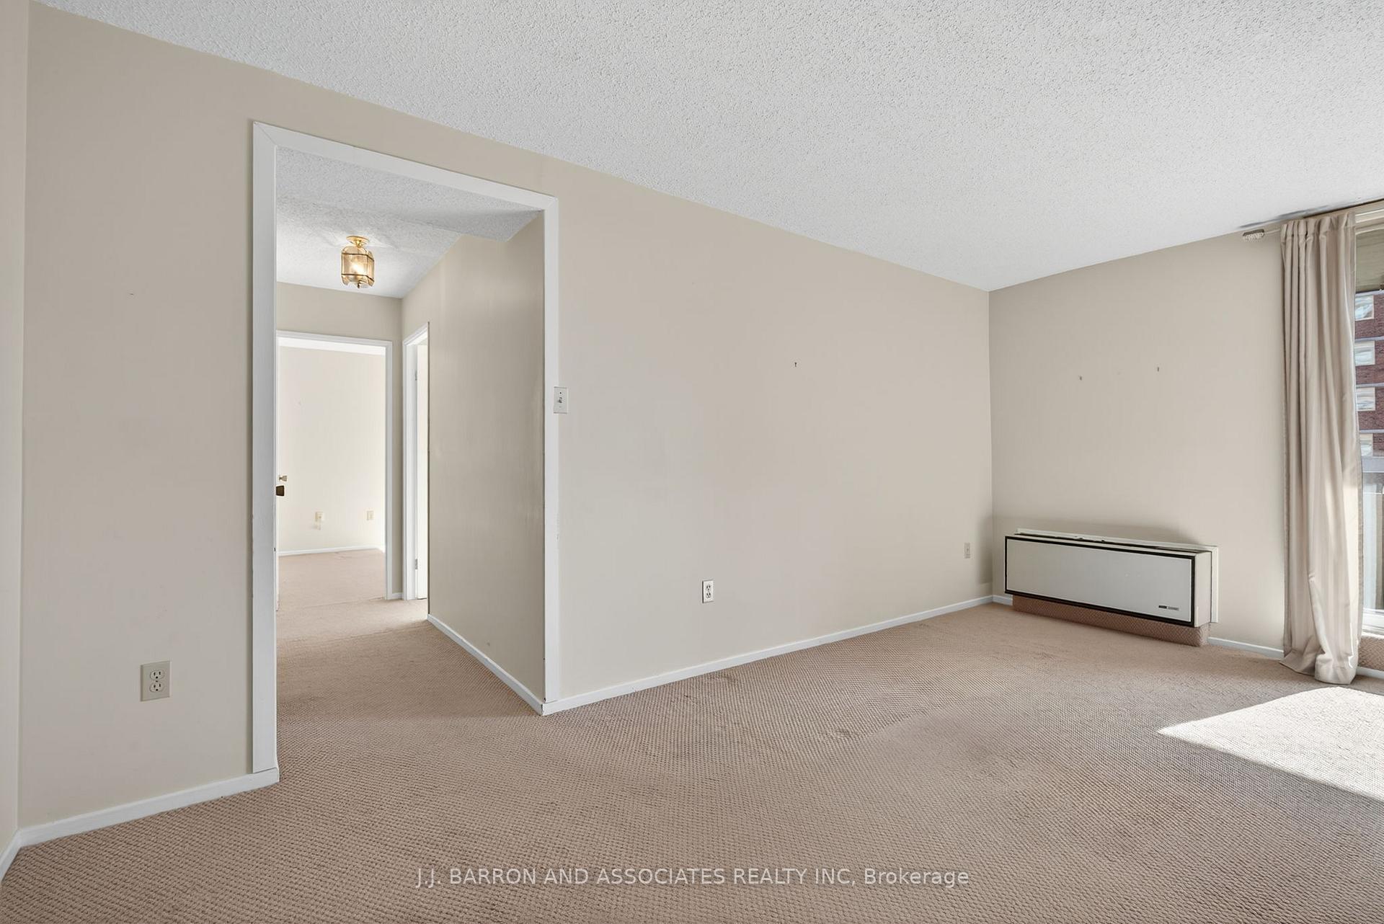
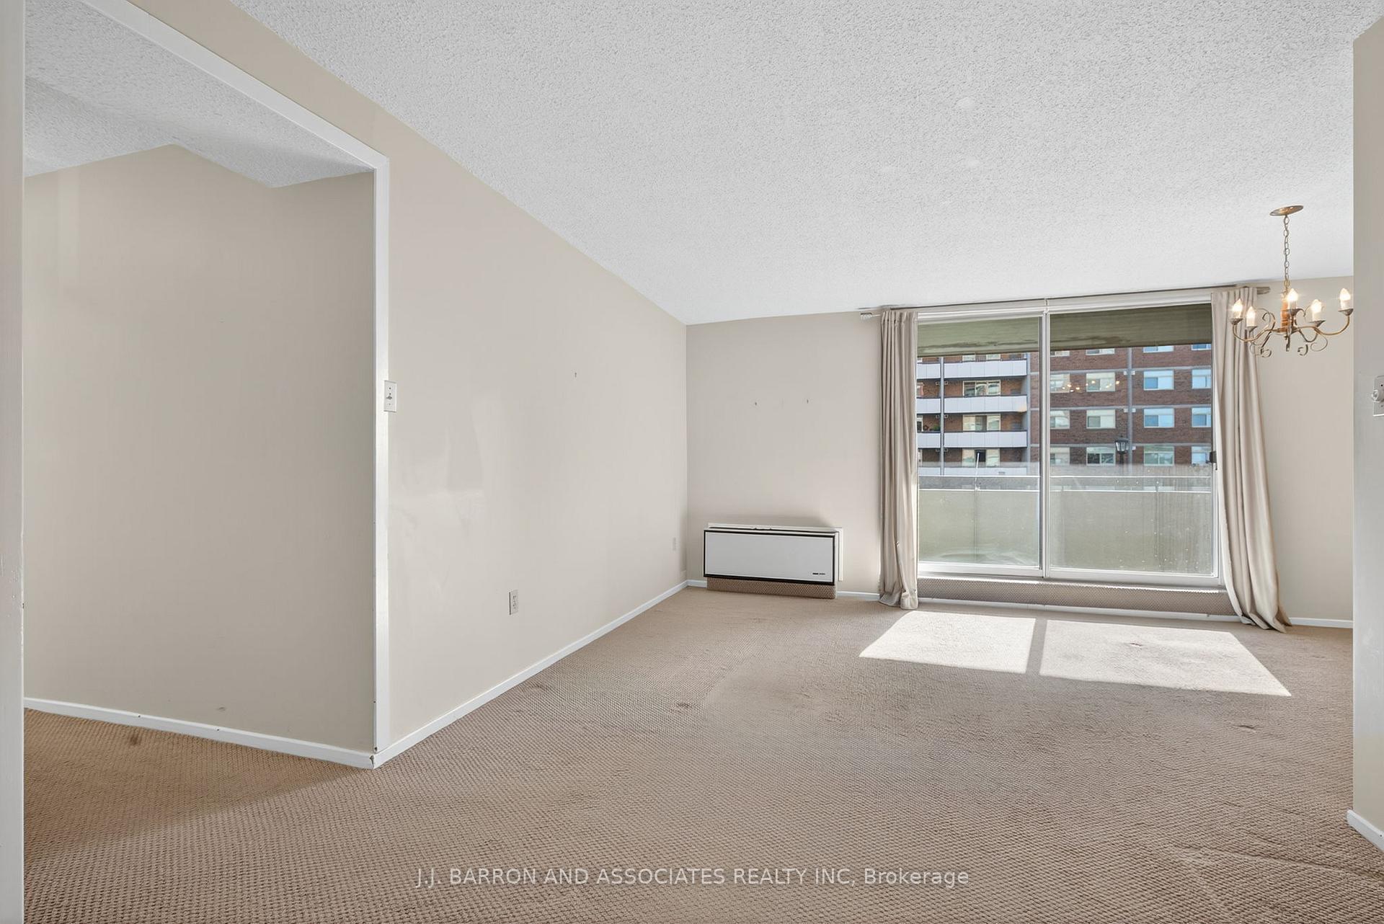
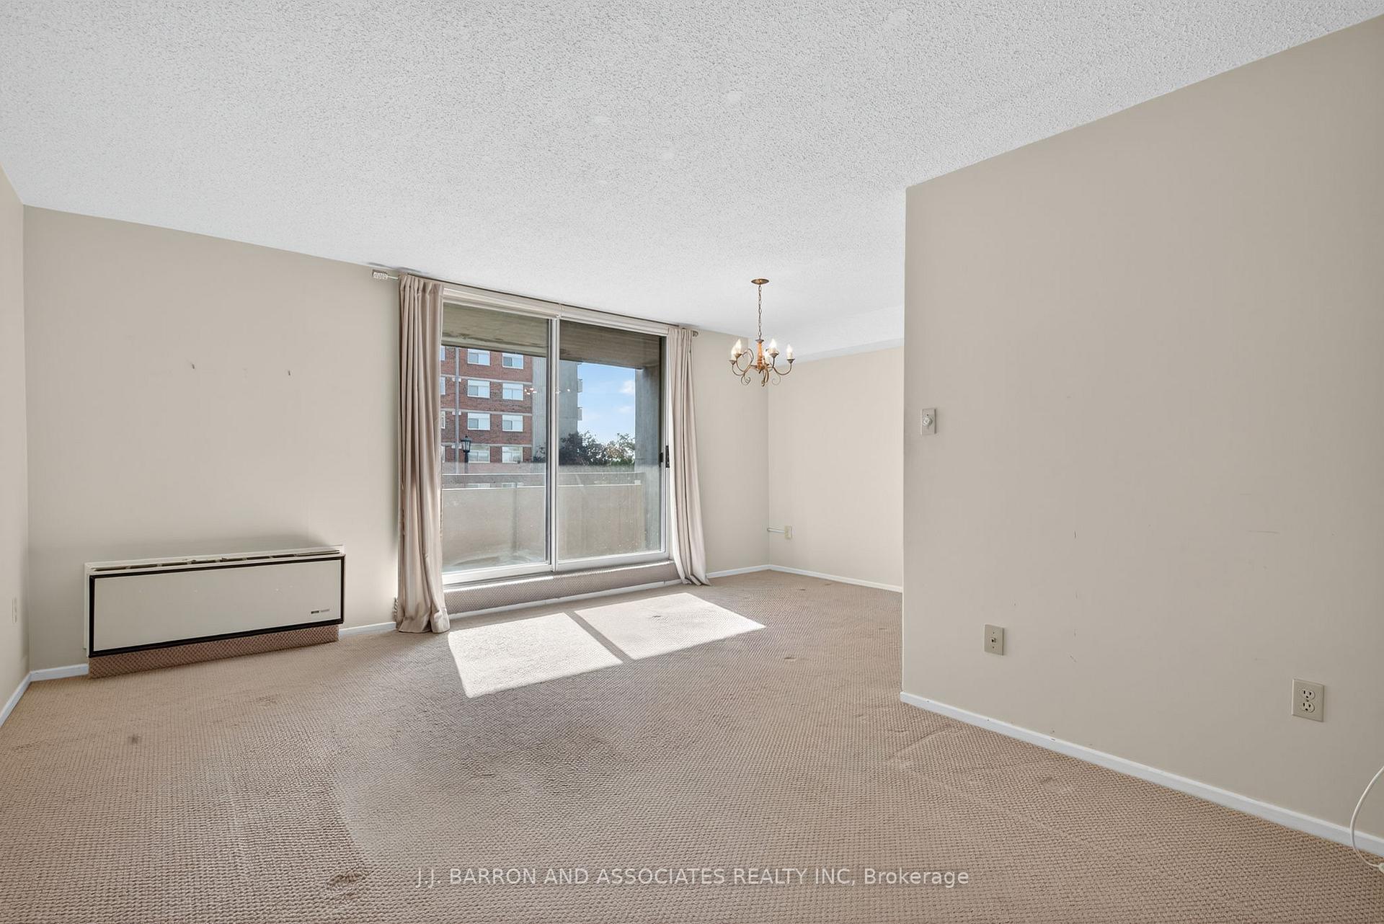
Endless Potential in the Heart of Newmarket! This spacious 950 sq.ft. 2-bedroom, 2-bath condo offers a fantastic opportunity to renovate to your own taste or generate rental income as a smart investment property. Ideally located in the heart of Newmarket, you're just a short walk to historic Fairy Lake, Main Street, public transit, and Upper Canada Mall, you'll love the convenience of this sought-after location. Situated in a highly desirable and well-maintained building, the unit includes two updated heat pumps: Living Room (2012) and Primary Bedroom (2023), offering energy-efficient comfort all year round. Whether you're a first-time buyer, investor, or downsizer, this condo is packed with potential in one of Newmarkets most vibrant and desirable communities.
Ask about this home
A HOMEH agent will answer your questions about this home.
Know more about 20 William Roe Condos
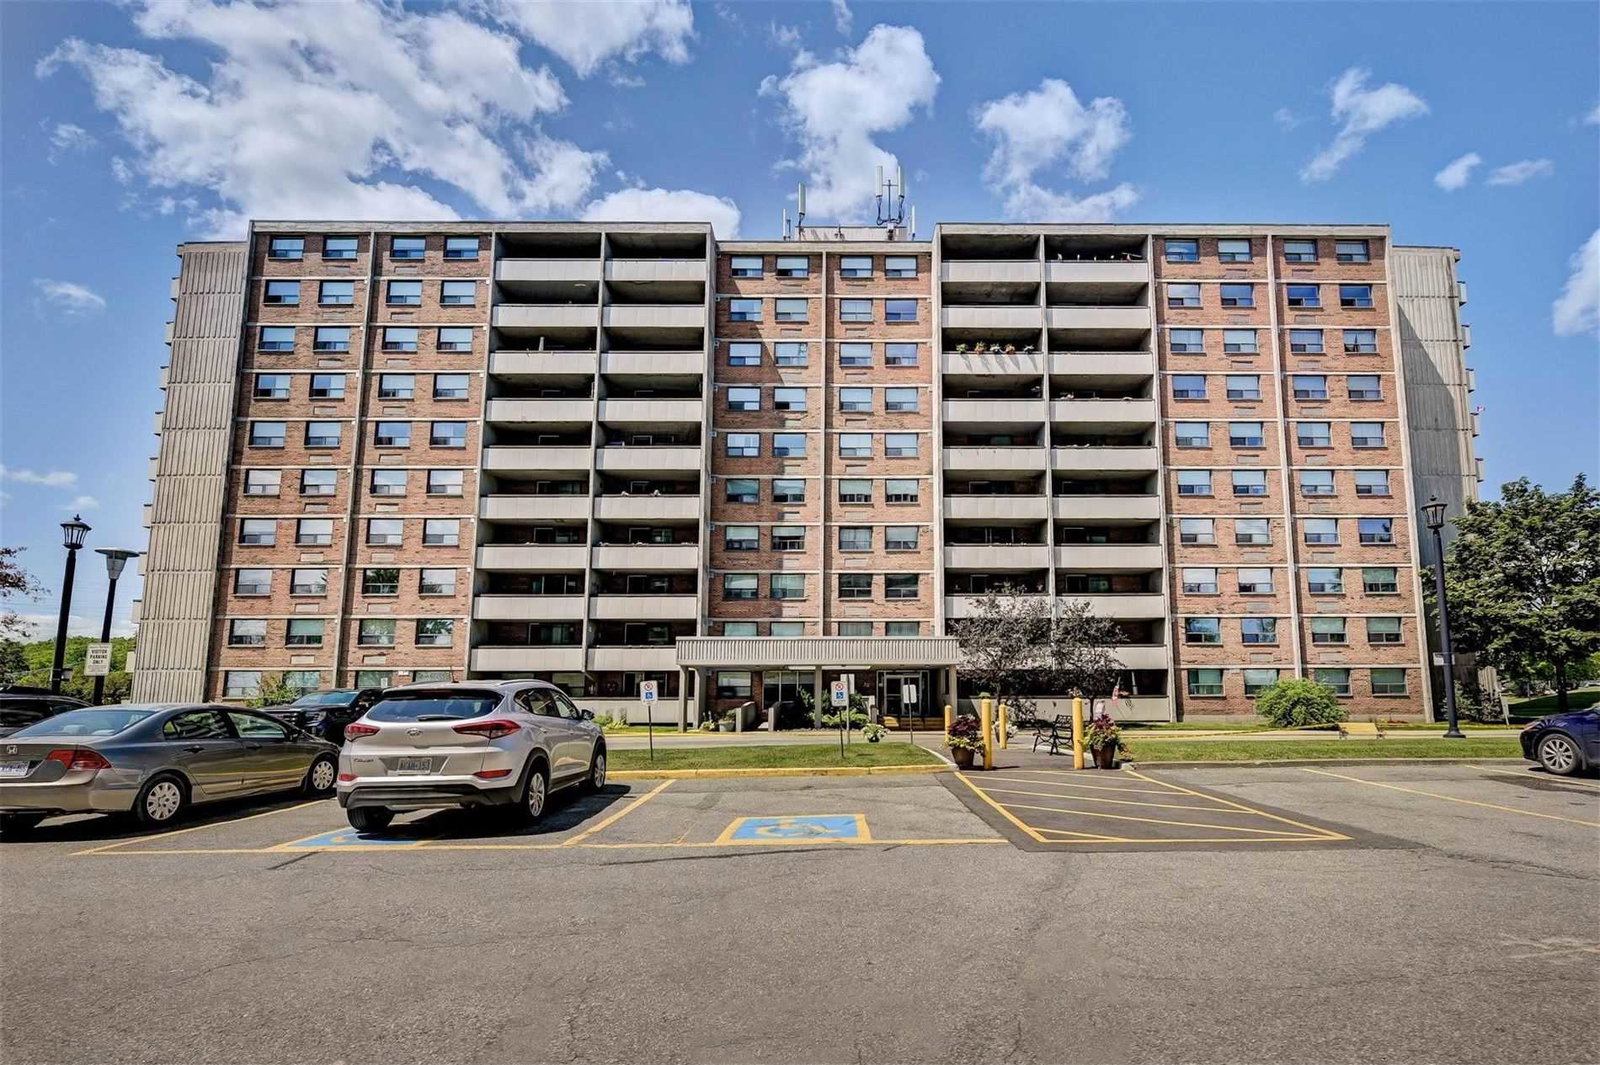
Condo building · 20 William Roe Boulevard
20 William Roe Condos is a 10-storey condo with 107 suites, built in 1979 by Van Horne Clipper Properties Limited. No units are on the market here right now.
- 10storeys
- 107suites
- $473/sq ft
- 1979built
No similar units for sale in 20 William Roe Condos right now.
Around this home
Daily convenience, out of 100, from the distances below
Schools nearby
School rating, out of 10.
Helpful calculators
Your HOMEH agent

"I would see it this week."