

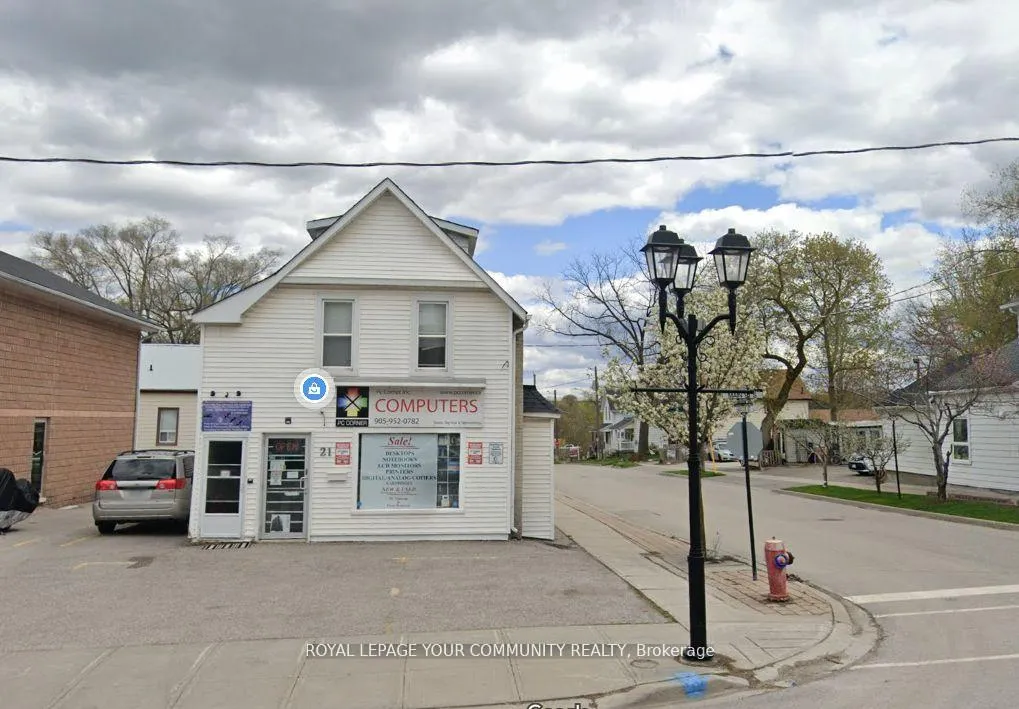
21 Main Street S
Detached Sold
1/321 Main Street S
Detached Sold
 See all 3 photos
3 Bedrooms
3 Bathrooms
0 Garage
— sq.ft
38.59×132.09 ft
$7,734/yr
Property history
Facts and features
- BasementOther
- Water, sewerMunicipal
- HeatingForced air
- CoolingOther
What stands out
- Second kitchen
- Separate entrance
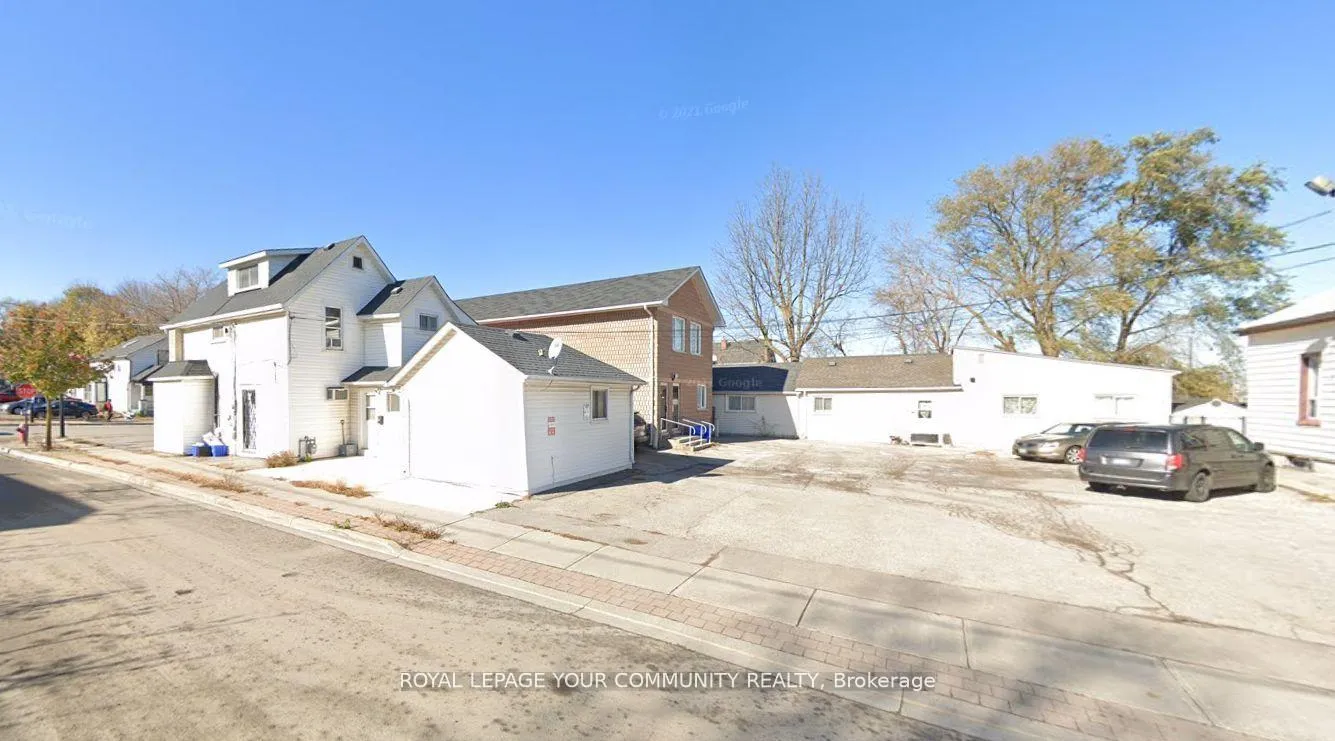
The homeDetached, 2-storey, Other, separate entrance
- Type: Detached
- Style: 2-storey
- Basement: Other, separate entrance
InsideRooms above ground 5, Bedrooms 3, Bathrooms 3
- Rooms above ground: 5
- Bedrooms: 3
- Bathrooms: 3
- Kitchens: 2
- Family room: Yes
Outside and lotVinyl siding, Shingles, Other
Outside
- Exterior: Vinyl siding
- Roof: Shingles
- Foundation: Other
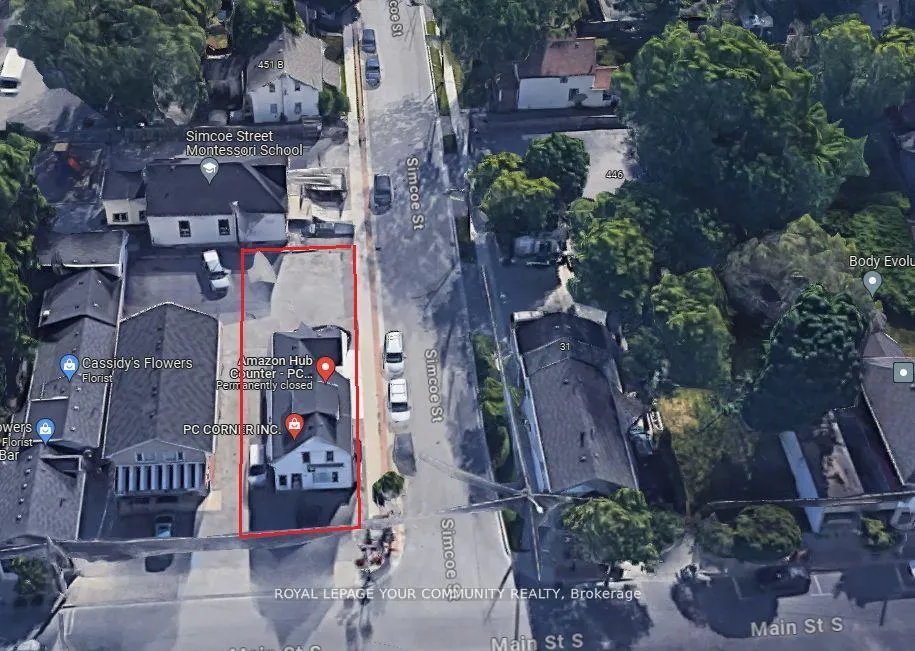
- Size: 38.59 × 132.09 ft
Parking6 Parking, Available
- Spaces: 6 Parking
- Driveway: Available
Heating, water and powerForced air, gas, Other, Municipal water
- Heating: Forced air, gas
- Cooling: Other
- Water: Municipal water
- Sewer: Municipal sewer
Costs and taxesTaxes $7,734 a year, HST included in the price
- Taxes, 2023: $7,734 a year
- HST: HST included in the price
Listing detailsN8268484, Sold, Apr 24, 2024
- MLS® number: N8268484
- Status: Sold
- Listed on: Apr 24, 2024
- Days on market: 356
- Updated: Apr 15, 2025
- Possession: To Be Arranged
- Occupied by: Tenant
- Listing brokerage: ROYAL LEPAGE YOUR COMMUNITY REALTY
About this home
21 Main Street S, Newmarket (Central Newmarket), ON L3Y 3Y1
Attention Investors! Great 3-plex fully leased out, located on a corner, perfect for an end user, zoned mu-i, part of a future land assembly. **EXTRAS** 2 (1) bed units, 1 commercial corner lot.
Read more
Ask about this home
A HOMEH agent will answer your questions about this home.
Ask a question
Thinking of selling your home?See what your home is worth today.
Around this home
Main St & Davis
Errands
Transit
Parks
Schools
Daily convenience, out of 100, from the distances below
ParkAll Our Kids Play Park · 7 within 1 km10 min walk604 m
GroceryCircle K1 min walk90 m
SchoolYork Academy 43239 min walk550 m
Train stationUnnamed Stop4 min walk236 m
PharmacySkycare Pharmacy8 min walk481 m
Cafés & foodDomino's · 15 within 1 km1 min walk80 m
Gym & rec centreNewmarket Seniors' Meeting Place4 min walk258 m
LibraryNewmarket Public Library9 min walk538 m
HospitalSouthlake Regional Health Centre13 min walk807 m
WalkDriveStraight-line distance, open map data
Grocery0.1 km
Park0.6 km
Coffee0.6 km
Dining0.1 km
Gym0.8 km
Hospital0.8 km
Unnamed Stop0.2 km
Schools nearby
School rating, out of 10.
York Academy 4323elementary · Public · 0.6 km
—
Maple Leaf Public Schoolelementary · Public · 0.8 km
2.7/10Low
York Academy 0967elementary · Public · 0.8 km
—
Contact agent
Helpful calculators
Mortgage
Affordability
Closing costs
Land transfer tax
Property tax
Down payment
CMHC insurance
Stress test
Cashback Rebate
Your HOMEH agent

KimHOMEH agent · Newmarket
"I would see it this week."
Ask Kim
Keep exploring
You are here