

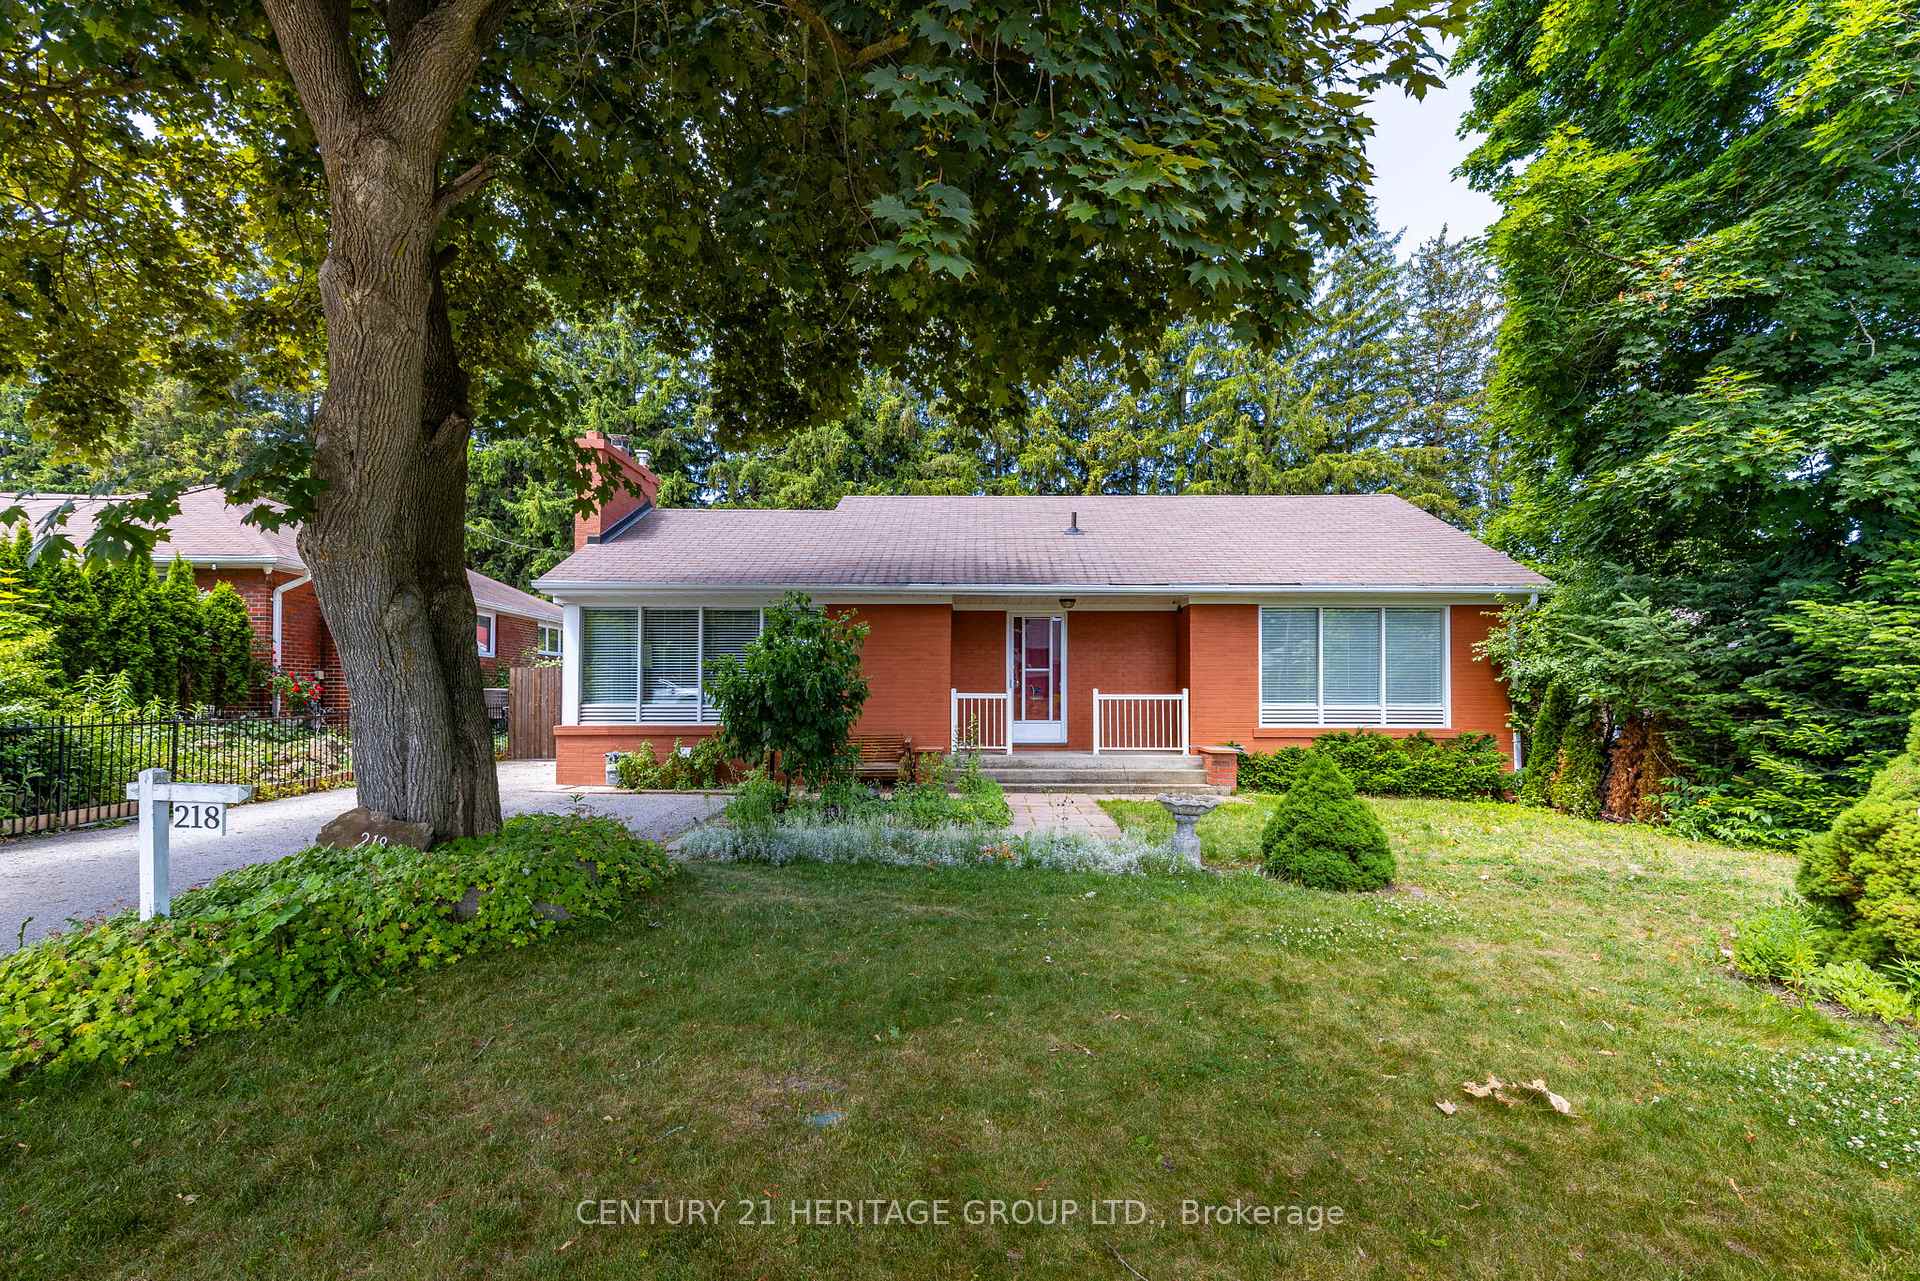
218 Kathryn Crescent
Detached Sold
1/33218 Kathryn Crescent
Detached Sold
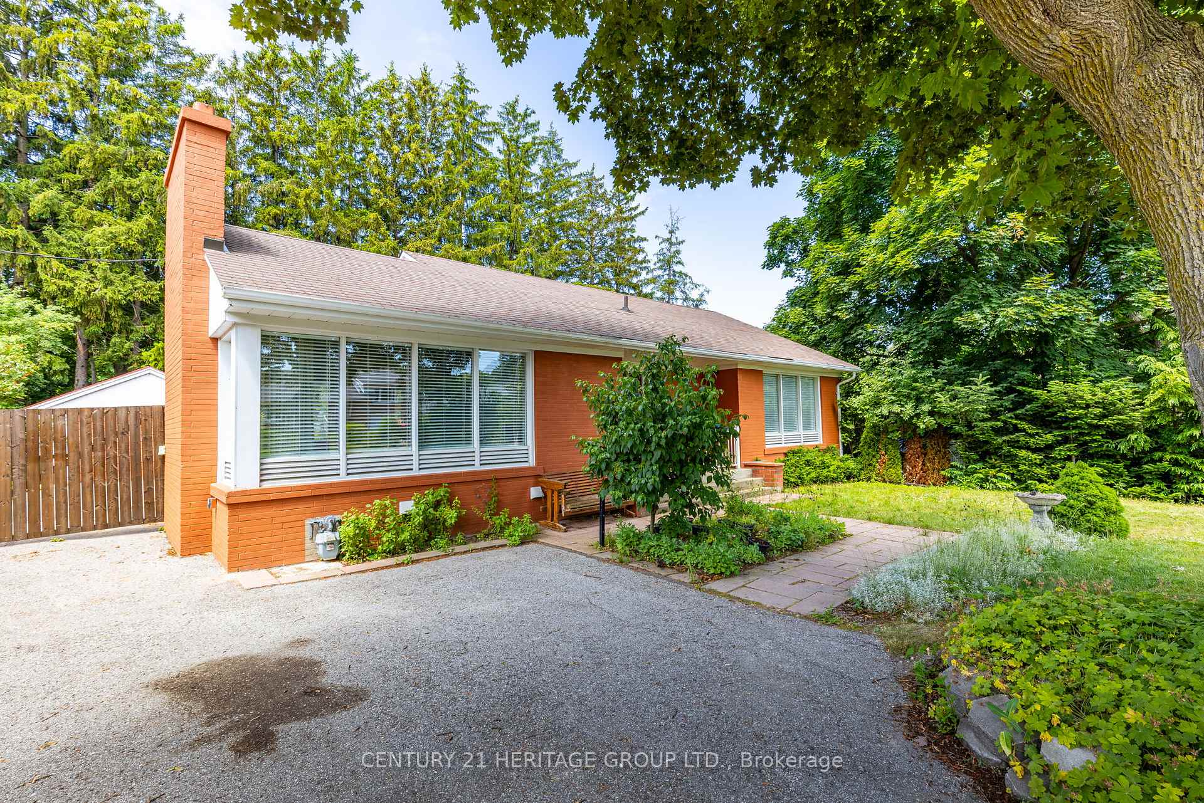
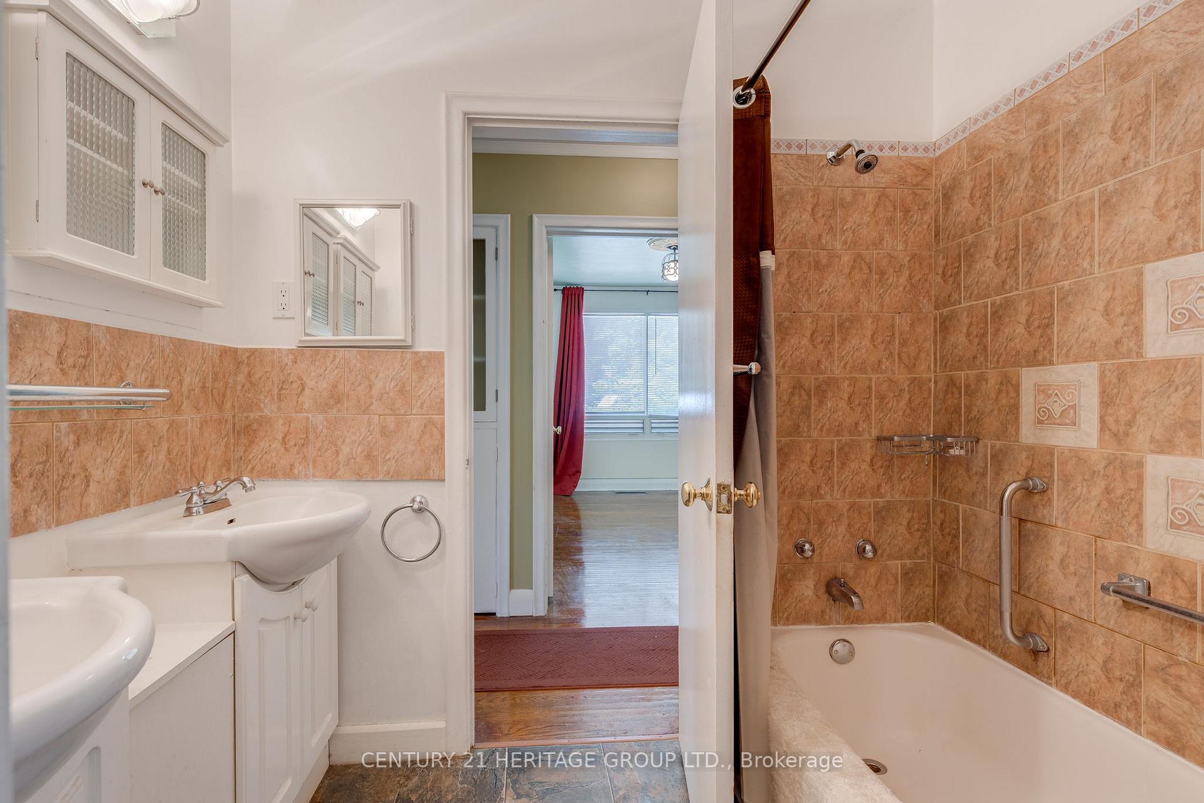
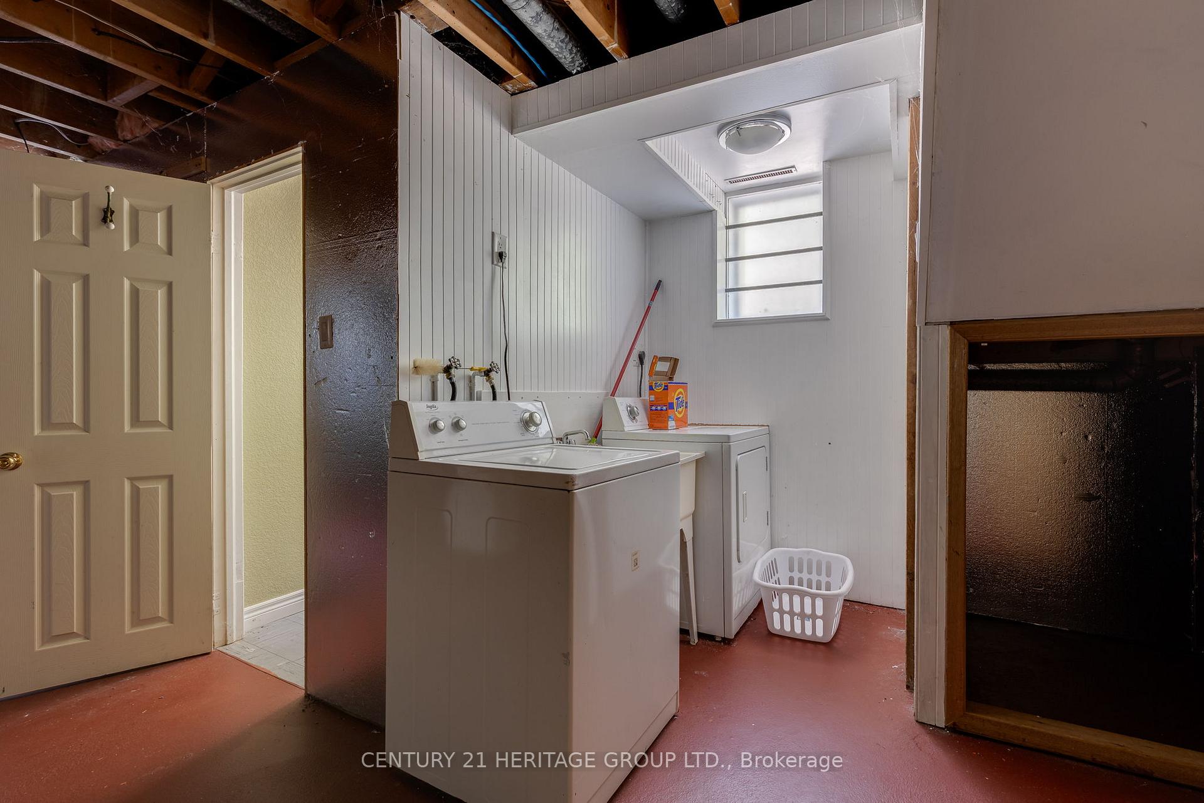
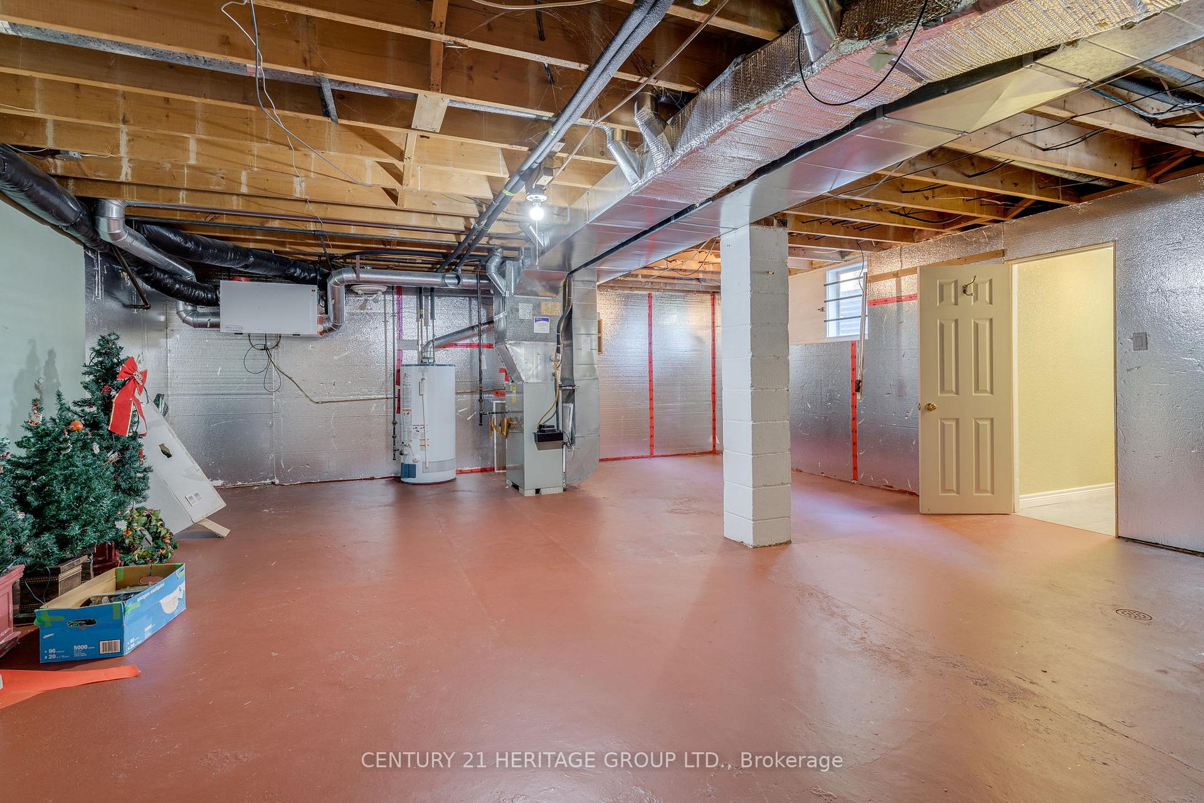 See all 33 photos
3 Bedrooms
2 Bathrooms
1 Garage
1.1K–1.5K sq.ft
63.54×114.18 ft
$5,127/yr
Property history
Facts and features
- BasementFull
- Age of home51–99 years
- Water, sewerMunicipal
- HeatingForced air
What stands out
- Separate entrance
- Fireplace
- Central air
The homeDetached, Bungalow, Age 51–99 years
- Type: Detached
- Style: Bungalow
- Age: 51–99 years
- Living space: 1,100–1,500 sq ft
- Basement: Full, separate entrance
InsideFireplace Yes, Lower level, Primary bedroom - main floor
- Fireplace: Yes
- Laundry: Lower level
- Features: Primary bedroom - main floor
- Rooms above ground: 6
- Bedrooms: 3
- Bathrooms: 2
- Kitchens: 1
Outside and lotBrick, Shingles, Unknown
Outside
- Exterior: Brick
- Roof: Shingles
- Foundation: Unknown
- Other structures: Shed
- Size: 63.54 × 114.18 ft
Parking1 Garage, Detached, Private
- Spaces: 1 Garage
- Garage: Detached
- Driveway: Private
Heating, water and powerForced air, gas, Central air, Municipal water
- Heating: Forced air, gas
- Cooling: Central air
- Water: Municipal water
- Sewer: Municipal sewer
Costs and taxesTaxes $5,127 a year, HST included in the price, Hot water tank.
- Taxes, 2025: $5,127 a year
- HST: HST included in the price
- Rental items: Hot water tank.
Included in the saleAll appliances, stove, fridge, washer & dryer, all light fixtures, all window coverings. property is being sold in "as is" condition.
- Included: All appliances, stove, fridge, washer & dryer, all light fixtures, all window coverings. property is being sold in "as is" condition.
NearbyFenced yard, hospital, park, public transit, school
- Close to: Fenced yard, hospital, park, public transit, school
Listing detailsN12249216, Sold, Jun 27, 2025
- MLS® number: N12249216
- Status: Sold
- Listed on: Jun 27, 2025
- Days on market: 10
- Updated: Jul 7, 2025
- Possession: 30-59 days
- Occupied by: Owner
- Listing brokerage: CENTURY 21 HERITAGE GROUP LTD.
About this home
218 Kathryn Crescent, Newmarket (Central Newmarket), ON L3Y 1M1
Primary Bedroom - Main FloorFenced YardHospitalParkPublic TransitSchool
Great Opportunity To Live In Central Newmarket! Unlock the Potential of this Solid, All Brick, 3 Bedroom, 2 Bathroom Bungalow located on a quiet mature street. This home is in it's Original Condition and ready for your personal touch. Investors or Someone looking to create their dream home this property offers a blank canvas and endless possibilities. Good size yard, close to schools, shops transit & restaurants. Don't miss this rare opportunity.
Read more
Ask about this home
A HOMEH agent will answer your questions about this home.
Ask a question
Thinking of selling your home?See what your home is worth today.
Around this home
Avenue Road & Kathryn Cres.
Errands
Transit
Parks
Schools
Daily convenience, out of 100, from the distances below
ParkHaskett Park · 7 within 1 km7 min walk440 m
GroceryArt's Convenience3 min walk177 m
SchoolRogers Public School7 min walk400 m
Train stationUnnamed Stop22 min walk1.4 km
PharmacyGuardian14 min walk865 m
Cafés & foodYang Chow Chinese Restaurant · 15 within 1 km13 min walk792 m
Gym & rec centreNewmarket Lawn Bowling Club10 min walk624 m
LibraryNewmarket Public Library14 min walk852 m
WalkDriveStraight-line distance, open map data
Grocery0.2 km
Park0.4 km
Coffee0.8 km
Dining0.8 km
Gym0.6 km
Unnamed Stop1.4 km
Schools nearby
School rating, out of 10.
Rogers Public Schoolelementary · Public · 0.4 km
7.0/10Good
Stuart Scott Public Schoolelementary · Public · 0.4 km
6.3/10Fair
J L R Bell Public Schoolelementary · Public · 0.7 km
—
Contact agent
Helpful calculators
Mortgage
Affordability
Closing costs
Land transfer tax
Property tax
Down payment
CMHC insurance
Stress test
Cashback Rebate
Your HOMEH agent

KimHOMEH agent · Newmarket
"I would see it this week."
Ask Kim