
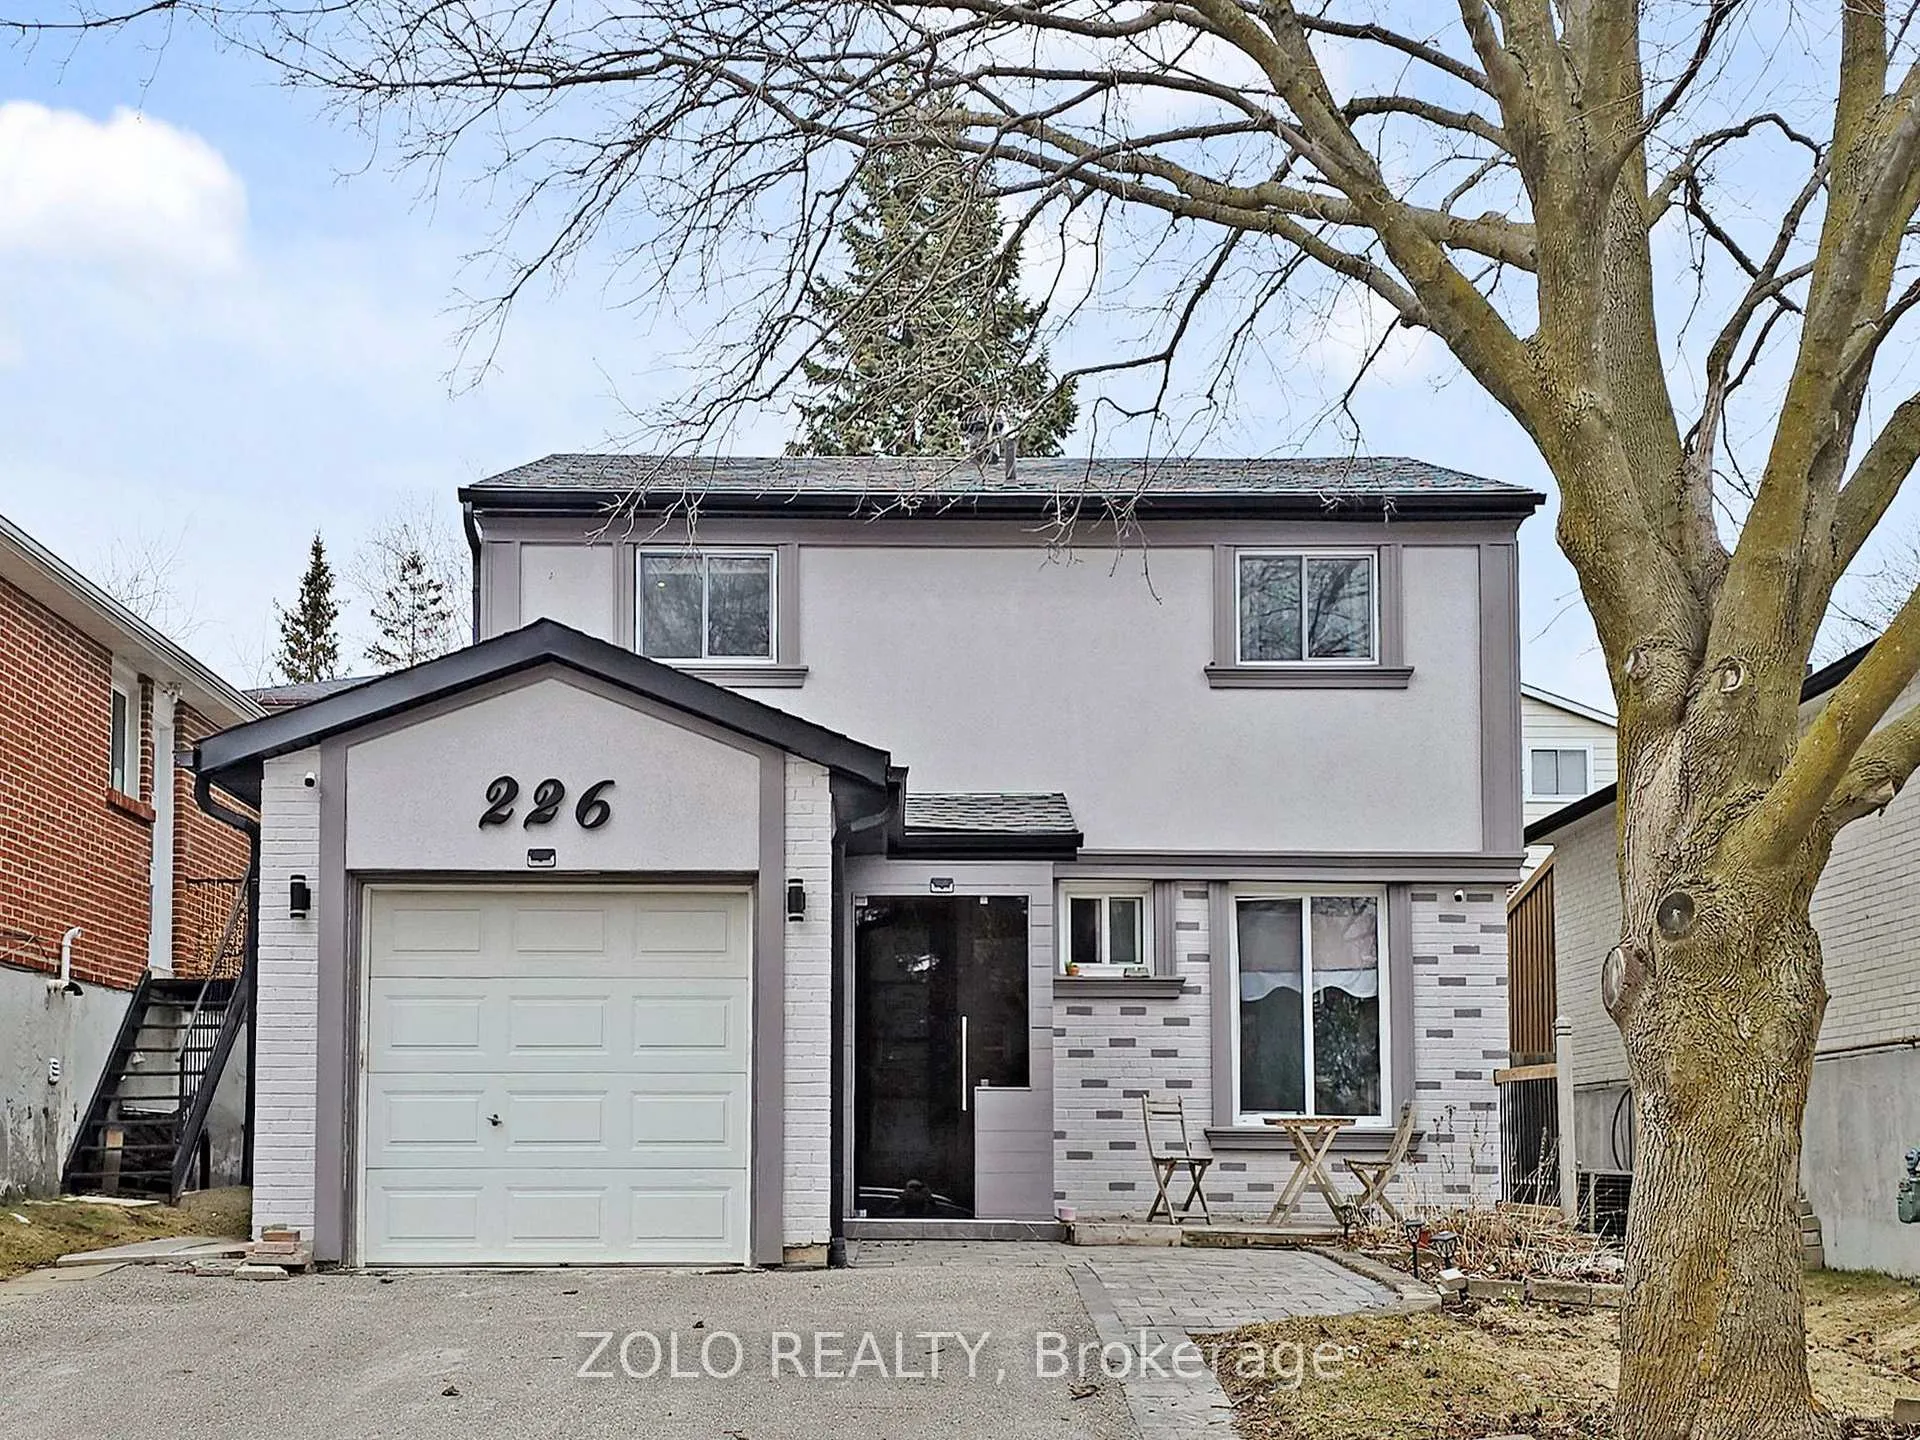
226 Thoms Crescent
Newmarket (Central Newmarket)226 Thoms Crescent
Newmarket (Central Newmarket)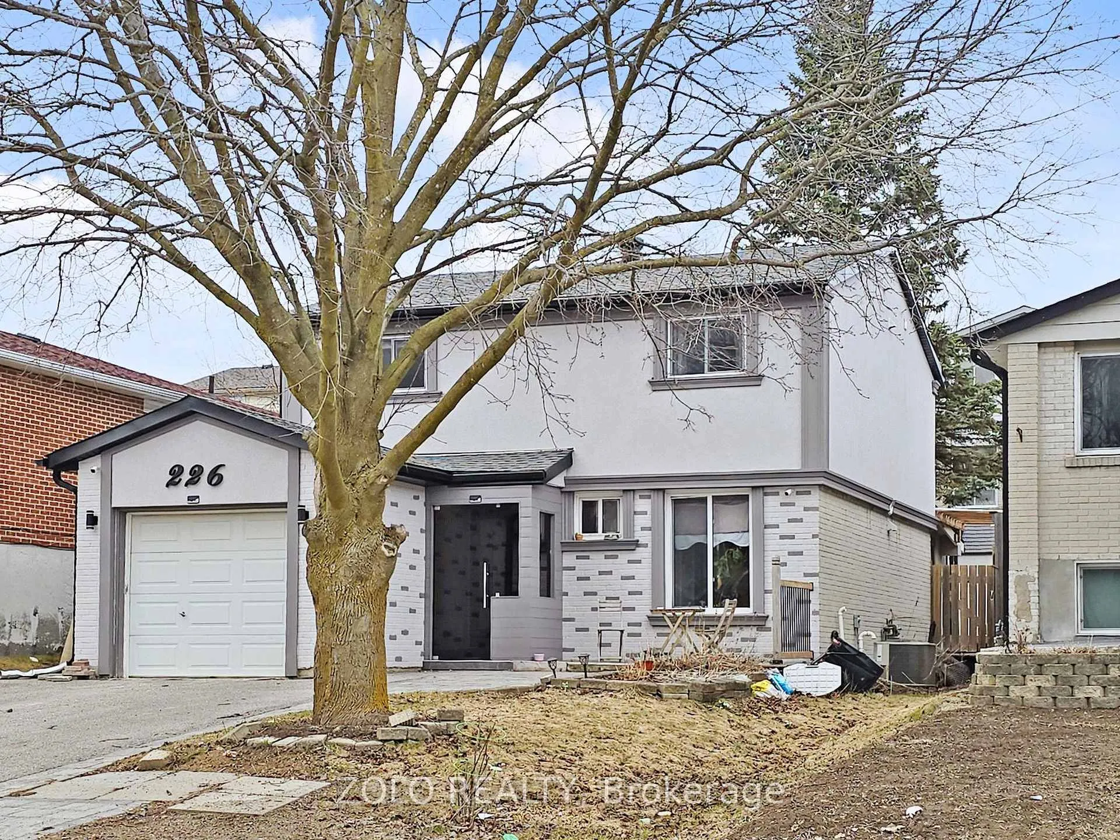
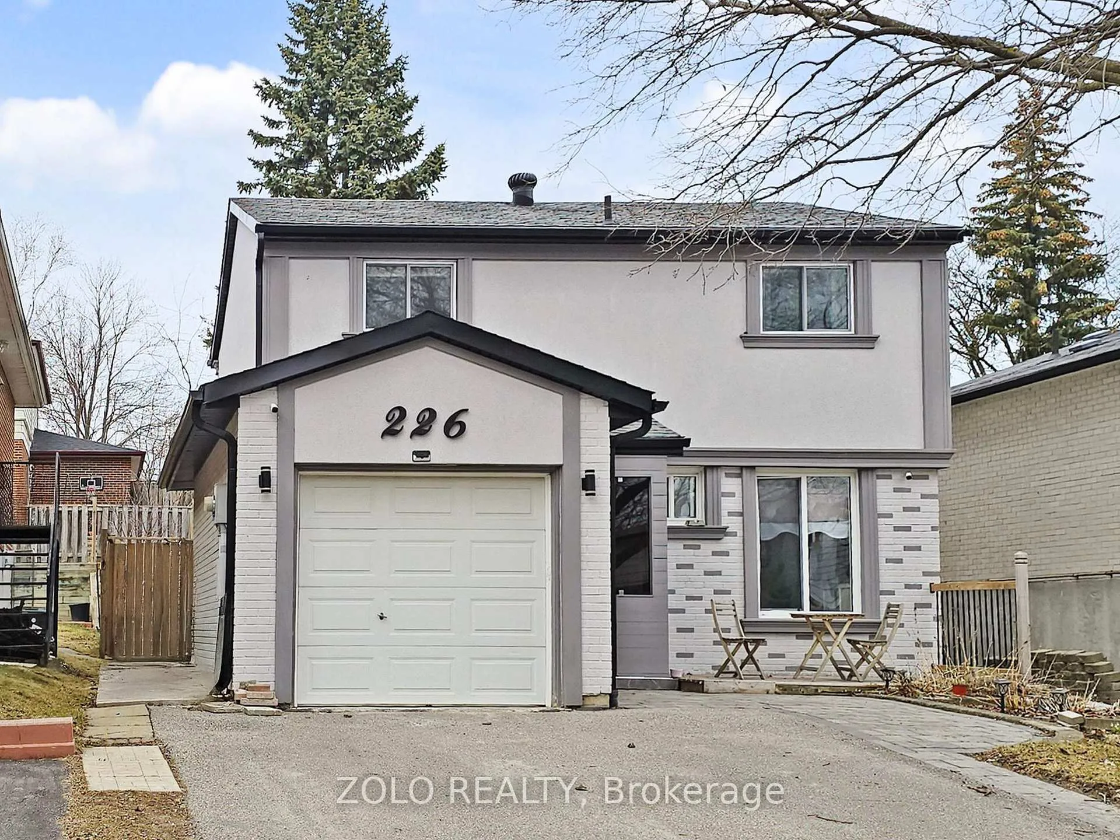
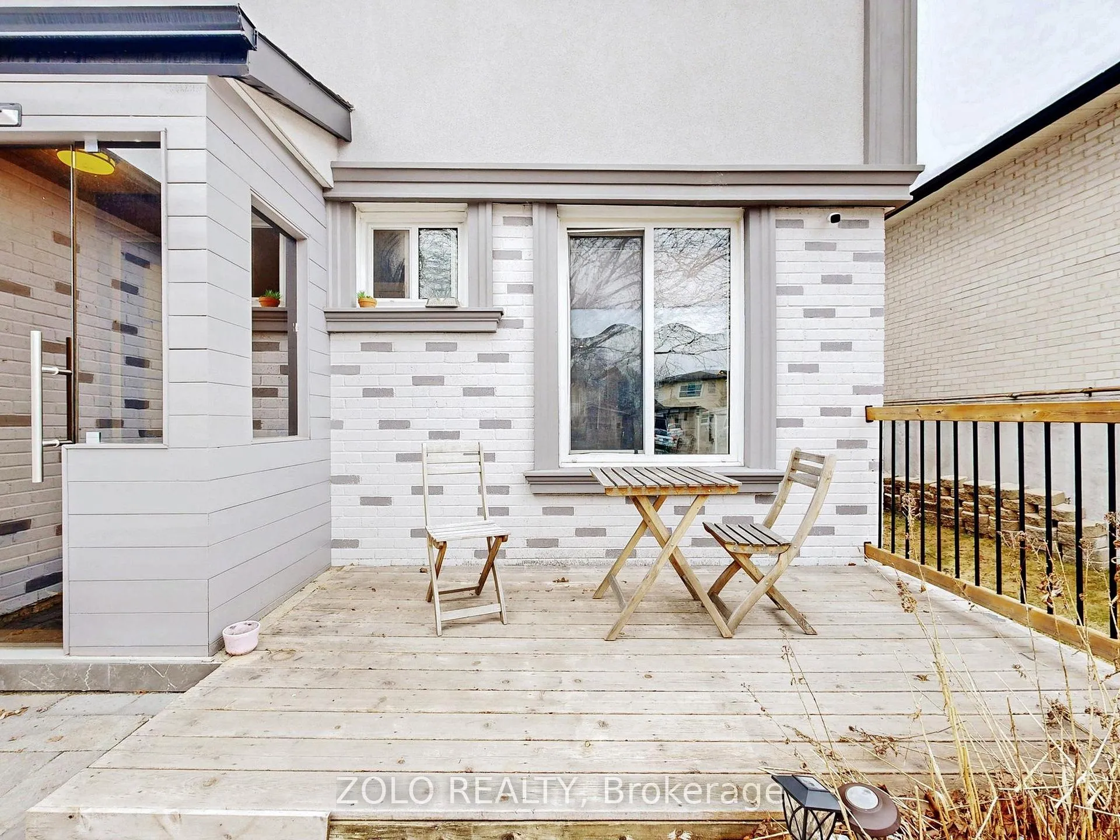
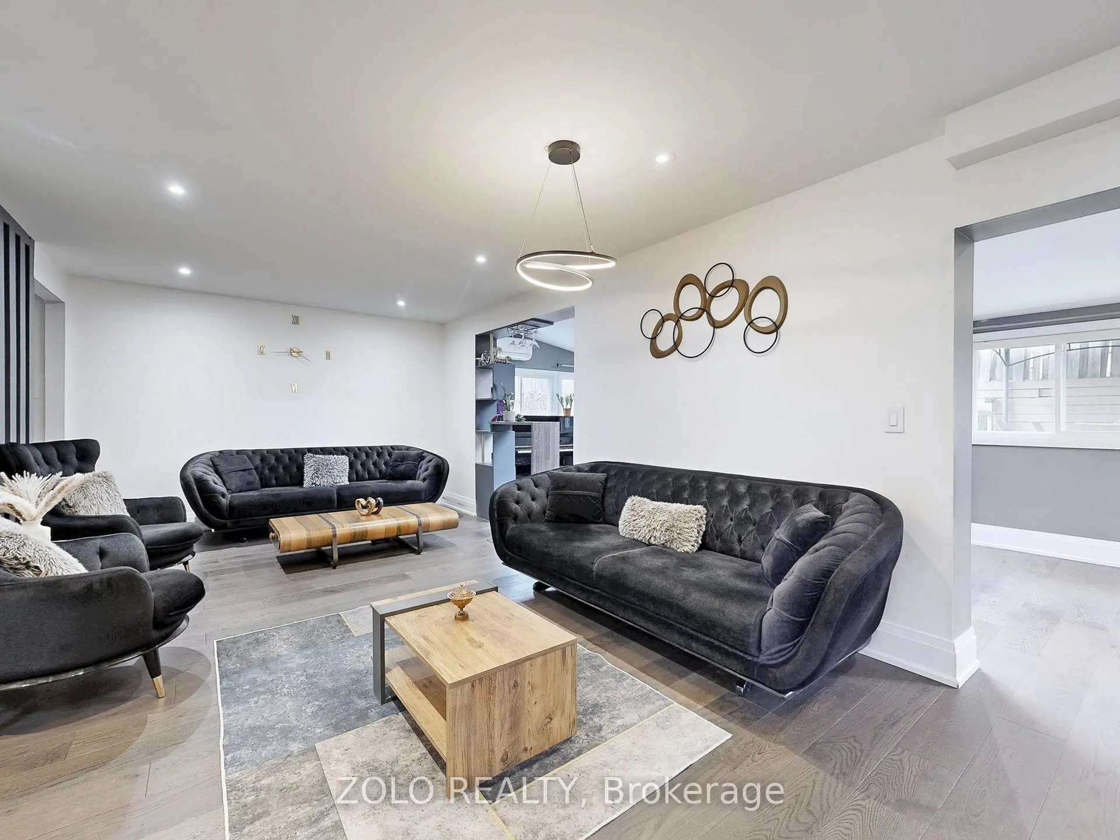 See all 50 photos
Property history

This home has sold. It is no longer available.
Property not available for sale or for rent.
About this home
Bright and well-maintained detached home located on a quiet, family-friendly crescent in a desirable Newmarket neighbourhood. Features a functional layout with spacious principal rooms, hardwood flooring on the main level, and a modern kitchen with stainless steel appliances, updated cabinetry, and clean finishes.The main floor includes a sun-filled dining area overlooking the backyard, complete with a skylight, electric fireplace, and a dedicated wall-mounted heating and cooling unit-ideal for year-round comfort and entertaining.Upper level offers generously sized bedrooms, two full bathrooms, and the added convenience of upper-level laundry.Finished basement with separate entrance provides flexible space for extended family or potential income use (subject to municipal approvals). Basement finishing completed by previous owner without permit.Private garage with driveway parking for up to three additional vehicles. Updated exterior with stucco finish on upper level adds a clean, modern look.Conveniently located close to parks, schools, shopping, transit, and major commuter routes.
Facts & features
Ask about this home
A HOMEH agent will answer your questions about this home.
Rooms
8 rooms · 4 bathrooms
- Kitchen14′6″ × 8′6″123 sq.ft.
- Family room24′7″ × 9′7″236 sq.ft.
- Dining room24′7″ × 9′7″236 sq.ft.
- Primary bedroom17′ × 12′204 sq.ft.
- Bedroom 211′6″ × 10′115 sq.ft.
- Bedroom 312′10″ × 7′3″93 sq.ft.
- Bathroom9′ × 7′63 sq.ft.
- Bedroom24′7″ × 11′7″285 sq.ft.
Around this home
Listing details
Helpful tools
Your HOMEH agent
"I would see it this week."
Ask HOMEH about this home
Price, neighbourhood, monthly cost. Ask anything.
HOMEH Intelligent Agent is an AI, not a licensed representative. Check anything important with your agent.