
227 Thoms Crescent
Newmarket (Central Newmarket)227 Thoms Crescent
Newmarket (Central Newmarket)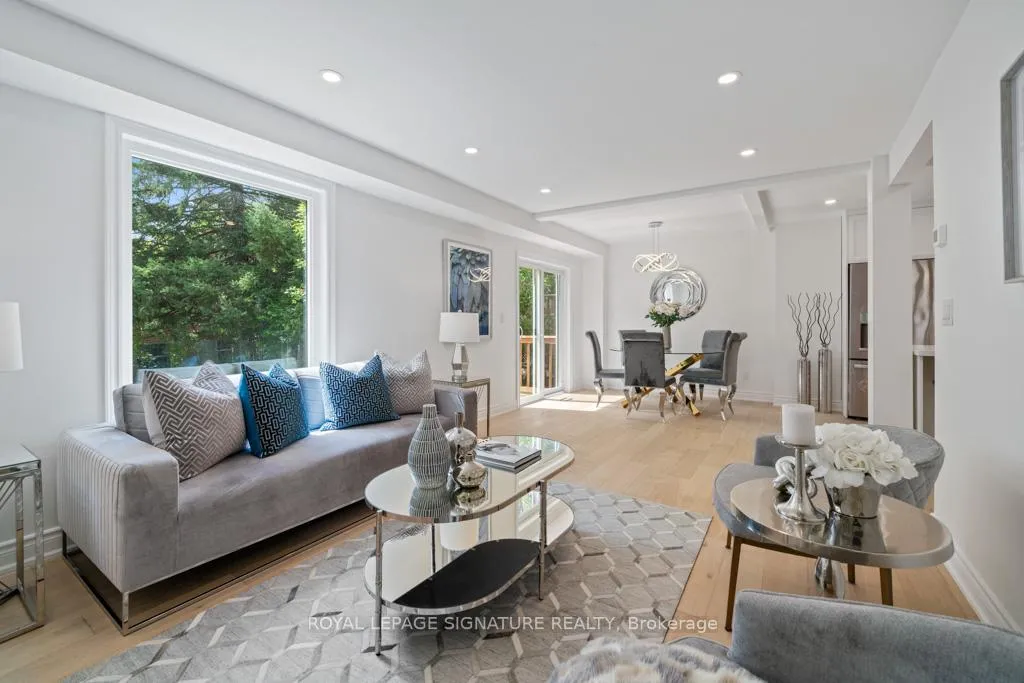
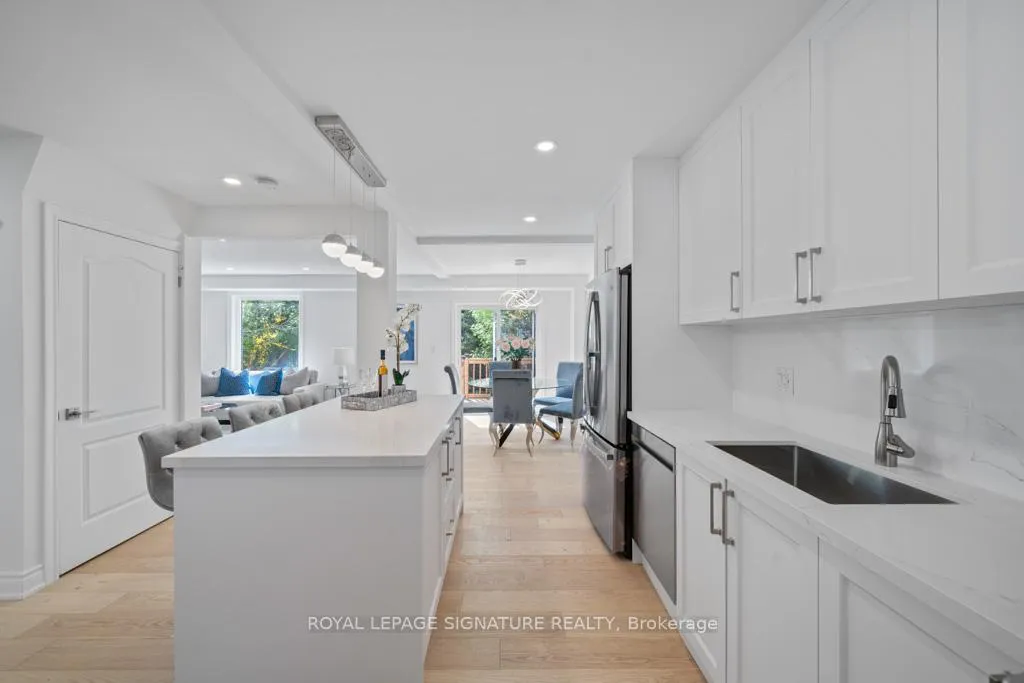 See all 34 photos
Property history

This listing has ended. It is no longer available.
Property not available for sale or for rent.
Ask about this home
A HOMEH agent will answer your questions about this home.Ask HOMEH
About this home
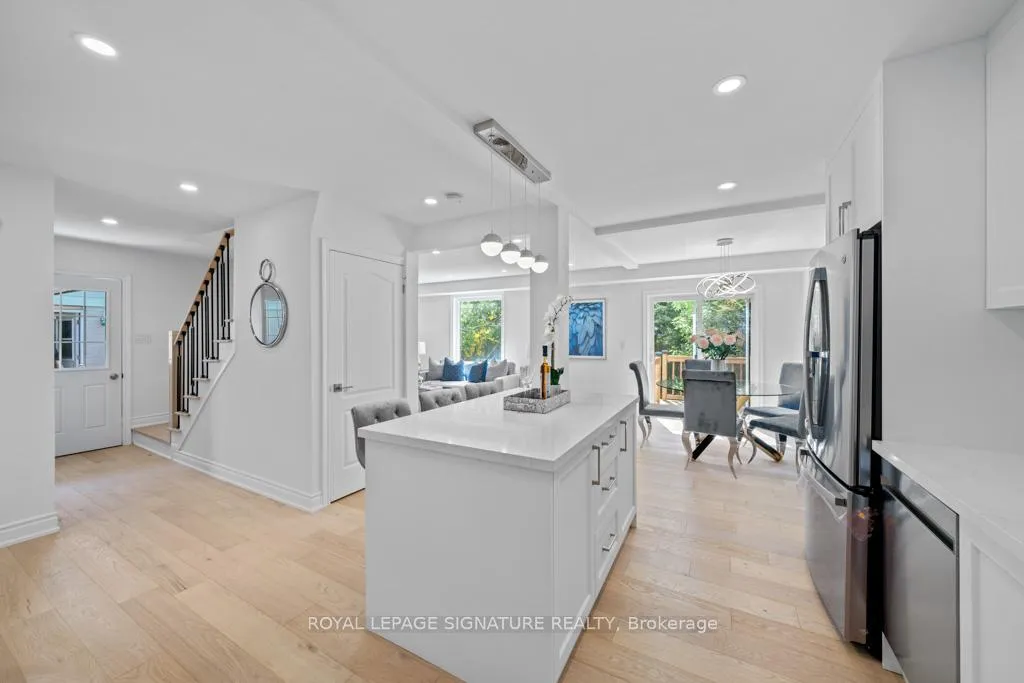
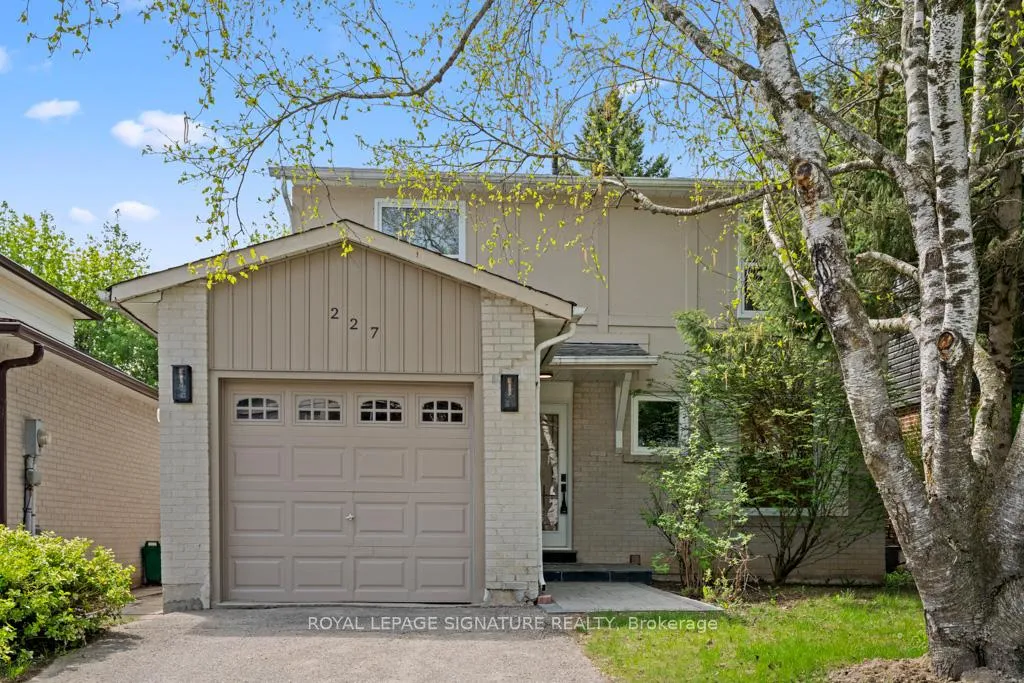
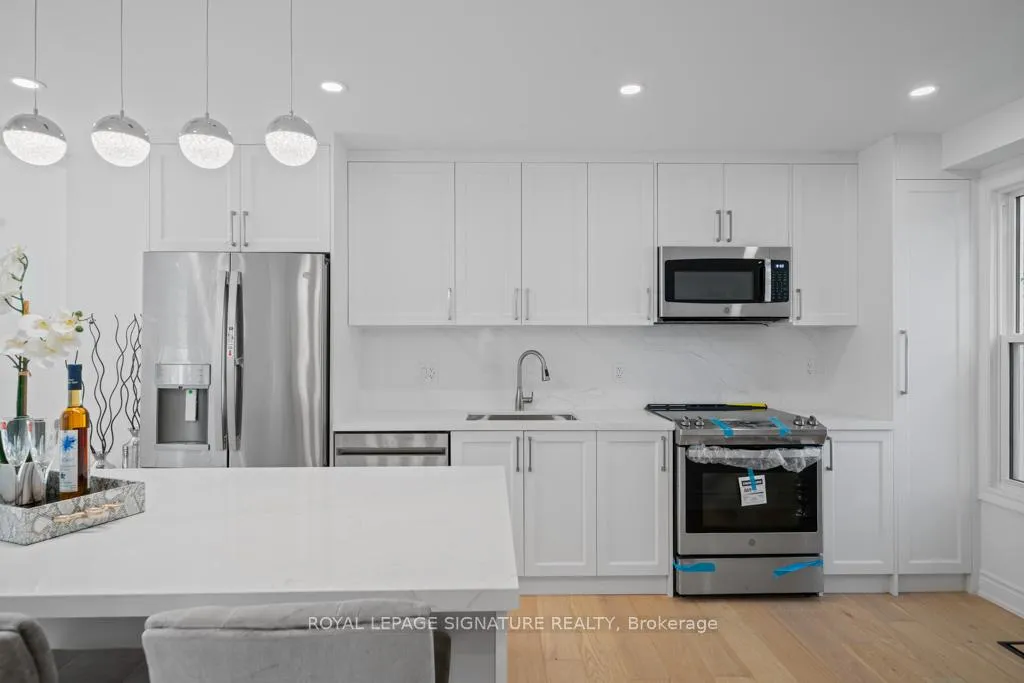
Exquisitely upgraded detached residence that features four generously sized bedrooms, nestled in a highly sought-after,family-oriented neighbourhood. This exceptional home showcases a contemporary open-concept layout, thoughtfully designed to maximize both functionality and aesthetic appeal. The striking kitchen serves as the centrepiece of the home, overlooking the expansive combined living and dining areas. It boasts stainless steel appliances, ample cabinetry, and a substantial central island, which is ideally designed for both casual gatherings and formal entertaining. The integrated living and dining spaces are bathed in natural light, creating a welcoming environment for family and guests alike. Four spacious bedrooms. Primary bedroom featuring a ensuite bathroom. The residence exudes an inviting atmosphere, enhanced by large windows that allow for an abundance of natural light throughout the day. The fully finished basement is a remarkable addition, featuring a separate entrance, a kitchen, and an additional bedroom. Conveniently located, this property is in close proximity to a myriad of amenities, including restaurants, shopping mall, a hospital, and schools. We invite you to explore the remarkable potential of this distinguished residence and consider the opportunity to make it your own.
Facts & features
Ask about this home
A HOMEH agent will answer your questions about this home.
Rooms
12 rooms · 4 bathrooms
- Living room24′9″ × 11′9″290 sq.ft.
- Dining room24′9″ × 11′9″290 sq.ft.
- Kitchen14′4″ × 11′11″171 sq.ft.
- Breakfast14′4″ × 11′11″171 sq.ft.
- Primary bedroom13′ × 9′3″120 sq.ft.
- Bedroom 212′4″ × 8′11″110 sq.ft.
- Bedroom 312′3″ × 10′11″134 sq.ft.
- Bedroom 411′10″ × 9′6″112 sq.ft.
- Living room18′3″ × 14′8″268 sq.ft.
- Dining room18′3″ × 14′8″268 sq.ft.
- Kitchen5′7″ × 5′7″31 sq.ft.
- Bedroom11′3″ × 9′5″106 sq.ft.
Around this home
Listing details
Helpful tools
Your HOMEH agent
"I would see it this week."
Ask HOMEH about this home
Price, neighbourhood, monthly cost. Ask anything.
HOMEH Intelligent Agent is an AI, not a licensed representative. Check anything important with your agent.