

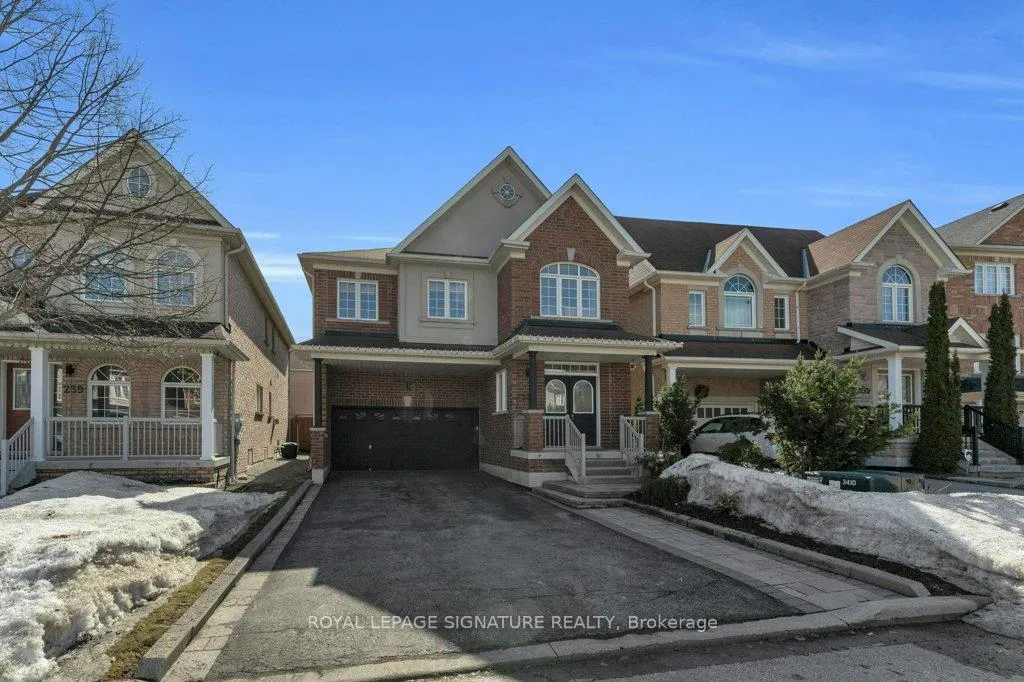
237 Karl Rose Trail
237 Karl Rose Trail
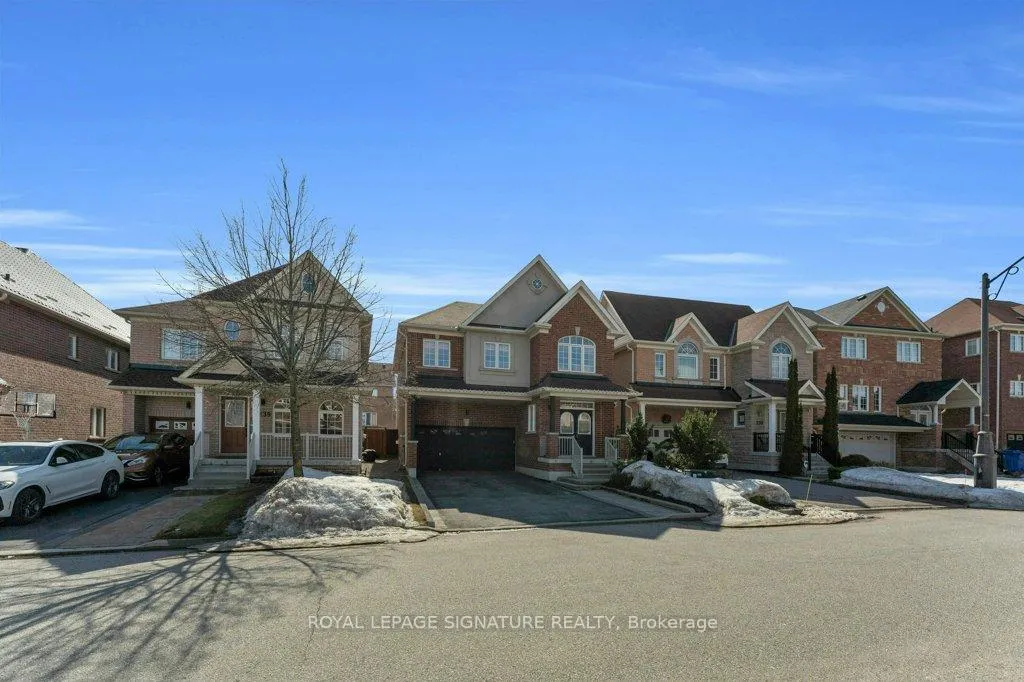
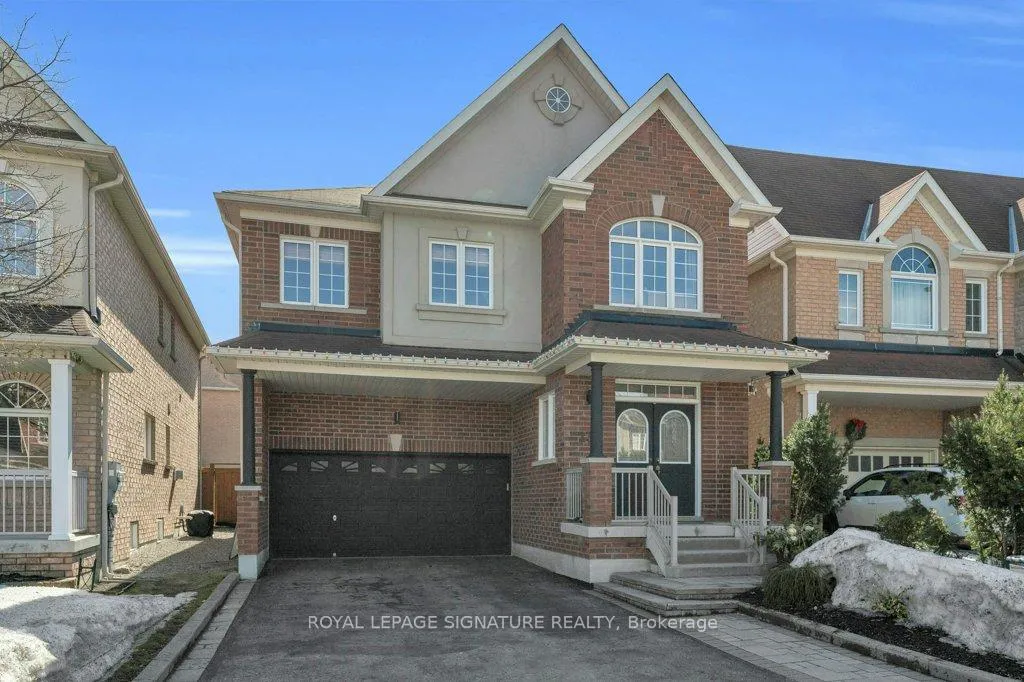
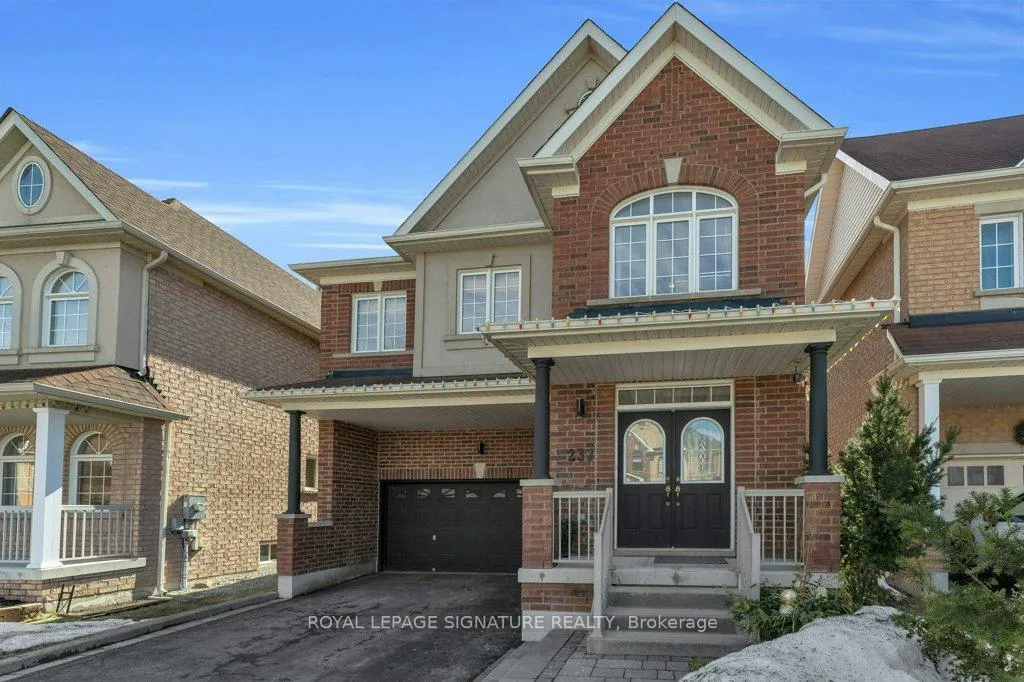
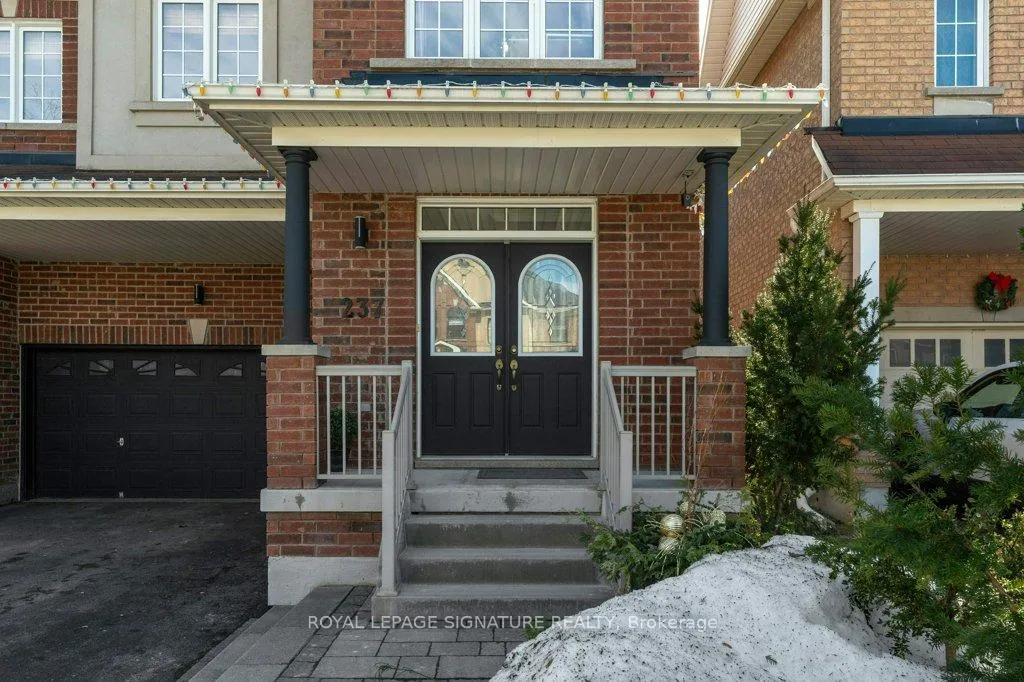 See all 50 photos
Property history
Facts and features
- BasementUnfinished
- Water, sewerMunicipal
- HeatingForced air
- CoolingCentral air
- Hardwood floors
- Fireplace
- Central air
The homeDetached, 2-storey, 2,000–2,500 sq ft
- Type: Detached
- Style: 2-storey
- Living space: 2,000–2,500 sq ft
- Basement: Unfinished
InsideFireplace Yes, Hardwood, Ceramic, Other
- Fireplace: Yes
- Flooring: Hardwood, Ceramic
- Features: Other
- Rooms above ground: 8
- Bedrooms: 4
- Bathrooms: 3
- Kitchens: 1
Outside and lotBrick, Asphalt shingle, Poured concrete
- Exterior: Brick
- Roof: Asphalt shingle
- Foundation: Poured concrete
- Features: Landscaped, deck
- Size: 34.65 × 92.71 ft
- Zoning: Residential Freehold
Parking2 Garage, Built-in, Private double
- Spaces: 2 Garage
- Garage: Built-in
- Driveway: Private double
Heating, water and powerForced air, gas, Central air, Municipal water
- Heating: Forced air, gas
- Cooling: Central air
- Water: Municipal water
- Sewer: Municipal sewer
Costs and taxesTaxes $5,805 a year, HST included in the price, Hot water tank
- Taxes, 2025: $5,805 a year
- HST: HST included in the price
- Rental items: Hot water tank
Included in the saleAll existing stainless steel appliances: lg flat top stove, lg over range microwave, maytag built-in dishwasher, lg french door fridge; maytag washer and samsung dryer, all electrical light fixtures, all existing window coverings, primary bedroom closet organizers, furnace, ac, garage door opener with 2 remotes, bbq
- Included: All existing stainless steel appliances: lg flat top stove, lg over range microwave, maytag built-in dishwasher, lg french door fridge; maytag washer and samsung dryer, all electrical light fixtures, all existing window coverings, primary bedroom closet organizers, furnace, ac, garage door opener with 2 remotes, bbq
Listing detailsN12996674, Sold, Apr 14, 2026
- MLS® number: N12996674
- Status: Sold
- Listed on: Apr 14, 2026
- Days on market: 27
- Updated: May 11, 2026
- Possession: 60-89 days
- Occupied by: Owner
- Listing brokerage: ROYAL LEPAGE SIGNATURE REALTY
About this home
237 Karl Rose Trail, Newmarket (Woodland Hill), ON L3X 3J2
***Stunning Upgraded Detached 4-Bedroom Home In Woodland Hills, Newmarket - Steps To Upper Canada Mall*** Welcome To This Beautifully Upgraded Detached 4-Bedroom Home In The Highly Sought-After Woodland Hills Community Of Newmarket, Just Steps To Upper Canada Mall. This Meticulously Maintained Family Home Offers Over $50,000 In Upgrades And Features Elegant Finishes Throughout, Including Hardwood Flooring, Crown Moulding, And Custom Wainscoting. A Grand Double-Door Entry Opens To A Spacious Foyer Leading Into A Formal Dining Room Highlighted By A Coffered Ceiling, Perfect For Hosting And Entertaining. The Open-Concept Family-Sized Kitchen Is Designed For Both Functionality And Style, Featuring Stainless Steel Appliances, Granite Countertops, Marble Backsplash, Extended Cabinetry, And Additional Pantry Space. The Bright Breakfast Area With California Shutters Walks Out To A 16' X 16' Deck Overlooking A Beautifully Landscaped Backyard, Ideal For Outdoor Entertaining. The Inviting Family Room Offers A Gas Fireplace, Custom Built-In Bookshelves, And An Integrated Speaker System, Creating A Warm And Comfortable Living Space. Upstairs, The Primary Bedroom Retreat Features A Luxurious 5-Piece Ensuite And A Walk-In Closet With Built-In Organizers, While Three Additional Spacious Bedrooms Provide Ample Space For Family, Guests, Or A Home Office. Additional Features Include Upgraded Lighting, Modern Sheer Blinds, An Updated Powder Room, Central Vacuum, Direct Garage Access, And A Covered Front Porch Perfect For Relaxing Evenings. Located In A Family-Friendly Neighbourhood Within Walking Distance To Schools, Parks, Shopping, And Transit, And Just Minutes To Costco, Restaurants, And Major Amenities. This Move-In Ready Detached 4-Bedroom Home Offers An Exceptional Opportunity To Live In One Of Newmarket's Most Desirable Communities.
Ask about this home
A HOMEH agent will answer your questions about this home.
Around this home
Daily convenience, out of 100, from the distances below
Schools nearby
School rating, out of 10.
Helpful calculators
Your HOMEH agent

"I would see it this week."