

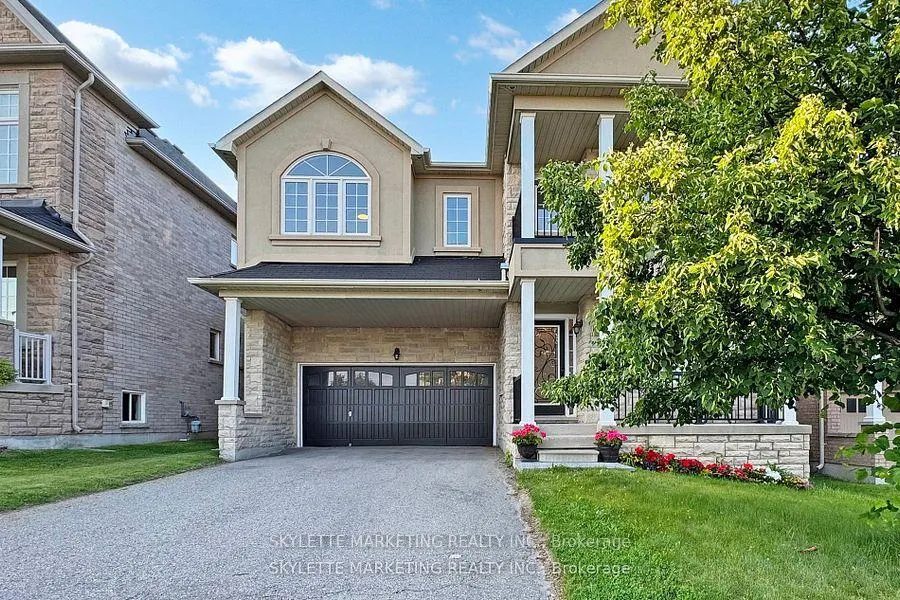
237 Woodspring Avenue
237 Woodspring Avenue
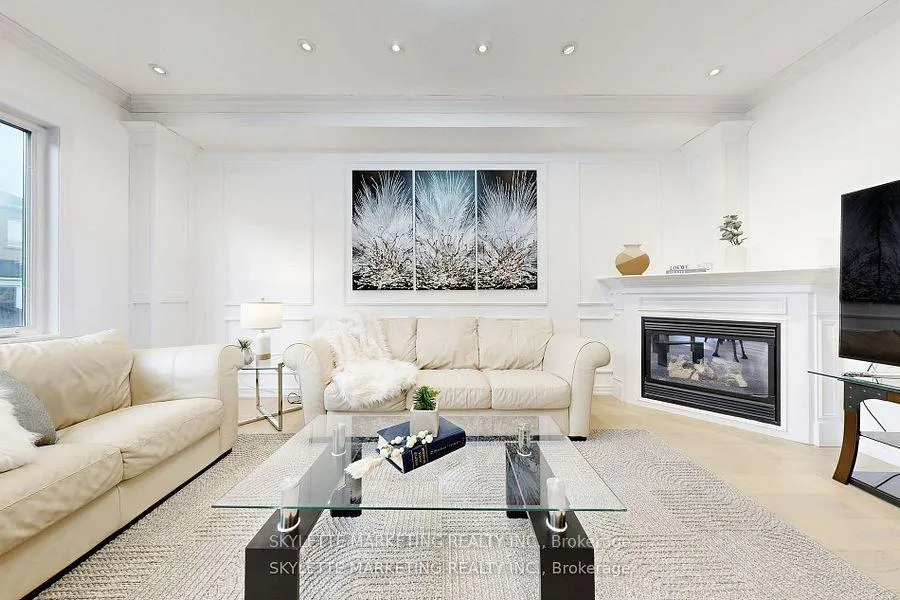 See all 42 photos
Property history
Facts and features
- BasementUnfinished
- Water, sewerMunicipal
- Lot shapeIrregular
- HeatingForced air
- Hardwood floors
- Fireplace
- Central air
The homeDetached, 2-storey, 2,500–3,000 sq ft
- Type: Detached
- Style: 2-storey
- Living space: 2,500–3,000 sq ft
- Basement: Full, unfinished
InsideFireplace Yes, natural gas, Hardwood, Ceramic, Upper level
- Fireplace: Yes, natural gas
- Flooring: Hardwood, Ceramic
- Laundry: Upper level
- Features: Auto garage door remote, separate hydro meter, water meter
- Rooms above ground: 12
- Bedrooms: 4
- Bathrooms: 4
- Kitchens: 1
- Family room: Yes
Outside and lotStone, brick, Asphalt shingle, Concrete
- Exterior: Stone, brick
- Roof: Asphalt shingle
- Foundation: Concrete
- Features: Deck, porch
- Size: 44.62 × 87.02 ft
- Shape: Irregular
Parking2 Garage, Attached, Private double
- Spaces: 2 Garage
- Garage: Attached
- Driveway: Private double
Heating, water and powerForced air, gas, Central air, Municipal water
- Heating: Forced air, gas
- Cooling: Central air
- Water: Municipal water
- Sewer: Municipal sewer
Costs and taxesTaxes $6,313 a year, HST included in the price, Hot water tank
- Taxes, 2025: $6,313 a year
- HST: HST included in the price
- Rental items: Hot water tank
Included in the saleStainless steel appliances: fridge, gas stove, build-in dishwasher, kitchen exhaust fan; existing light fixtures (excludes crystal lights along the hallways & in the dining rm), front loaded washer & dryer, water softener (as is). **see sch. b**, Crystal lights along the hallways & in the dining room.
- Included: Stainless steel appliances: fridge, gas stove, build-in dishwasher, kitchen exhaust fan; existing light fixtures (excludes crystal lights along the hallways & in the dining rm), front loaded washer & dryer, water softener (as is). **see sch. b**
- Not included: Crystal lights along the hallways & in the dining room.
NearbyElectric car charger, park, public transit, school, school bus route, wooded/treed
- Close to: Electric car charger, park, public transit, school, school bus route, wooded/treed
Listing detailsN12391446, Sold, Sep 9, 2025
- MLS® number: N12391446
- Status: Sold
- Listed on: Sep 9, 2025
- Days on market: 48
- Updated: Oct 27, 2025
- Possession: 2025-10-31 / 60-89 days
- Occupied by: Owner
- Listing brokerage: SKYLETTE MARKETING REALTY INC.
About this home
237 Woodspring Avenue, Newmarket (Woodland Hill), ON L3X 3J1
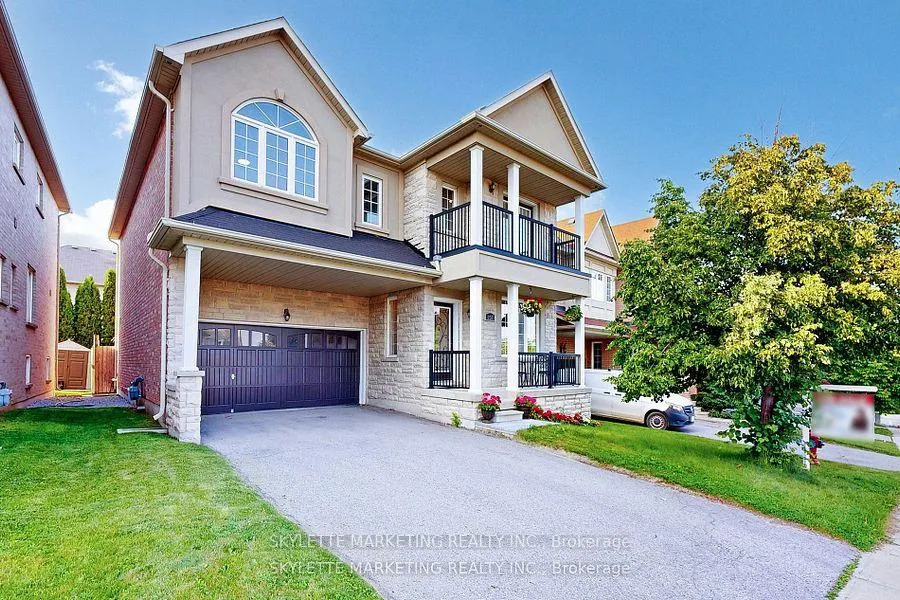
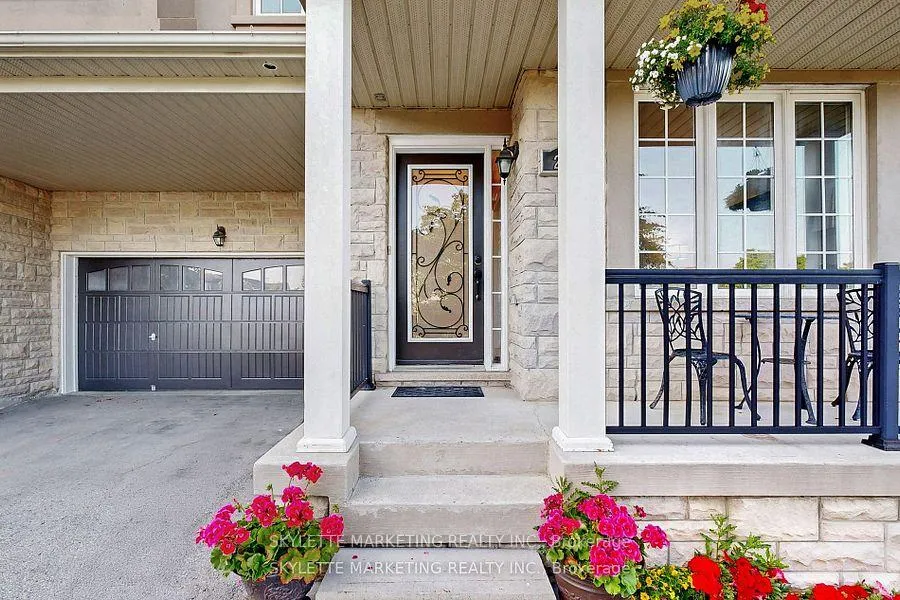
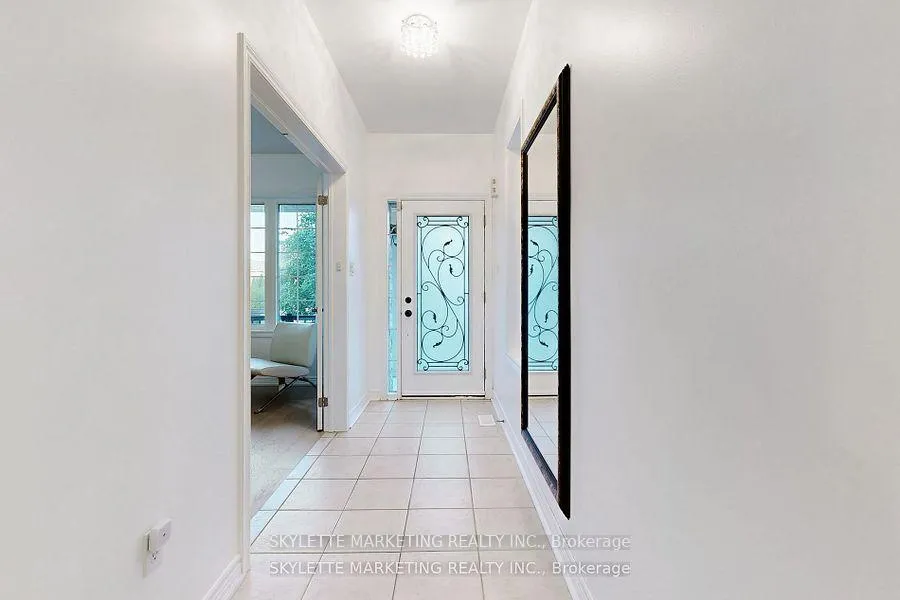
Welcome to 237 Woodspring Ave is offered by the Original Owner! Stone/Stucco Front Beautiful Detached Home, Double Garage w/extra long driveway fits 4 cars. Functional stunning 4 Bedrooms and all has it's own walk-in closet (including 2 bedrooms are equipped with ensuite Bath) family home featuring newly installed gleaming hardwood floors throughout. The spacious 9ft ceiling main floor boasts a cozy corner gas fireplace @ family room, coffered ceiling & pot lights @ formal dining room, private south view office w/double french doors. The bright & spacious kitchen with stainless steel appliances, newly installed stylish backsplash & counter, flowing into a breakfast area with sliding doors to the patio deck. A sunken mudroom direct access to the double garage w/EV charger outlet. Upstairs features a luxurious primary suite with 5-piece ensuite and walk-in closet, plus 3 additional generous bedrooms, including a vaulted ceiling in the 2nd bedroom and a balcony walkout from the 3rd, laundry at the 2nd floor offers makes your life much easier. Located in the highly desirable Woodland Hill community, this home is just minutes to Upper Canada Mall, Go Transit, parks, trails, top-rated schools, and Highway 404/400 perfect for families and commuters alike. Quiet, family-friendly street in a vibrant, established neighbourhood with all amenities nearby. Don't miss this incredible opportunity to live in one of Newmarkets most sought-after areas!
Ask about this home
A HOMEH agent will answer your questions about this home.
Around this home
Daily convenience, out of 100, from the distances below
Schools nearby
School rating, out of 10.
Helpful calculators
Your HOMEH agent

"I would see it this week."