

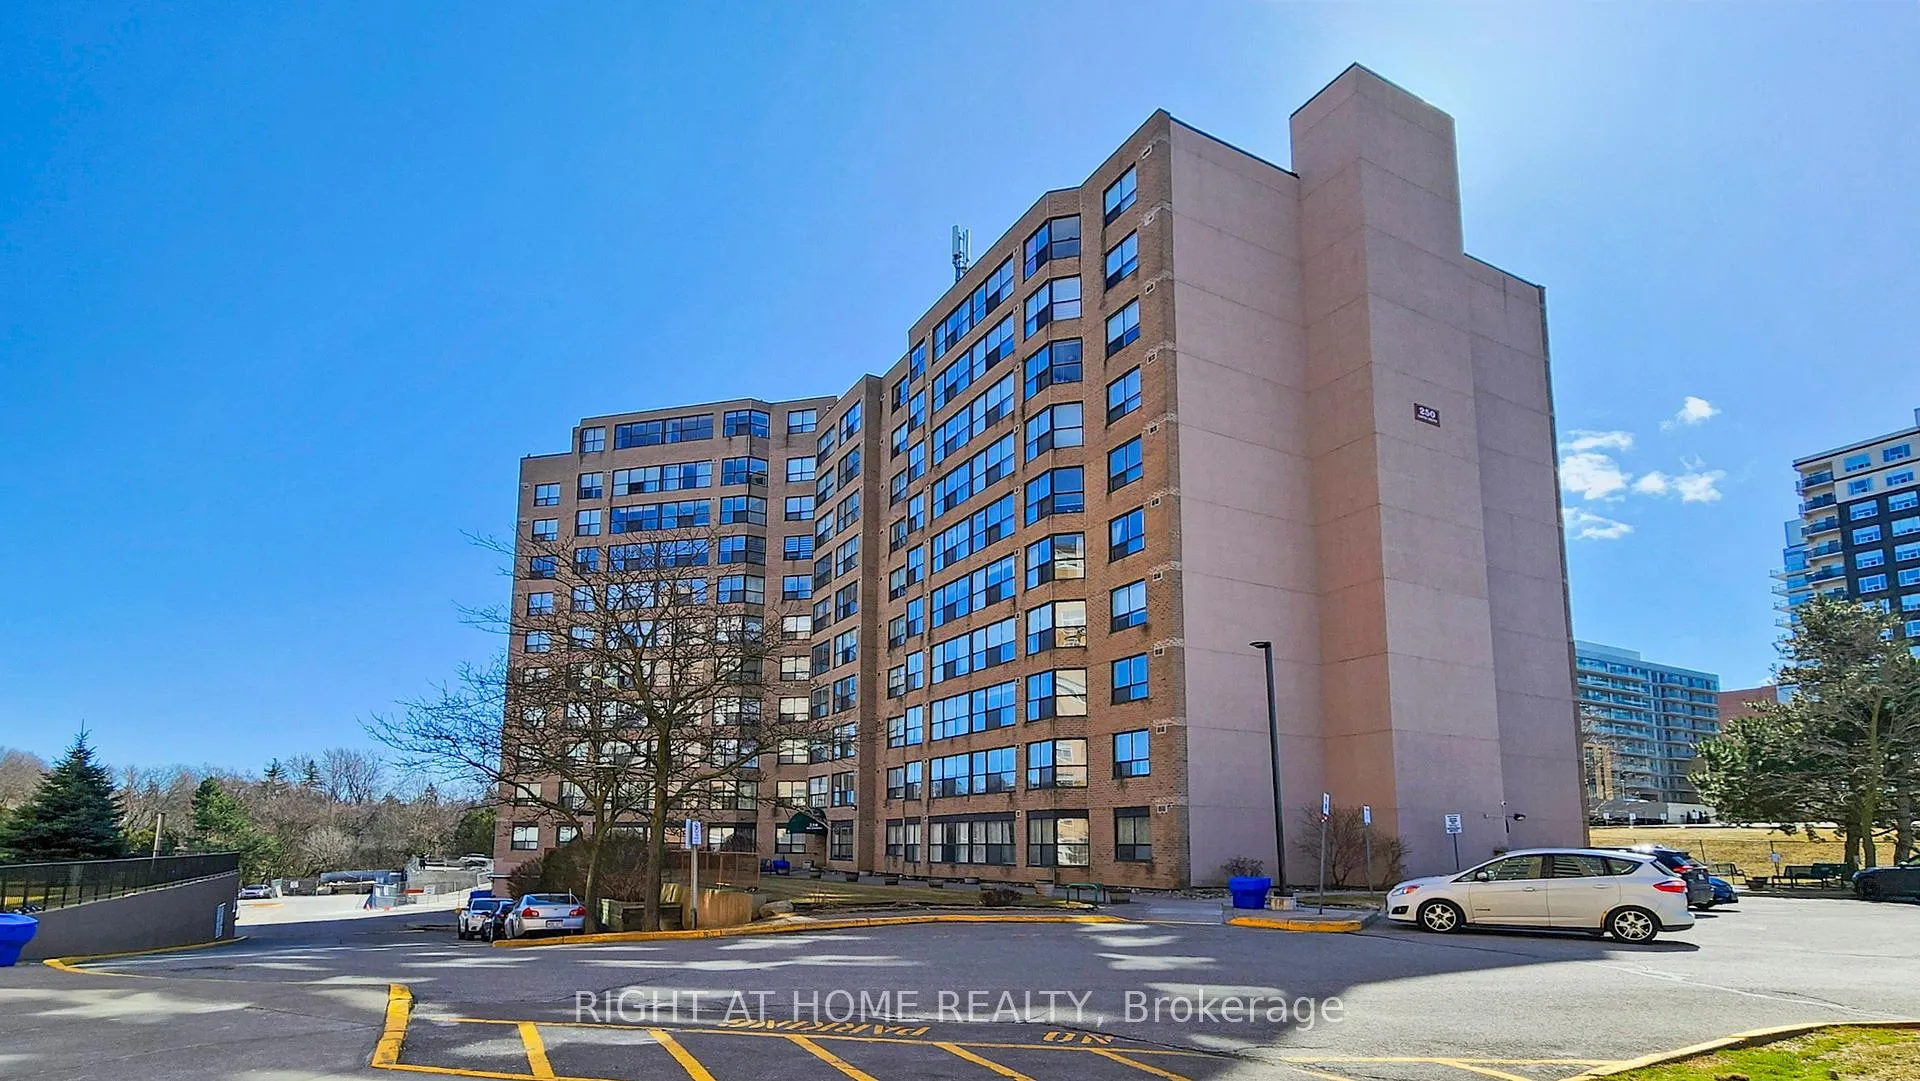
Unit 305, 250 Davis Drive
Unit 305, 250 Davis Drive
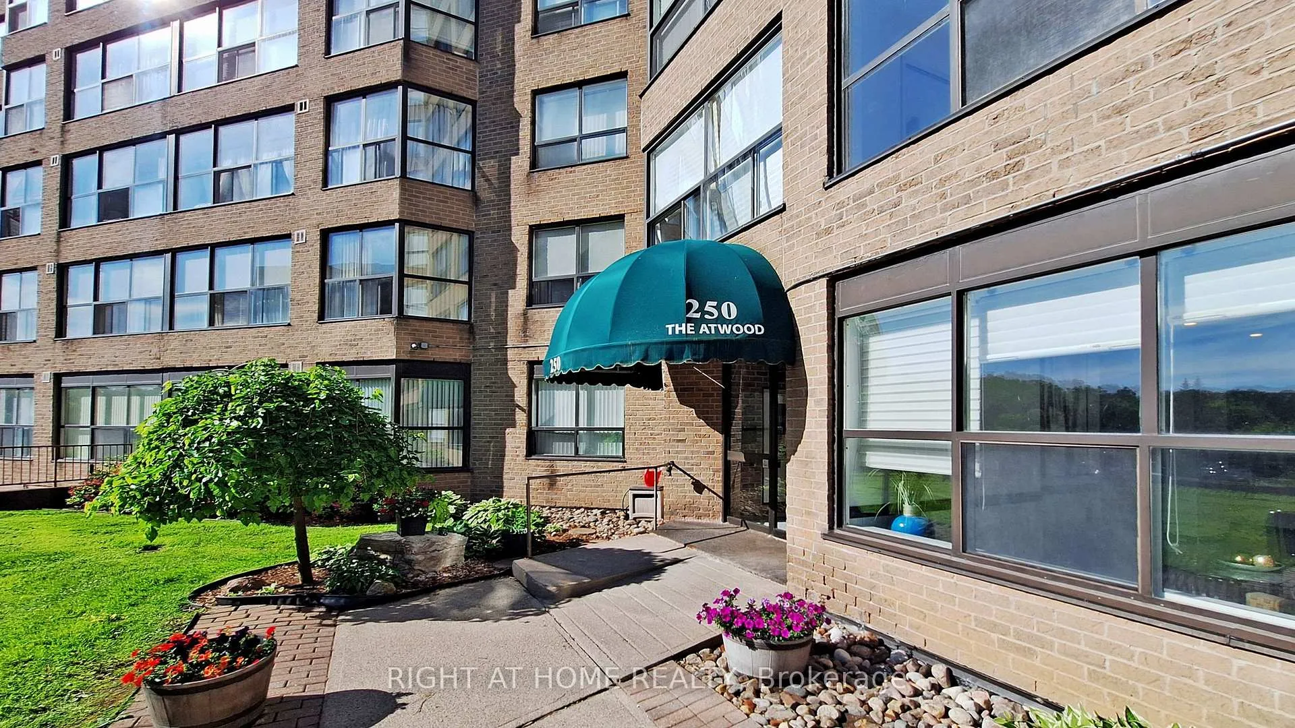
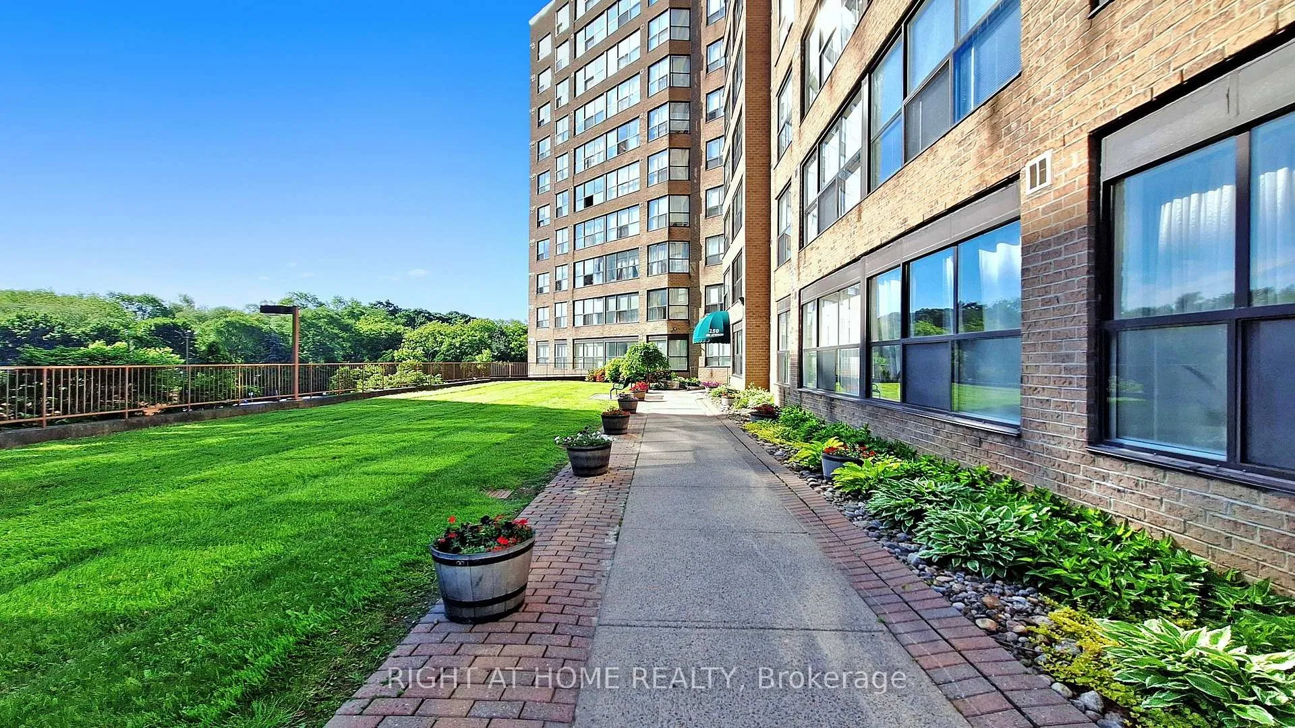
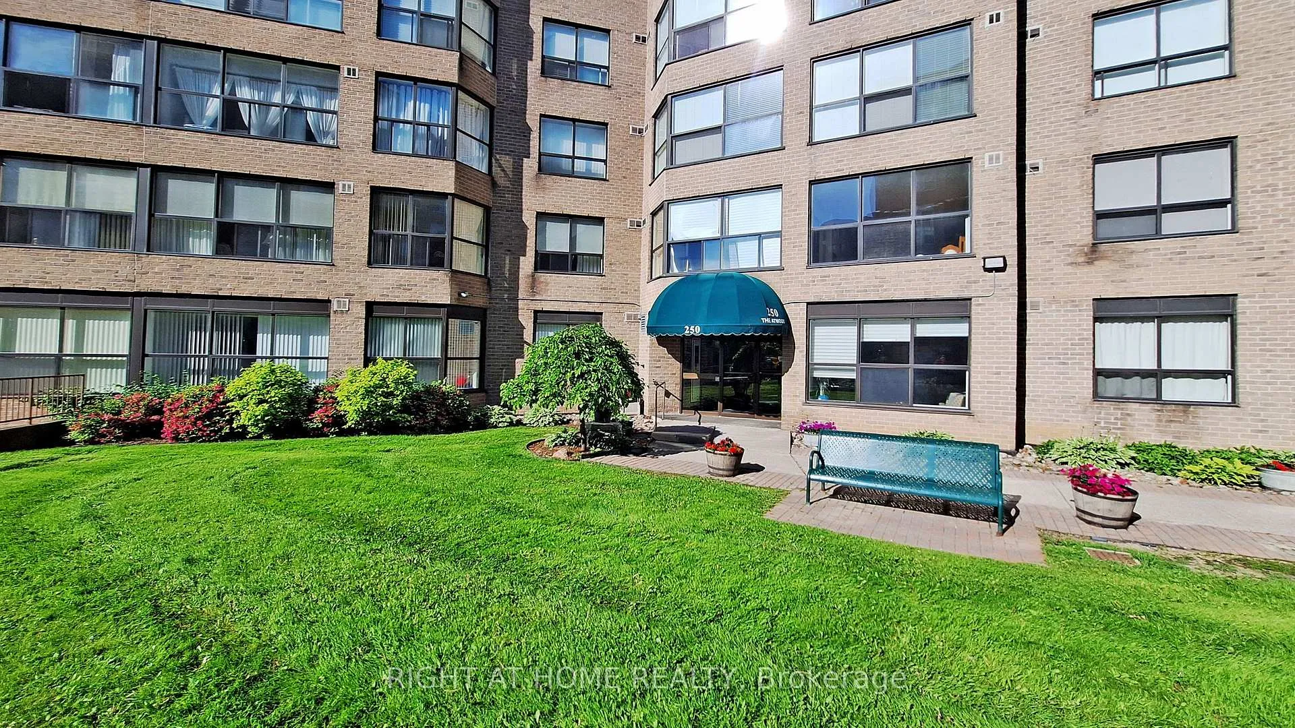
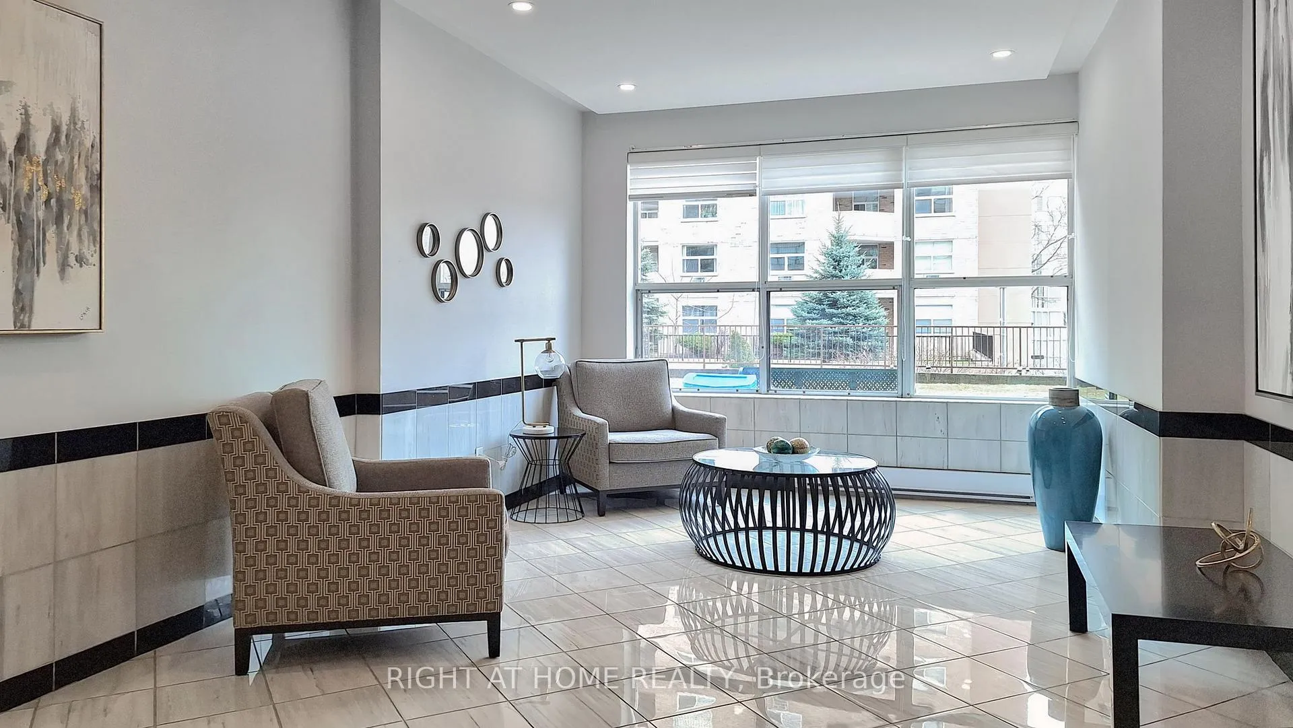 See all 29 photos
Included in condo fee: Heat, Water, Central air, Parking, Building Insurance, Common Elements, Cable TV
Property history
- $664,900TerminatedList: 2025-07-09|End: 2025-08-28|50 daysN12274578
- $669,900TerminatedList: 2025-04-16|End: 2025-07-07|82 daysN12085860
Facts and features
- ExposureWest
- LaundryIn-suite
- LockerExclusive
- BalconyNone
- Central air
- Exercise room
- Gym
The homeCondo Apartment, Apartment, 1,000–1,199 sq ft
- Type: Condo Apartment
- Style: Apartment
- Living space: 1,000–1,199 sq ft
- Basement: Other
- Exposure: West
- View: Trees/woods
InsideIn-suite laundry, main level, Storage area lockers, Rooms above ground 6
- Laundry: In-suite laundry, main level
- Features: Storage area lockers
- Rooms above ground: 6
- Bedrooms: 2 + 1 in the basement
- Bathrooms: 2
- Kitchens: 1
OutsideBrick, Concrete, Balcony None
- Exterior: Brick
- Foundation: Concrete
- Balcony: None
Parking and locker1 Parking, Underground, Parking type Owned
- Spaces: 1 Parking
- Garage: Underground
- Parking type: Owned
- Driveway: Underground
- Spot: 48
- Locker: Exclusive
BuildingThe Atwood Condos, Storeys 11, Units 110
- Name: The Atwood Condos
- Storeys: 11
- Units: 110
- Registered: 1988
- Condo corporation: 609
- Amenities: Elevator, exercise room, gym, visitor parking
- Pets: Allowed
Heating, water and powerForced air, gas, Central air
- Heating: Forced air, gas
- Cooling: Central air
Costs and taxesTaxes $2,360 a year, Condo fee $931 a month, Building insurance included, common elements included, cac included, cable tv included, heat included, parking included, water included
- Taxes, 2024: $2,360 a year
- Condo fee: $931 a month
- Fee includes: Building insurance included, common elements included, cac included, cable tv included, heat included, parking included, water included
- HST: HST included in the price
Included in the saleFridge, s/s stove, s/s b/i dishwasher, rangehood, washer and dryer, all electrical light fixtures, all window coverings,shelving in closets. all appliances as is.
- Included: Fridge, s/s stove, s/s b/i dishwasher, rangehood, washer and dryer, all electrical light fixtures, all window coverings,shelving in closets. all appliances as is.
NearbyHospital, library, park, public transit, school
- Close to: Hospital, library, park, public transit, school
Listing detailsN12274578, Terminated, Jul 9, 2025
- MLS® number: N12274578
- Status: Terminated
- Listed on: Jul 9, 2025
- Days on market: 50
- Updated: Aug 28, 2025
- Possession: 60-89 days
- Occupied by: Owner
- Listing brokerage: RIGHT AT HOME REALTY
About this home
Unit 305, 250 Davis Drive, Newmarket (Central Newmarket), ON L3Y 7T7
Welcome to this impeccably renovated, west-facing condominium ideally located in the vibrant heart of Newmarket. Showcasing over 1,100 square feet of thoughtfully designed living space, this sophisticated residence features two generously proportioned bedrooms, two fully updated bathrooms, and a sun-drenched solarium perfectly suited for a home office, creative studio, or reading retreat. Crafted with elegance and attention to detail, the interior boasts premium finishes throughout, including engineered hardwood flooring, a stylish open-concept living and dining area, and a chef-inspired kitchen complete with quartz countertops, a sleek island, stainless steel appliances, and custom cabinetry. The spacious primary suite is a true sanctuary, offering a walk-in closet and a beautifully renovated 3-piece ensuite with a modern walk-in shower. The second bedroom features direct access to the bright and versatile sunroom through elegant glass doors, providing a seamless extension of the living space. Additional features include in-suite laundry and access to exceptional building amenities such as a library and a large party/meeting room ideal for both relaxation and entertaining. Perfectly positioned within walking distance to shops, restaurants, parks, trails, and GO Transit, and just minutes from Southlake Regional Health Centre, Yonge Street, and Upper Canada Mall, this light-filled turnkey unit combines luxury, comfort, and convenience in one of Newmarket's most sought-after communities. Move-in ready and not to be missed, experience refined condo living at its finest. Schedule your showing today.
Ask about this home
A HOMEH agent will answer your questions about this home.
Know more about The Atwood Condos
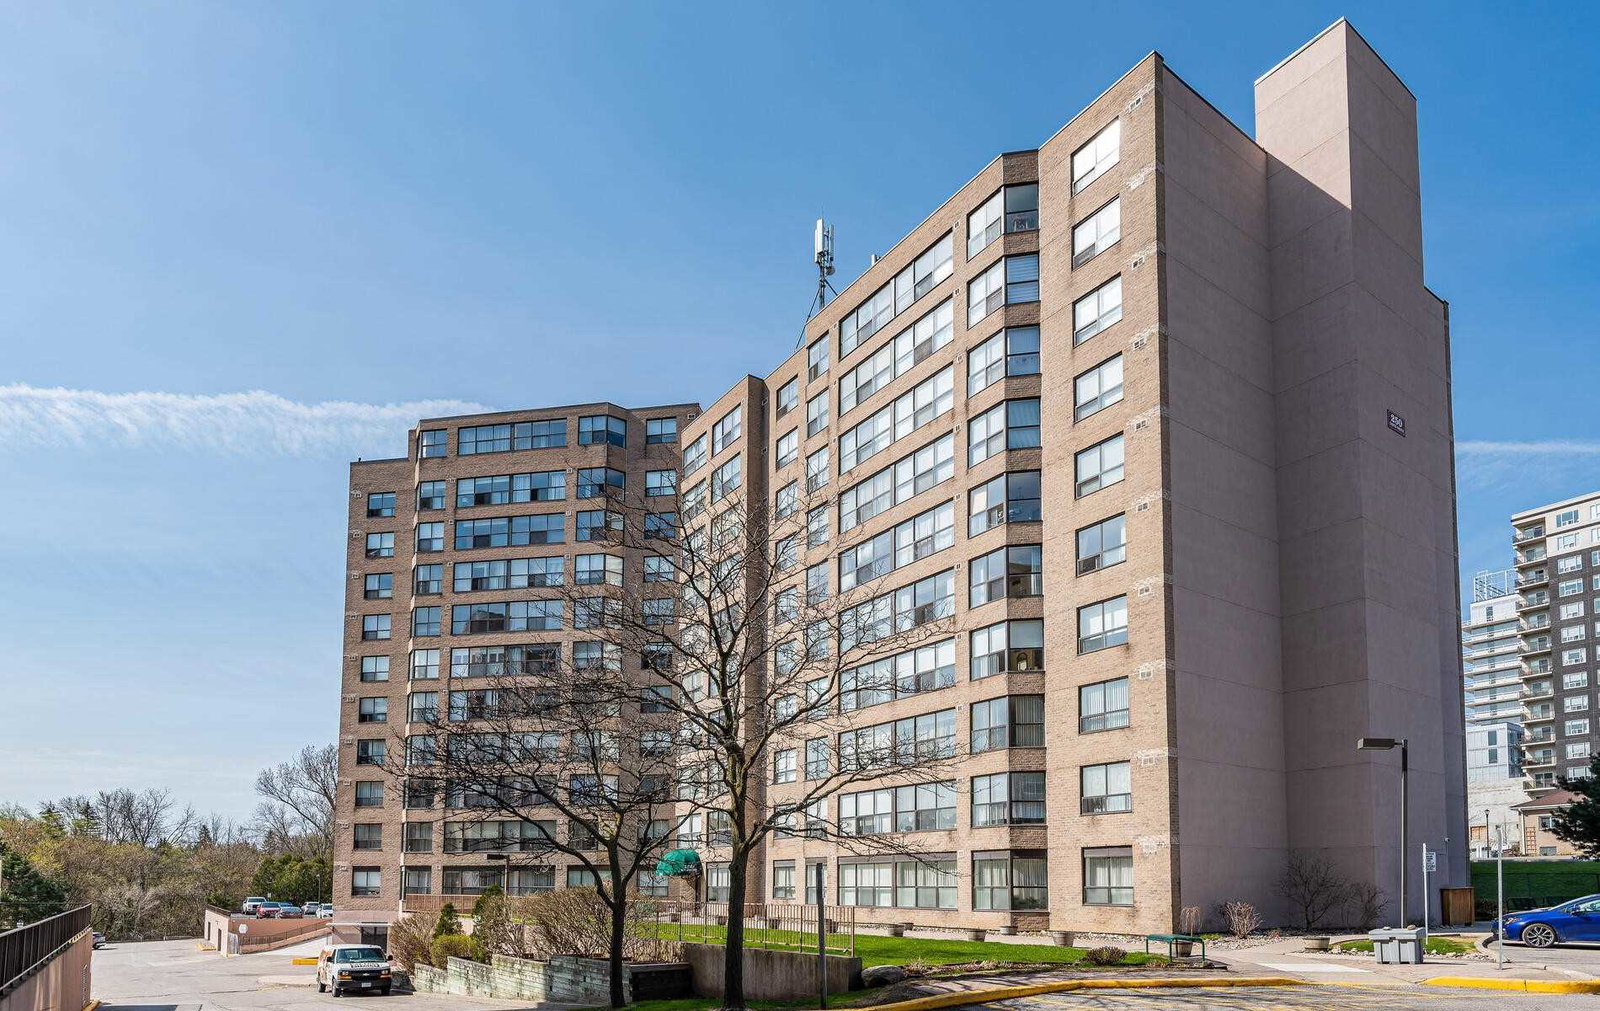
Condo building · 250 Davis Drive
The Atwood Condos is an 11-storey condo with 110 suites, built in 1988. Right now 2 for sale are on the market here.
- 11storeys
- 110suites
- $435/sq ft
- 1988built
No similar units for sale in The Atwood Condos right now.
Around this home
Daily convenience, out of 100, from the distances below
Schools nearby
School rating, out of 10.
Helpful calculators
Your HOMEH agent

"Priced 21% over the Hestimate. I would see it this week."