

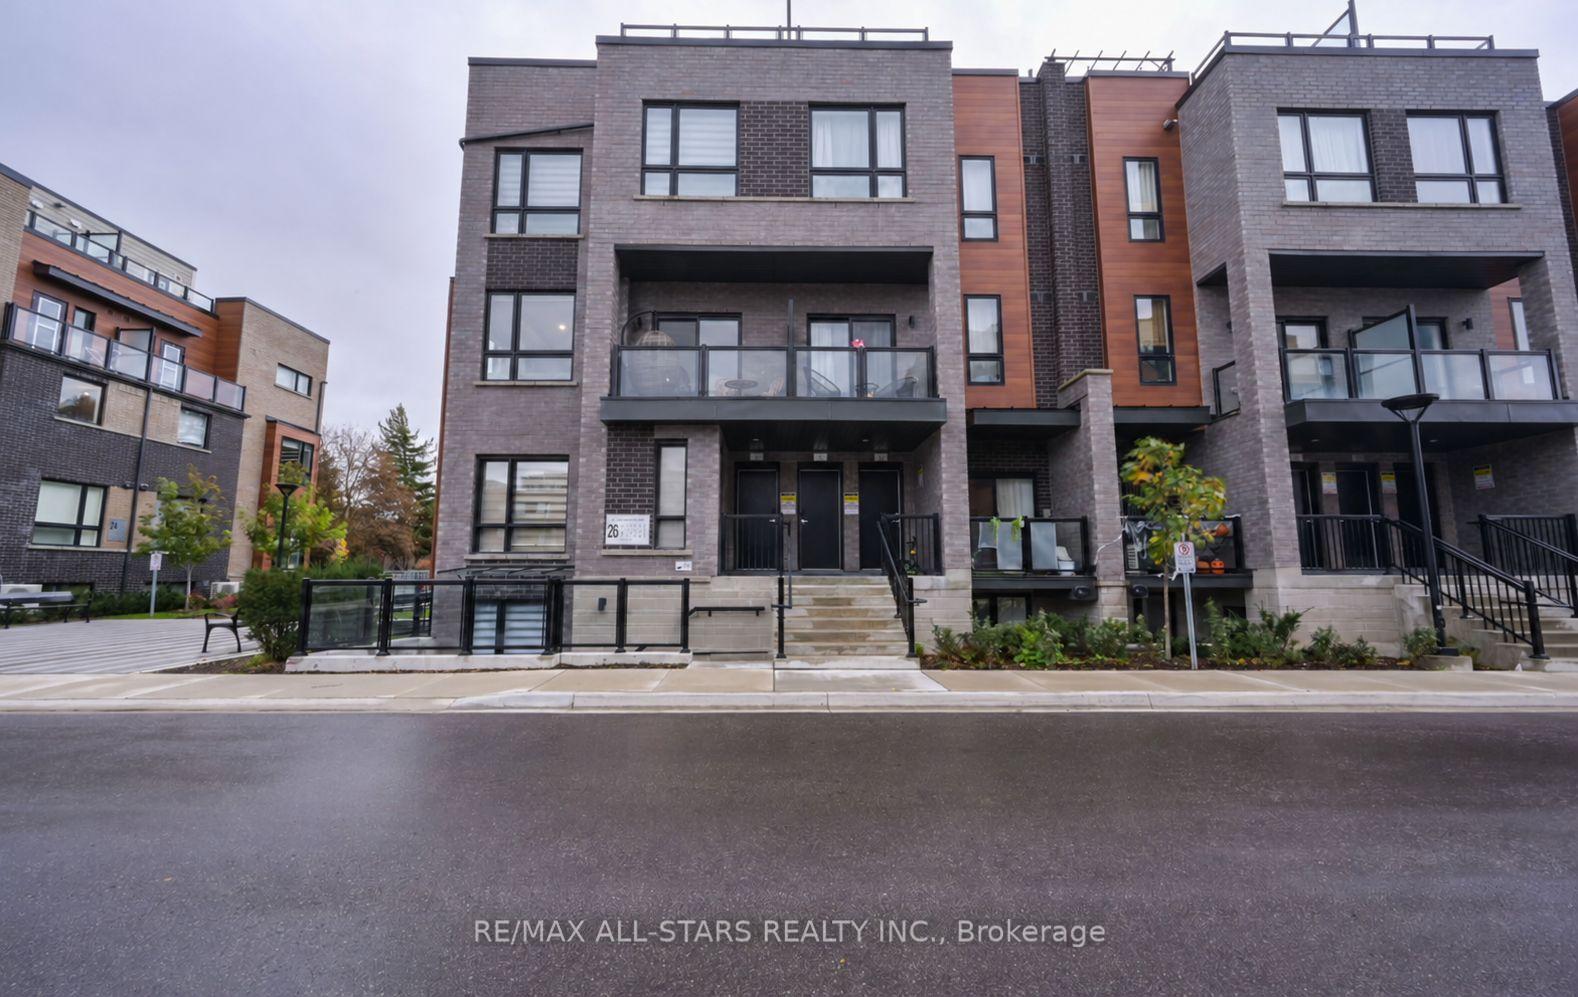
Unit 26, 26 Lytham Green Circle
Unit 26, 26 Lytham Green Circle
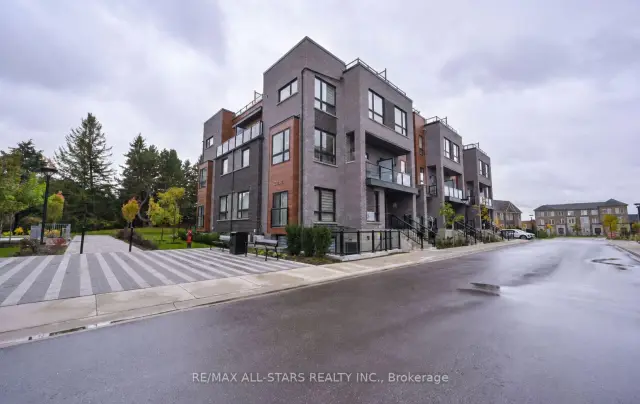
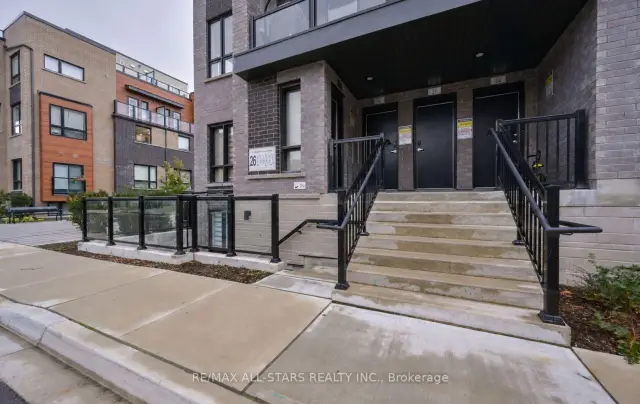
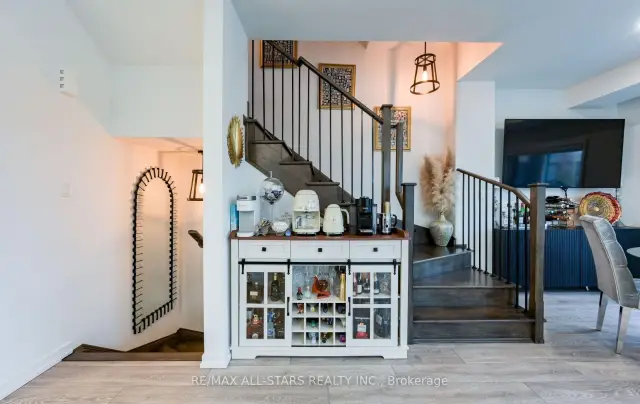
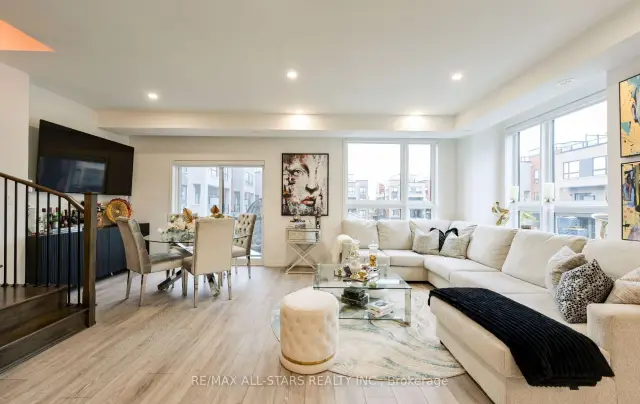 See all 40 photos
Property history
Facts and features
- BasementNone
- LaundryIn-suite
- Lease term12 months
- PetsAllowed
- Hardwood floors
- Central air
The homeCondo Townhouse, Stacked townhouse, Age 0–5 years
- Type: Condo Townhouse
- Style: Stacked townhouse
- Age: 0–5 years
- Living space: 1,400–1,599 sq ft
- Basement: None
- Exposure: North East
- View: Trees/woods
InsideHardwood, In-suite laundry, Storage area lockers
- Flooring: Hardwood
- Laundry: In-suite laundry
- Features: Storage area lockers
- Rooms above ground: 6
- Bedrooms: 3
- Bathrooms: 3
- Kitchens: 1
OutsideBrick, vinyl siding, Open
- Exterior: Brick, vinyl siding
- Balcony: Open
Parking and locker2 Parking, Underground, Parking type Owned
- Spaces: 2 Parking
- Garage: Underground
- Parking type: Owned
- Locker: Owned
- Locker unit: Three owned lockers
BuildingGlenway Urban Towns, Storeys 3, Units 304
- Name: Glenway Urban Towns
- Storeys: 3
- Units: 304
- Registered: 2024
- Condo corporation: 1567
- Pets: Allowed
Heating, water and powerForced air, gas, Central air
- Heating: Forced air, gas
- Cooling: Central air
Rent and termsRent $3,100 a month, Entire property, Partially
- Rent: $3,100 a month
- Space for rent: Entire property
- Furnished: Partially
- Lease: 12 months
- Paid: Monthly
- Rent includes: Parking, common elements, building insurance
- Deposit: Required
- Credit check: Required
- Employment letter: Required
- Rental application: Required
- References: Required
IncludedTwo underground parking spaces, three storage lockers, living room sofa has potential to stay, all light fixtures, all window coverings, all applainces, all light fixtures,
- Included: Two underground parking spaces, three storage lockers, living room sofa has potential to stay, all light fixtures, all window coverings, all applainces, all light fixtures,
NearbyPark, public transit, rec./commun.centre, hospital
- Close to: Park, public transit, rec./commun.centre, hospital
Listing detailsN14095776, Rented, Oct 19, 2026
- MLS® number: N14095776
- Status: Rented
- Listed on: Oct 19, 2026
- Days on market: 3
- Updated: Oct 22, 2026
- Possession: 2027-01-01 / Flexible
- Occupied by: Owner
- Listing brokerage: RE/MAX ALL-STARS REALTY INC.
About this home
Unit 26, 26 Lytham Green Circle, Newmarket (Glenway Estates), ON L3Y 0H5
Thoughtfully upgraded and tastefully decorated, this three-bedroom townhome in Newmarket's Glenway Estates combines stylish living with everyday convenience, including two underground parking spaces and three storage lockers. Nine-foot ceilings enhance the open-concept main living level, where an extended kitchen with pantry storage and a large centre island offers plenty of room for meal preparation, casual dining and gathering together. Inviting living and dining areas open onto a balcony, while pot lights, upgraded light fixtures and high-end window coverings add a polished finish. Built-in closet storage helps keep busy households organized. The primary bedroom features a walk-in closet and private ensuite, with two additional bedrooms providing space for children, guests or a dedicated home office. Enjoy outdoor meals and downtime on the spacious private rooftop terrace. Conveniently located near shopping, restaurants, Upper Canada Mall and transit, making daily errands and commuting easier. Select furnishings may be included by agreement, offering flexibility for tenants seeking a partially furnished home.
Ask about this home
A HOMEH agent will answer your questions about this home.
Know more about Glenway Urban Towns
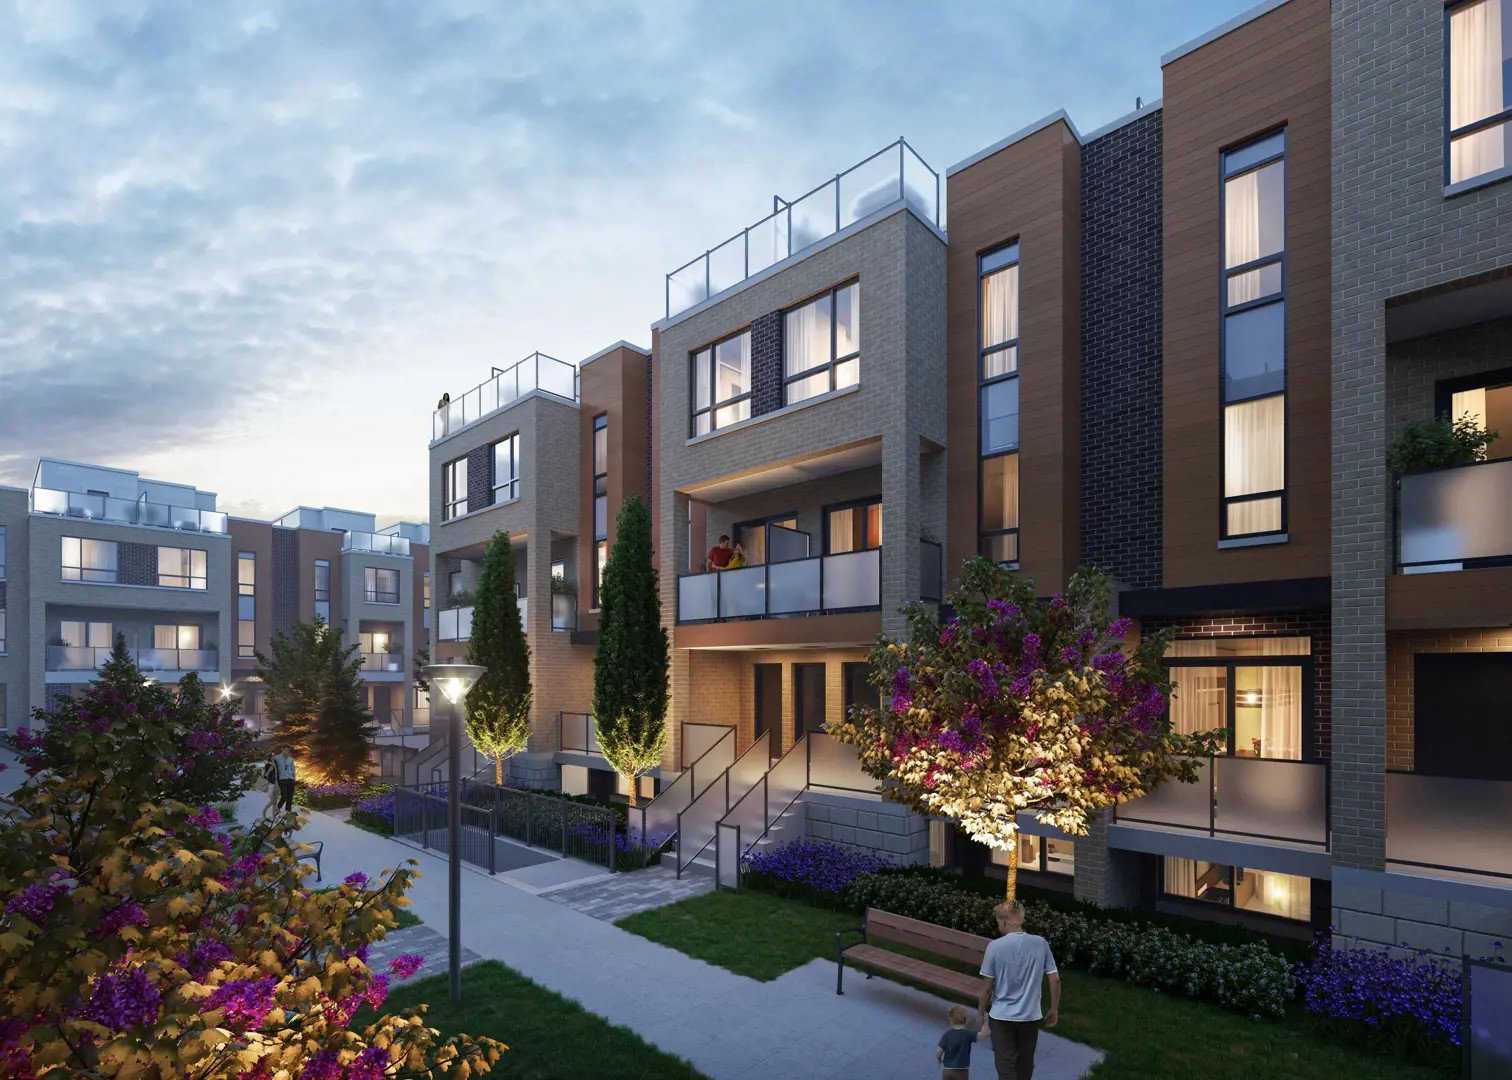
Condo building · 11-26 Lytham Green Circle
Glenway Urban Towns is a 3-storey condo with 304 suites, built in 2024 by Andrin Homes. Right now 2 for sale and 4 for rent are on the market here.
- 3storeys
- 304suites
- $578/sq ft
- 2024built
No similar units for rent in Glenway Urban Towns right now.
Around this home
Daily convenience, out of 100, from the distances below
Schools nearby
School rating, out of 10.
Helpful calculators
Your HOMEH agent

"I would see it this week."