
Unit 707, 260 Davis Drive
Newmarket (Central Newmarket)Unit 707, 260 Davis Drive
Newmarket (Central Newmarket)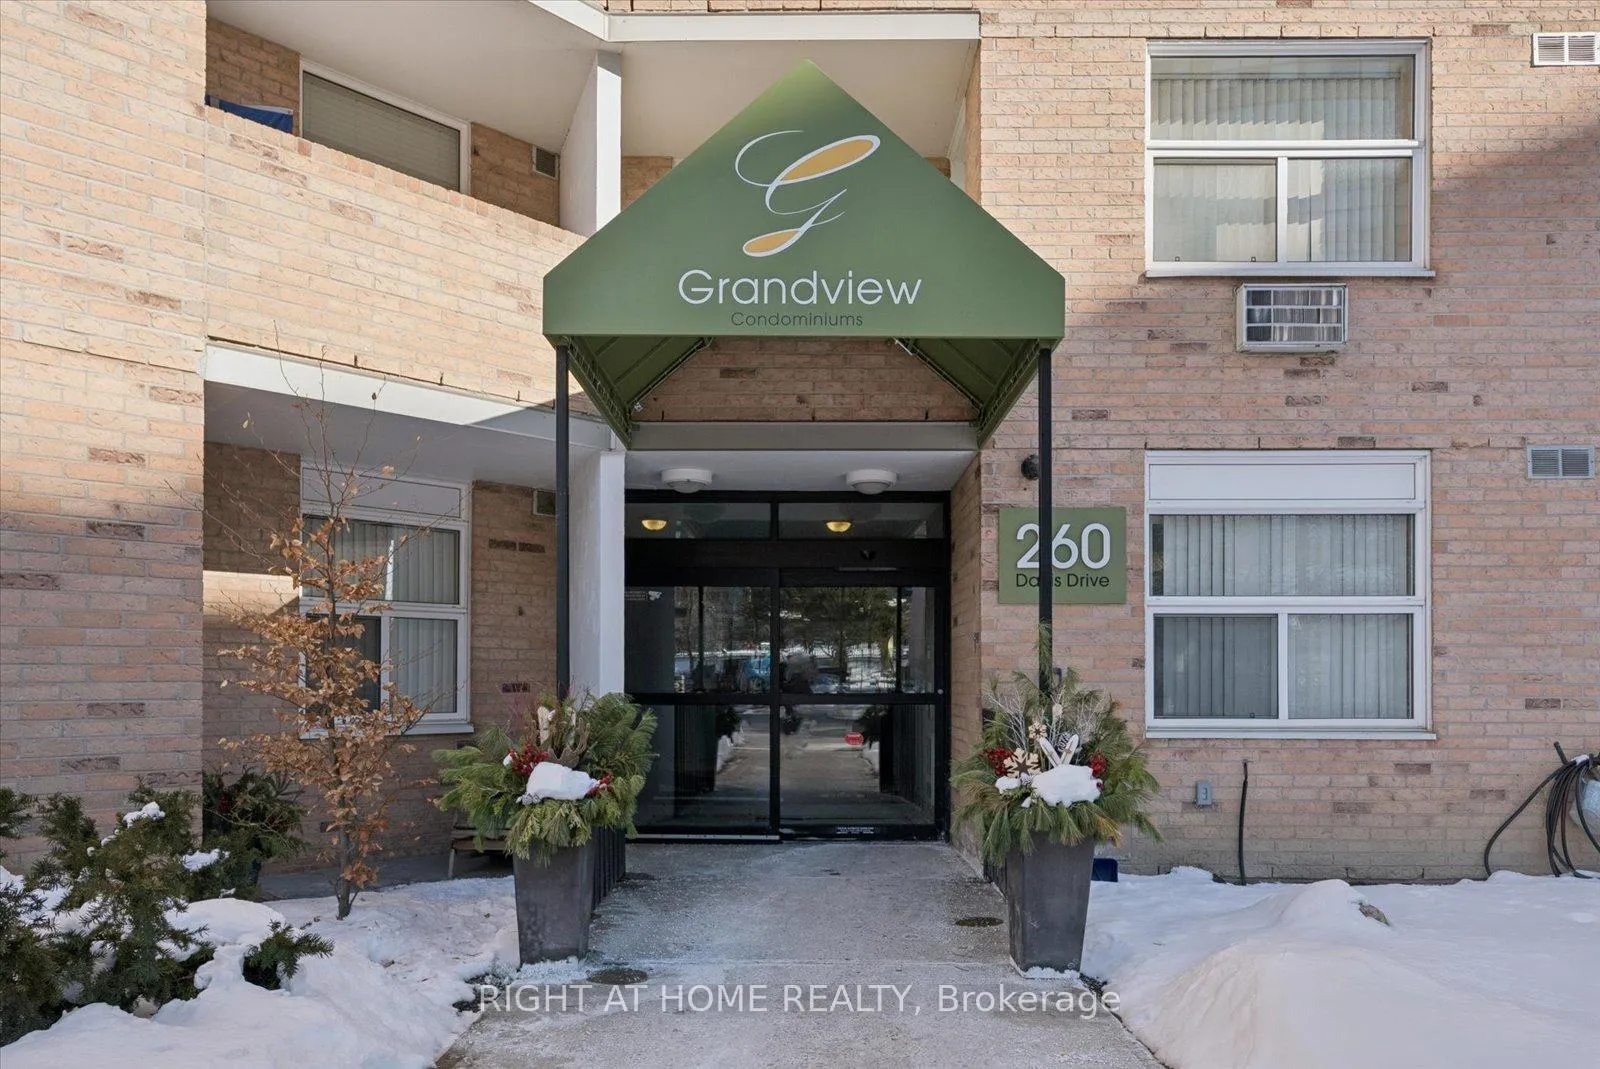
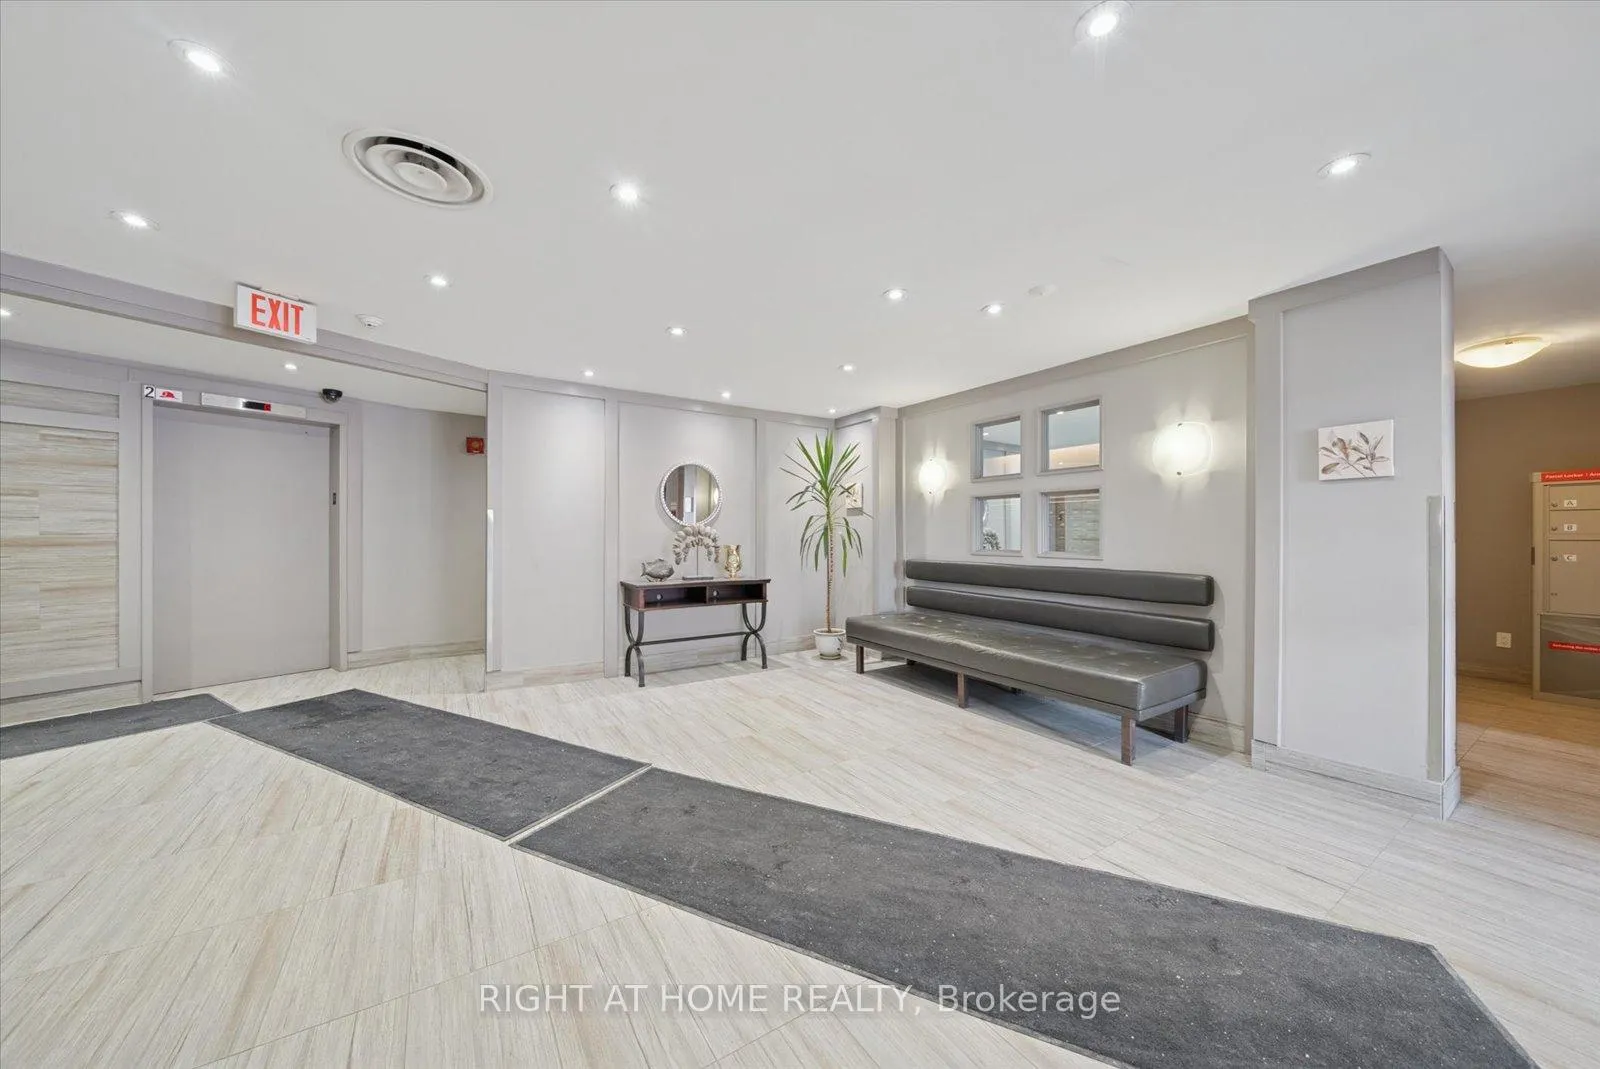 See all 36 photos
Property history

This listing has ended. It is no longer available.
Property not available for sale or for rent.
Ask about this home
A HOMEH agent will answer your questions about this home.Ask HOMEH
About this home
Unit 707, 260 Davis Drive, Newmarket
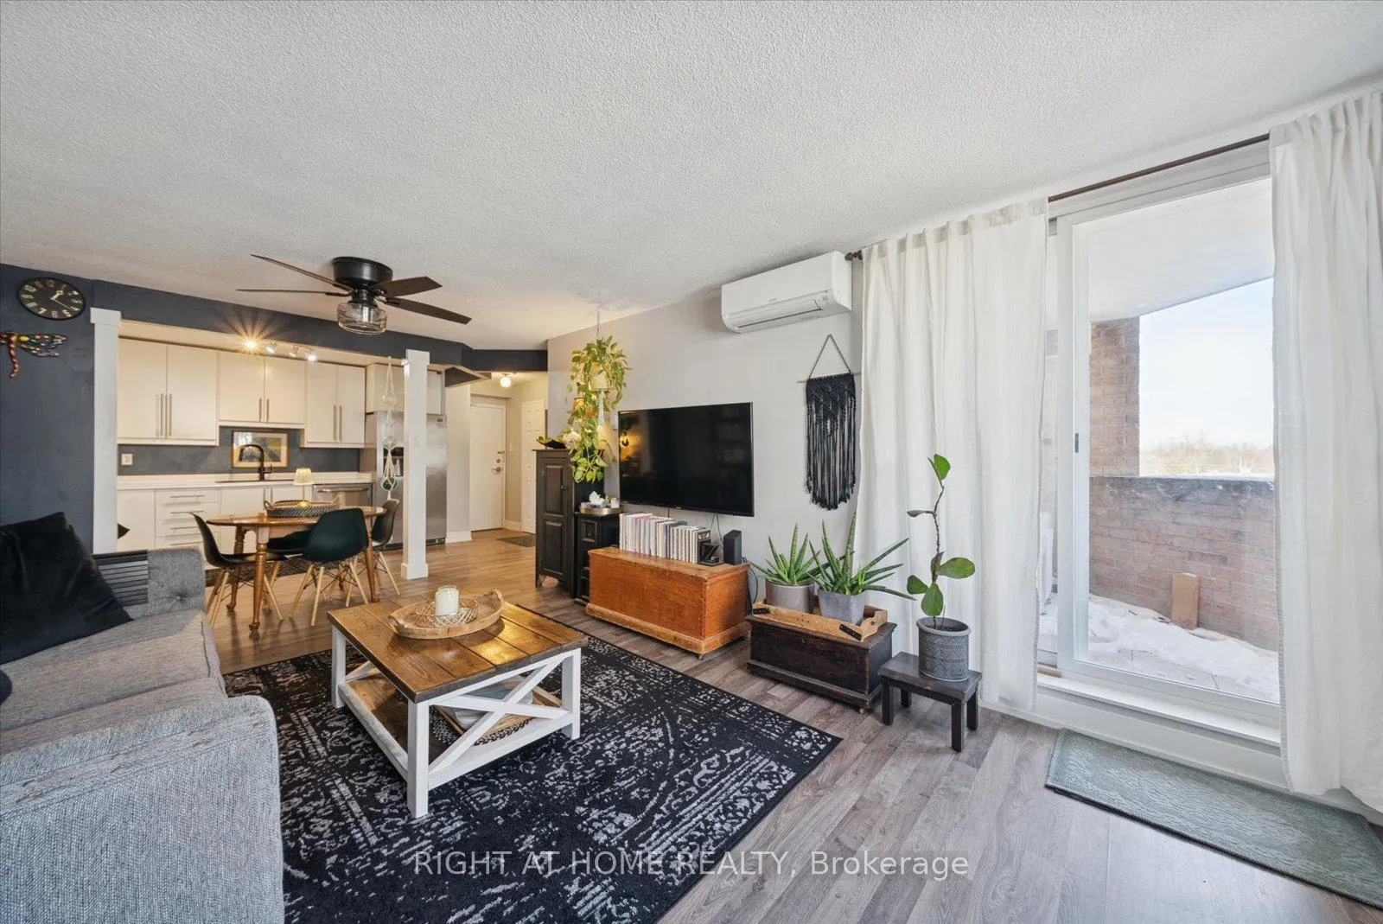
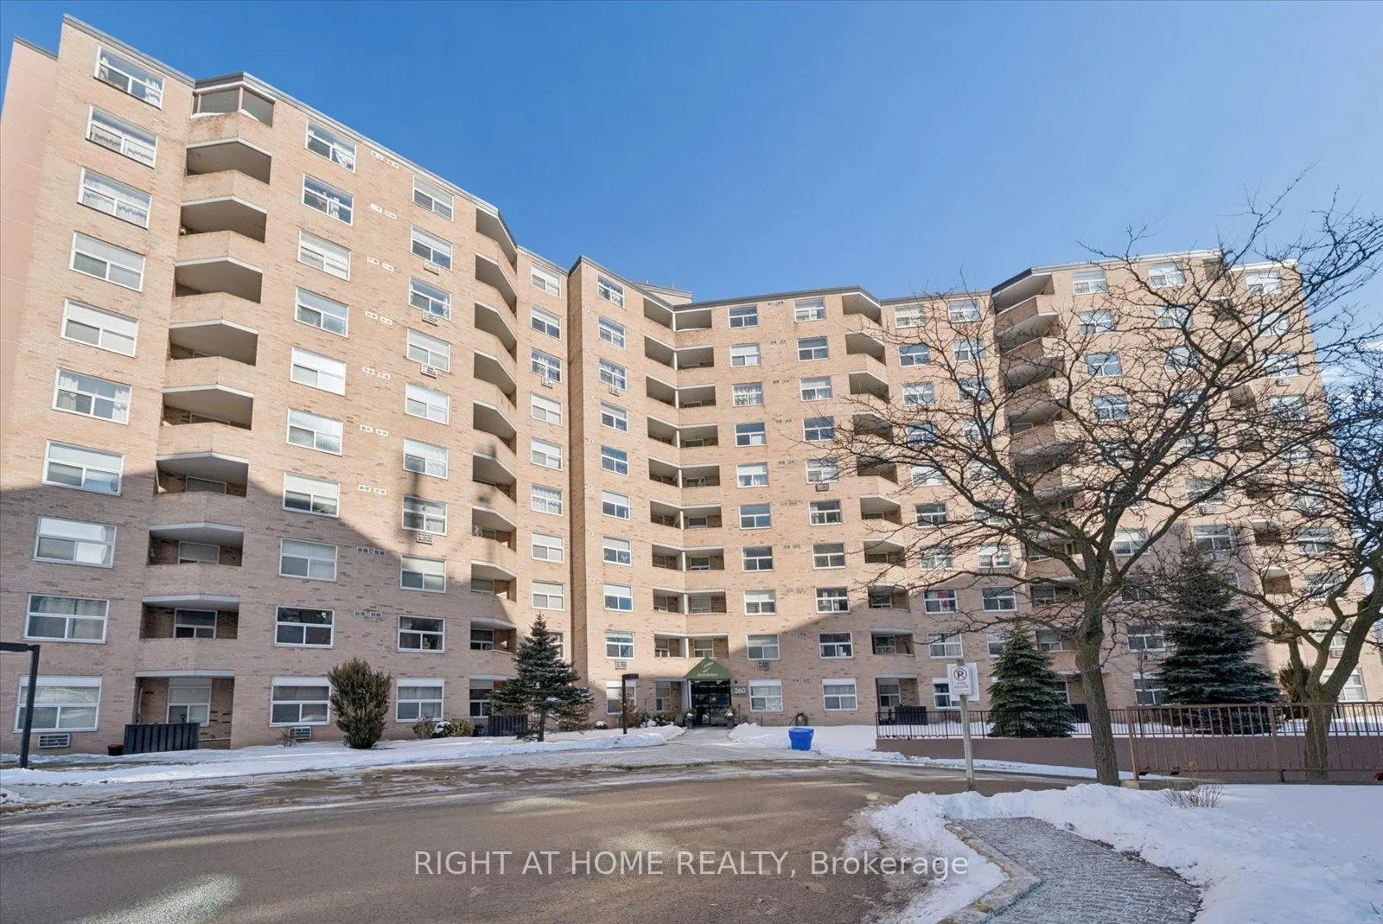
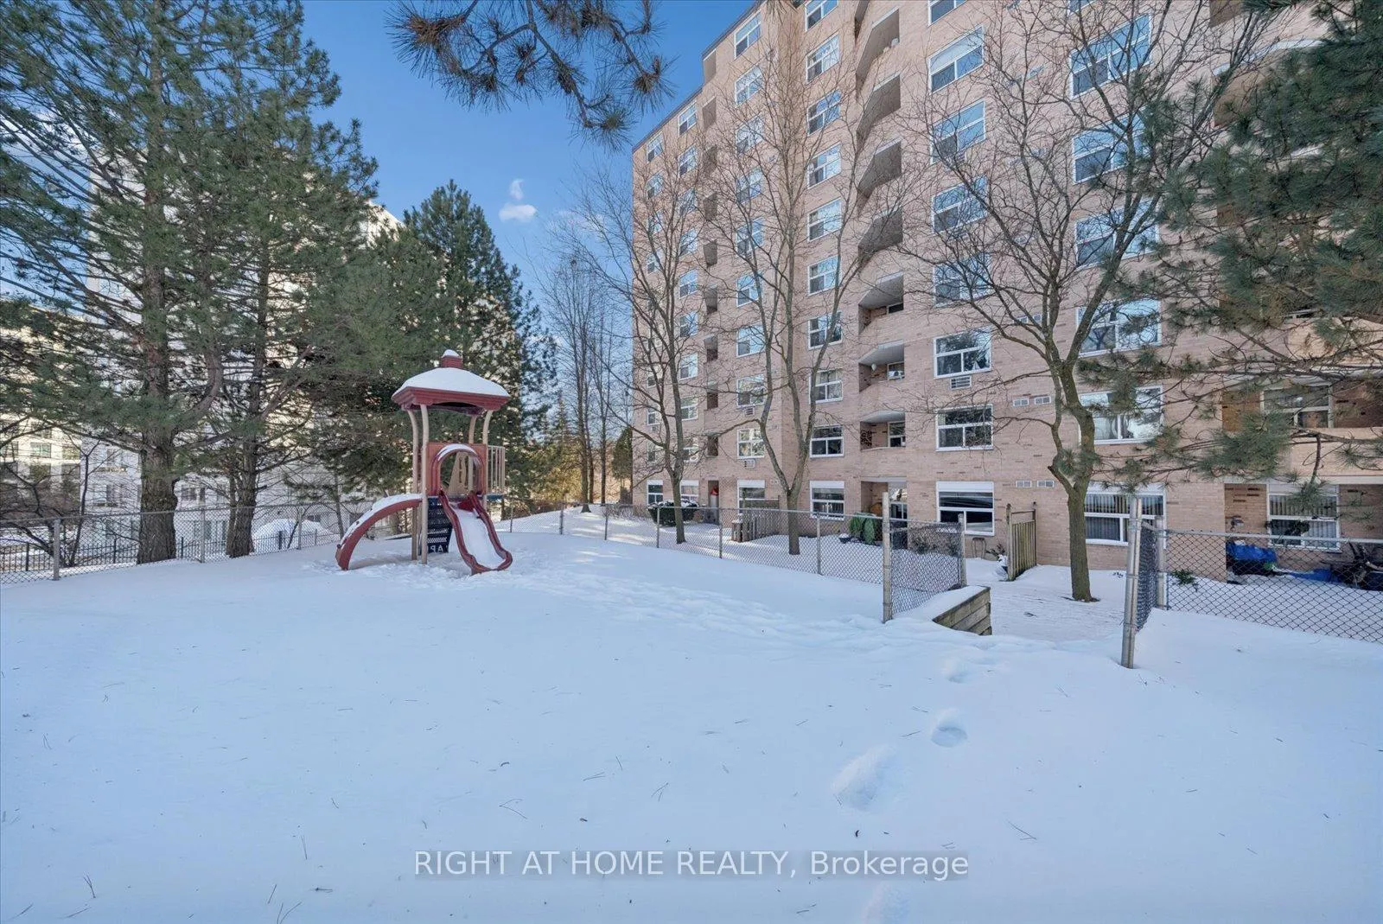
Welcome To This Spacious 3-bedroom Condo In The Heart Of Newmarket! Featuring A Bright, Open Concept Layout, The Generous Kitchen Flows Seamlessly Into The Dinning Area And Living Room, Creating An Ideal Space For Everyday Living And Entertaining. Large Windows Throughout Fill The Area With An Abundance Of Natural Light. Enjoy Your Morning Coffee Or Evening Unwinding On Your Covered Balcony, Offering Comfort And Shelter Year Round. The Unit Also Includes Two Parking Spaces And An Oversized Storage Room Inside Your Unit, A Rare and Valuable Bonus. This Perfectly Located Condo is Within Walking Distance to Upper Canada Mall, And A Wide Array of Shops, Restaurants And Public Transit, Making Commuting Simple and Stress Free. 10 Minute Drive to Hwy 404 and 15 minute drive to Hwy 400. An Exceptional Opportunity For Families, Professionals, or Investors Seeking Space, Light, And Unbeatable Convenience In A Central Newmarket Location. The Condominium Amenities Include A Gym, Party/Rec Room For Special Events Or Large Gatherings As Well As An Exclusive Locker For Any Extra Storage You Might Have. The Kitchen Boasts Double Basin Sink And Plenty of Counter Space. The Whole Unit Boasts Laminate Floors Throughout, No Carpet. This Unit Is Also Excellent For Anyone Who Has Mobility Issues As The Underground Parking Spot Is Close To The Entrance Door Into The Basement And Unit 707 Is Close To The Elevator. This Condo Shows Pride Of Ownership, Feels Open and Inviting And Is Waiting For You To Call It Home. Don't Miss Out, Book Your Showing Today!
Facts & features
Ask about this home
A HOMEH agent will answer your questions about this home.
Rooms
5 rooms · 1 bathroom
- Kitchen7′7″ × 12′6″94 sq.ft.
- Living room21′ × 11′6″241 sq.ft.
- Primary bedroom12′6″ × 12′10″160 sq.ft.
- Bedroom 213′1″ × 9′6″125 sq.ft.
- Bedroom 311′6″ × 8′10″102 sq.ft.
Around this home
Schools nearby
School rating, out of 10.
Listing details
Helpful tools
Your HOMEH agent
"Priced 17% over our estimate. I would see it this week."
Ask HOMEH about this home
Price, neighbourhood, monthly cost. Ask anything.
HOMEH Intelligent Agent is an AI, not a licensed representative. Check anything important with your agent.