

Unit 27, 260 Eagle Street
Freehold Townhouse Expired
1/12Unit 27, 260 Eagle Street
Freehold Townhouse Expired
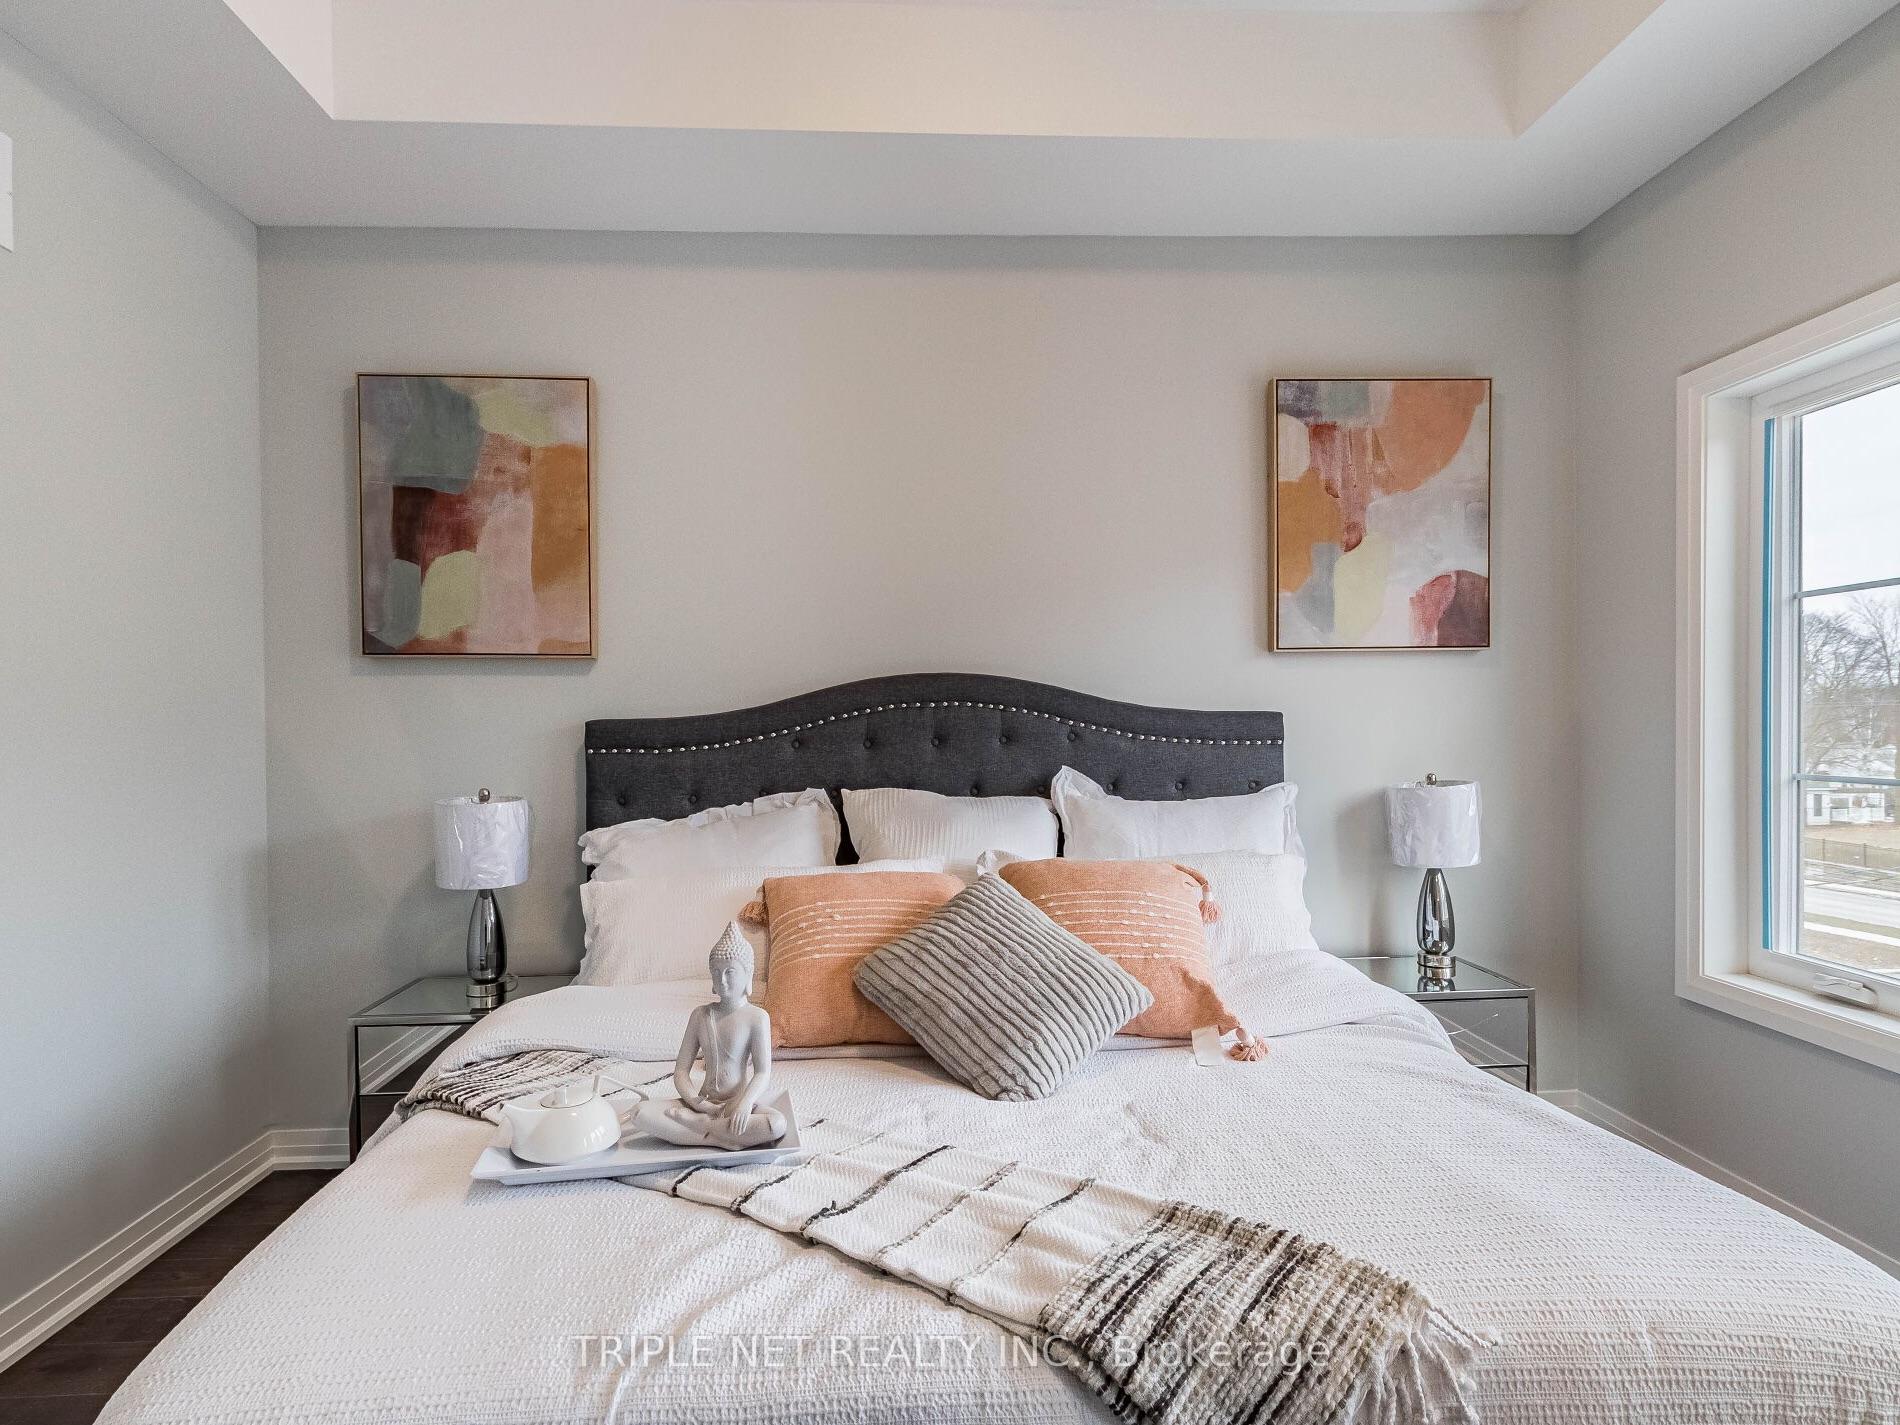 See all 12 photos
3 Bedrooms
4 Bathrooms
1 Garage
2K–2.5K sq.ft
Entire Home
— Unit
Property history
- $1,249,900ExpiredList: 2025-04-02|End: 2025-07-31|120 daysN12057064
- $1,150,000TerminatedList: 2025-03-18|End: 2025-04-02|15 daysN12026836
- $3,900ExpiredList: 2024-11-19|End: 2025-02-21|94 daysN10432087
Facts and features
- BasementUnfinished
- Lease term12 months
- FurnishedUnfurnished
- Age of homeNew
What stands out
- Central air
The homeFreehold Townhouse, 3-storey, New
- Type: Freehold Townhouse
- Style: 3-storey
- Age: New
- Living space: 2,000–2,500 sq ft
- Basement: Unfinished
- Special designation: Other
- Waterfront: None
InsideLaundry room, upper level, Sump pump, Elevator Yes
- Laundry: Laundry room, upper level
- Features: Sump pump
- Elevator: Yes
- Rooms above ground: 4
- Bedrooms: 3
- Bathrooms: 4
- Kitchens: 1
- Family room: Yes
Outside and lotBrick, Asphalt shingle, Poured concrete
- Exterior: Brick
- Roof: Asphalt shingle
- Foundation: Poured concrete
- Accessibility: Wheelchair access
Parking1 Garage, Attached, Private
- Spaces: 1 Garage
- Garage: Attached
- Driveway: Private
Heating, water and powerForced air, gas, Central air, Municipal water
- Heating: Forced air, gas
- Cooling: Central air
- Water: Municipal water
- Sewer: Municipal sewer
- Natural gas: Yes
- Hydro: Yes
- Cable: Yes
- Telephone: Yes
Rent and termsRent $3,900 a month, Entire property, Unfurnished
- Rent: $3,900 a month
- Space for rent: Entire property
- Furnished: Unfurnished
- Lease: 12 months
- Paid: Monthly
- Rent includes: Parking, water heater
- Deposit: Required
- Credit check: Required
- Employment letter: Required
- Rental application: Required
- References: Required
- Rental items: Hot water tank
NearbyPublic transit, school bus route, school
- Close to: Public transit, school bus route, school
Listing detailsN10432087, Expired, Nov 19, 2024
- MLS® number: N10432087
- Status: Expired
- Listed on: Nov 19, 2024
- Days on market: 94
- Updated: Feb 21, 2025
- Possession: 2024-12-20 / December 20, 2024
- Occupied by: Vacant
- Listing brokerage: TRIPLE NET REALTY INC.
About this home
Unit 27, 260 Eagle Street, Newmarket (Central Newmarket), ON L3Y 1K1
Sump PumpPublic TransitSchool Bus RouteSchool
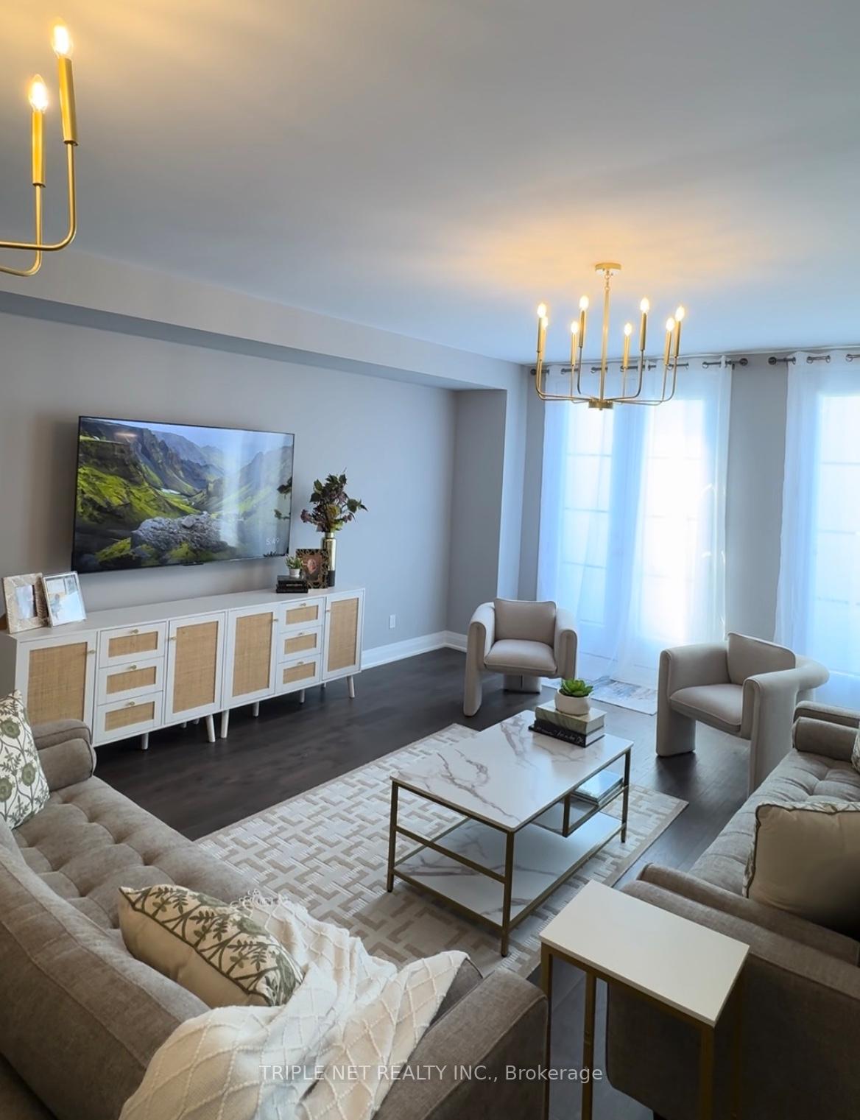
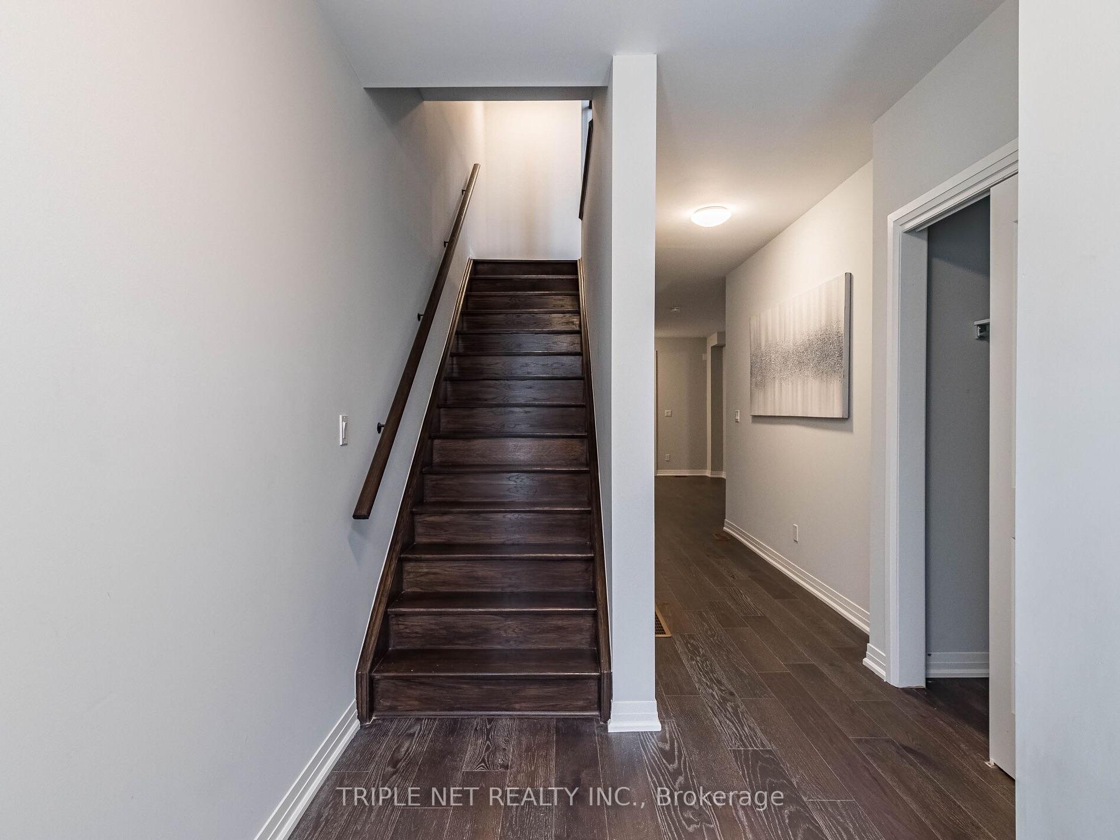
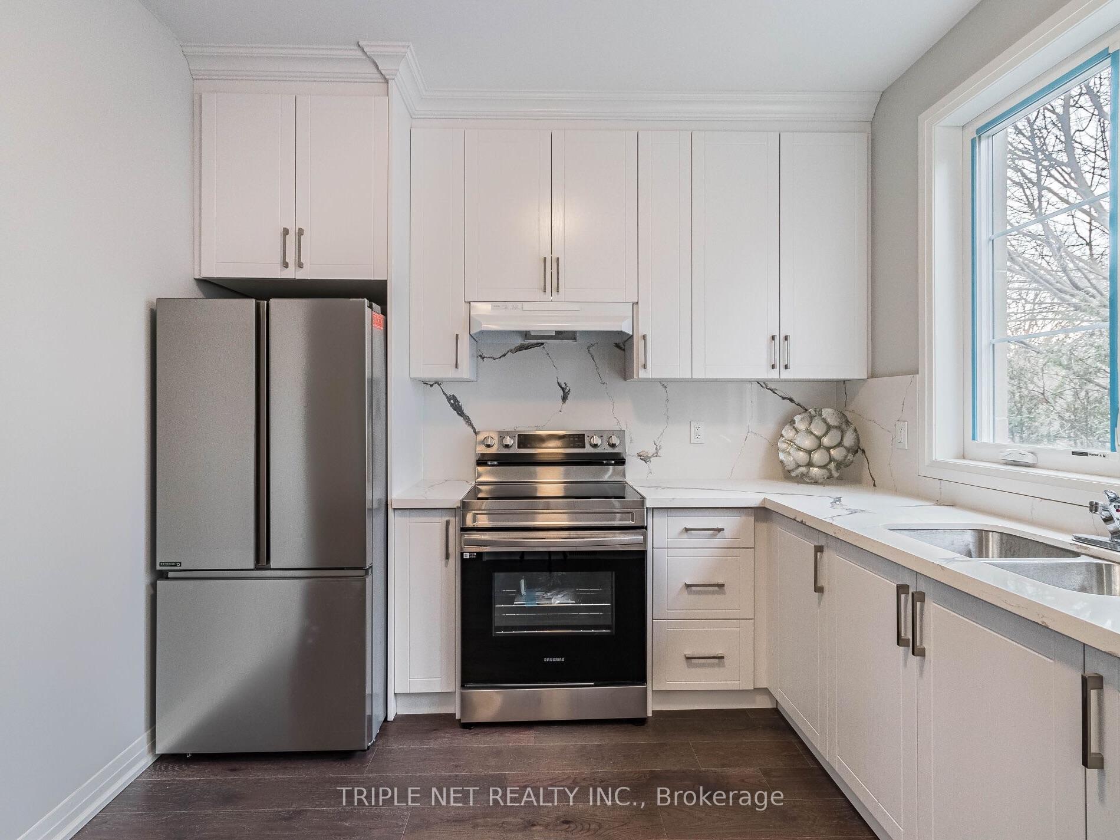
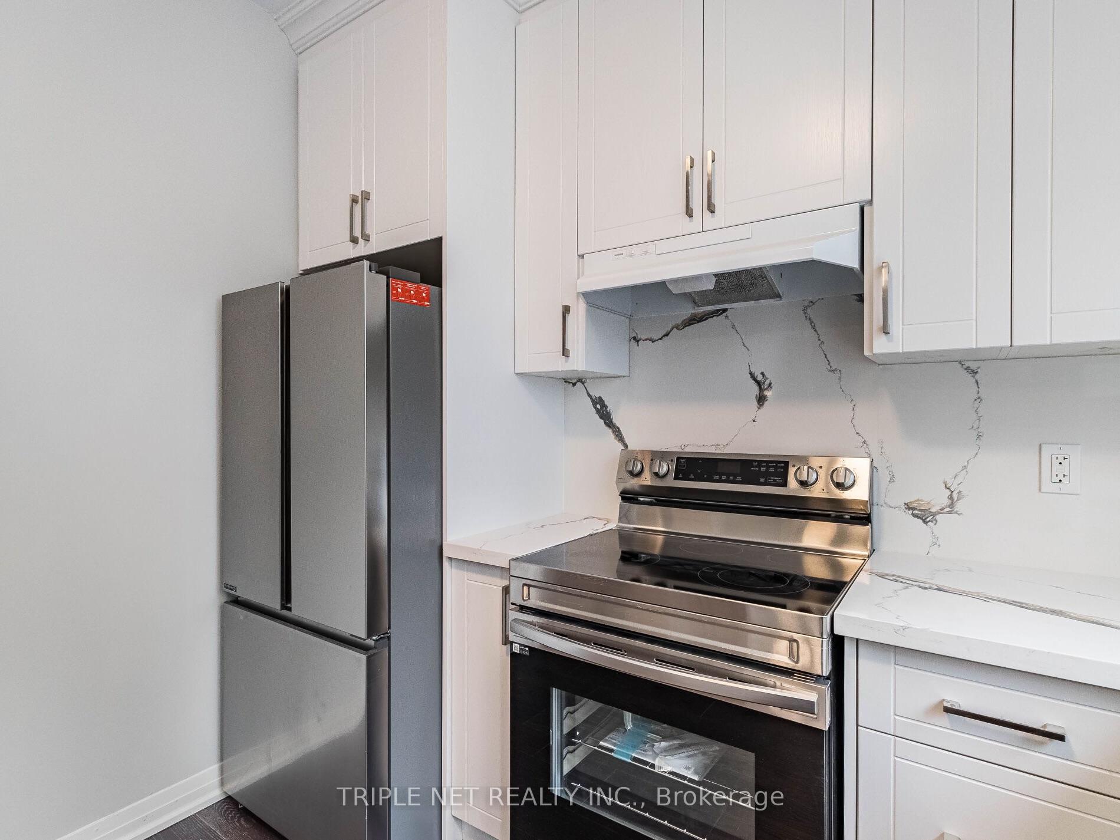
***Welcome To Luxury Living In The Heart Of Newmarket, Executive Townhome, Fully Upgraded, Huge 2475 Sqft Homes, Big Garage, An Elevator, Gourmet Kitchen With Open Concept Dining Rm Which Is Combined W/A Spacious Living Rm With Balcony, Primary Rm W/High Ceiling, Big Windows, Lot of Sunlight, Upgraded Hardwood Throughout. **EXTRAS** Tenant Is Responsible For 100% Of Utilities.
Read more
Ask about this home
A HOMEH agent will answer your questions about this home.
Ask a question
Around this home
Young & Davis
Errands
Transit
Parks
Schools
Daily convenience, out of 100, from the distances below
ParkSandford Parkette · 7 within 1 km7 min walk407 m
GroceryArt's Convenience2 min walk108 m
SchoolRogers Public School3 min walk210 m
Train stationUnnamed Stop23 min walk1.4 km
PharmacyI.D.A.16 min walk973 m
Cafés & foodTim Hortons · 11 within 1 km15 min walk897 m
Gym & rec centreNewmarket Lawn Bowling Club10 min walk586 m
LibraryNewmarket Public Library14 min walk865 m
WalkDriveStraight-line distance, open map data
Grocery0.1 km
Park0.4 km
Coffee0.9 km
Dining1.0 km
Gym0.6 km
Unnamed Stop1.4 km
Schools nearby
School rating, out of 10.
Rogers Public Schoolelementary · Public · 0.2 km
7.0/10Good
Stuart Scott Public Schoolelementary · Public · 0.4 km
6.3/10Fair
York Academy 4323elementary · Public · 0.8 km
—
Contact agent
Helpful calculators
Rent vs buy
Affordability
Mortgage
Down payment
Stress test
CMHC insurance
Your HOMEH agent

NimaHOMEH agent · Newmarket
"I would see it this week."
Ask Nima