

265 Chilcott Crescent
265 Chilcott Crescent
 See all 20 photos
Property history
Facts and features
- BasementWalk-out
- Age of home16–30 years
- Water, sewerMunicipal
- HeatingForced air
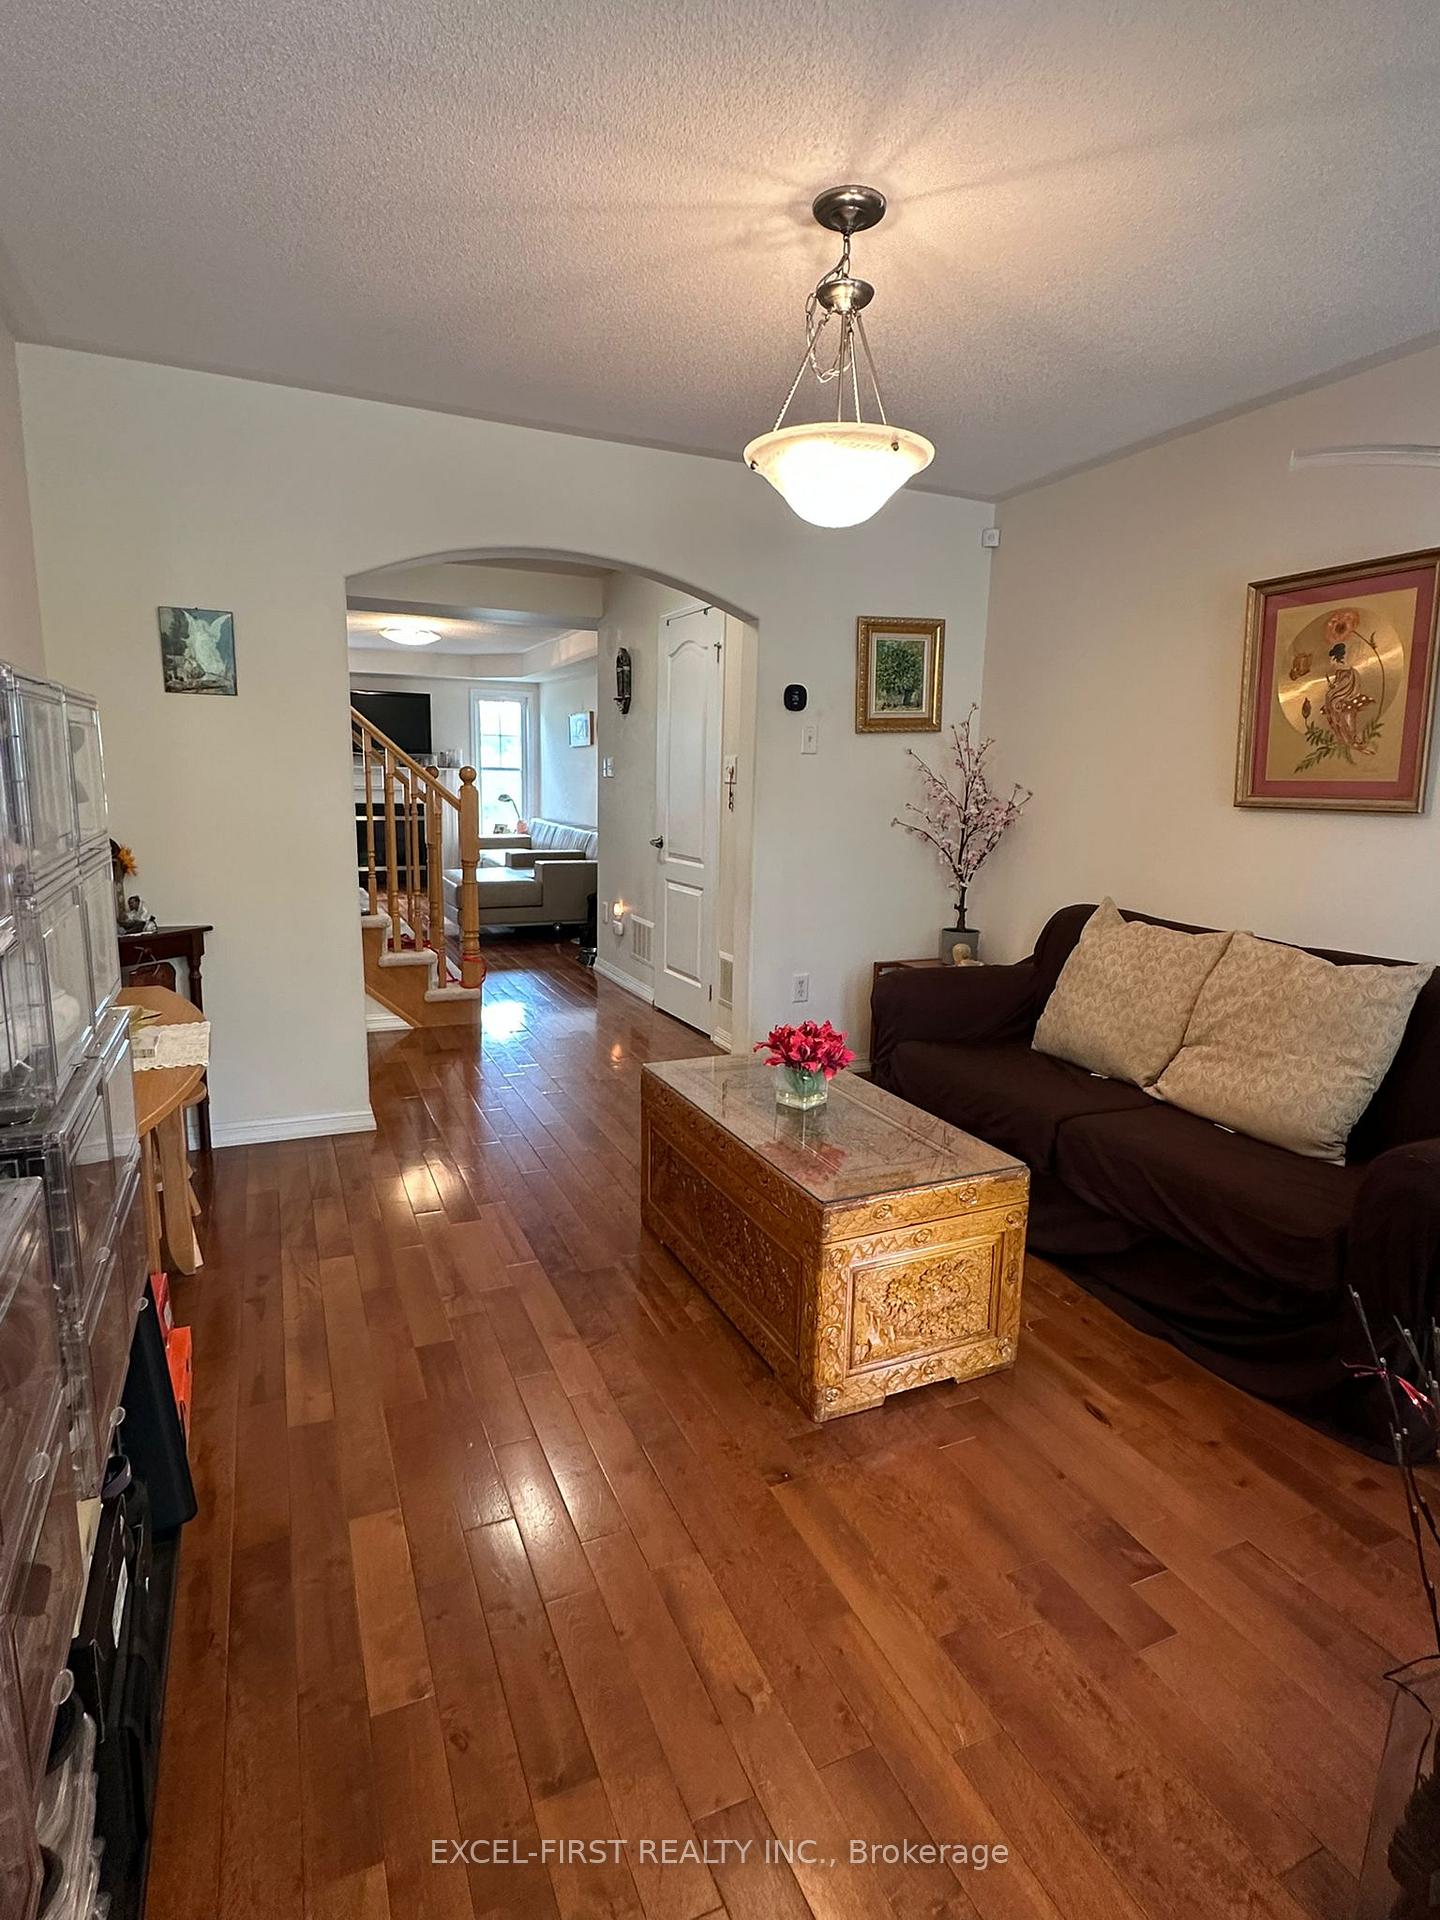
- Hardwood floors
- Fireplace
- Central air
The homeFreehold Townhouse, 2-storey, Age 16–30 years
- Type: Freehold Townhouse
- Style: 2-storey
- Age: 16–30 years
- Living space: 1,100–1,500 sq ft
- Basement: Partially finished, walk-out
InsideFireplace Yes, Ceramic, Hardwood, Broadloom, Lower level
- Fireplace: Yes
- Flooring: Ceramic, Hardwood, Broadloom
- Laundry: Lower level
- Features: Central vacuum, water heater
- Rooms above ground: 6
- Rooms in the basement: 1
- Bedrooms: 3
- Bathrooms: 3
- Kitchens: 1
- Family room: Yes
Outside and lotBrick, Asphalt shingle, Poured concrete
- Exterior: Brick
- Roof: Asphalt shingle
- Foundation: Poured concrete
- Size: 23 × 91.53 ft
- Zoning: Residential
Parking1 Garage, Attached, Private
- Spaces: 1 Garage
- Garage: Attached
- Driveway: Private
Heating, water and powerForced air, gas, Central air, Municipal water
- Heating: Forced air, gas
- Cooling: Central air
- Water: Municipal water
- Sewer: Municipal sewer
- Natural gas: Yes
- Hydro: Yes
- Cable: Yes
- Telephone: Yes
Costs and taxesTaxes $4,476 a year, HST included in the price, Hot water tank (r)
- Taxes, 2025: $4,476 a year
- HST: HST included in the price
- Rental items: Hot water tank (r)
Included in the saleFridge, stove, washer, dryer. existing light fixtures, existing window coverings, central air conditioning, central vacuum system and attachment, hwt (r), Bidet in 2/f guest bathroom
- Included: Fridge, stove, washer, dryer. existing light fixtures, existing window coverings, central air conditioning, central vacuum system and attachment, hwt (r)
- Not included: Bidet in 2/f guest bathroom
NearbyGreenbelt/conservation, lake/pond, park, public transit, ravine, school
- Close to: Greenbelt/conservation, lake/pond, park, public transit, ravine, school
Listing detailsN12246098, Sold, Jun 25, 2025
- MLS® number: N12246098
- Status: Sold
- Listed on: Jun 25, 2025
- Days on market: 54
- Updated: Aug 18, 2025
- Possession: 2025-07-31 / 1-29 days
- Occupied by: Owner
- Listing brokerage: EXCEL-FIRST REALTY INC.
About this home
265 Chilcott Crescent, Newmarket (Woodland Hill), ON L3X 3G7
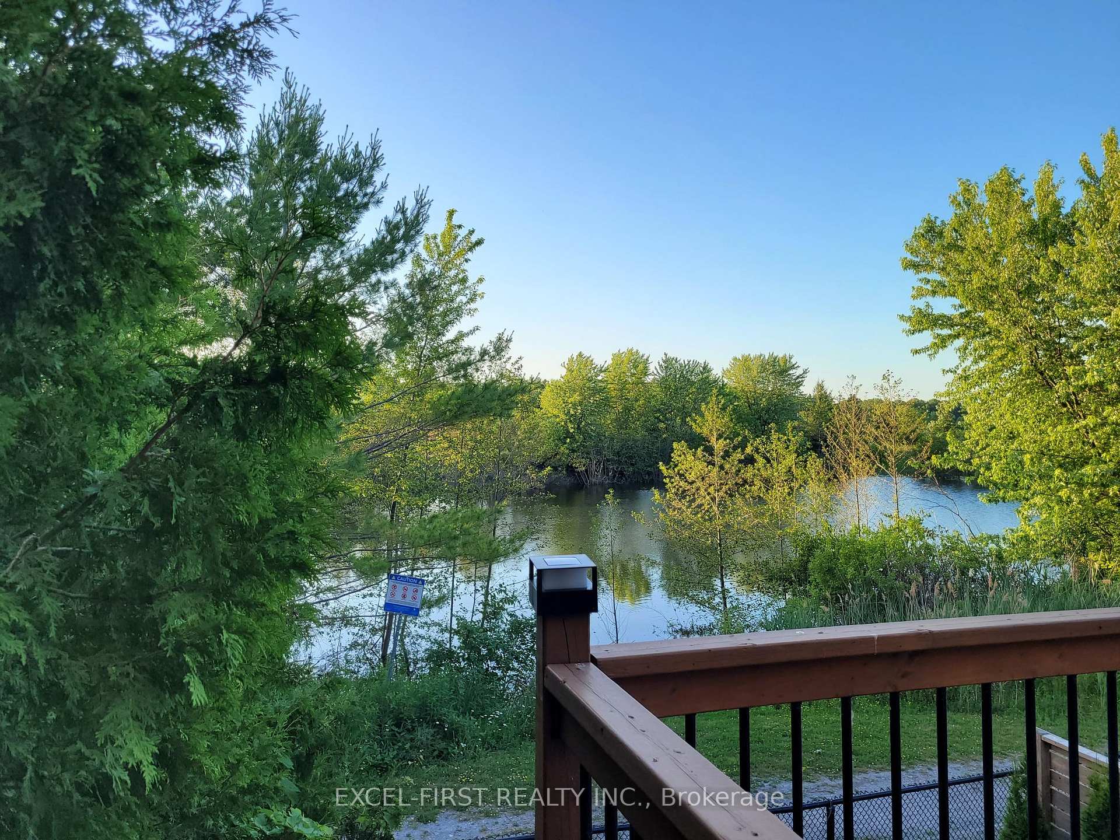
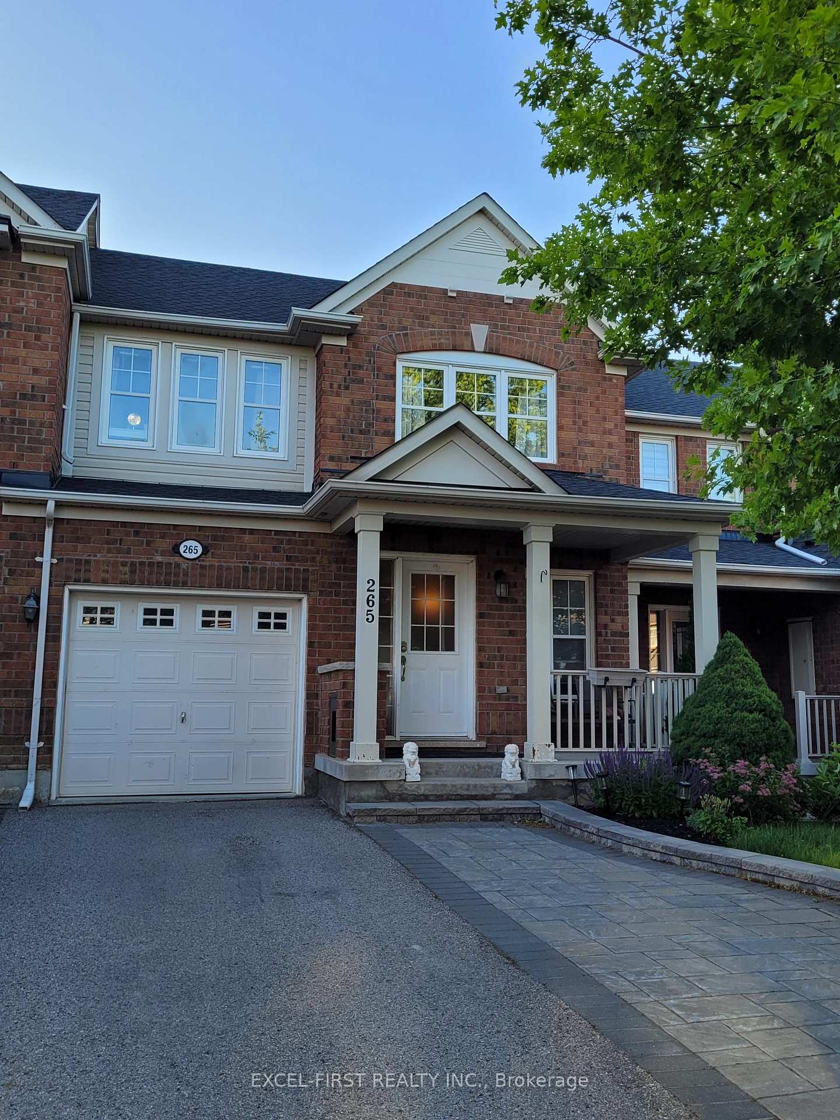
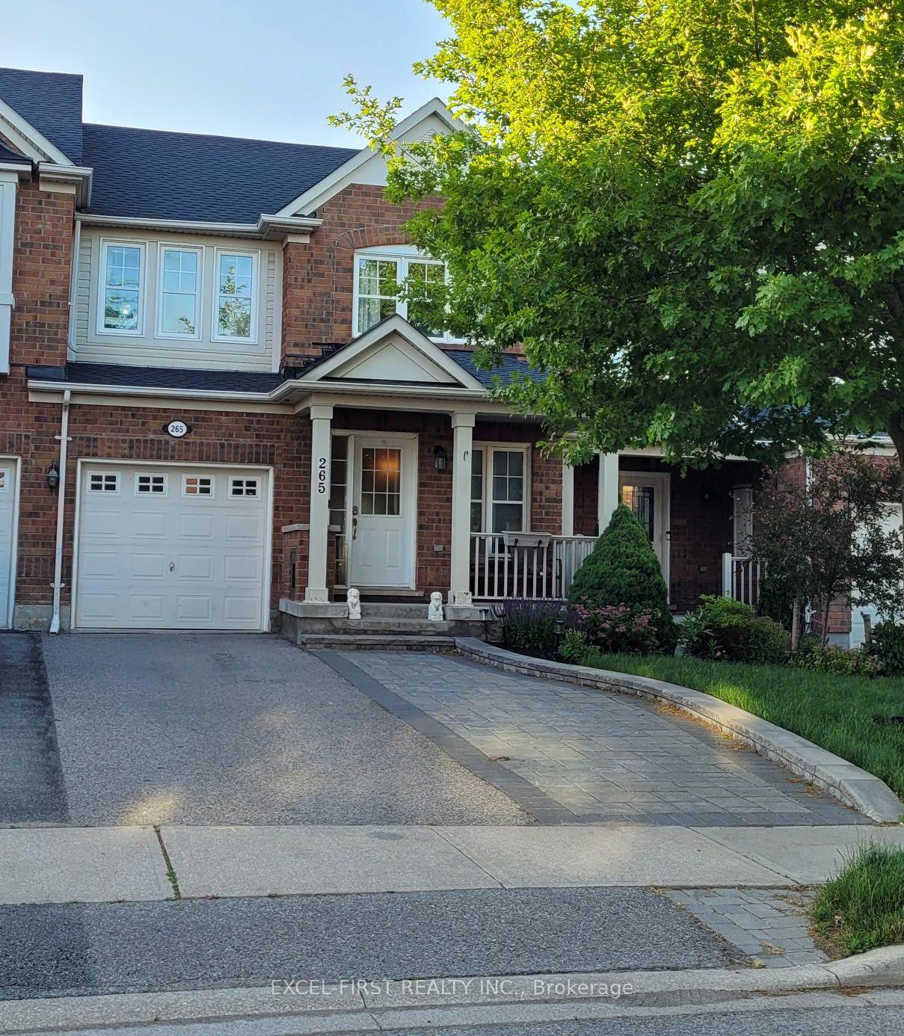
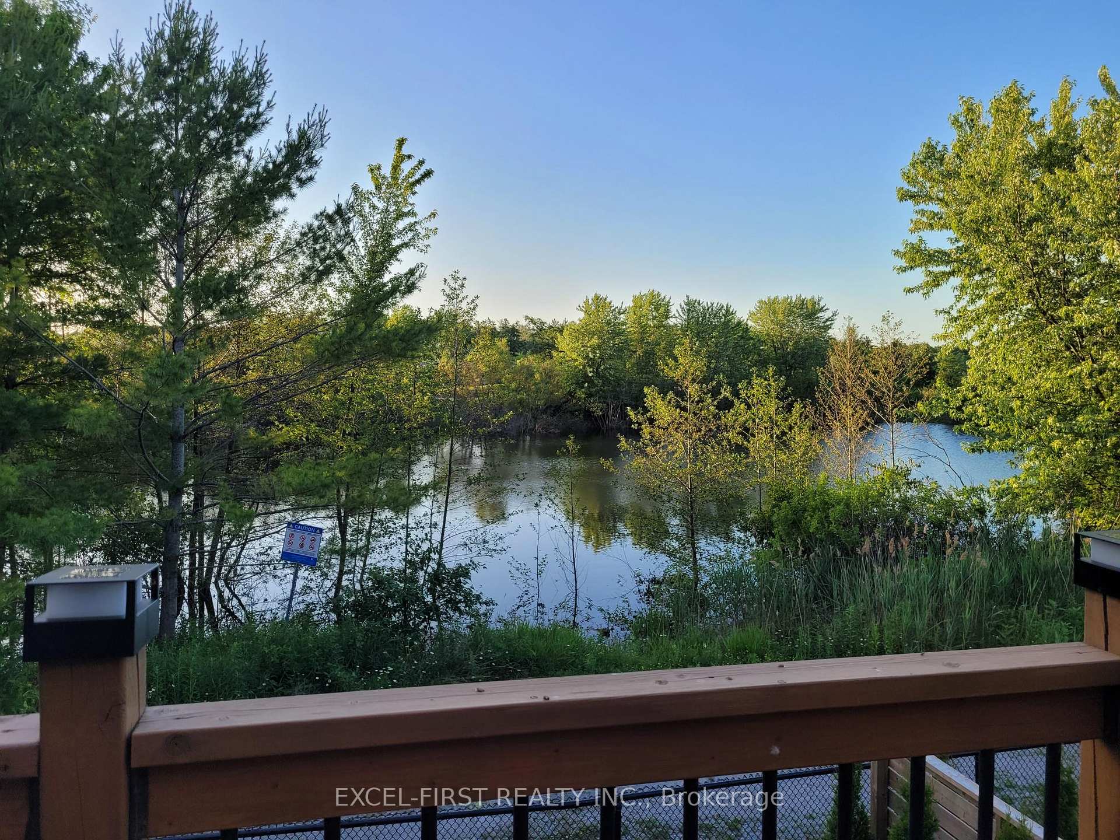
Million Dollar View ***P R I C E__R E D U C E D__F U R T H U R!* ** For a quick sale. Don't miss this opportunity to own a beautiful Mattamy built 3 bedroom 3 bath home with a stunning view at the back in a safe, quiet and sought after community. Back onto the quiet beautiful greenbelt/ pond. Open concept design. Large kitchen with lots of storage and a pantry. 2-3 year new shingle on the roof. Interlocking walkway in the front. Family room on the main floor with gas fireplace. Finished walkout basement for your enjoyment. Close to schools, shops, Upper Canada Mall, Transit and all amenities. Quick closing preferred.
Ask about this home
A HOMEH agent will answer your questions about this home.
Around this home
Daily convenience, out of 100, from the distances below
Schools nearby
School rating, out of 10.
Helpful calculators
Your HOMEH agent

"I would see it this week."