

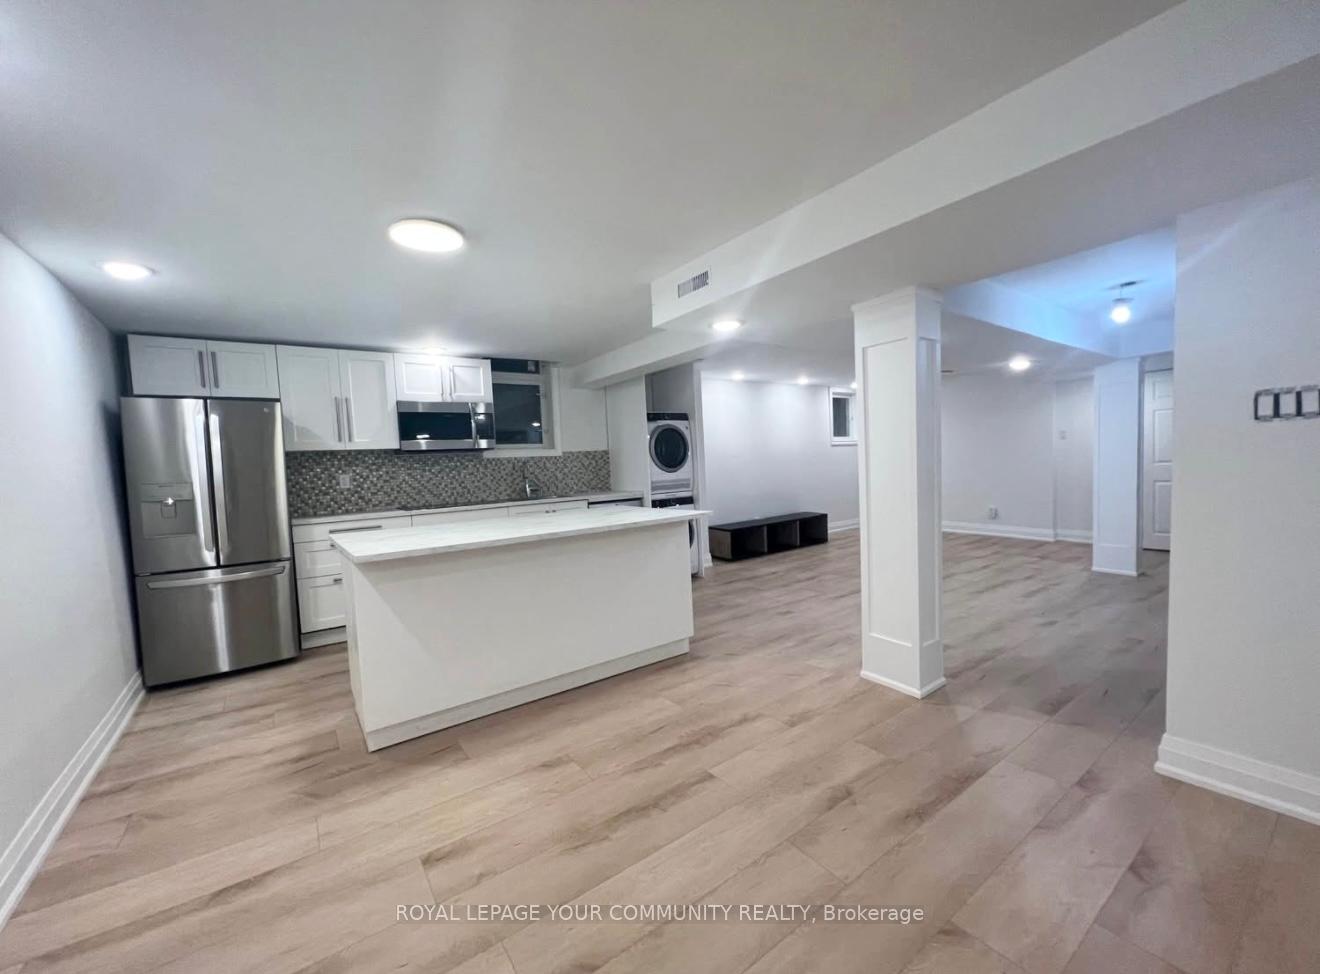
280 Kirby Crescent
Detached Terminated
1/8280 Kirby Crescent
Detached Terminated
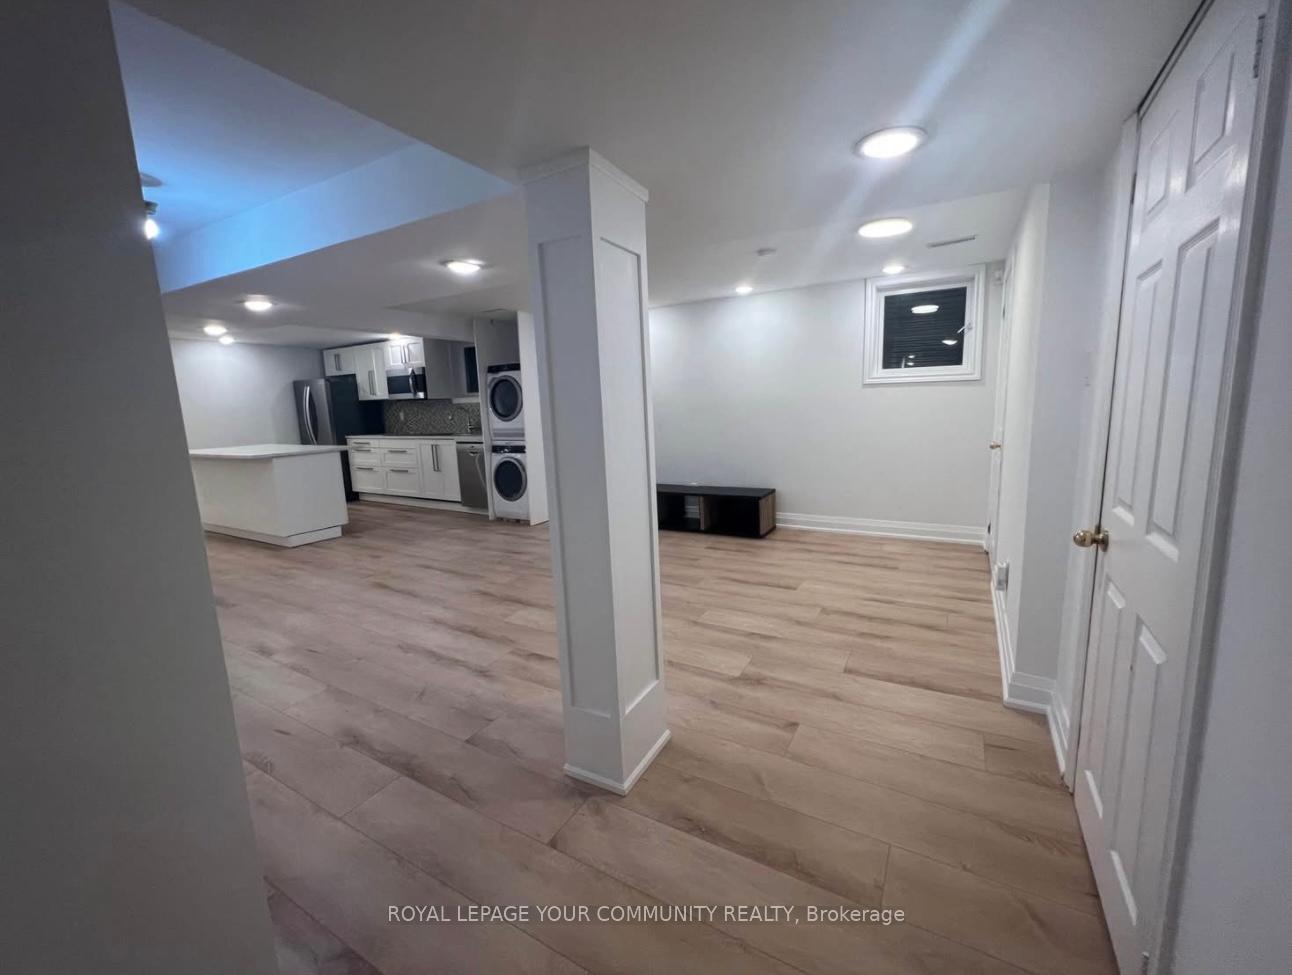 See all 8 photos
2 Bedrooms
1 Bathroom
0 Garage
700–1.1K sq.ft
Basement
— Unit
Property history
- $2,000TerminatedList: 2025-09-10|End: 2025-09-25|15 daysN12398470
Facts and features
- BasementApartment
- Lease term12 months
- FurnishedUnfurnished
- LaundryEnsuite
What stands out
- Separate entrance
- Hardwood floors
- Central air
The homeDetached, 2-storey, 700–1,100 sq ft
- Type: Detached
- Style: 2-storey
- Living space: 700–1,100 sq ft
- Basement: Apartment, separate entrance
InsideHardwood, Ensuite, lower level, Carpet free
- Flooring: Hardwood
- Laundry: Ensuite, lower level
- Features: Carpet free
- Rooms above ground: 4
- Bedrooms: 2
- Bathrooms: 1
- Kitchens: 1
Outside and lotBrick, Asphalt shingle, Concrete
- Exterior: Brick
- Roof: Asphalt shingle
- Foundation: Concrete
Parking1 Parking, Available
- Spaces: 1 Parking
- Driveway: Available
Heating, water and powerForced air, gas, Central air, Municipal water
- Heating: Forced air, gas
- Cooling: Central air
- Water: Municipal water
- Sewer: Municipal sewer
- Natural gas: Yes
Rent and termsRent $2,000 a month, Basement, Unfurnished
- Rent: $2,000 a month
- Space for rent: Basement
- Furnished: Unfurnished
- Lease: 12 months
- Deposit: Required
- Credit check: Required
- Employment letter: Required
- Rental application: Required
- References: Required
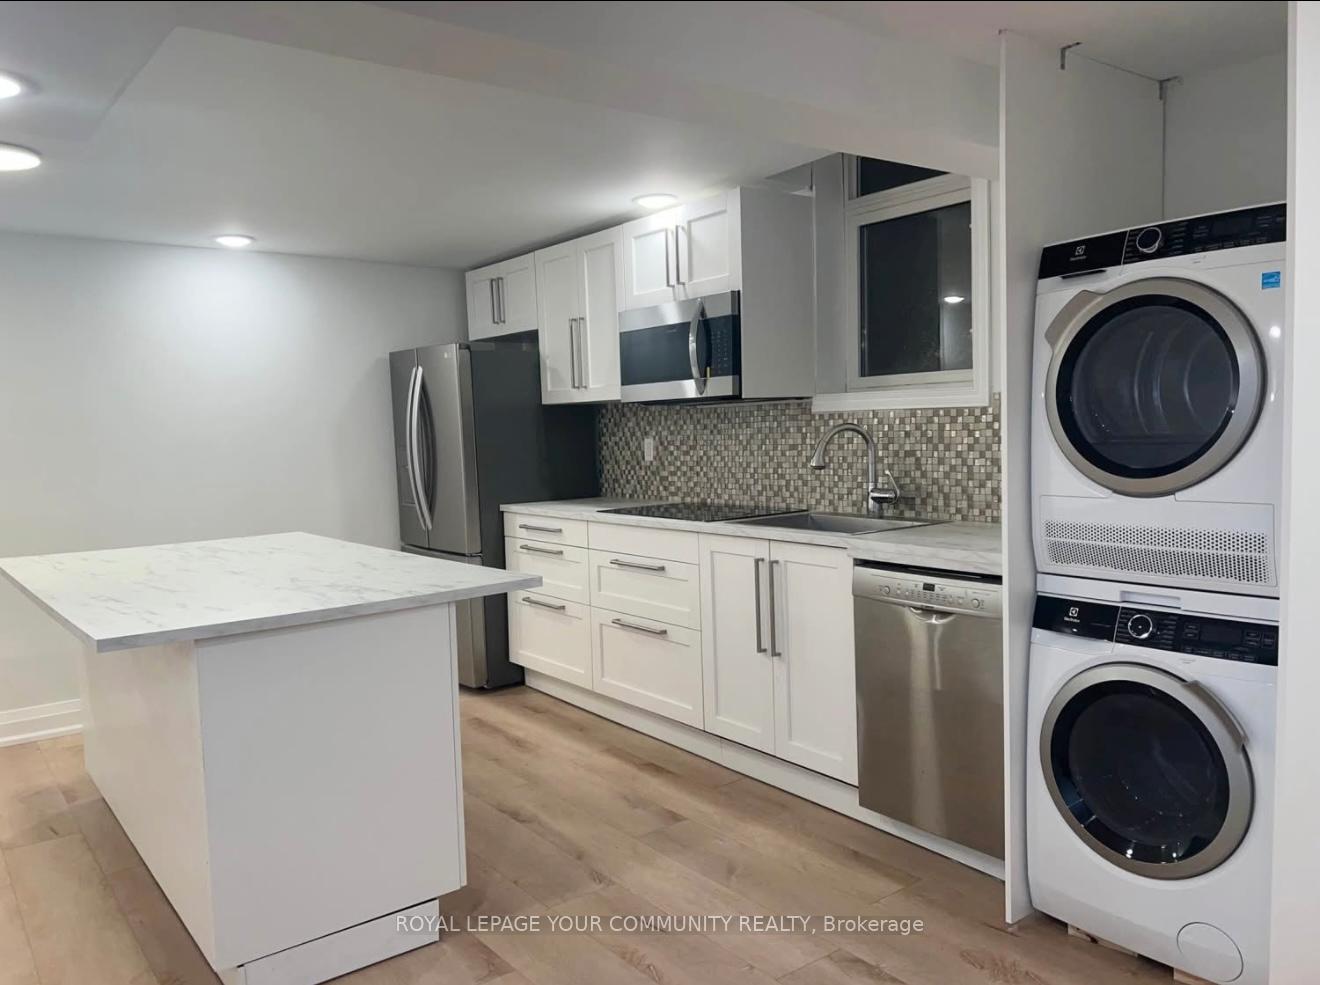
IncludedAll existing : fridge, stove, hood fan, dishwasher, washer & dryer.
- Included: All existing : fridge, stove, hood fan, dishwasher, washer & dryer.
Listing detailsN12398470, Terminated, Sep 10, 2025
- MLS® number: N12398470
- Status: Terminated
- Listed on: Sep 10, 2025
- Days on market: 15
- Updated: Sep 25, 2025
- Possession: 30-59 days
- Occupied by: Owner
- Listing brokerage: ROYAL LEPAGE YOUR COMMUNITY REALTY
About this home
280 Kirby Crescent, Newmarket (Glenway Estates), ON L3X 1H4
Carpet Free
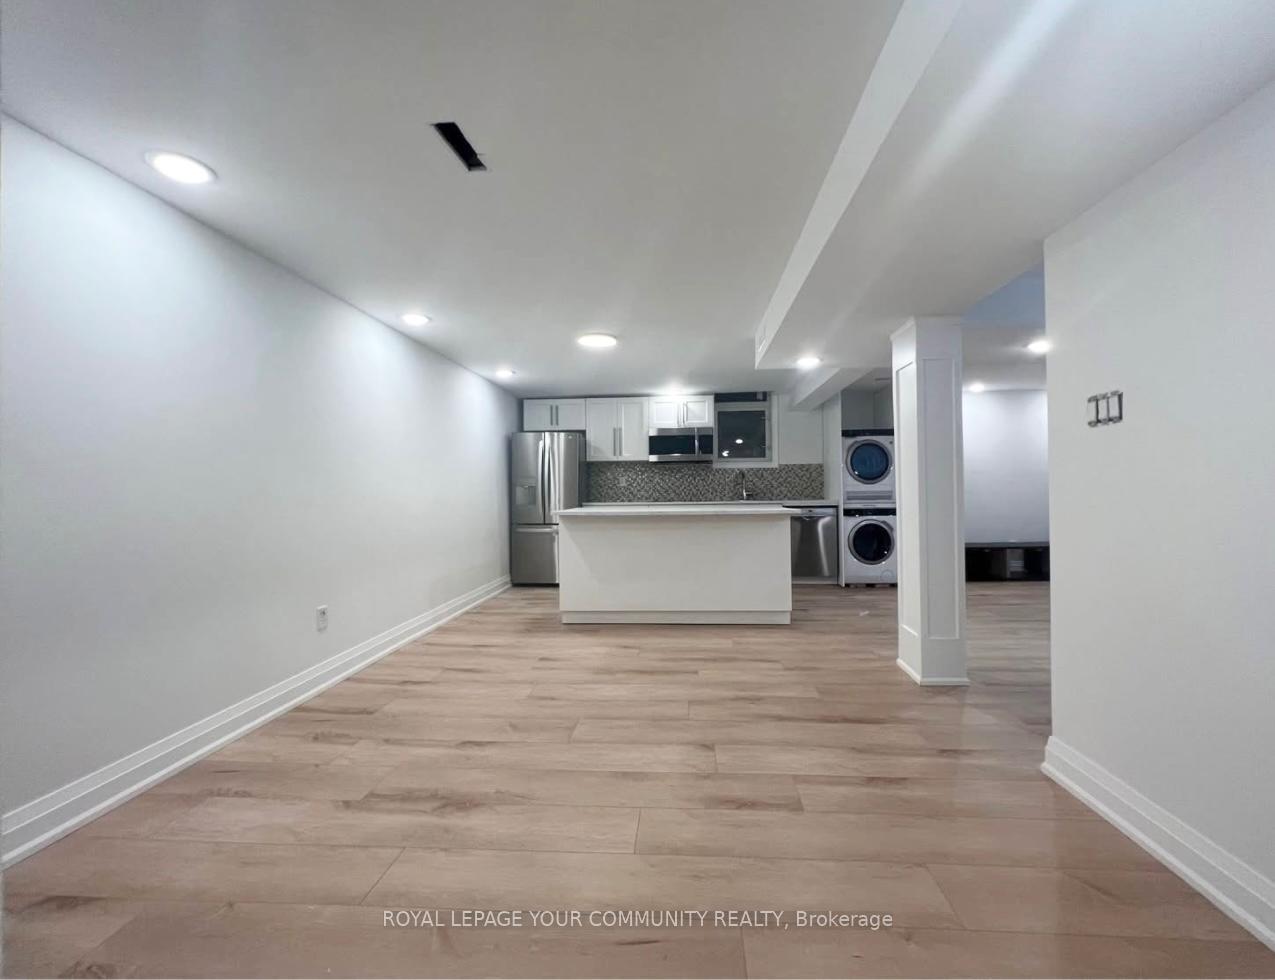
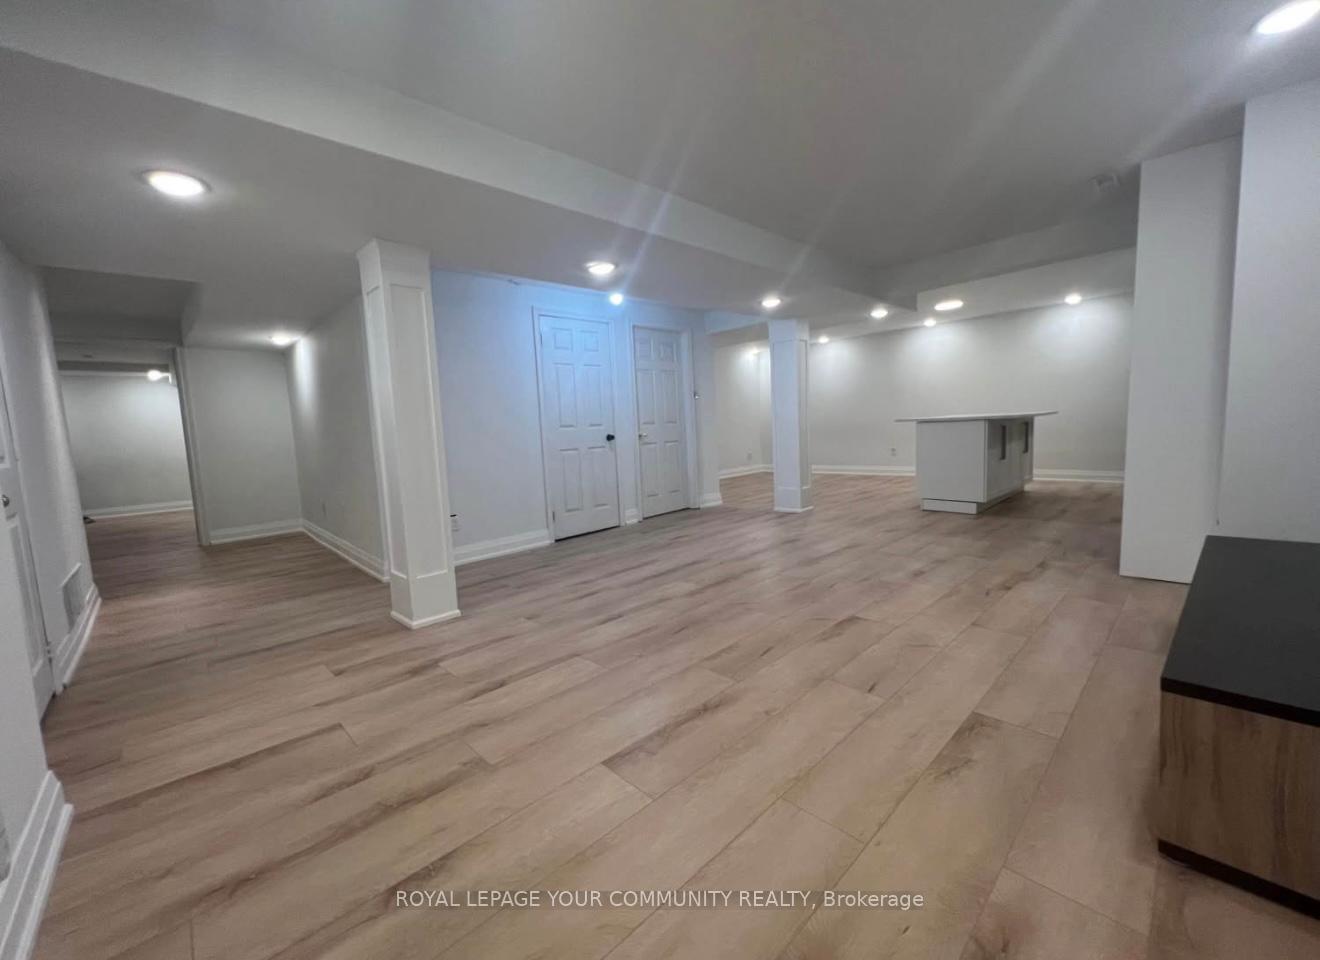
Stunning 2 bedroom bsmt apt, suitable for anyone who's looking for a cozy, spacious, clean and bright place to call home. Sep entrance and separate laundry, walking distance to bus stops, parks, schools, community center. several mins to Upper Canada Mall, home depot, Costco, shops and Restaurants, banks etc. A+ Tenants. Pets(only cats allowed)
Read more
Ask about this home
A HOMEH agent will answer your questions about this home.
Ask a question
Around this home
Yonge St and Davis Dr
Errands
Parks
Schools
Daily convenience, out of 100, from the distances below
ParkKirby Crescent Park · 7 within 1 km3 min walk212 m
GroceryHappy Mart16 min walk1.0 km
SchoolCrossland Public School5 min walk280 m
PharmacySt. George Pharmacy21 min walk1.3 km
Cafés & foodSushi Go!16 min walk1.0 km
Gym & rec centreRay Twinney Complex8 min walk523 m
WalkDriveStraight-line distance, open map data
Grocery1.0 km
Park0.2 km
Coffee1.2 km
Dining1.0 km
Gym0.5 km
Schools nearby
School rating, out of 10.
Crossland Public Schoolelementary · Public · 0.3 km
6.0/10Fair
St Nicholas Catholic Elementary Schoolelementary · Catholic · 0.9 km
7.2/10Good
Clearmeadow Public Schoolelementary · Public · 1.0 km
7.6/10Good
Contact agent
Helpful calculators
Rent vs buy
Affordability
Mortgage
Down payment
Stress test
CMHC insurance
Your HOMEH agent

KimHOMEH agent · Newmarket
"I would see it this week."
Ask Kim