
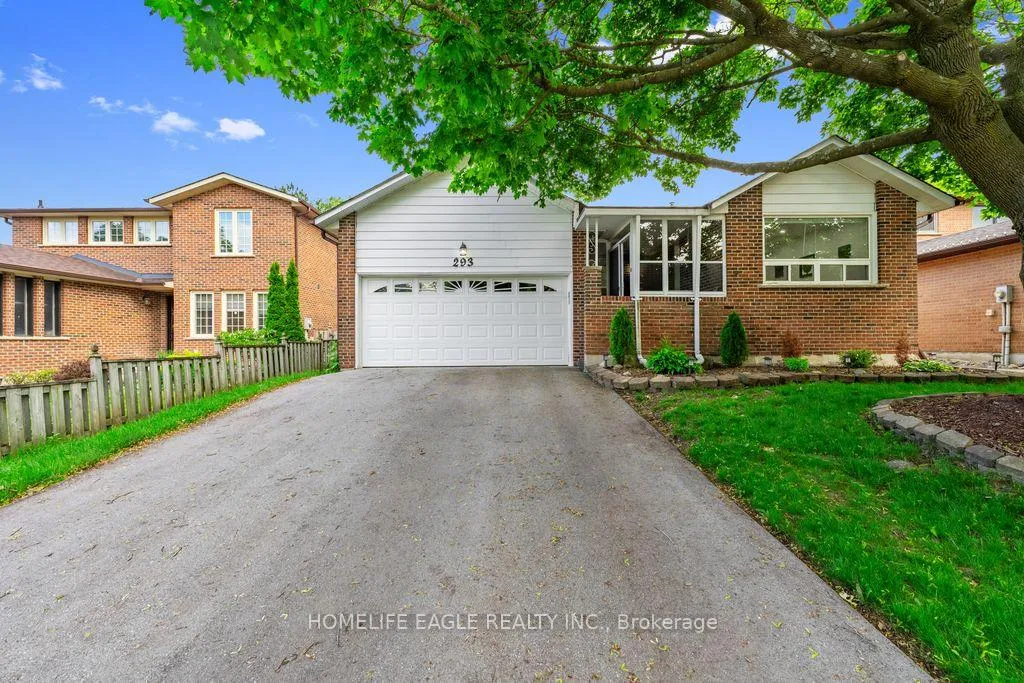
293 Plymouth Trail
Newmarket (Bristol-London)293 Plymouth Trail
Newmarket (Bristol-London)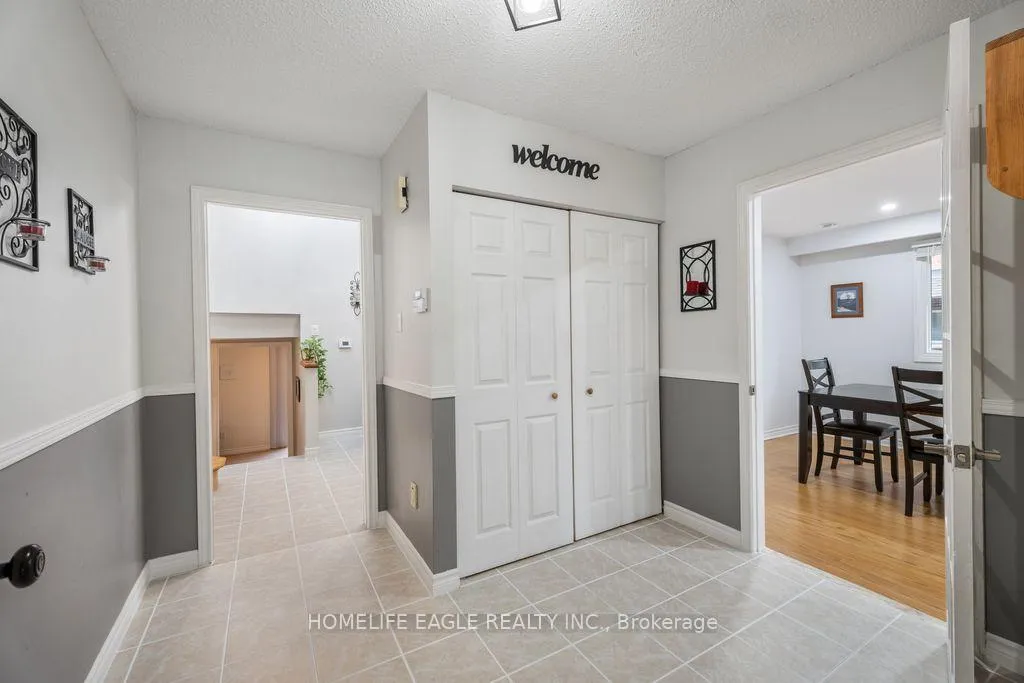
 See all 32 photos
Property history

This listing has ended. It is no longer available.
Property not available for sale or for rent.
Ask about this home
A HOMEH agent will answer your questions about this home.Ask HOMEH
About this home
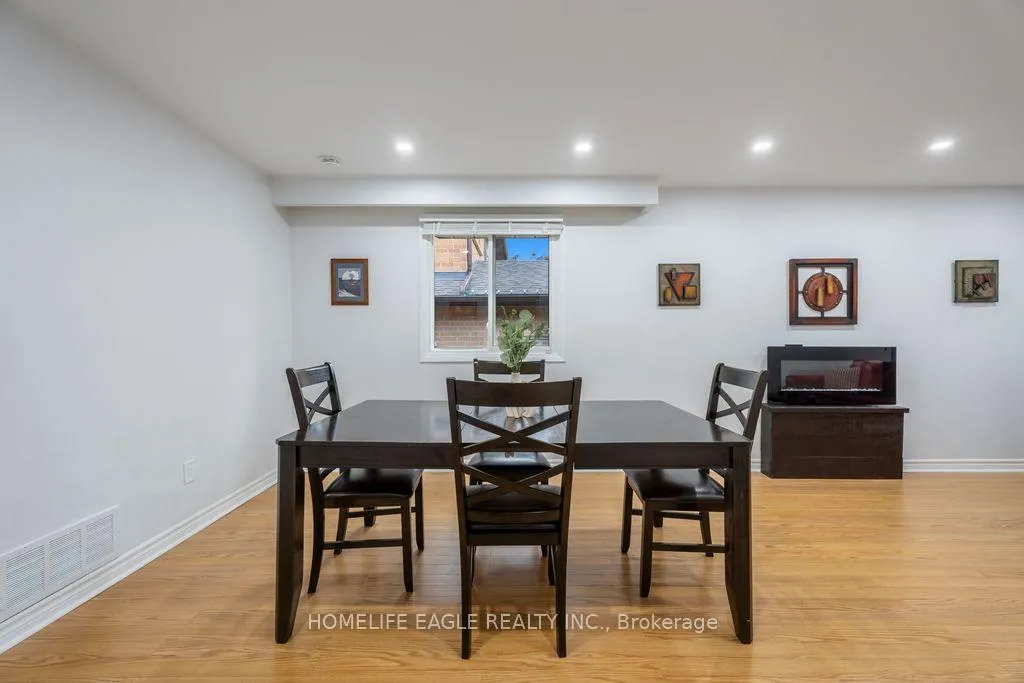
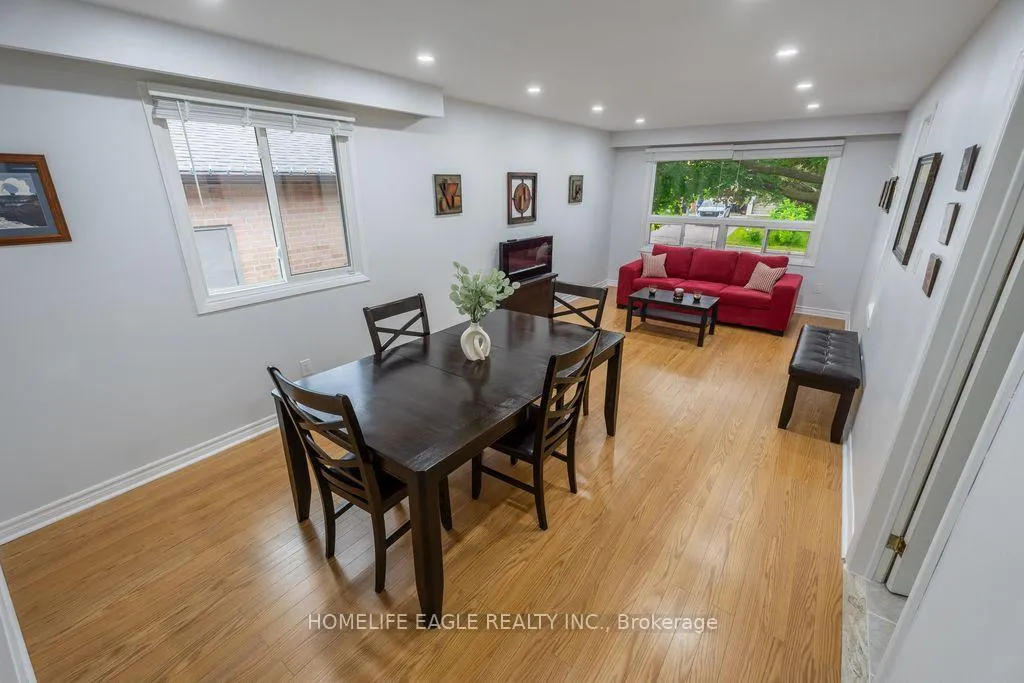
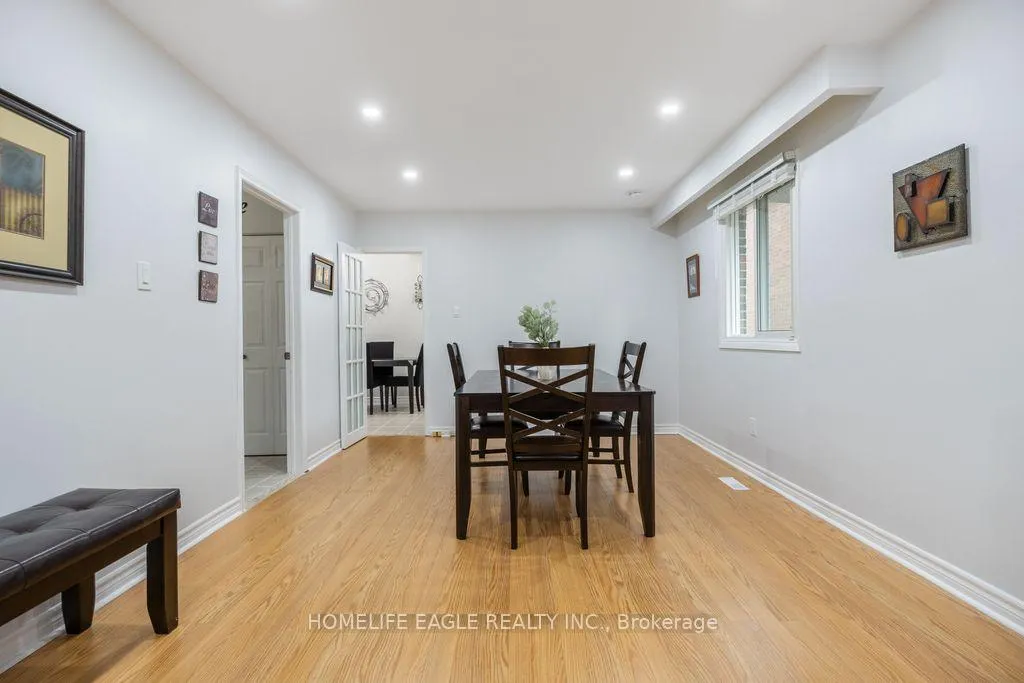
The Perfect Detached Home In a Family Friendly Community* Premium 50 x 123 Ft Lot* Beautiful Curb Appeal W/ Brick Exterior* Open Concept Living & Dining Room W/ Large Expansive Windows* Brand New Potlights Throughout* Gormet Chef's Kitchen W/ Stunning Skylight, Combined W/ Breakfast Area* All Stainless Steel Appliances + Modern Subway Style Backsplash* All New Custom Light Fixtures Throughout* Large Above Grade Oversized Family Room W/ Walk Out To Oversized Fully Fenced Pool Sized Lot* Additonal Above Grade Office, Doubles As Bedroom* Spacious Primary Bedroom* All Spacious Bedrooms W/ Closet Space* Finished Bsmt W/ Rec Room, Potlights, & Tons Of Storage Space* New Furnace 2022 Owned* New Oversized Hot Water Tank 2025* New Sump Pump 2025 W/ Warranty* All New Upgraded Light Switches & Outlets* Move In Ready! Great Opportunity In A Family Friendly Neighbourhood *Close To All Shops, Transit, Entertainment, Schools & More! Must See! Don't Miss!
Facts & features
Ask about this home
A HOMEH agent will answer your questions about this home.
Rooms
9 rooms · 2 bathrooms
- Dining room23′8″ × 11′3″265 sq.ft.
- Living room23′8″ × 11′3″265 sq.ft.
- Kitchen9′5″ × 9′85 sq.ft.
- Breakfast9′ × 8′4″75 sq.ft.
- Primary bedroom13′2″ × 11′1″146 sq.ft.
- Bedroom 211′1″ × 9′10″109 sq.ft.
- Bedroom 312′3″ × 10′122 sq.ft.
- Bedroom 413′3″ × 11′7″153 sq.ft.
- Family room18′6″ × 12′6″232 sq.ft.
Around this home
Listing details
Helpful tools
Your HOMEH agent
"I would see it this week."
Ask HOMEH about this home
Price, neighbourhood, monthly cost. Ask anything.
HOMEH Intelligent Agent is an AI, not a licensed representative. Check anything important with your agent.