
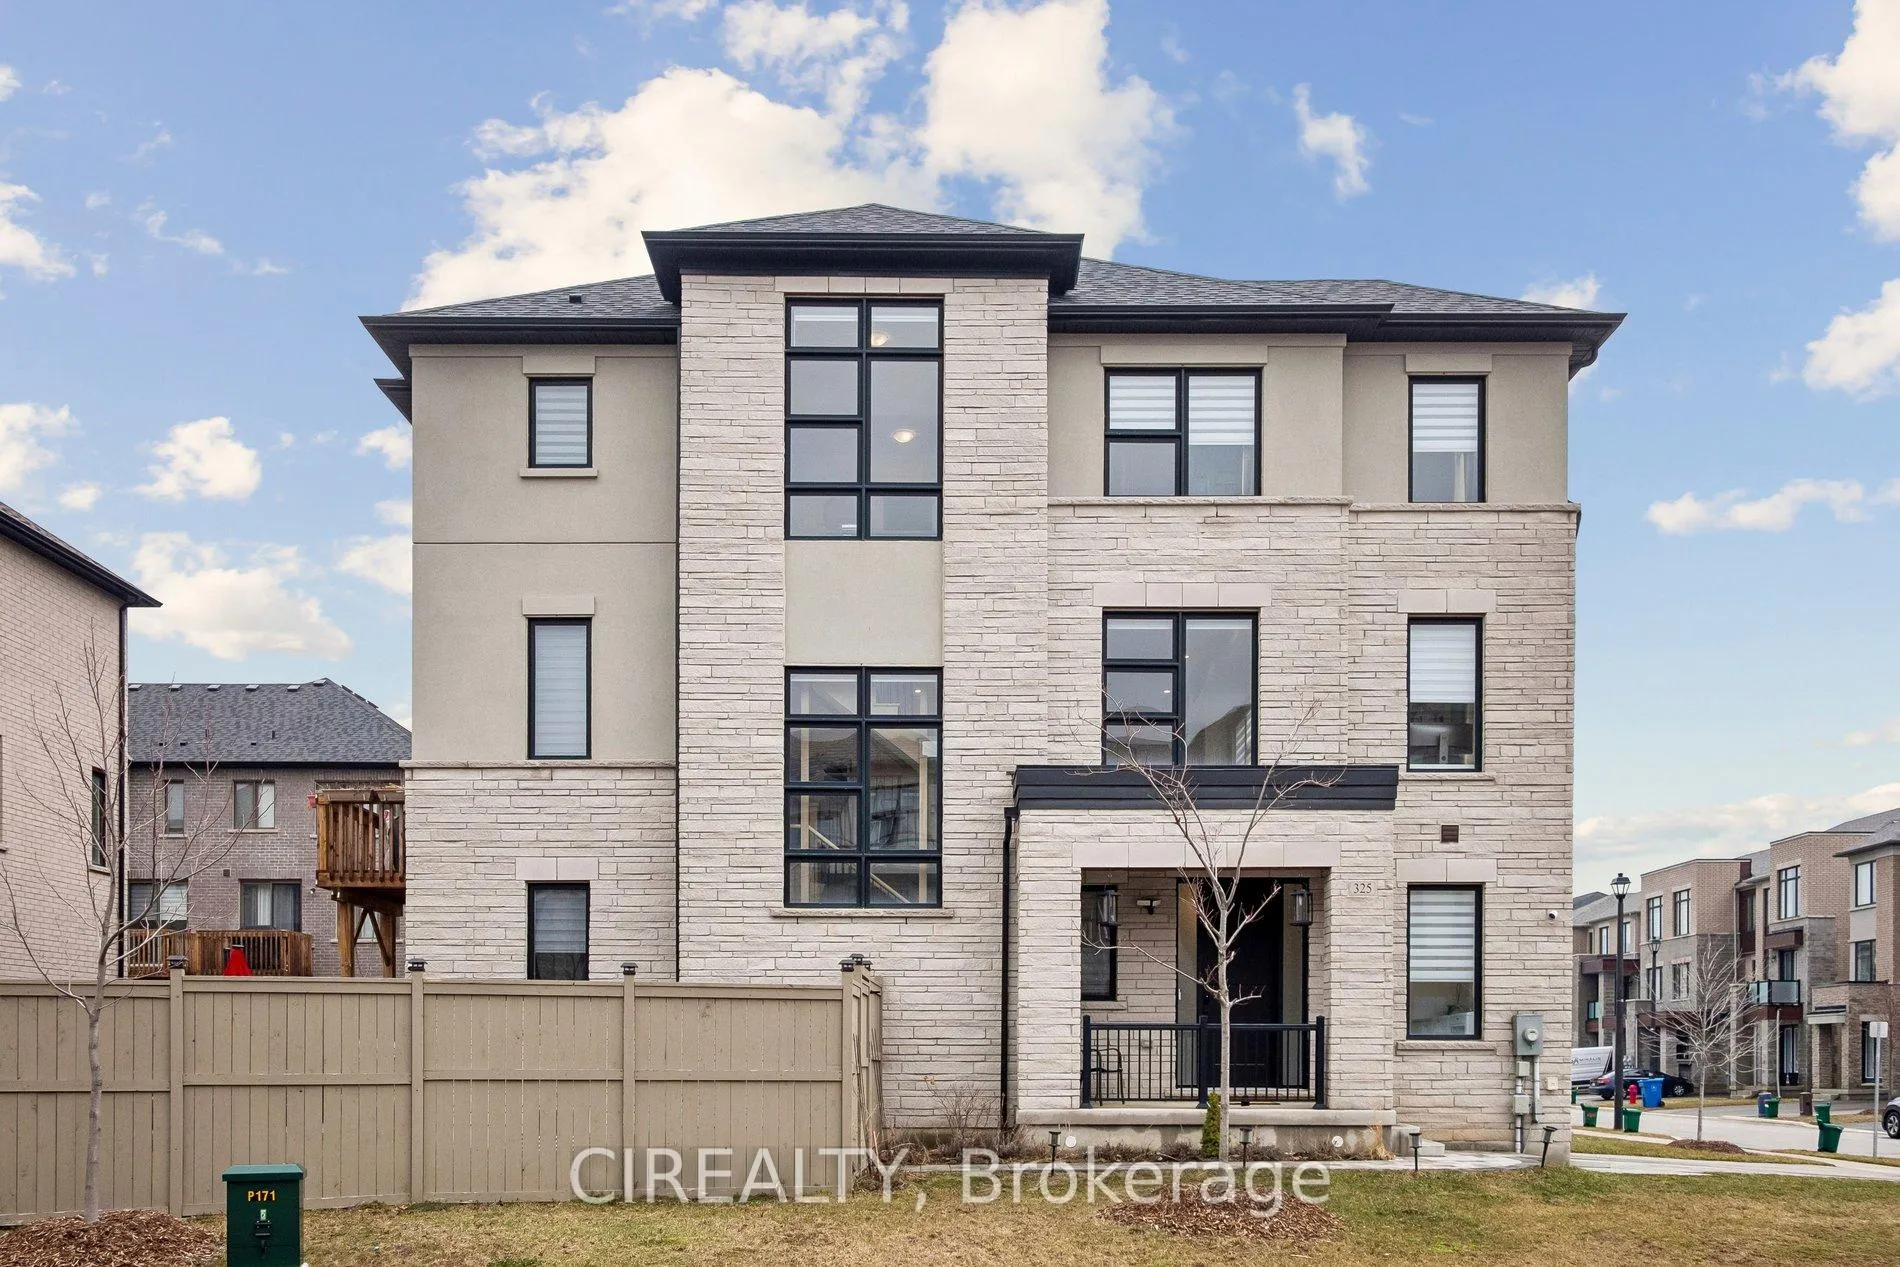
325 Laplante Street
Newmarket (Summerhill Estates)325 Laplante Street
Newmarket (Summerhill Estates)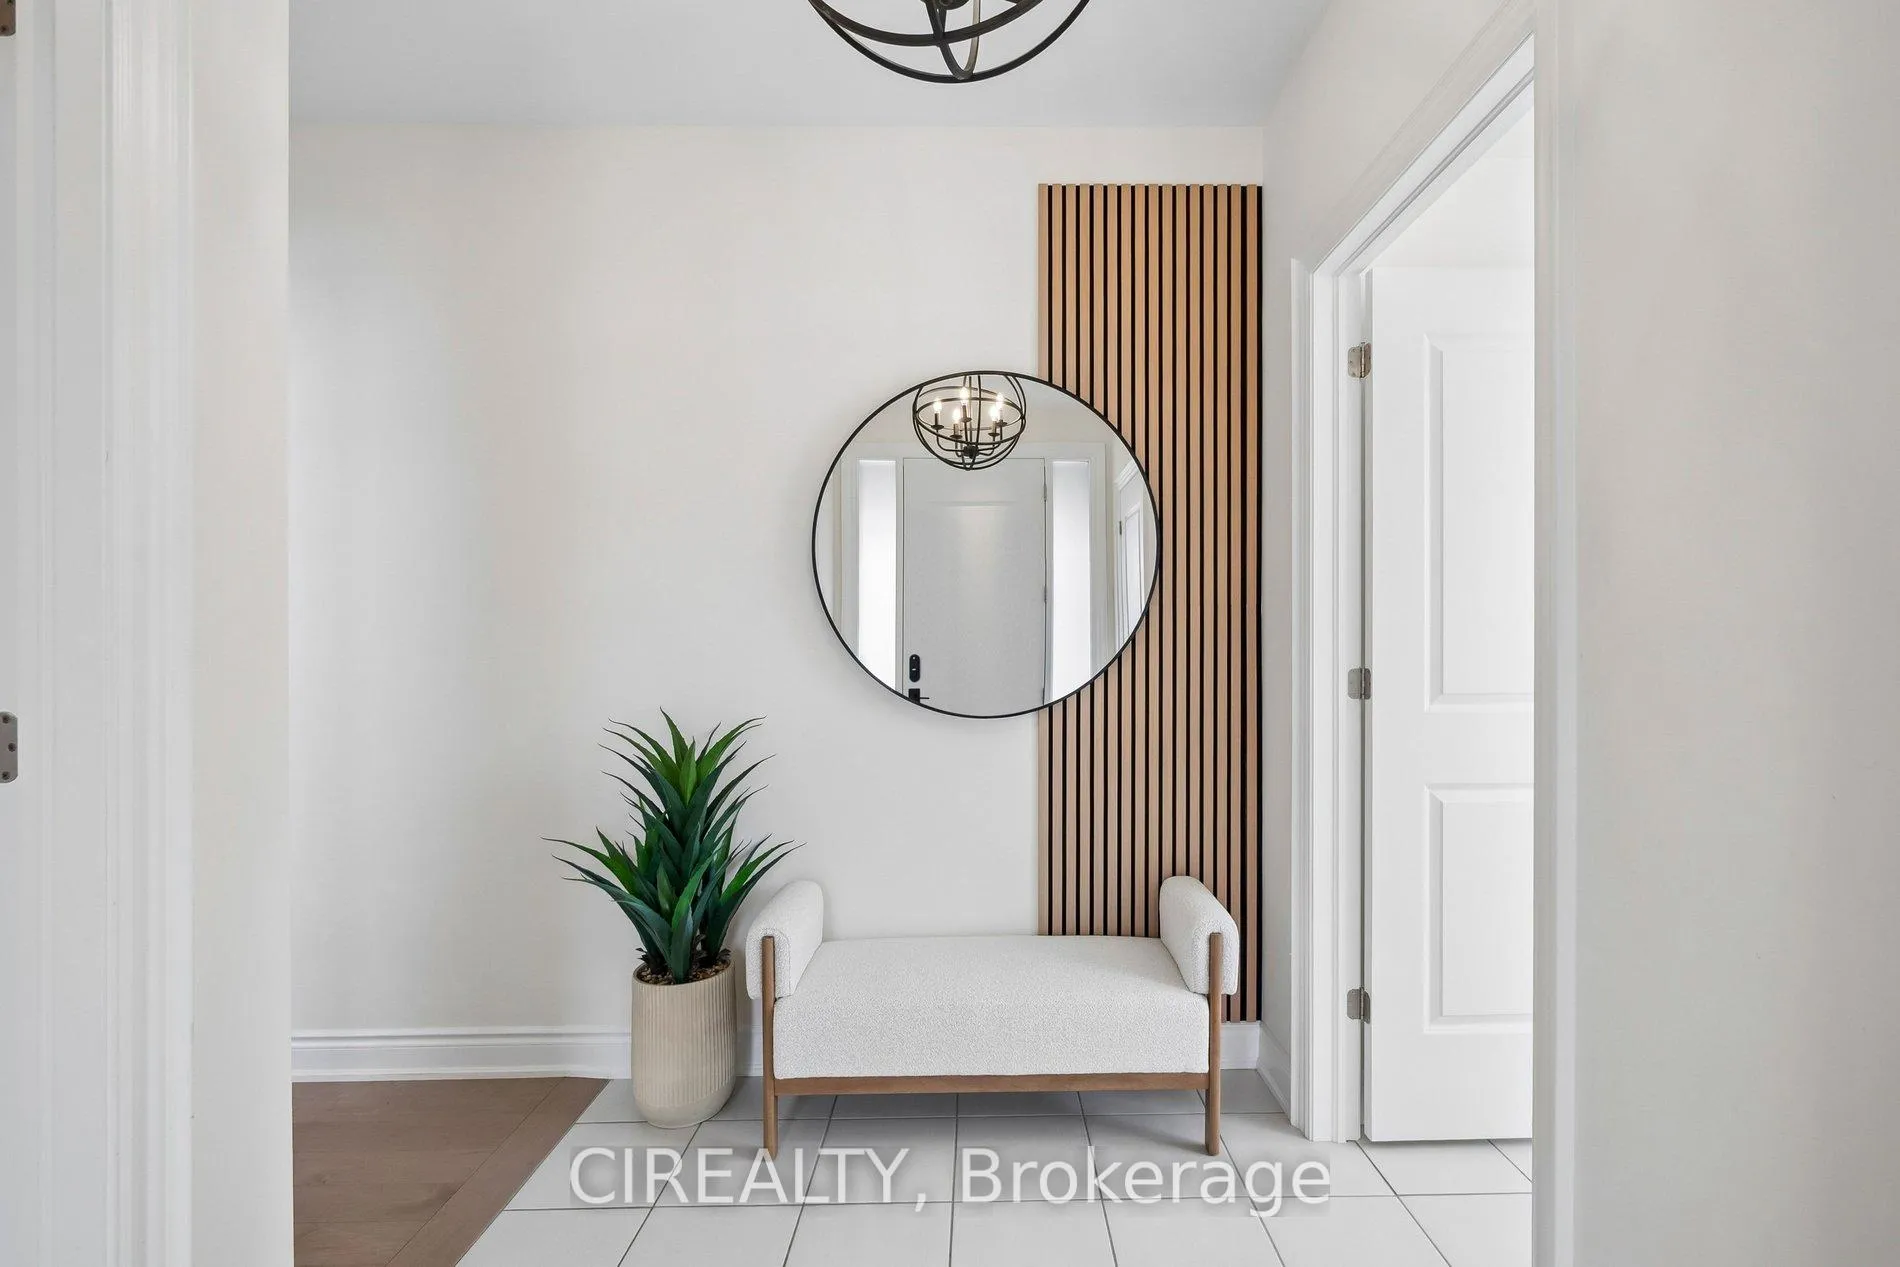
 See all 37 photos
Property history

This home has sold. It is no longer available.
Property not available for sale or for rent.
Ask about this home
A HOMEH agent will answer your questions about this home.Ask HOMEH
About this home
325 Laplante Street, Newmarket
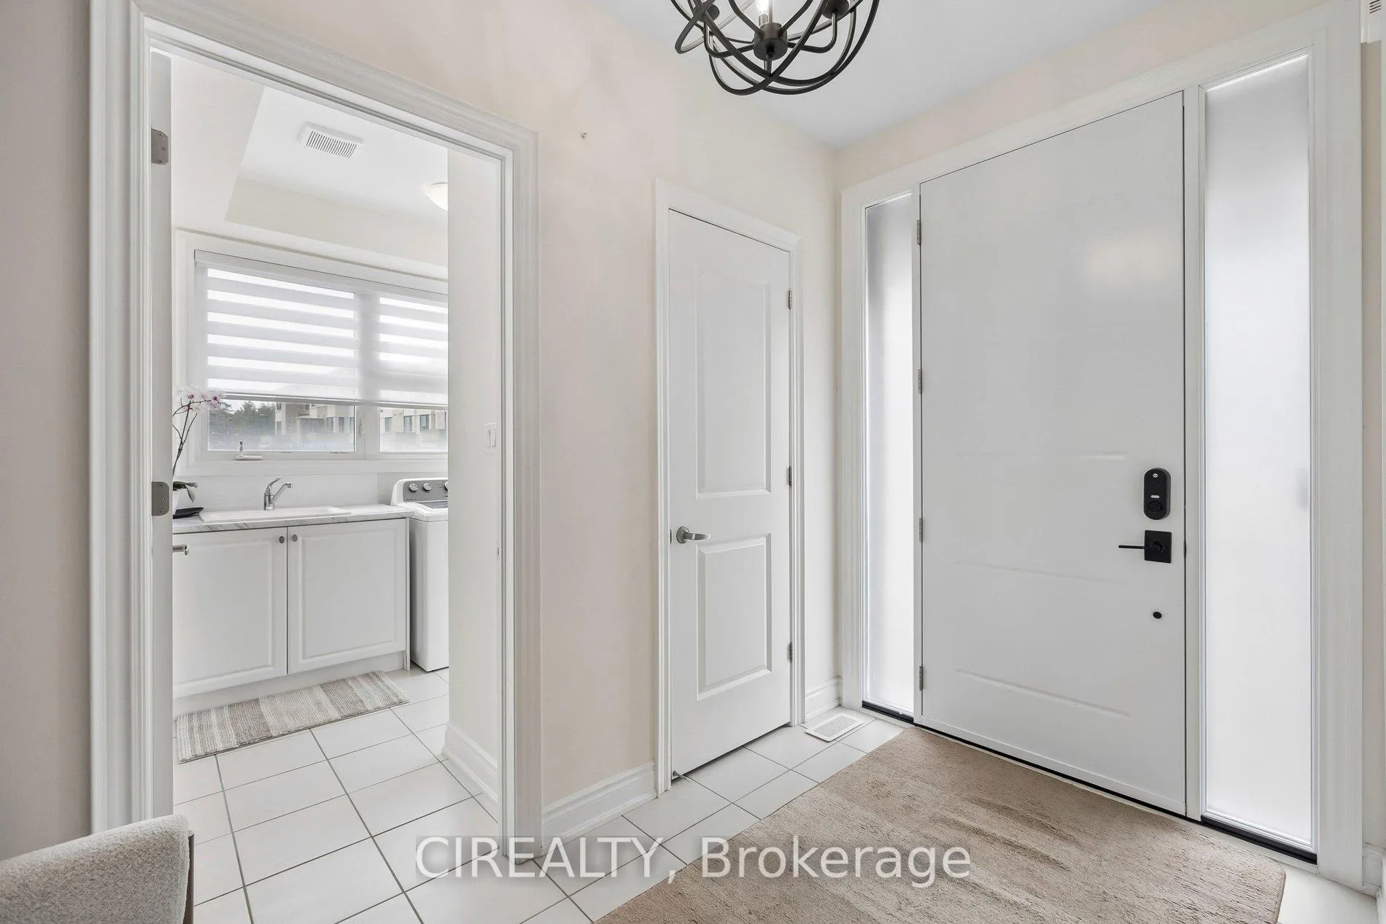
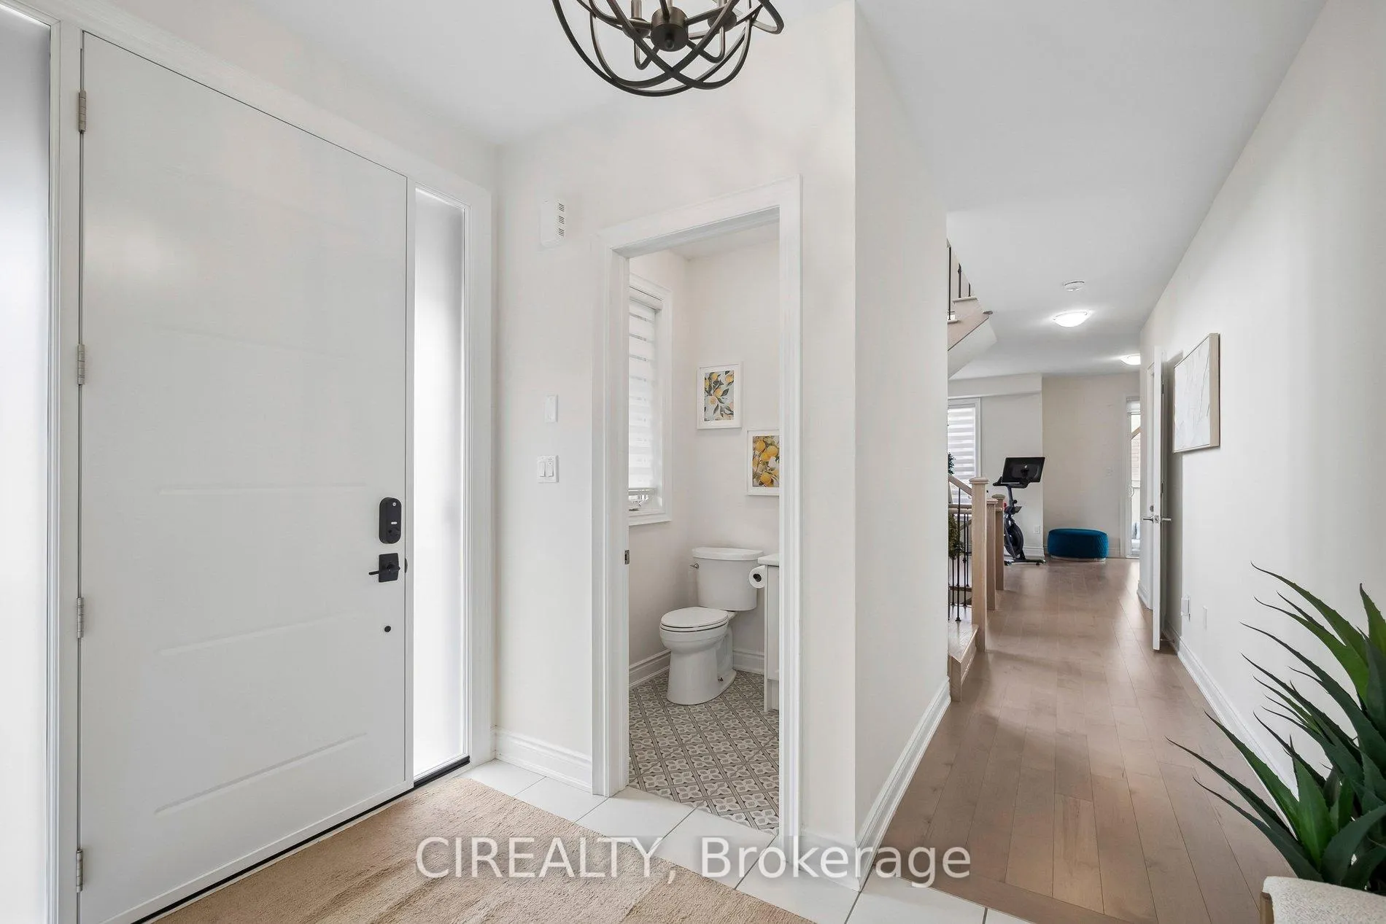
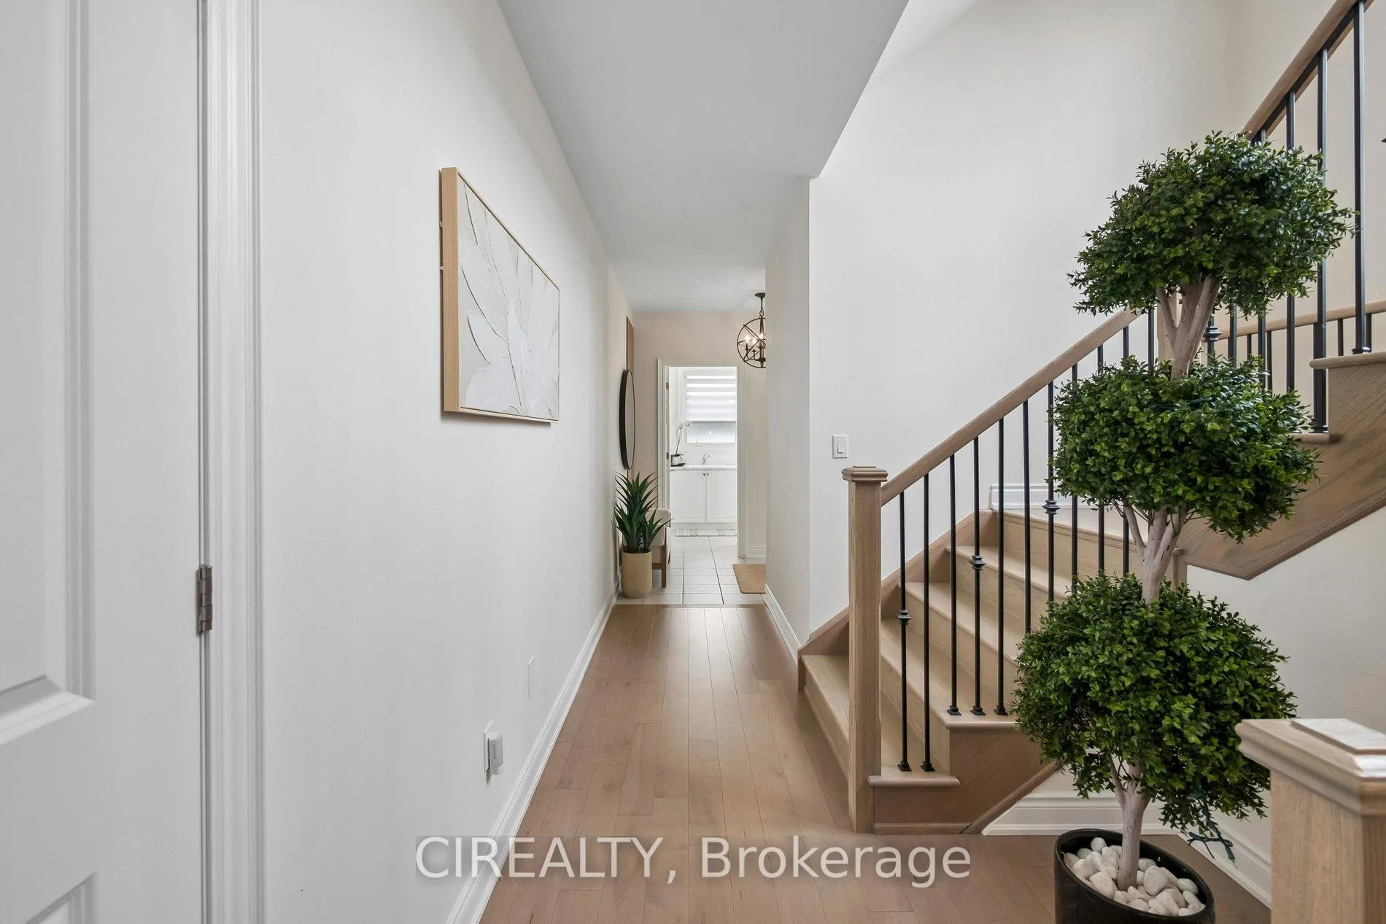
Nestled in the highly sought-after Summerhill Estates community, this stunning 3-storey executive townhome offers the perfect blend of refined finishes, thoughtful design, and an unbeatable location. Designed for modern living, this residence is ideal for families, professionals, and anyone seeking both comfort and style in one of Newmarket's most desirable neighbourhoods. Surrounded by scenic walking trails, bike paths, and preserved green space just steps away, the community is thoughtfully designed to promote an active, family-friendly lifestyle. Residents enjoy being steps away from a private tennis court, along with a master-planned setting that includes parks, schools, and convenient proximity to grocery stores and everyday essentials. Ideally situated near Yonge Street, major highways, and GO Transit, the home offers effortless commuting while remaining close to premier shopping and dining, including Upper Canada Mall and two private schools: St. Andrews College & St. Anne's. This modern, carpet-free home showcases premium upgrades throughout, including elegant hardwood flooring in a sought-after Vintage Safari finish, a designer kitchen with quartz countertops and matching backsplash, and numerous high-end finishes. Enhanced for today's lifestyle, the home is equipped with smart home features, a full perimeter security camera system, and an EV charger with Tesla/NACS compatibility in the garage. Additional comfort and wellness features include a whole-home humidifier, reverse osmosis drinking water system, and a water softener for enhanced water quality throughout. Custom blinds are installed throughout the home, adding both style and functionality. With a strong emphasis on outdoor living and green space integration, this neighbourhood presents a rare blend of luxury and nature-further elevated by one of the largest backyards in the area, offering three to five times the outdoor space of most townhomes in the community.
Facts & features
Ask about this home
A HOMEH agent will answer your questions about this home.
Rooms
12 rooms · 4 bathrooms
- Foyer5′10″ × 9′5″54 sq.ft.
- Laundry8′4″ × 8′11″74 sq.ft.
- Living room20′3″ × 23′465 sq.ft.
- Family room11′2″ × 14′4″160 sq.ft.
- Dining room11′2″ × 10′112 sq.ft.
- Kitchen12′11″ × 9′8″125 sq.ft.
- Office8′4″ × 9′11″83 sq.ft.
- Primary bedroom13′ × 14′6″188 sq.ft.
- Bedroom 217′3″ × 11′191 sq.ft.
- Bedroom 314′ × 9′6″133 sq.ft.
- Cold room/cantina11′9″ × 5′3″61 sq.ft.
- Utility room39′1″ × 29′5″1149 sq.ft.
Around this home
Listing details
Helpful tools
Your HOMEH agent
"I would see it this week."
Ask HOMEH about this home
Price, neighbourhood, monthly cost. Ask anything.
HOMEH Intelligent Agent is an AI, not a licensed representative. Check anything important with your agent.