

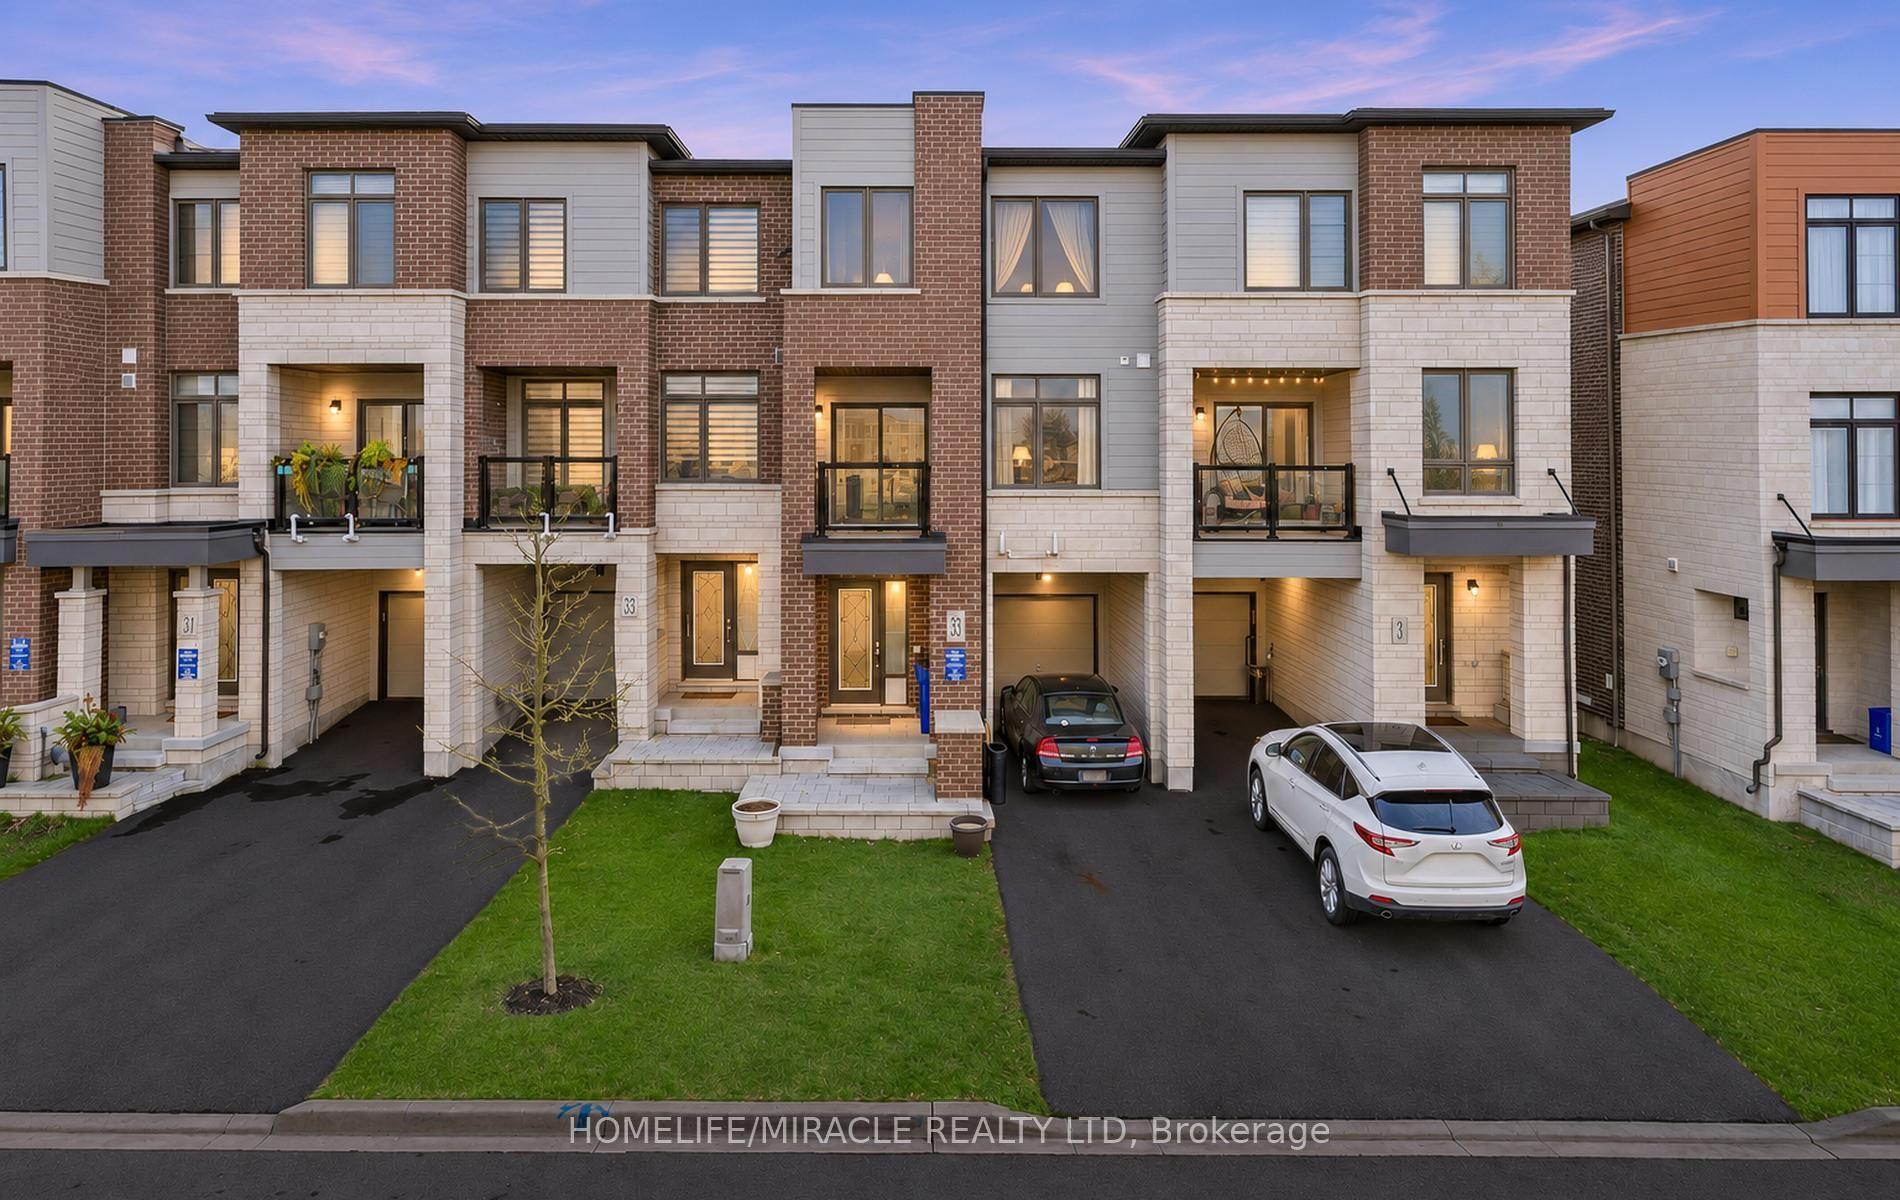
33 Delano Way
33 Delano Way
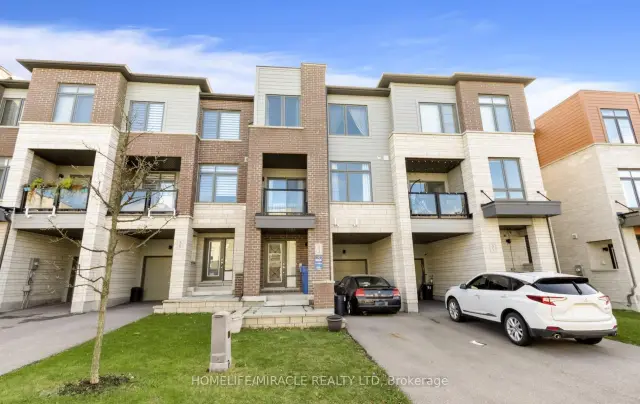 See all 49 photos
Facts and features
- BasementUnfinished
- Age of home0–5 years
- Price per sq ft~$434
- Water, sewerMunicipal
- Hardwood floors
- Fireplace
- Central air
- Pool
The homeFreehold Townhouse, 3-storey, Age 0–5 years
- Type: Freehold Townhouse
- Style: 3-storey
- Age: 0–5 years
- Living space: 1,500–2,000 sq ft
- Basement: Unfinished
InsideFireplace Yes, Hardwood, Carpet free
- Fireplace: Yes
- Flooring: Hardwood
- Features: Carpet free
- Rooms above ground: 7
- Bedrooms: 3
- Bathrooms: 3
- Kitchens: 1
- Family room: Yes
Outside and lotBrick front, Shingles, Poured concrete
- Exterior: Brick front
- Roof: Shingles
- Foundation: Poured concrete
- Pool: Community
- Size: 20.01 × 45.28 ft
Parking1 Garage, Built-in
- Spaces: 1 Garage
- Garage: Built-in
Heating, water and powerForced air, gas, Central air, Municipal water
- Heating: Forced air, gas
- Cooling: Central air
- Water: Municipal water
- Sewer: Municipal sewer
Costs and taxesTaxes $4,333 a year, HST included in the price
- Taxes, 2025: $4,333 a year
- HST: HST included in the price
Included in the saleExisting fridge, stove, washer and dryer
- Included: Existing fridge, stove, washer and dryer
Listing detailsN14182350, For Sale, Nov 15, 2026
- MLS® number: N14182350
- Status: For Sale
- Listed on: Nov 15, 2026
- Days on market: 6
- Updated: Nov 16, 2026
- Possession: 2026-12-15 / Immediate
- Occupied by: Vacant
- Listing brokerage: HOMELIFE/MIRACLE REALTY LTD
About this home
33 Delano Way, Newmarket (Woodland Hill), ON L3X 0L4
Discover refined living in this beautifully renovated townhome, showcasing a thoughtful designed open concept layout and over 1600 square feet of living spaces with almost 70K Renovation***This 2021 Built all brick 3 storey home featuring an open concept foyer to living room with hard wood floor and access to attached garage***New wrought Iron pickets w/Oak stair case *** The 2nd floor features hard wood flooring, 9 ft smooth ceiling and multiple pot lights. The Stunning brand new kitchen is a true show piece with high end Quart Stone Backsplash, High end Quart Island with elegant cabinetry, stylish finish, stainless steel appliances with brand new powerful range hood. The seamless flow between kitchen, open concept dining area, and sun filled family room with cozy fireplace and a walk out to balcony is an upscale entertaining*** This 2nd floor Bedroom is ideal for guest or office room.***new Oak stair care w/Wrought Iron pickets lead to third floor, featuring 2 generously sized Bedrooms, Convenient upper floor Laundry room with front loading washer***Primary Bedroom features 9 inch new Laminate flooring, Walk in closets & 5 pieces Ensuite ***Additional Bedroom feature W/I Closet, laminate floor & 5 pc bathroom by the hallway*** 1 car garage with inside Entry plus 2 additional driveway parking spaces*** Prime Location near Upper Canada Mall, Golf Course, Parks, Hospital and Viva Bus Terminal***Easy Access to Davis Drive, HWY 9 and HWY 400*** excellent choice for first time Buyer or those who looking to grow family in this beautiful safe community***
Book a viewing
Around this home
Daily convenience, out of 100, from the distances below
Schools nearby
School rating, out of 10.
Helpful calculators

Your HOMEH agent
"Priced 1% over the Hestimate. I would see it this week."